

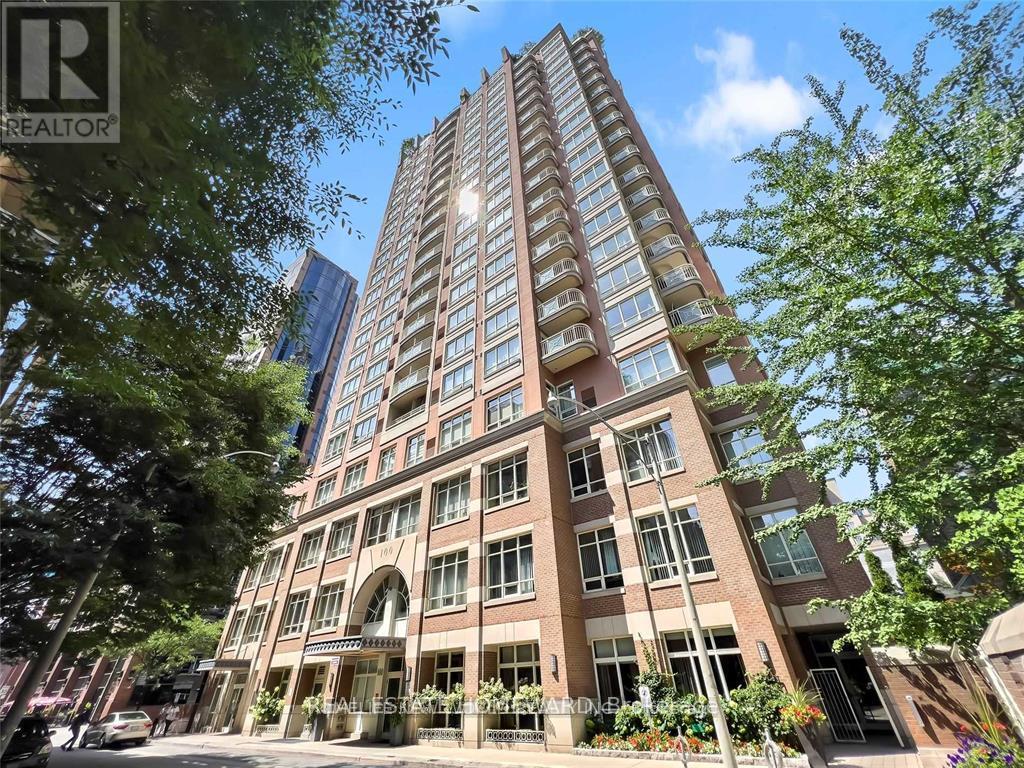
Unit 910, 100 Hayden Street
Unit 910, 100 Hayden Street
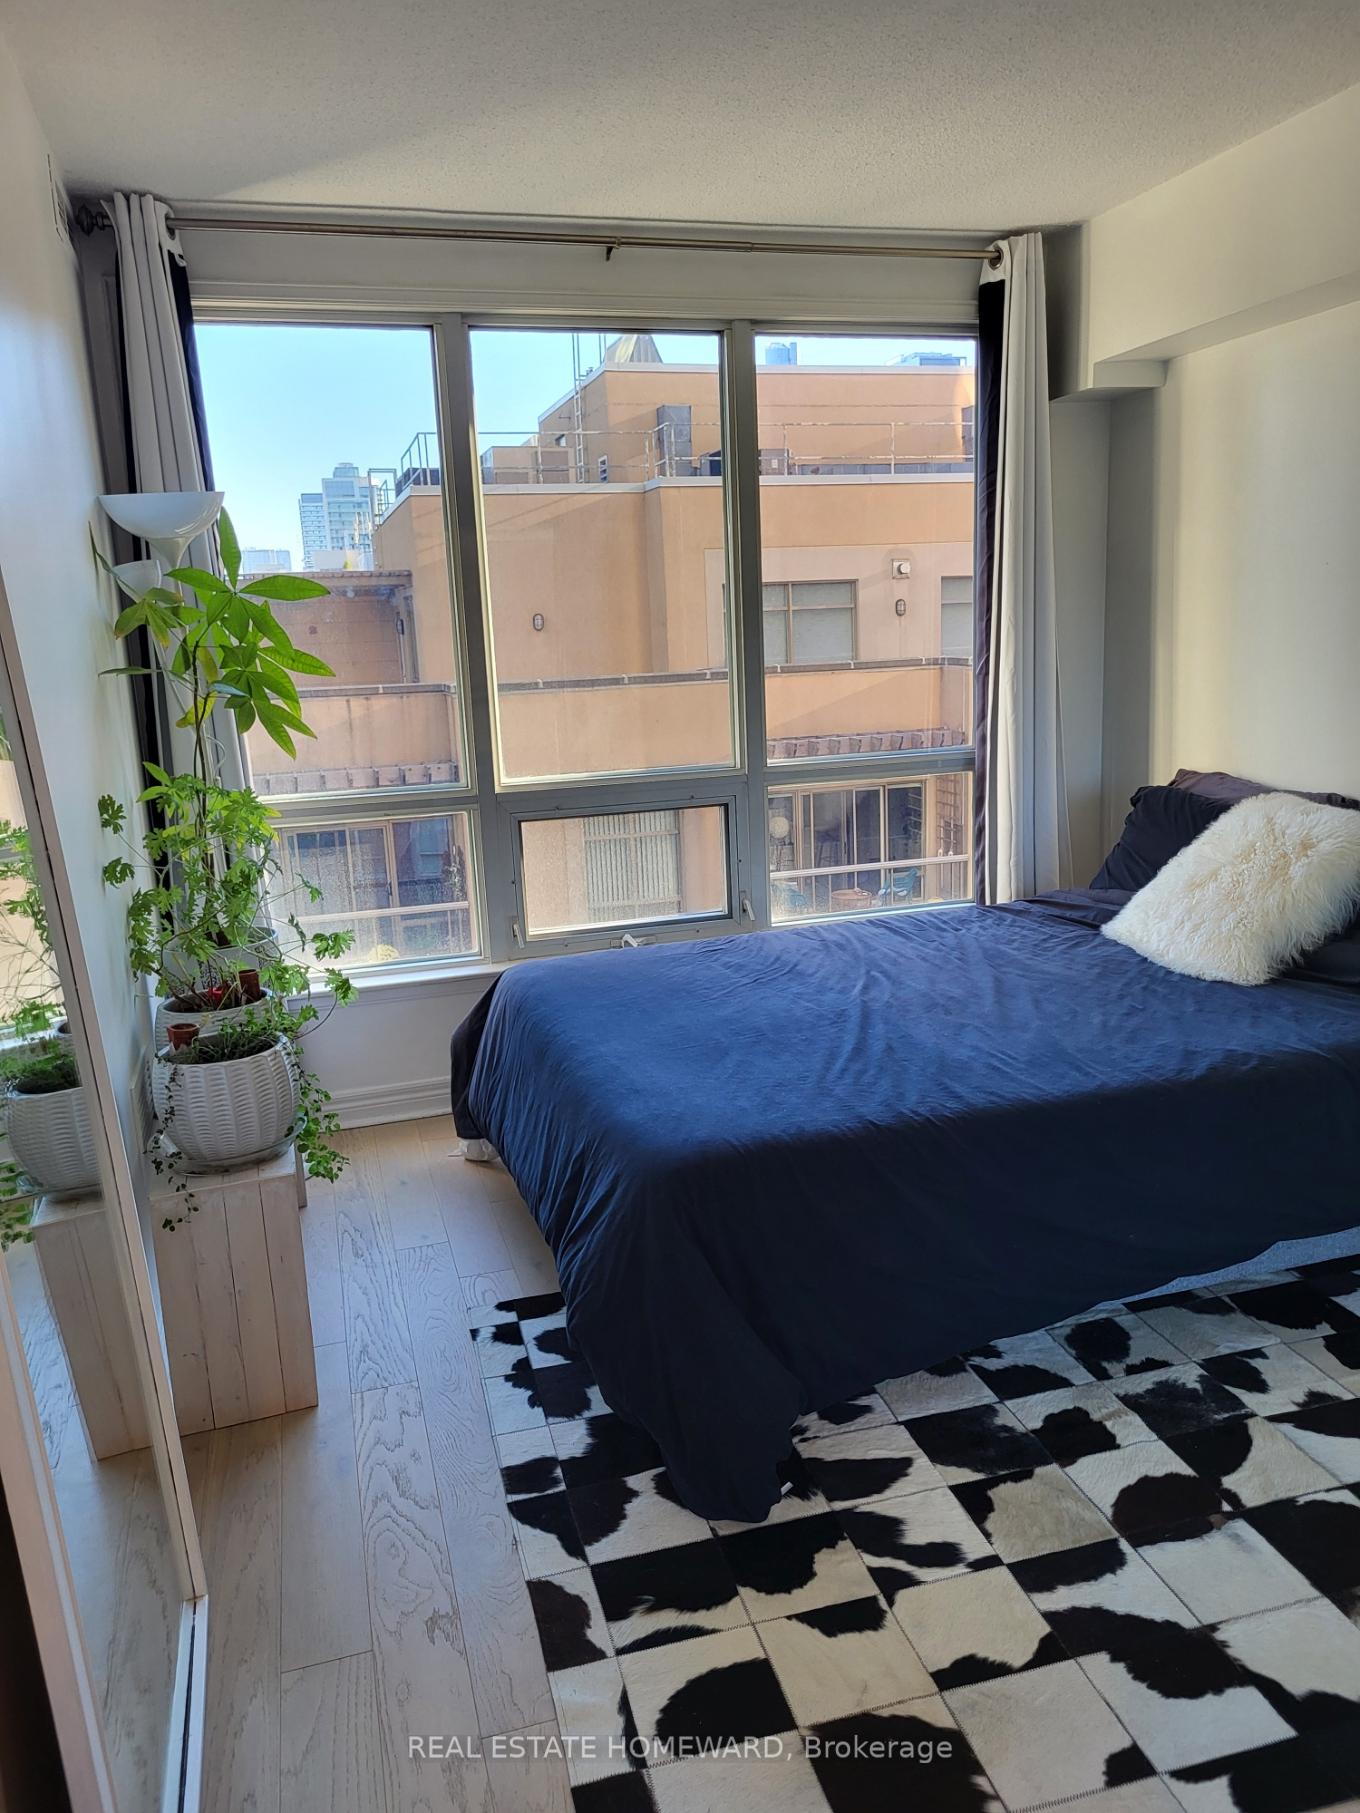 See all 18 photos
Property history
Facts and features
- ExposureSouth
- LaundryIn-suite
- LockerOwned
- BalconyOpen
- Central air
- Exercise room
- Indoor pool
- Party room/meeting room
- Rooftop deck/garden
The homeCondo Apartment, Apartment, 500–599 sq ft
- TypeCondo Apartment
- StyleApartment
- Living space500–599 sq ft
- BasementNone
- ExposureSouth
InsideIn-suite laundry, Separate hydro meter, trash compactor, separate heating controls, Rooms above ground 5
- LaundryIn-suite laundry
- FeaturesSeparate hydro meter, trash compactor, separate heating controls
- Rooms above ground5
- Bedrooms1 + 1 in the basement
- Bathrooms1
- Kitchens1
OutsideConcrete, Open
- ExteriorConcrete
- BalconyOpen
Parking and locker1 Parking, Underground, Parking type Owned
- Spaces1 Parking
- GarageUnderground
- Parking typeOwned
- Spot25
- LockerOwned
- Locker unit131
- Locker levelB1
BuildingBloor walk residences, Storeys 18, Units 165
- NameBloor walk residences
- Storeys18
- Units165
- Registered2005
- Condo corporation1656
- AmenitiesExercise room, game room, indoor pool, party room/meeting room, rooftop deck/garden, visitor parking
- PetsAllowed
Heating, water and powerFan coil, gas, Central air
- HeatingFan coil, gas
- CoolingCentral air
Rent and termsRent $2,650 a month, Entire property, Unfurnished
- Rent$2,650 a month
- Space for rentEntire property
- FurnishedUnfurnished
- Lease12 months
- PaidMonthly
- Rent includesParking, recreation facility, water heater, water
- DepositRequired
- Credit checkRequired
- Employment letterRequired
- Rental applicationRequired
- ReferencesRequired
- Rental itemsNone
IncludedStainless steel refrigerator, self cleaning oven, built in microwave, built in dishwasher, stacked washer and dryer, fan coil, curtains and electric light fixtures. one underground parking space and locker., Tenant responsible for hydro and gas, plus contents insurance
- IncludedStainless steel refrigerator, self cleaning oven, built in microwave, built in dishwasher, stacked washer and dryer, fan coil, curtains and electric light fixtures. one underground parking space and locker.
- Not includedTenant responsible for hydro and gas, plus contents insurance
NearbyCul de sac/dead end, public transit
- Close toCul de sac/dead end, public transit
Listing detailsC12006120, Rented, Mar 7, 2025
- MLS® numberC12006120
- StatusRented
- Listed onMar 7, 2025
- Days on market74
- UpdatedMay 20, 2025
- Possession30-59 days
- Occupied byOwner
- Listing brokerageREAL ESTATE HOMEWARD
About this home
Unit 910, 100 Hayden Street, Toronto (Church-Yonge Corridor), ON M4Y 3C7
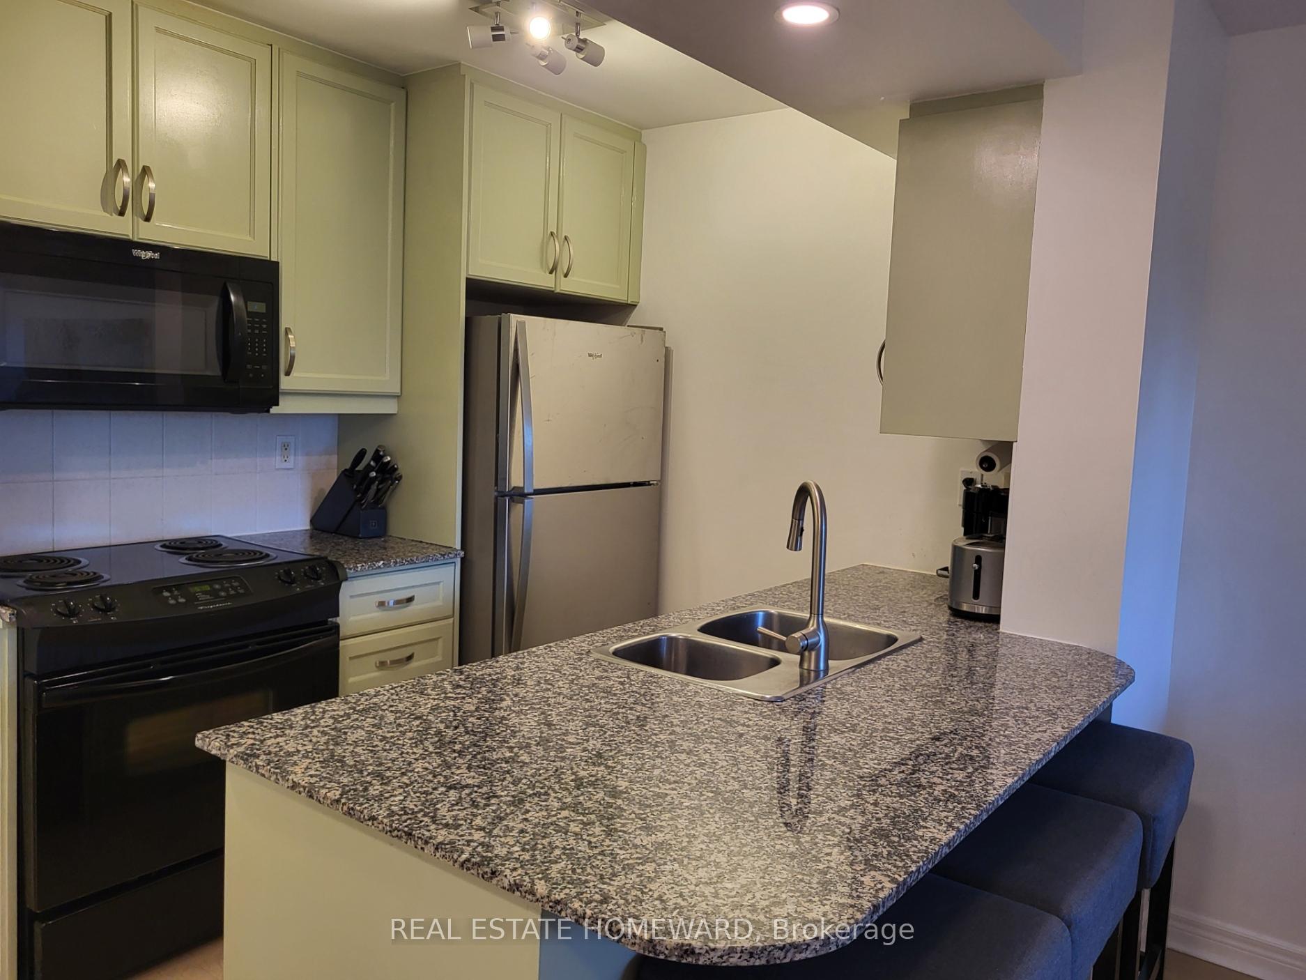
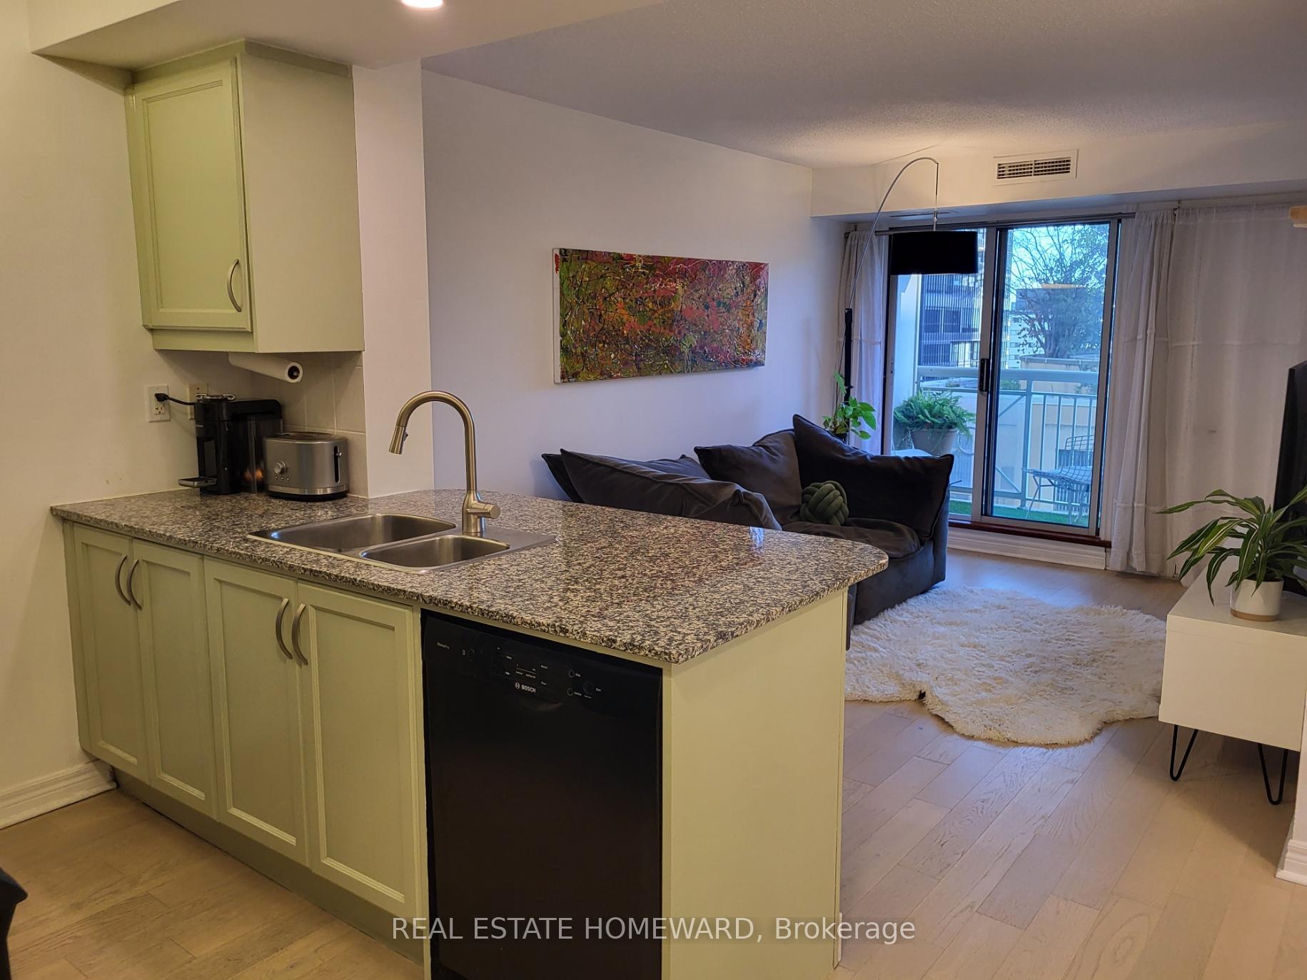
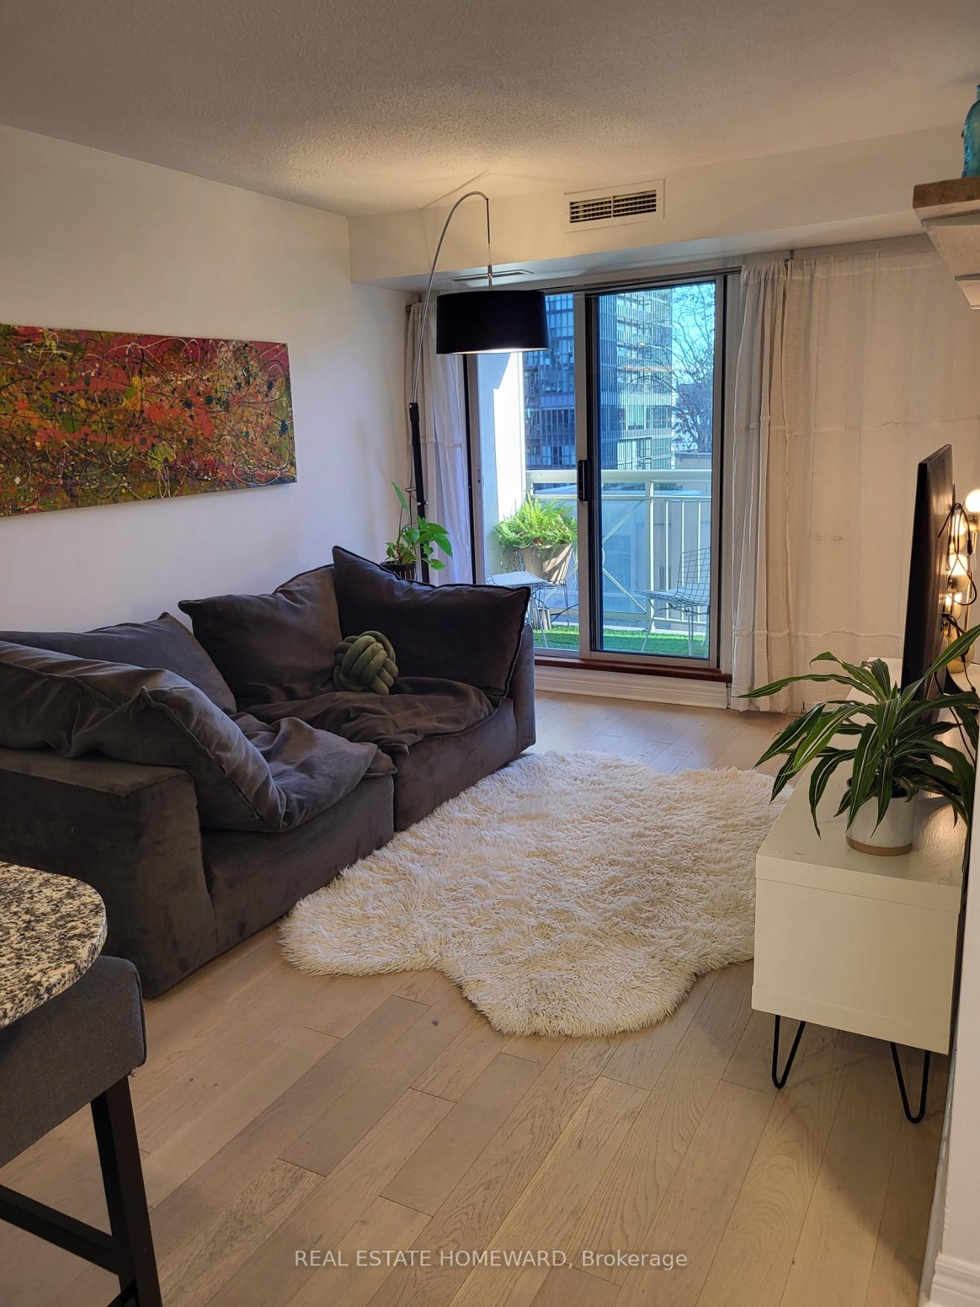
Downtown convenience in a modern boutique condo building located on a quiet cul-de-sac. Granite counters and a breakfast bar in an open concept kitchen. Combination dining/living space leads to an intimate patio that faces south. Generous sized bedroom has a double closet with built in shelving. Stacked washer and dryer in 4 piece bathroom. Den has a closet, making for a great home office or can be used as a bedroom. No smoking allowed in building. Most pets acceptable. Just steps from the centre of the city at Bloor and Yonge, located in Bloor Yorkville neighbourhood and close to Church Wellesley Village. Building amenities: exercise room, indoor pool with garden patio, steam room, multipurpose/party room, rooftop patio with barbecue, billiards room, TV lounge and library, business centre, concierge, visitor parking, bike storage.
Ask about this home
A HOMEH agent will answer your questions about this home.
Know more about Bloor Walk
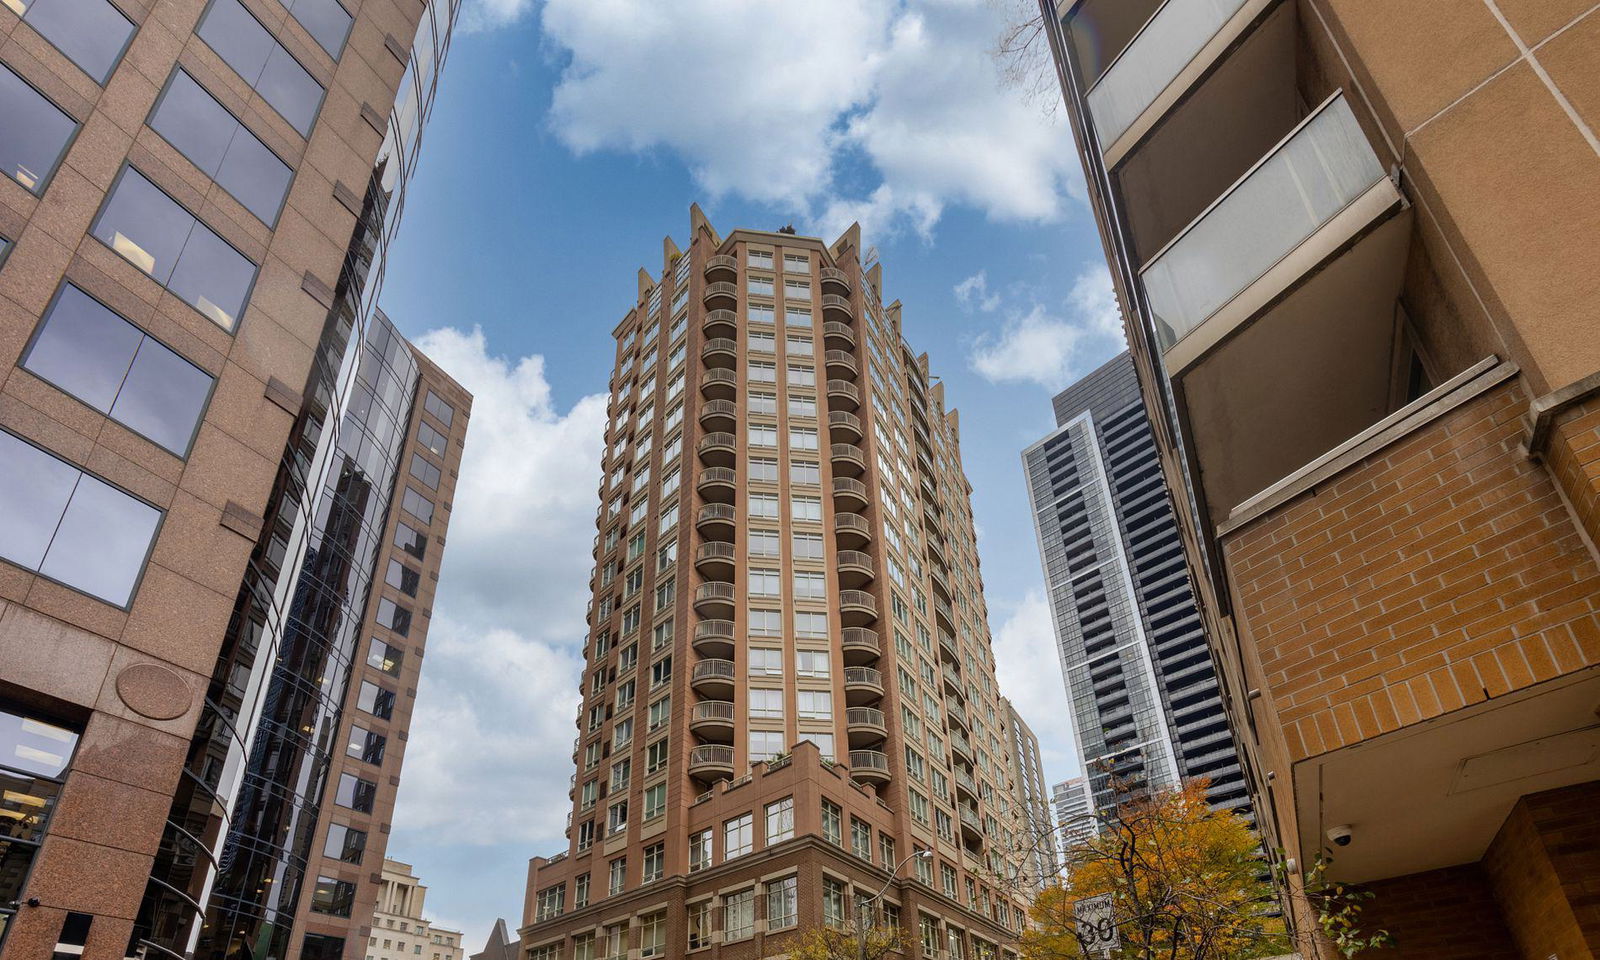
Condo building · 100 Hayden Street
Bloor Walk is an 18-storey condo with 165 suites, built in 2005 by Philmor Group. Right now 4 for sale are on the market here.
- 18storeys
- 165suites
- $856/sq ft
- 2005built
No similar units for rent in Bloor Walk right now.
Around this home
Daily convenience, out of 100, from the distances below
Schools nearby
School rating, out of 10.
Helpful calculators
Your HOMEH agent

"I would see it this week."