
Unit 806, 100 Leeward GlenwayToronto (Flemingdon Park)
Expired
1/12Ontario Real Estate › Toronto › Flemingdon Park › 100 Leeward Glenway
Unit 806, 100 Leeward GlenwayToronto (Flemingdon Park)
Expired
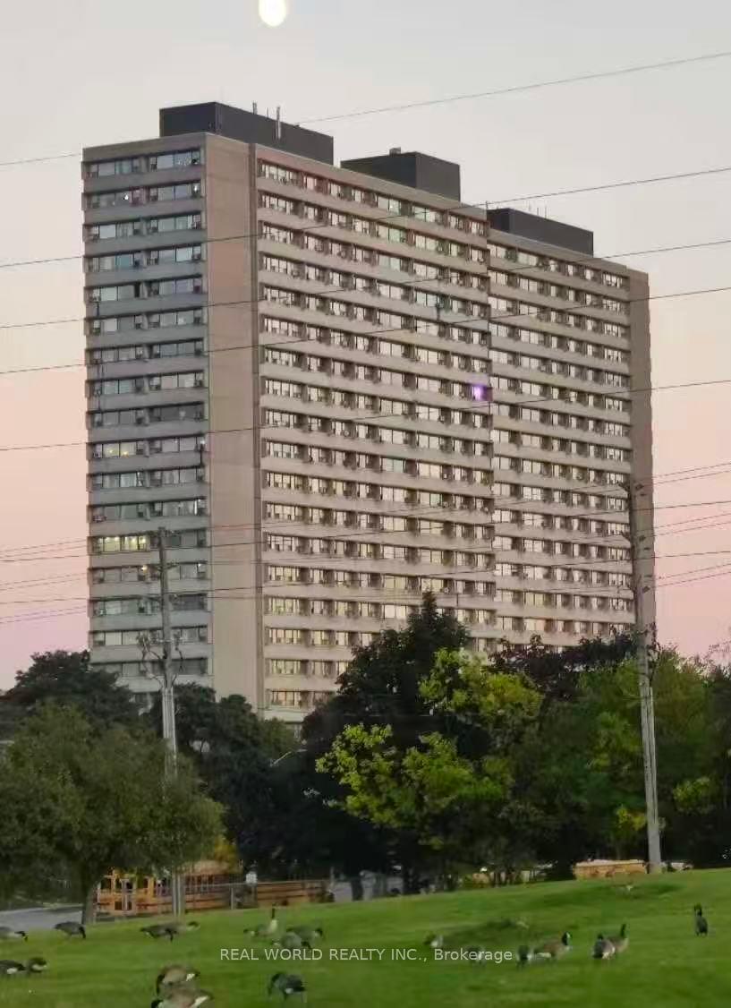
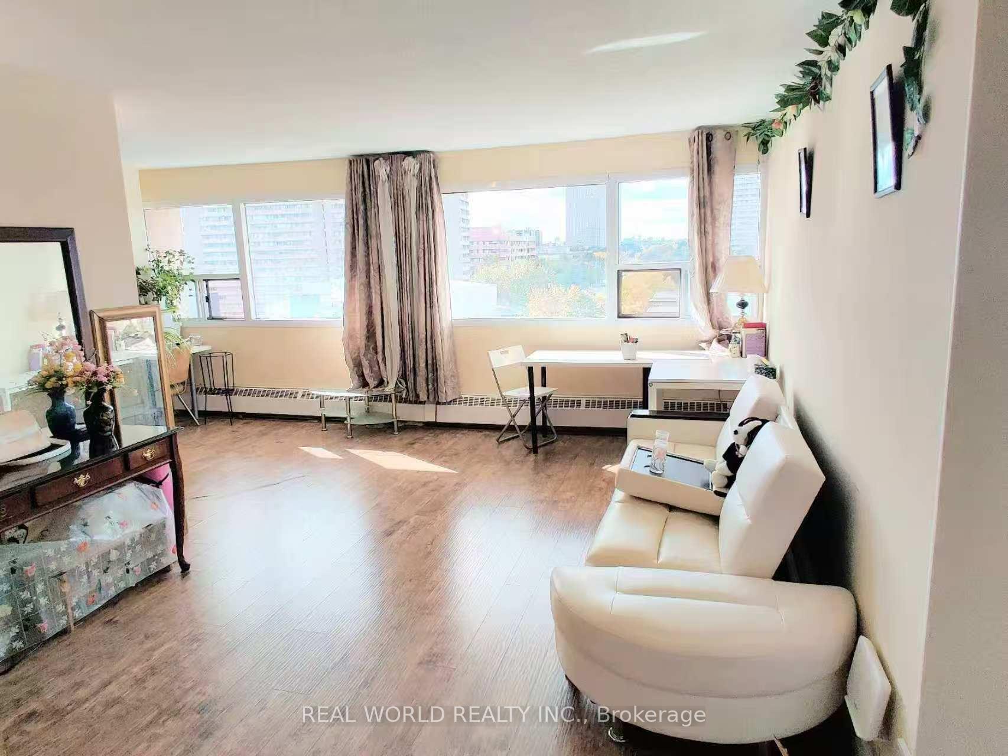
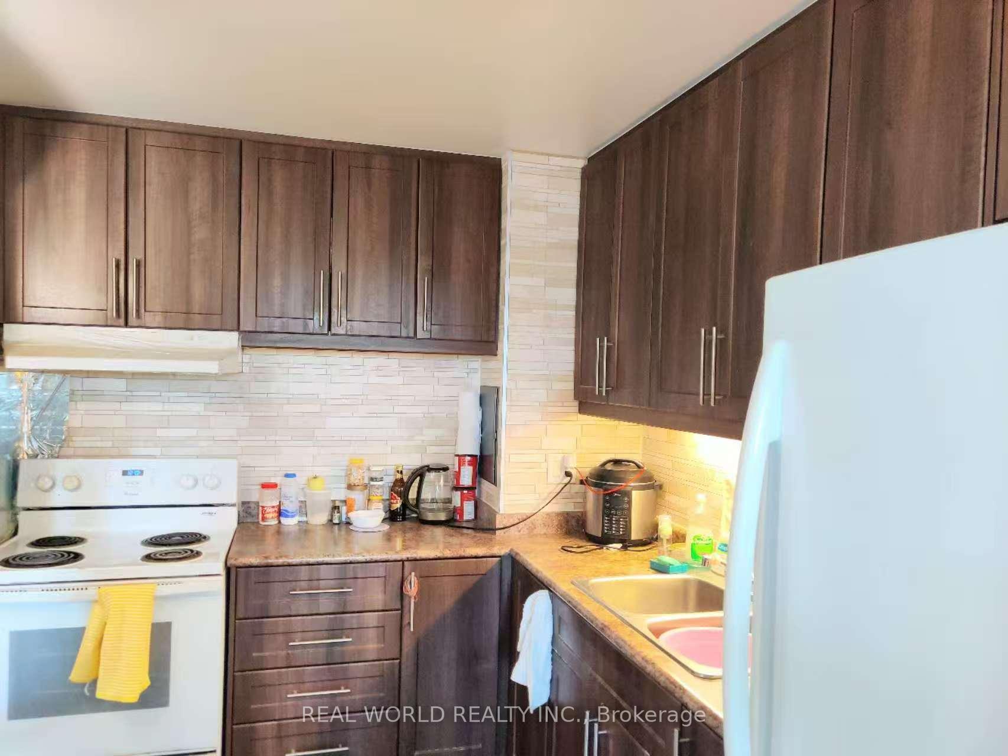
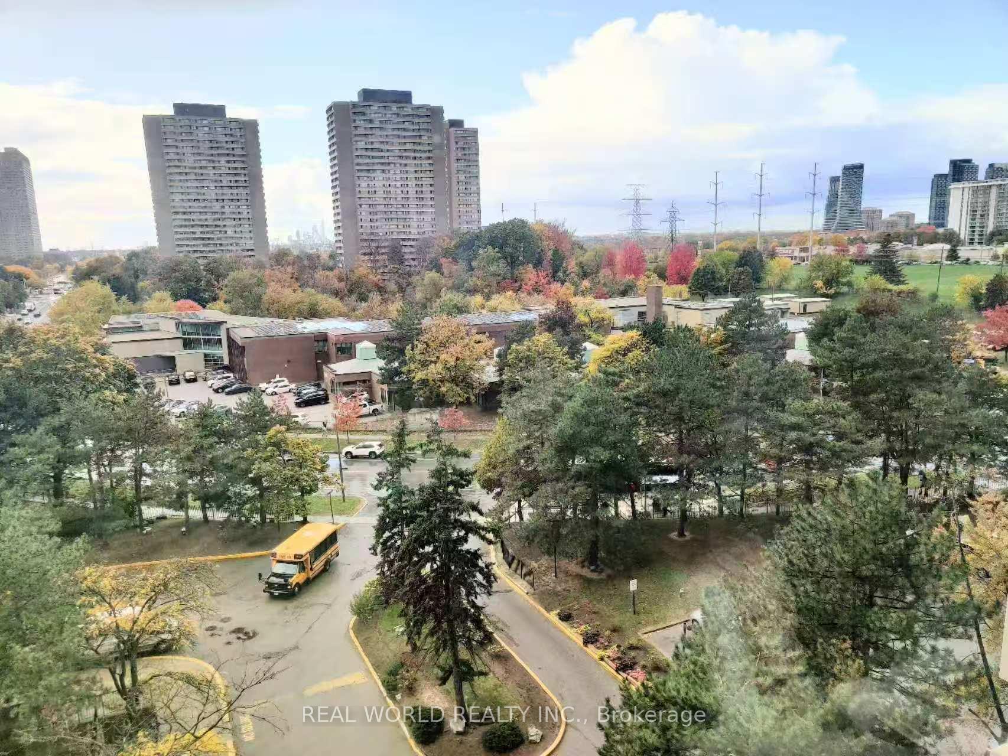
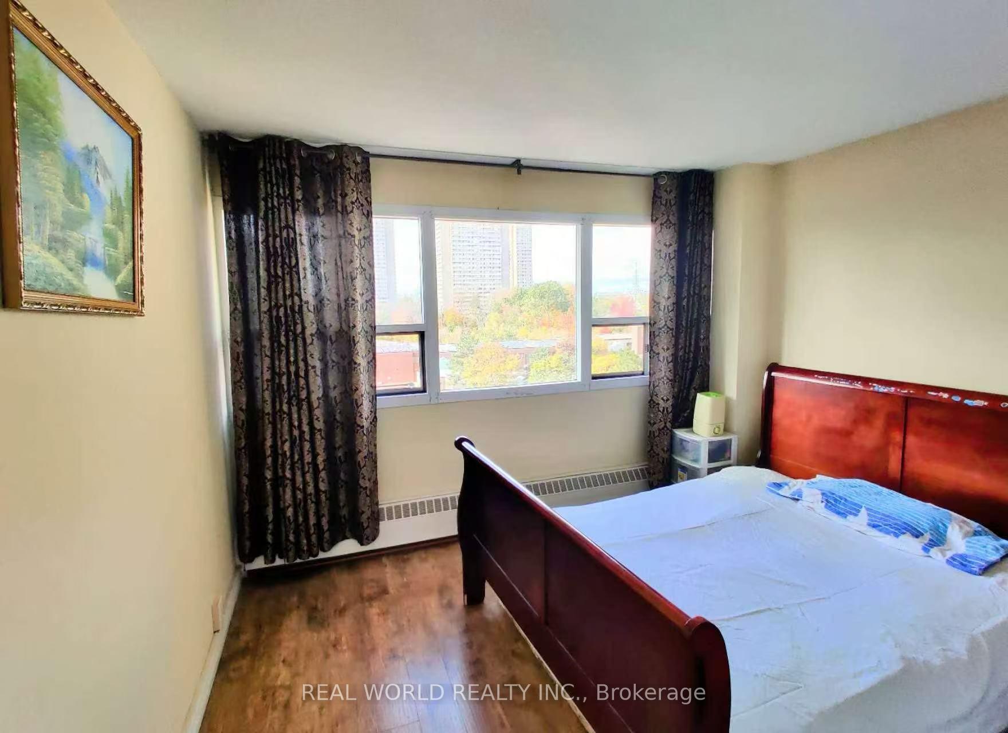 See all 12 photos
1 Bedroom
1 Bathroom
1 Parking
500~599 Sq.Ft.
$489 Fee/mo
West Exposure
Property history
$399,000first asked
$399,000last asked
OctJanMarJun
ExpiredJun 1, 2026
$399,000MLS® C12654028
TerminatedMar 9, 2026
$1,990MLS® C12651066
Listed for saleDec 31, 2025
$399,000MLS® C12654028
Listed for leaseDec 28, 2025
$1,990MLS® C12651066
ExpiredDec 24, 2025
$1,990MLS® C12481404
ExpiredDec 24, 2025
$399,000MLS® C12481349
Listed for leaseOct 24, 2025
$1,990MLS® C12481404
Listed for saleOct 24, 2025
$399,000MLS® C12481349

This listing has ended. It is no longer available.
Property not available for sale or for rent.
Ask about this home
A HOMEH agent will answer your questions about this home.Ask a question
Ask HOMEH
Ask about this home
About this home
Unit 806, 100 Leeward Glenway, Toronto
Bright west facing Unit with parking * Bright Spacious approx 580 SQ FT * One Bedroom Unit In Well Maintained Complex * Steps To All Amenities, TTC, Schools, Shopping, Highways, Low Maintenance Fee And Property Tax, Daycare In Building, Church, Mosque, Medical Centre Is Close By.
Read more
GolfPublic TransitIndoor PoolRecreation RoomExercise RoomSauna
Facts & features
TypeCondo Apartment
StyleApartment
Size500~599 Sq.Ft.
Tax$916 (2025)
HeatingWater, gas
CoolingWindow unit(s)
Parking1 drive
Ask about this home
A HOMEH agent will answer your questions about this home.
Ask a question
Rooms
4 rooms · 1 bathroom
Main floor4 rooms
- Living room17′1″ × 11′2″190 sq.ft.
- Dining room9′10″ × 9′2″90 sq.ft.
- Kitchen10′4″ × 7′10″81 sq.ft.
- Primary bedroom11′6″ × 10′6″121 sq.ft.
Bathrooms1
4-pc
Thinking of selling your home?See what your home is worth today.
Around this home
Don Mills & Eglinton
7Walking
Schools nearby
School rating, out of 10.
Blessed John XXIIIelementary · Private · 0.2 km
6.2/10
Gatewayelementary · Public · 0.2 km
3.0/10
Grenobleelementary · Public · 0.5 km
2.1/10
Listing details
MLS® numberC12481349
Listed onOct 24, 2025
Days on market61
UpdatedDec 24, 2025
Listing brokerageREAL WORLD REALTY INC.
Possession2025-11-28 / 1-29 days
Helpful tools
Mortgage calculator
Closing costs
Land transfer tax
Buyer guide
Your HOMEH agent
KimHOMEH agent · Toronto
"I would see it this week."
Ask Kim
Ask HOMEH about this home
Price, neighbourhood, monthly cost. Ask anything.
HOMEH Intelligent Agent is an AI, not a licensed representative. Check anything important with your agent.