

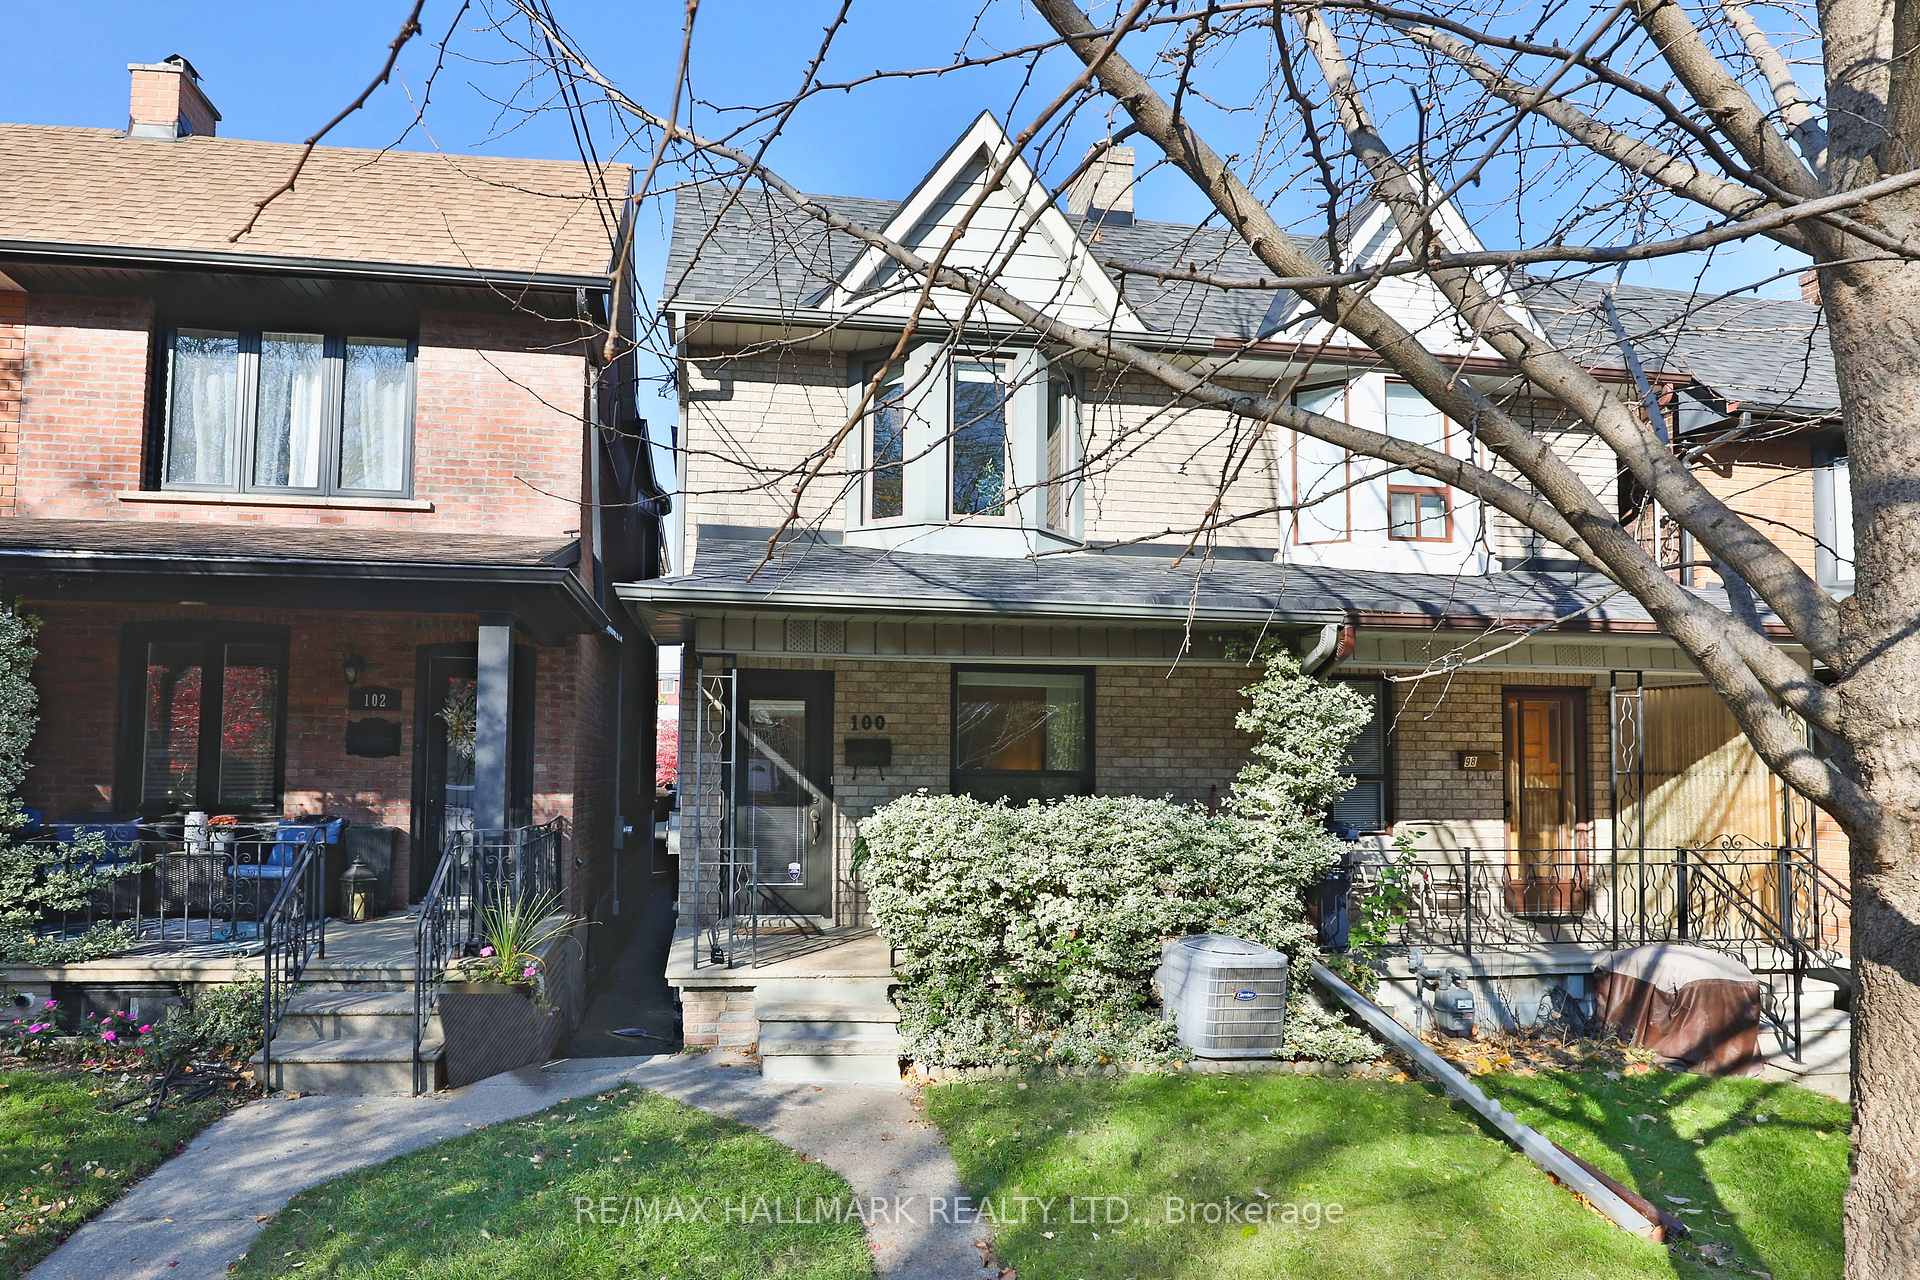
100 Pendrith Street
100 Pendrith Street
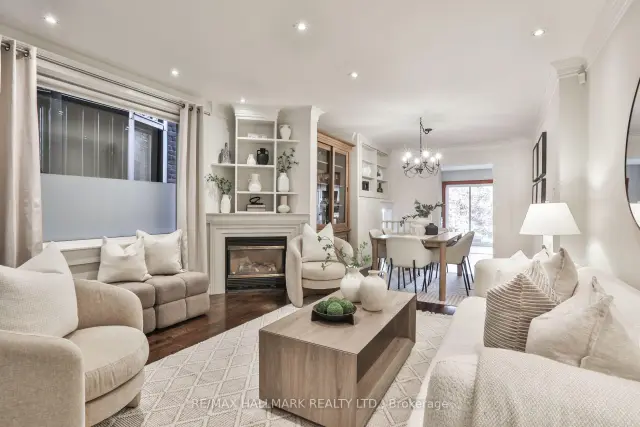
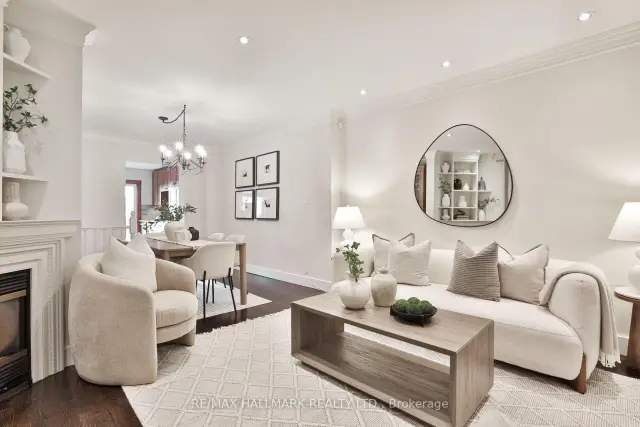
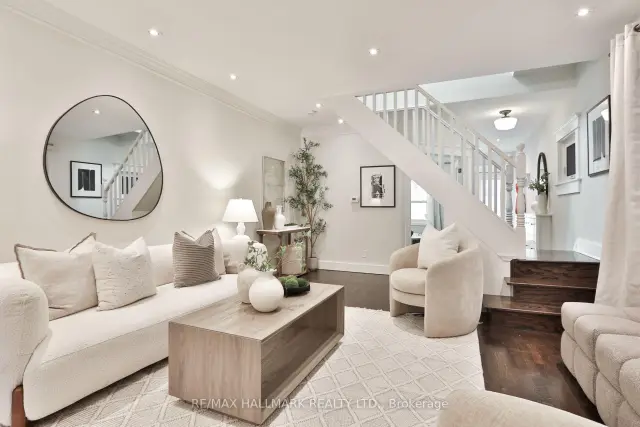
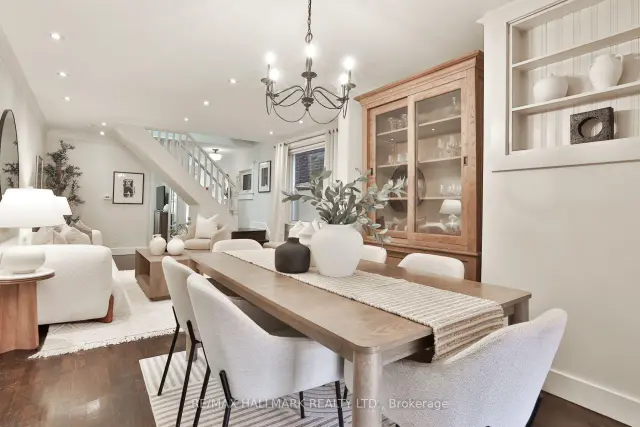 See all 34 photos
Property history
Facts and features
- BasementFinished
- Water, sewerMunicipal
- HeatingForced air
- CoolingCentral air
- Second kitchen
- Separate entrance
- Hardwood floors
- Fireplace
- Central air
The homeSemi-Detached, 2-storey, 1,100–1,500 sq ft
- Type: Semi-Detached
- Style: 2-storey
- Living space: 1,100–1,500 sq ft
- Basement: Finished, separate entrance
InsideFireplace Yes, Hardwood, Auto garage door remote, countertop range, in-law capability, water heater owned, guest accommodations, on demand water heater
- Fireplace: Yes
- Flooring: Hardwood
- Features: Auto garage door remote, countertop range, in-law capability, water heater owned, guest accommodations, on demand water heater
- Rooms above ground: 7
- Rooms in the basement: 3
- Bedrooms: 3 + 1 in the basement
- Bathrooms: 2
- Kitchens: 2
- Family room: Yes
Outside and lotBrick, Shingles, Concrete
- Exterior: Brick
- Roof: Shingles
- Foundation: Concrete
- Size: 15.17 × 140.25 ft
Parking1 Garage, Detached, Lane
- Spaces: 1 Garage
- Garage: Detached
- Driveway: Lane
Heating, water and powerForced air, gas, Central air, Municipal water
- Heating: Forced air, gas
- Cooling: Central air
- Water: Municipal water
- Sewer: Municipal sewer
Costs and taxesTaxes $7,328 a year, HST included in the price
- Taxes, 2026: $7,328 a year
- HST: HST included in the price
Included in the saleRefrigerator, gas range, stovetop, 2 microwaves, dishwasher, kitchen water filter, washer, dryer, beverage fridge, cooktop and microwave in lower level, all window coverings (except as noted), all electric light fixtures, all bathroom mirrors, all built-in shelving & organizers, wardrobe in bedroom two, mirror over stairwell landing, all fireplaces, exterior string lights, security system (monitoring extra), electric garage door opener, on demand water heater, furnace, central ac, Drapery panels in family room, living room and bedroom three
- Included: Refrigerator, gas range, stovetop, 2 microwaves, dishwasher, kitchen water filter, washer, dryer, beverage fridge, cooktop and microwave in lower level, all window coverings (except as noted), all electric light fixtures, all bathroom mirrors, all built-in shelving & organizers, wardrobe in bedroom two, mirror over stairwell landing, all fireplaces, exterior string lights, security system (monitoring extra), electric garage door opener, on demand water heater, furnace, central ac
- Not included: Drapery panels in family room, living room and bedroom three
NearbyPublic transit, park, other
- Close to: Public transit, park, other
Listing detailsW14191658, Sold, Nov 18, 2026
- MLS® number: W14191658
- Status: Sold
- Listed on: Nov 18, 2026
- Days on market: 2
- Updated: Nov 20, 2026
- Possession: Flexible
- Occupied by: Owner
- Listing brokerage: RE/MAX HALLMARK REALTY LTD.
About this home
100 Pendrith Street, Toronto (Dovercourt-Wallace Emerson-Junction), ON M6G 1R7
Welcome to 100 Pendrith Street, a charming and beautifully maintained 3+1 bedroom, 2 bathroom home on one of the most desirable streets in the vibrant Christie Pits neighbourhood, offering timeless character, thoughtful updates and exceptional versatility. Step inside to discover a warm and inviting main floor, where hardwood floors, crown moulding and elegant detailing create a timeless sense of warmth and sophistication. The spacious living and dining rooms flow seamlessly together, featuring a gas fireplace, custom built-in shelving and clever concealed storage. French doors lead to a separate family room, offering a comfortable retreat that could easily serve as a home office or main floor bedroom. The kitchen features stainless steel GE appliances, a five-burner gas range, ample storage and a functional layout. Upstairs, a skylight fills the landing with natural light. The generous primary bedroom features a beautiful bay window and oversized closet with custom organizers. Two additional bedrooms and a well-appointed four-piece bathroom complete the second level. The renovated lower level, with its separate entrance, offers incredible flexibility for extended family, guests or additional living space. An open-concept recreation room with extensive custom cabinetry flows into a convenient second kitchen. An additional bedroom, spacious five-piece bathroom with soaker tub and glass shower, and dedicated laundry room complete this thoughtfully designed level. Outside, enjoy a private, fully fenced backyard with a wood deck on an exceptionally generous extra-deep lot, perfect for relaxing or entertaining. A rare 2-storey, 1.5-car garage with an automatic door adds exceptional convenience, and laneway housing potential. Ideally situated steps to Christie Pits Park, excellent schools, the subway station and the vibrant shops, cafes and restaurants along Bloor Street. A wonderful opportunity to enjoy the best of city living in a sought-after, walkable neighbourhood!
Ask about this home
A HOMEH agent will answer your questions about this home.
Around this home
Daily convenience, out of 100, from the distances below
Schools nearby
School rating, out of 10.
Helpful calculators
Your HOMEH agent

"Priced 9% over the Hestimate. I would see it this week."