
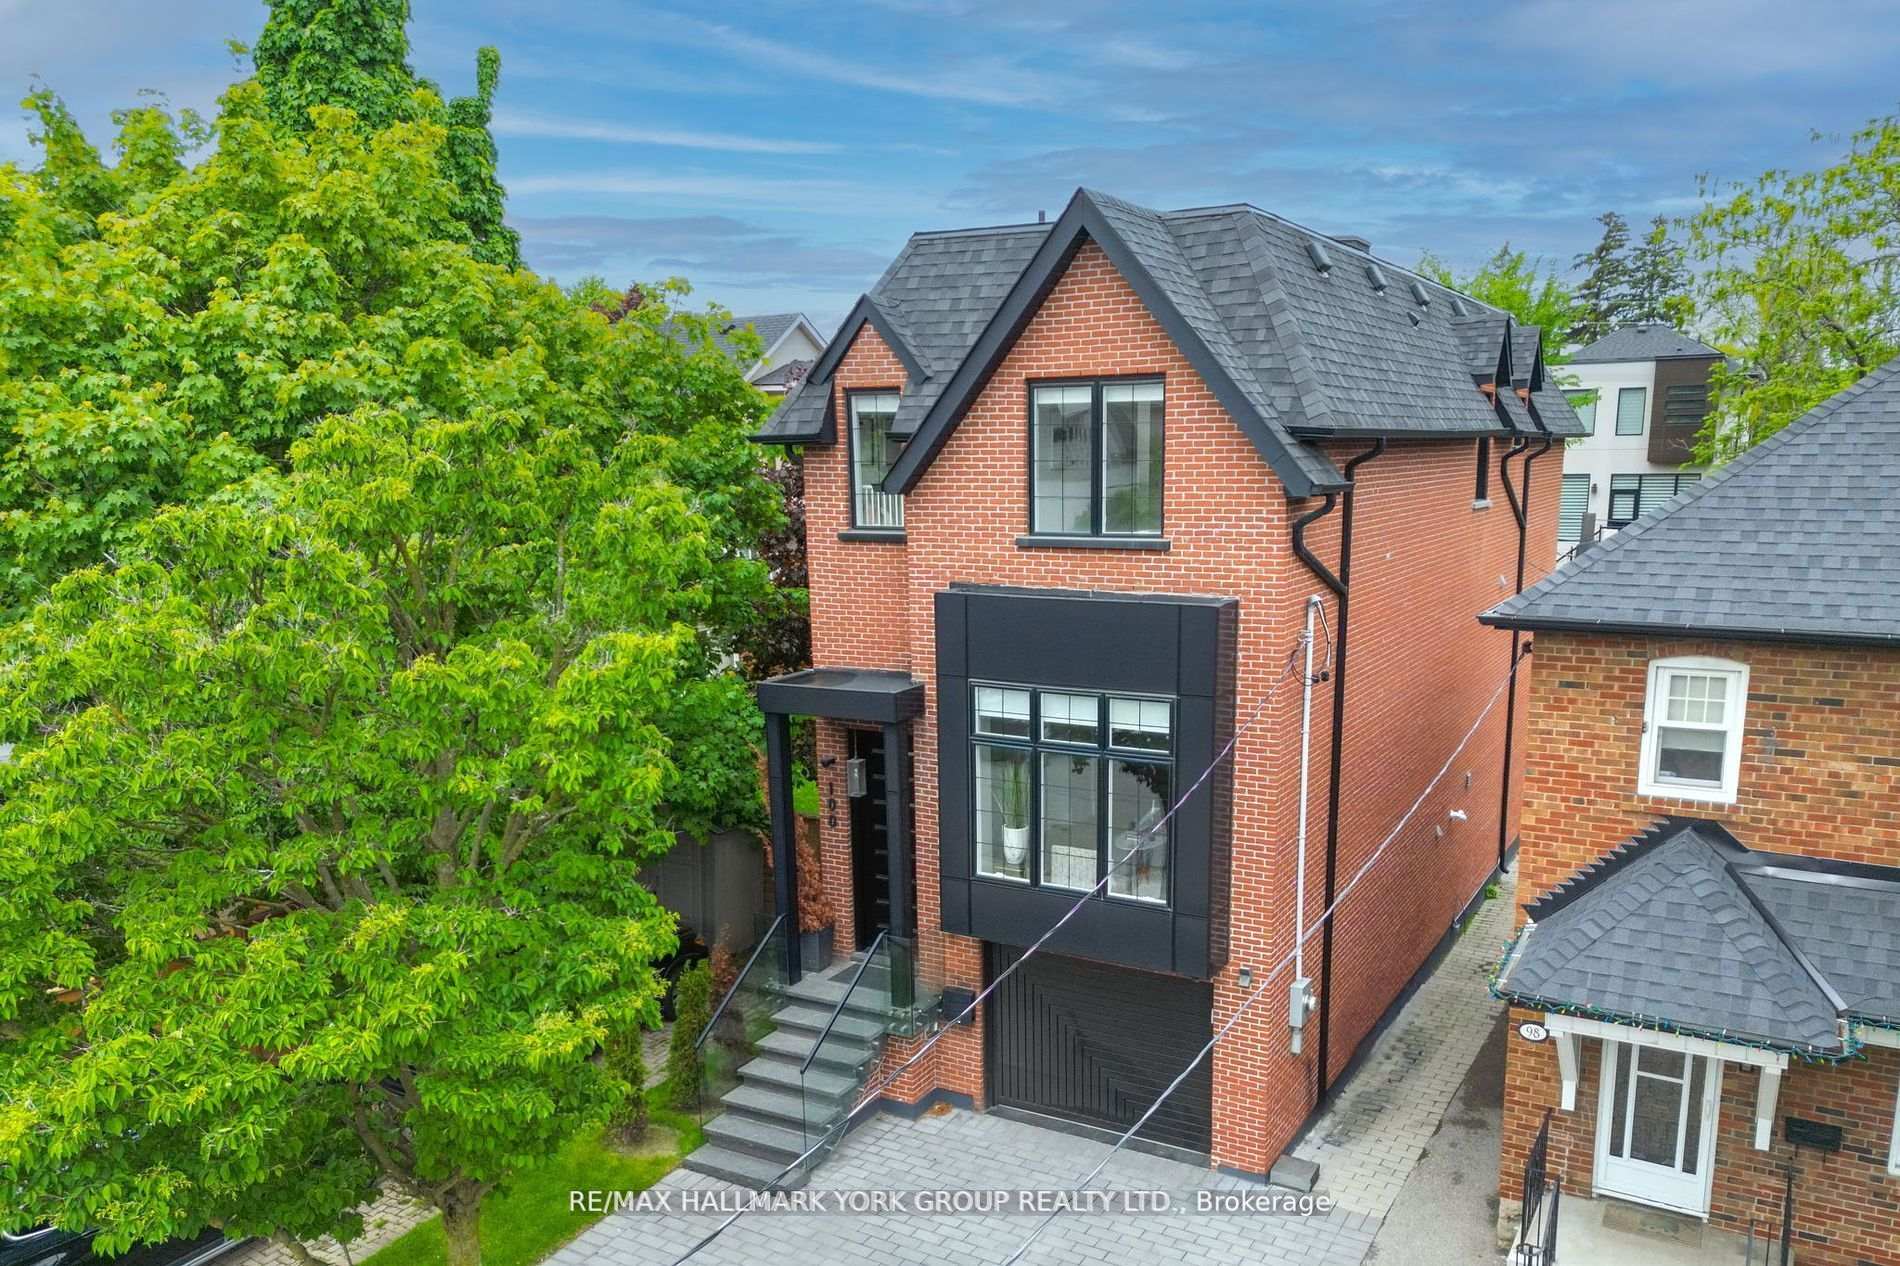
 See all 40 photos
Property history

This listing has ended. It is no longer available.
Property not available for sale or for rent.
Book a viewing
Ask HOMEH
About this home
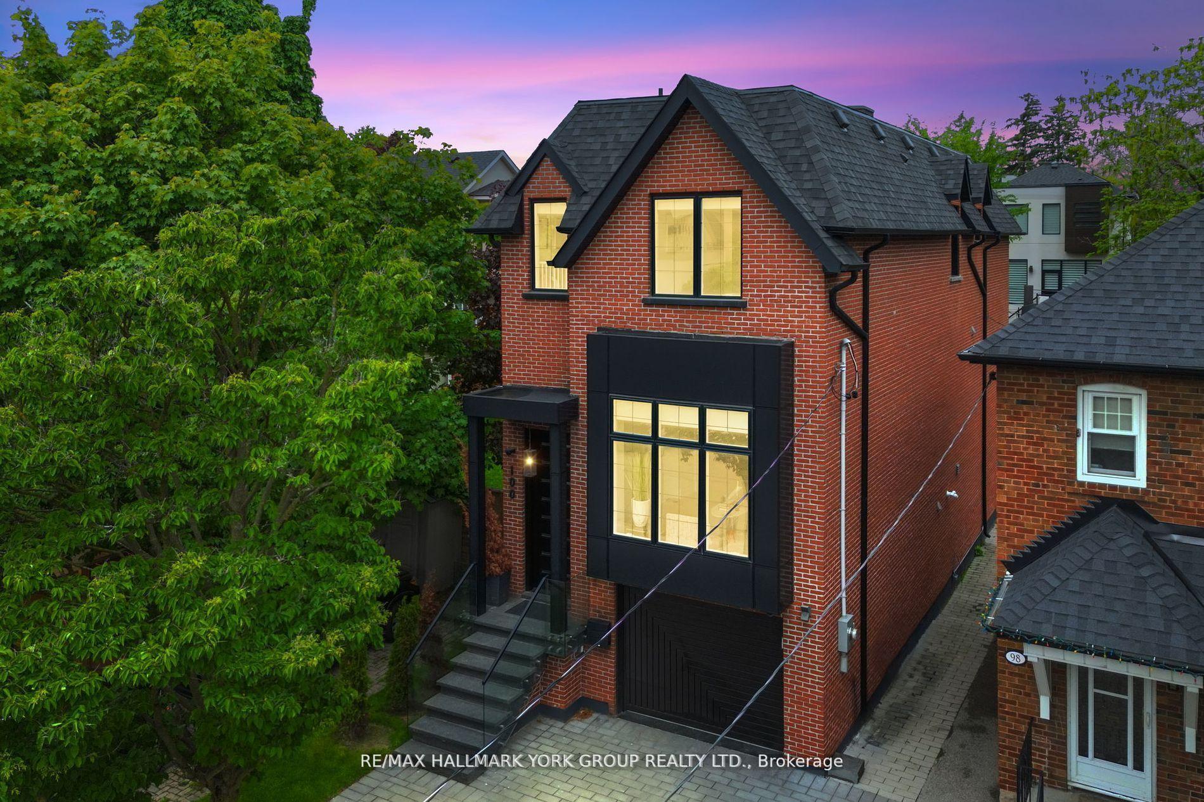
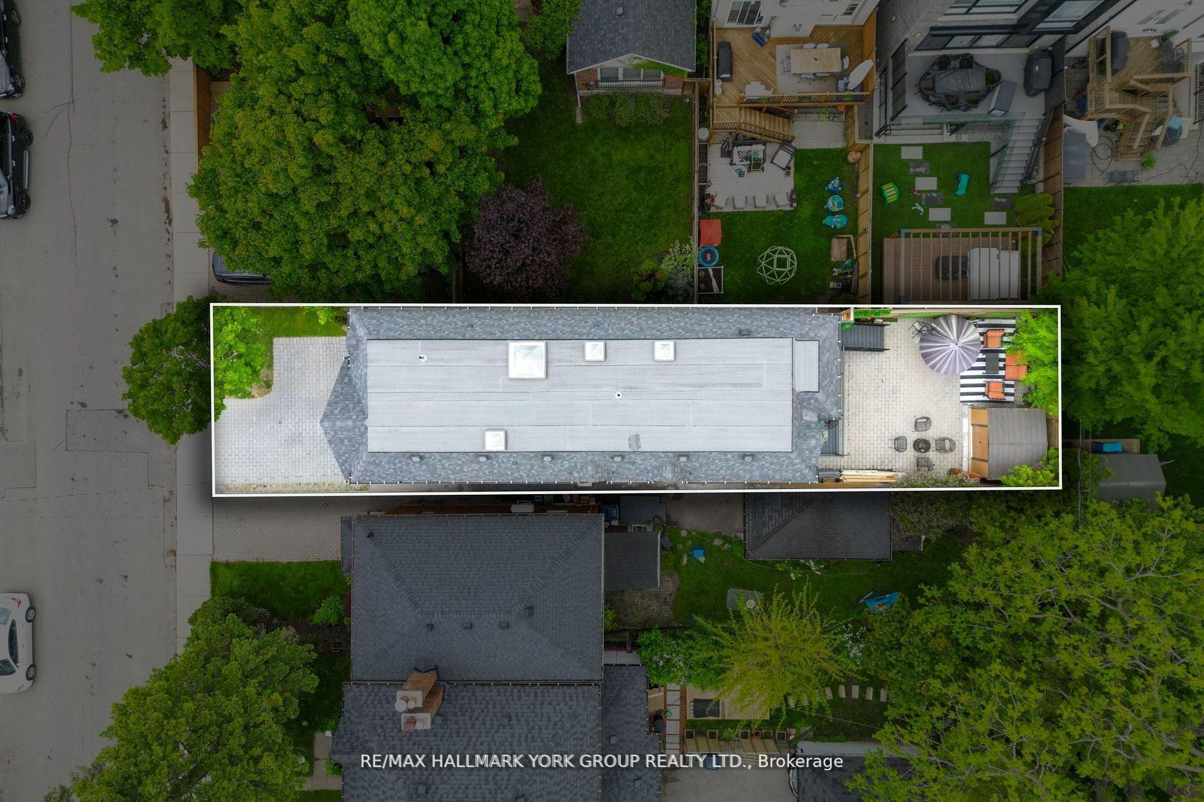
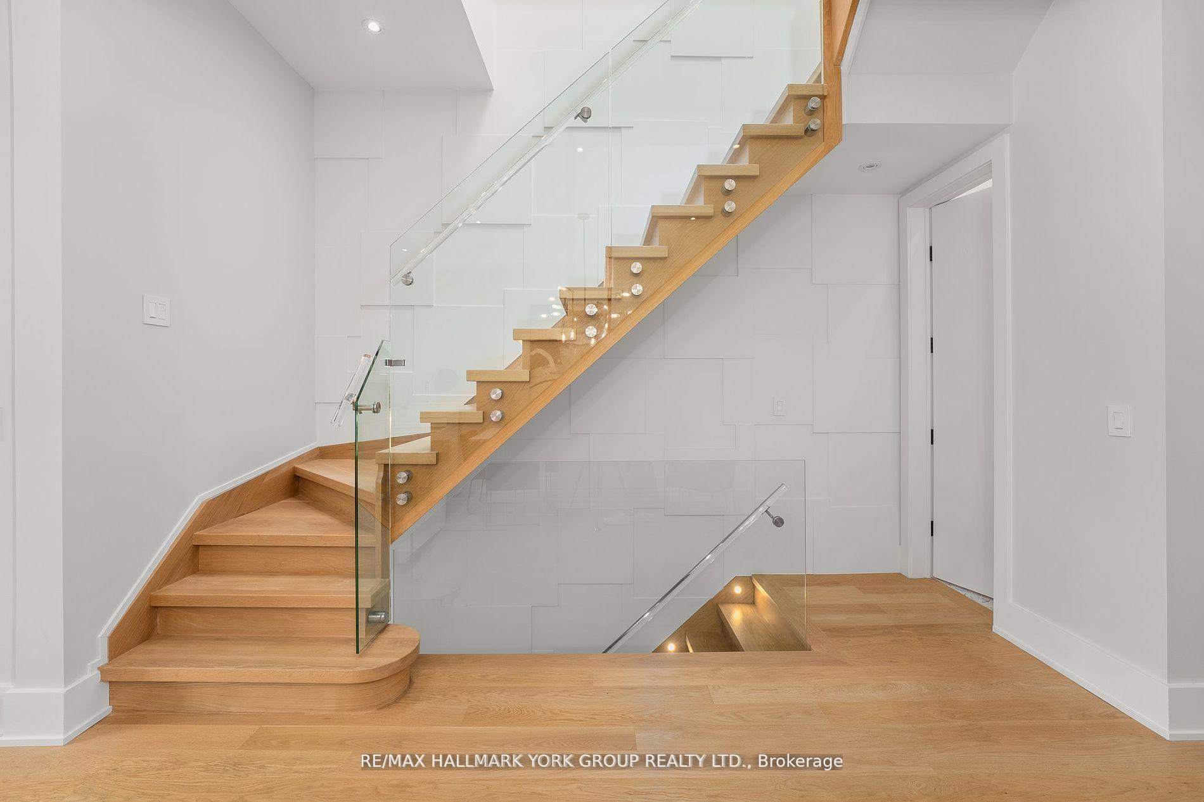
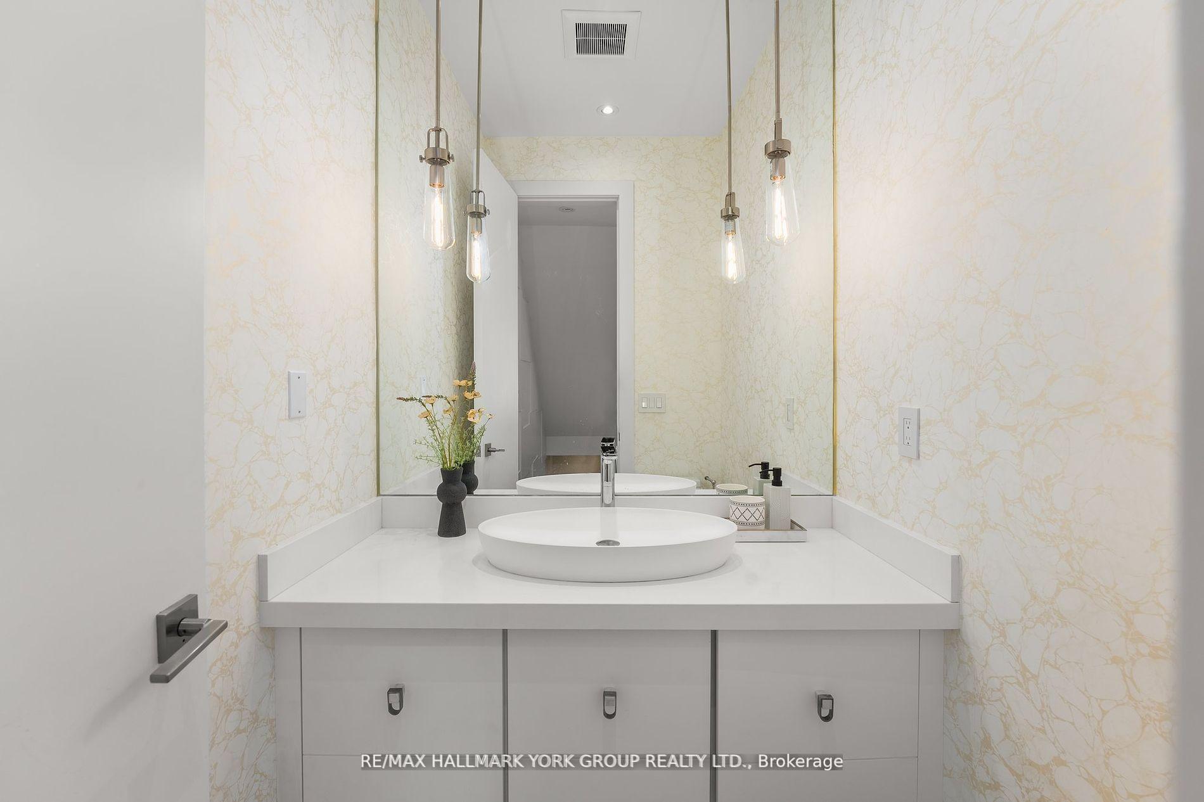
This Custom-Built, Modular Brick Masterpiece, Boasting Over 3,300 Sq Ft Of (Living Space) Unparalleled Craftsmanship This Home Was Built And Occupied By The Builder And Designer Themselves! Located In The Prestigious Highly-Rated School District:John Wanless Ps, Lawrence Park Ci. Mins To Neighbourhood Private Schools; Havergal College, Upper Canada College, Toronto French School. Easy Access To Yonge Subway Line, Hwy 401, Access To Downtown.. Designed For The Most Discerning Homeowner, This Residence Features 5 Spacious Bedrooms And 5 Luxurious Bathrooms, Providing Ample Space For Your Family And Guests. Step Inside Through The Impressive 9-foot Custom Front Door And Be Captivated By The Expansive Living Space With 10-foot Ceilings Throughout. The Heated Marble Front Foyer Sets The Tone For The Elegance That Flows Through The Entire Home. The Chef's Dream Kitchen Is Equipped With A Wolf Gas Cooktop, Premium Appliances, And Custom Cabinetry, Making Culinary Endeavors A True Delight. The Open-Concept Layout Seamlessly Connects The Kitchen To The Exceptional Backyard Entertainment Space, Perfect For Hosting Gatherings And Creating Unforgettable Memories. The Home Offers Seamless Convenience With Direct Access To The Garage, Ensuring Your Daily Routines Are Effortless. The Basement, Featuring Radiant Heated Floors, Provides A Cozy Retreat All Year Round. Upstairs, You Find Two Primary Bedrooms, Each With Its Own Spa-Like Ensuite And Spacious Walk-In Closet, Offering Ultimate Comfort And Privacy. All Above-Grade Bathrooms Are Adorned With Luxurious Marble Flooring, Adding To The Sophisticated Ambiance. Smart Home Features, Including Automated Lighting And Automatic Blinds, Enhance The Luxurious Living Experience. Heated Granite Front Steps And Illuminated Stairs Add To The Home's Grandeur. With Laundry Facilities Conveniently Located On Both The Second Floor And In The Basement, Every Detail Has Been Meticulously Planned To Elevate Your Lifestyle.
Facts & features
Book a viewing
Rooms
11 rooms · 5 bathrooms
- Living room28′7″ × 17′1″488 sq.ft.
- Kitchen15′9″ × 7′10″124 sq.ft.
- Breakfast29′2″ × 18′1″527 sq.ft.
- Family room12′3″ × 17′1″209 sq.ft.
- Foyer8′11″ × 5′5″48 sq.ft.
- Primary bedroom17′1″ × 14′7″249 sq.ft.
- Bedroom 210′6″ × 8′8″90 sq.ft.
- Bedroom 313′8″ × 9′1″125 sq.ft.
- Bedroom 48′8″ × 7′8″67 sq.ft.
- Family room17′5″ × 17′1″297 sq.ft.
- Bedroom 59′5″ × 9′3″87 sq.ft.
Around this home
Schools nearby
School rating, out of 10.
Listing details
Helpful tools
Your HOMEH agent
"I would see it this week."
Ask HOMEH about this home
Price, neighbourhood, monthly cost. Ask anything.
HOMEH Intelligent Agent is an AI, not a licensed representative. Check anything important with your agent.