

Unit 1003, 100 Western Battery Road
Unit 1003, 100 Western Battery Road
 See all 32 photos
Property history
Facts and features
- ExposureSouth west
- LaundryEnsuite
- LockerOwned
- BalconyOpen
- Central air
- Exercise room
- Gym
- Indoor pool
The homeCondo Apartment, Apartment, New
- Type: Condo Apartment
- Style: Apartment
- Age: New
- Living space: 900–999 sq ft
- Basement: None
- Exposure: South West
InsideWindow floor to ceiling, Ensuite, Primary bedroom - main floor, storage, storage area lockers
- Flooring: Window floor to ceiling
- Laundry: Ensuite
- Features: Primary bedroom - main floor, storage, storage area lockers
- Rooms above ground: 5
- Bedrooms: 2
- Bathrooms: 2
- Kitchens: 1
OutsideBrick, concrete, Open
- Exterior: Brick, concrete
- Balcony: Open
Parking and locker1 Parking, Underground, Parking type Owned
- Spaces: 1 Parking
- Garage: Underground
- Parking type: Owned
- Driveway: Underground
- Spot: P4-32
- Locker: Owned
- Locker number: 121
- Locker level: P4
BuildingVibe condos, Storeys 24, Units 314
- Name: Vibe condos
- Storeys: 24
- Units: 314
- Registered: 2010
- Condo corporation: 2119
- Amenities: Bbqs allowed, exercise room, game room, guest suites, gym, indoor pool
- Pets: Not allowed
Heating, water and powerForced air, gas, Central air
- Heating: Forced air, gas
- Cooling: Central air
Rent and termsRent $3,400 a month, Entire property, Unfurnished
- Rent: $3,400 a month
- Space for rent: Entire property
- Furnished: Unfurnished
- Lease: 12 months
- Rent includes: Building insurance, building maintenance, central air conditioning, common elements, heat, parking, water
IncludedParking & storage locker! fridge, stove/oven, microwave/range hood, dishwasher, washer, dryer & all electrical light fixtures & all window coverings. world-class amenities in 3x buildings: 3x gyms, indoor pool, whirlpool hot tub & steam rooms, landscaped outdoor lounge area with bbq's, sports lounge with billiards table, party room, theatre room, meeting rooms, guest suites & concierge in 50 lynn williams. steps to the pedestrian bridge connecting liberty village to king west!
- Included: Parking & storage locker! fridge, stove/oven, microwave/range hood, dishwasher, washer, dryer & all electrical light fixtures & all window coverings. world-class amenities in 3x buildings: 3x gyms, indoor pool, whirlpool hot tub & steam rooms, landscaped outdoor lounge area with bbq's, sports lounge with billiards table, party room, theatre room, meeting rooms, guest suites & concierge in 50 lynn williams. steps to the pedestrian bridge connecting liberty village to king west!
NearbyPark, public transit, clear view
- Close to: Park, public transit, clear view
Listing detailsC12635246, Rented, Dec 15, 2025
- MLS® number: C12635246
- Status: Rented
- Listed on: Dec 15, 2025
- Days on market: 12
- Updated: Dec 27, 2025
- Possession: 2026-01-01 / Flexible
- Occupied by: Vacant
- Listing brokerage: ROYAL LEPAGE SIGNATURE REALTY
About this home
Unit 1003, 100 Western Battery Road, Toronto (Niagara), ON M6K 3S2
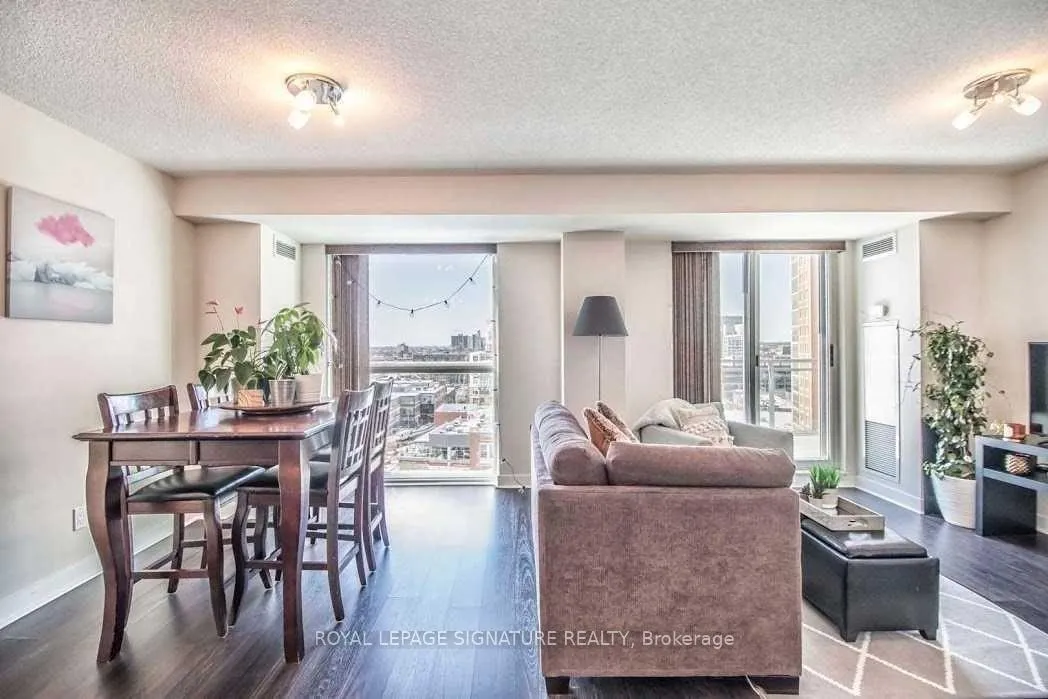
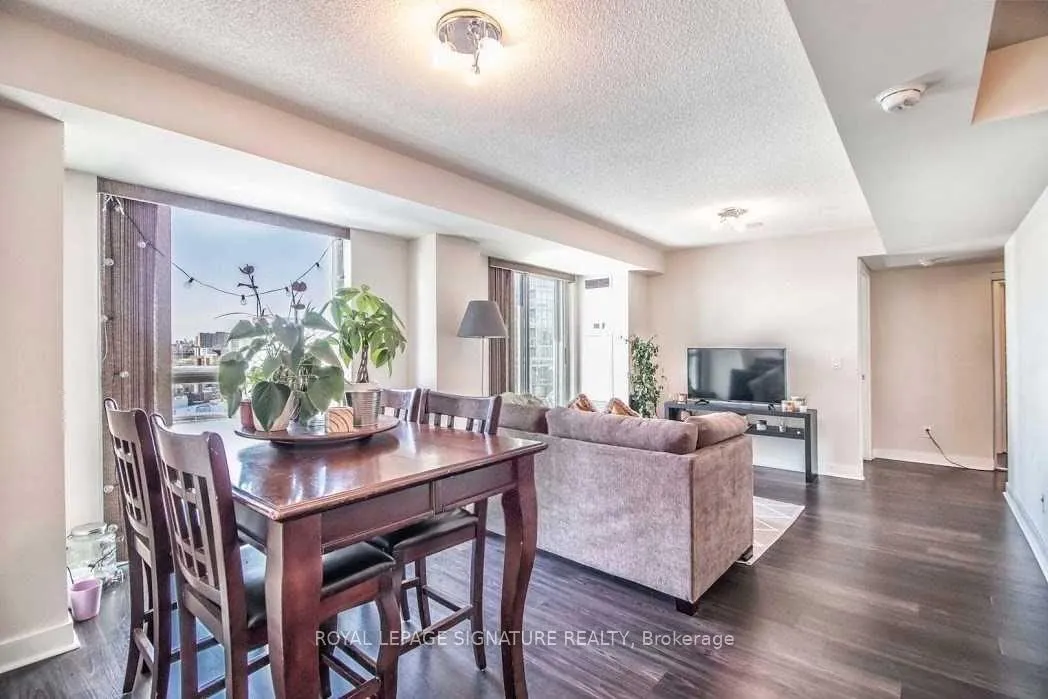
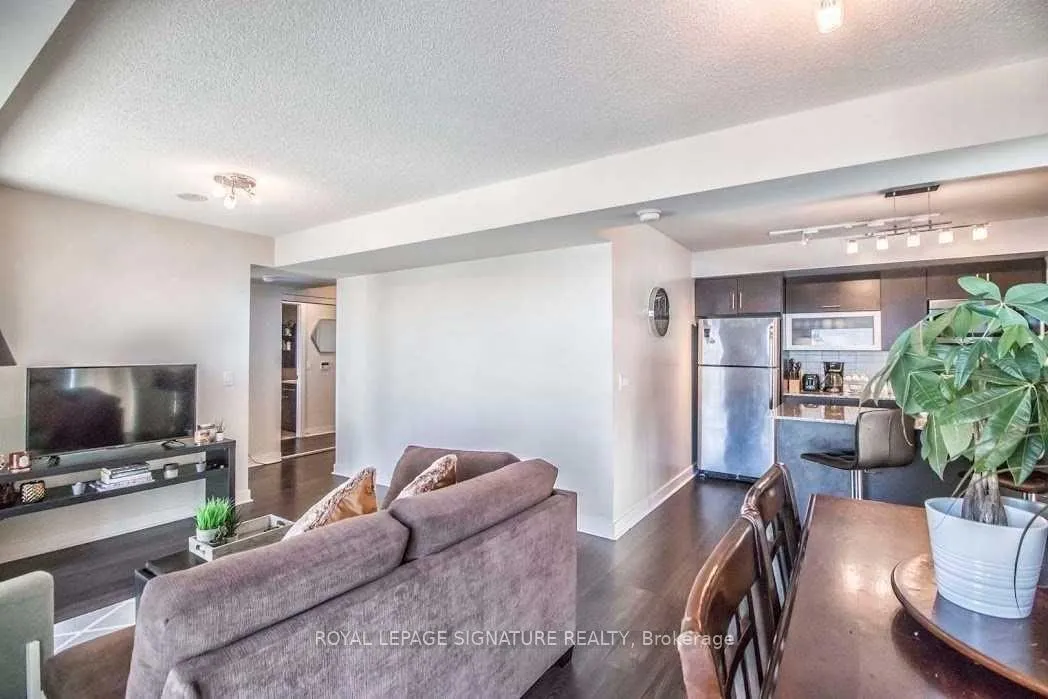
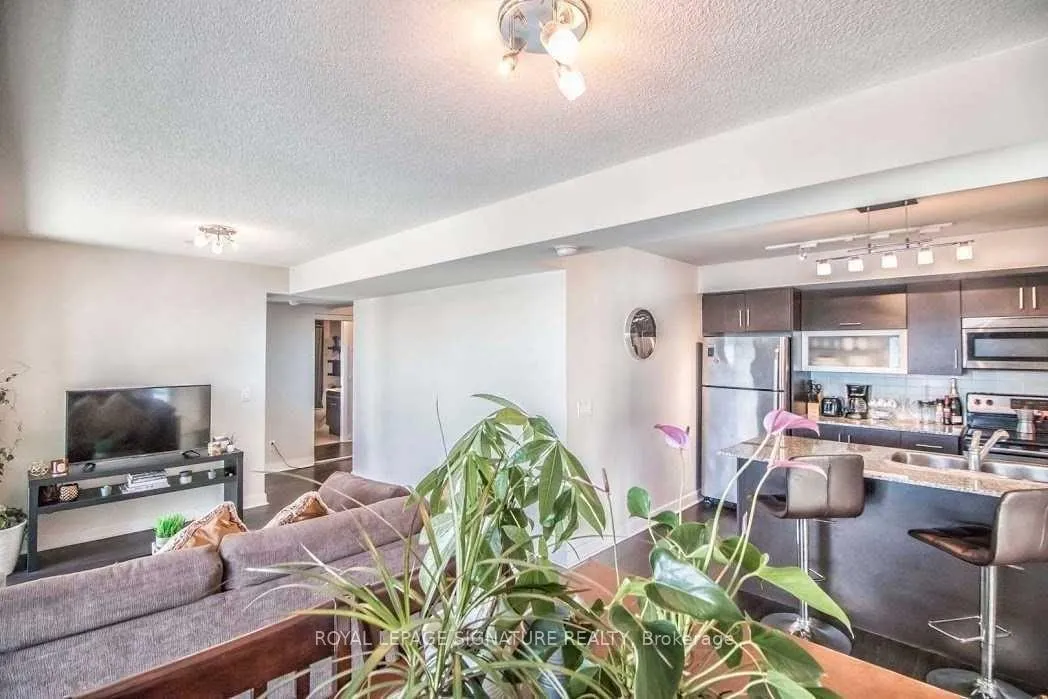
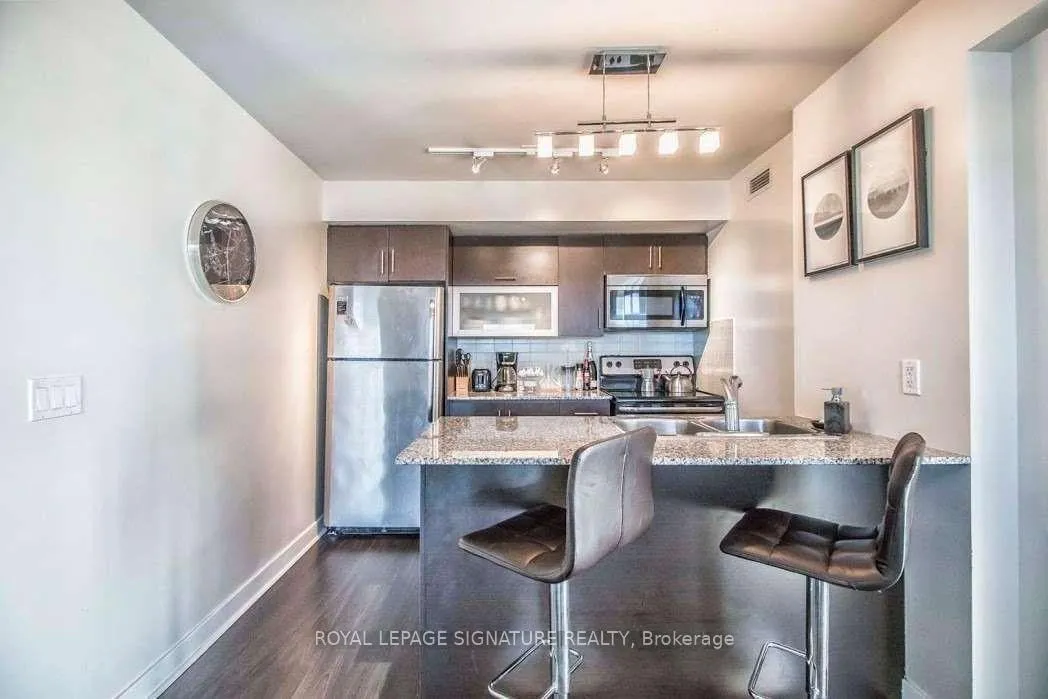
Professionally cleaned, freshly re-painted & sparkling! This captivating corner suite with a split floor plan & sensational south west views is one of the largest 2 bed 2 bath units in the building. Spanning over 910+ of interior square footage + 2 expansive balconies with over 220+ sq ft of outdoor living. Thoughtfully designed interiors with a split two-bedroom, two-bathroom layout maximizing space with zero wasted square footage, offering stylish modern finishes & three separate walk-outs. The modernized kitchen features granite counters, subway tile back splash, full-sized stainless steel appliances & a breakfast bar for extra prep/chopping space + meals-on-the-go. Flooding the space with natural light, fabulous floor-to-ceiling windows line the entire south & west wings of this suite, lining the living & dining areas + both bedrooms. There's a plethora of space for a full-sized dining table & extensive entertainment set-up in the open concept living/dining space with a walk-out to one of two private balconies. Laying on opposite sides of the unit, both bedrooms are expansive & boast floor-to-ceiling windows, walk-outs to separate private balconies, plush cozy carpet & generous closet space. The primary bedroom features an exclusive walk-in closet & 3-piece spa-inspired ensuite, while the well-appointed second bedroom comes with a double-door closet & a 4-piece resort-style bath. Both bathrooms feature luxurious finishes & extra storage space - enjoy a glass shower stall in your primary & a 2-in-1 shower/soaker tub in your guest bath. Choose your own adventure with lake & sunset views from your two outdoor oases - enjoy a warm cup of coffee while watching the water peacefully rippling or indulge in a glass of bubbly while chasing endless cotton candy sunsets. Includes parking & a storage locker! Situated in the exclusive Liberty Village with premier access to trendy cafes, restaurants, boutiques, & green spaces, with the best of Toronto just steps from your door
Ask about this home
A HOMEH agent will answer your questions about this home.
Know more about Vibe at Liberty Village
Condo building · 100 Western Battery Road
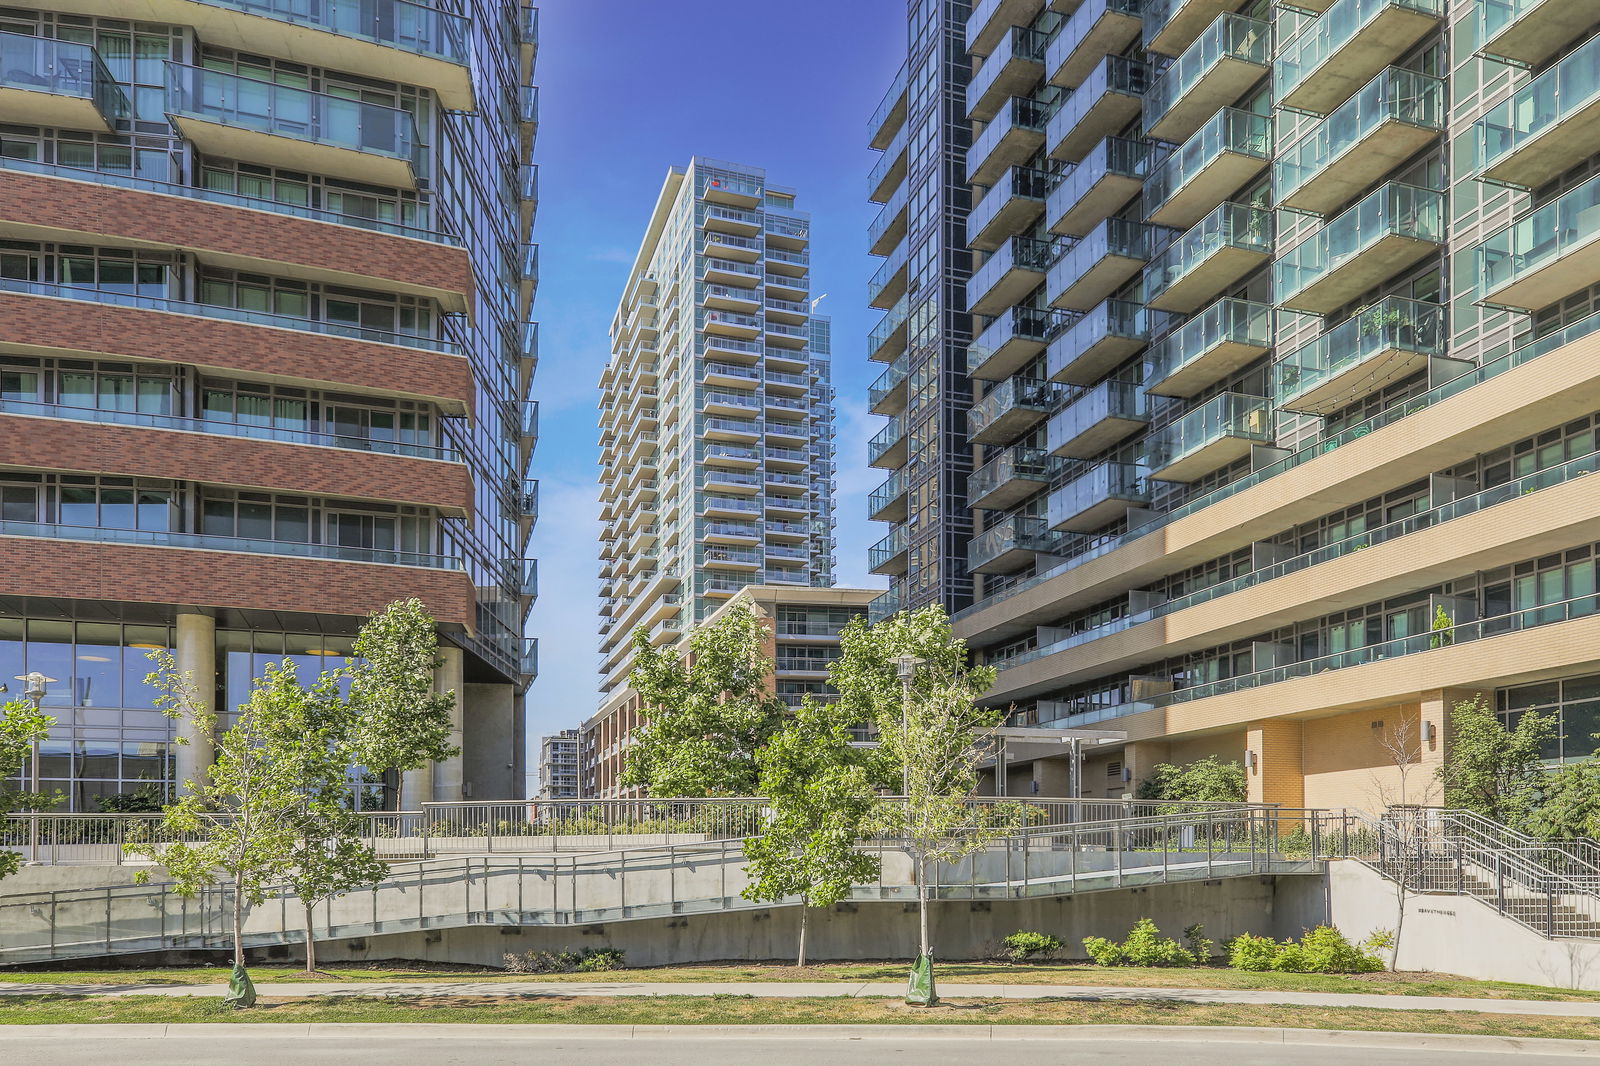
Vibe at Liberty Village is a 24-storey condo with 314 suites, built in 2010 by Monarch Group. Right now 4 for sale and 1 for rent are on the market here.
- 24storeys
- 314suites
- $819/sq ft
- 2010built
No similar units for rent in Vibe at Liberty Village right now.
Around this home
Daily convenience, out of 100, from the distances below
Schools nearby
School rating, out of 10.
Helpful calculators
Your HOMEH agent

"I would see it this week."