

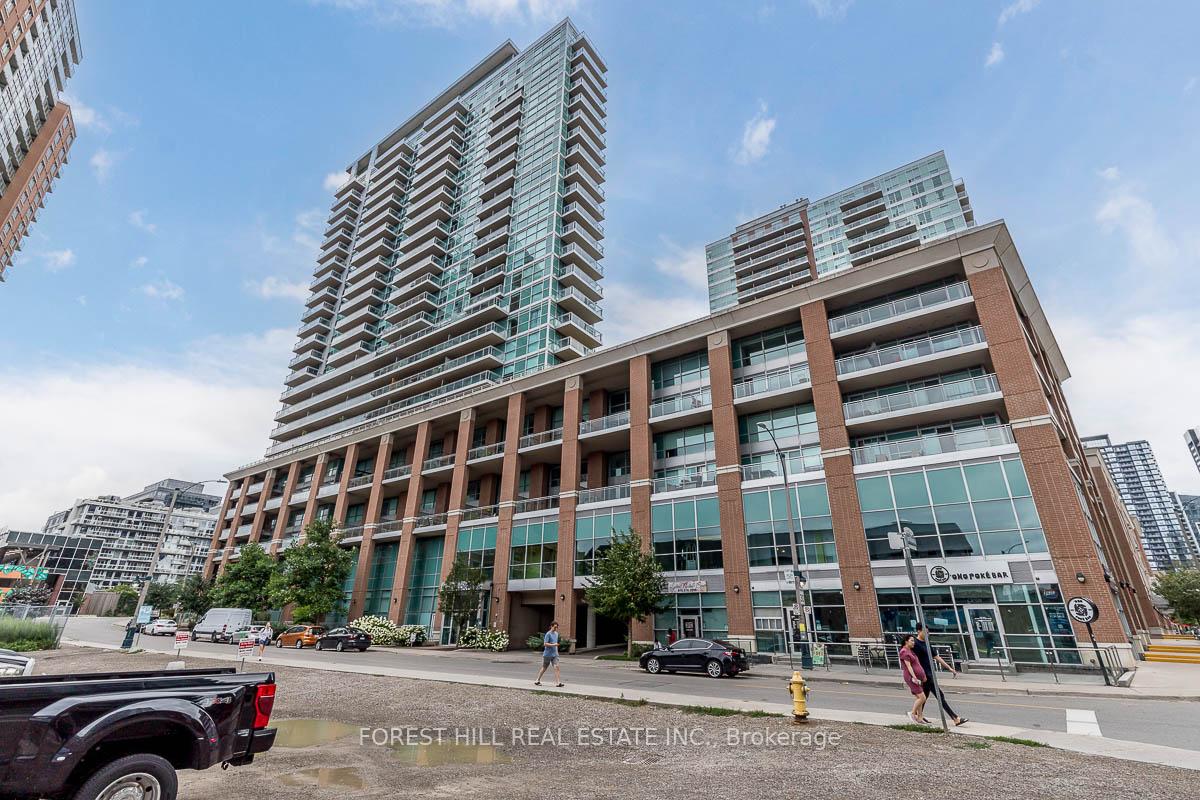
Unit 1402, 100 Western Battery Road
Unit 1402, 100 Western Battery Road
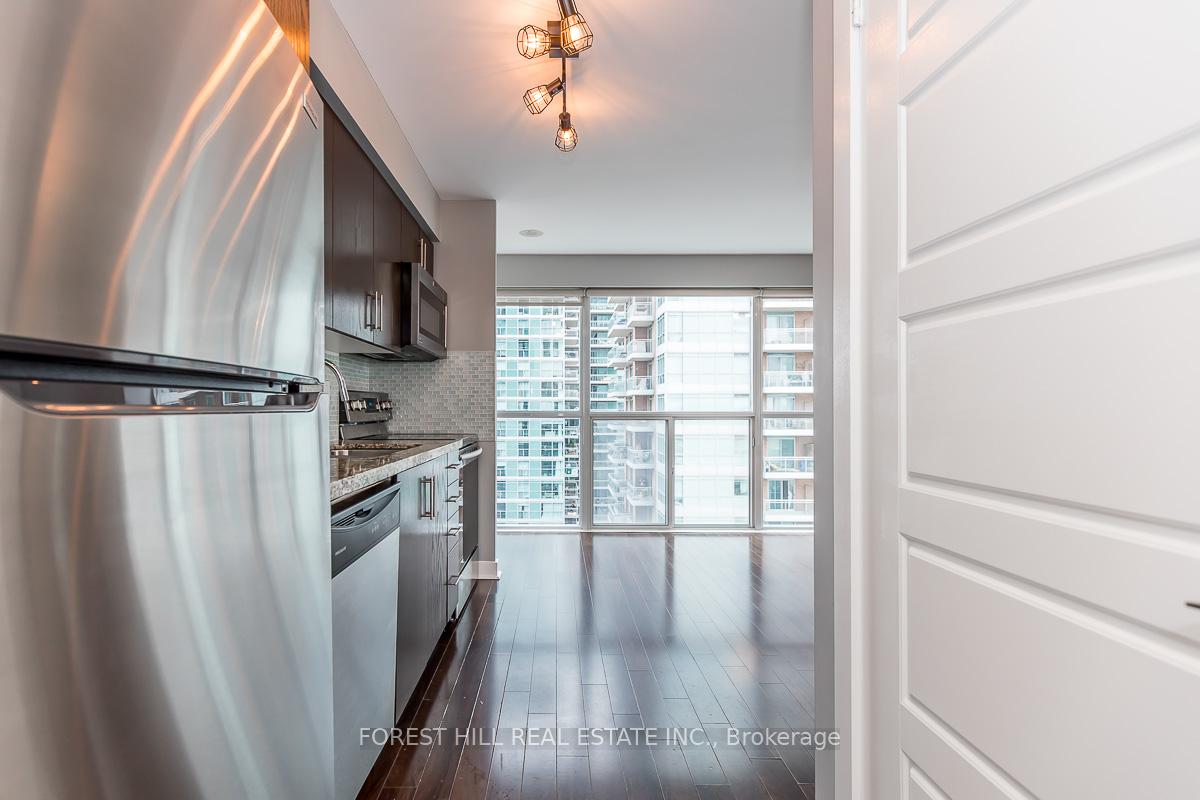 See all 26 photos
Property history
Facts and features
- ExposureSouth
- LaundryEnsuite
- LockerOwned
- BalconyOpen
- Hardwood floors
- Central air
- Concierge
- Indoor pool
- Party room/meeting room
The homeCondo Apartment, Apartment, 600–699 sq ft
- Type: Condo Apartment
- Style: Apartment
- Living space: 600–699 sq ft
- Basement: None
- Exposure: South
InsideHardwood, Ensuite, Concierge/security
- Flooring: Hardwood
- Laundry: Ensuite
- Security: Concierge/security
- Rooms above ground: 4
- Bedrooms: 1
- Bathrooms: 1
- Kitchens: 1
OutsideConcrete, Open
- Exterior: Concrete
- Balcony: Open
Parking and locker1 Parking, Underground, Parking type Owned
- Spaces: 1 Parking
- Garage: Underground
- Parking type: Owned
- Driveway: Underground
- Spot: 447
- Locker: Owned
- Locker unit: 4
- Locker number: 1
- Locker level: P4
BuildingVibe at liberty village, Storeys 24, Units 314
- Name: Vibe at liberty village
- Storeys: 24
- Units: 314
- Registered: 2010
- Condo corporation: 2119
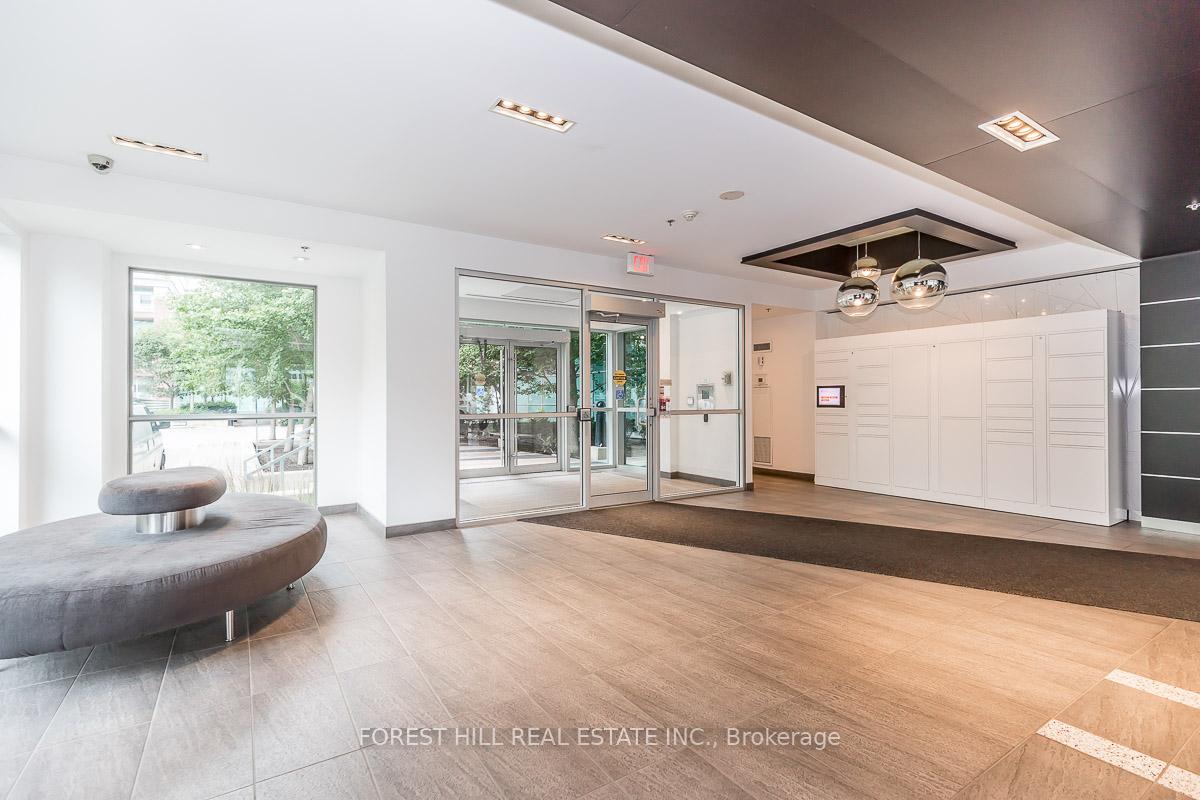
- Amenities: Concierge, guest suites, indoor pool, party room/meeting room, visitor parking
- Pets: Allowed
Heating, water and powerHeat pump, gas, Central air
- Heating: Heat pump, gas
- Cooling: Central air
Rent and termsRent $2,650 a month, Entire property, Unfurnished
- Rent: $2,650 a month
- Space for rent: Entire property
- Furnished: Unfurnished
- Lease: 12 months
- Rent includes: Building insurance, central air conditioning, common elements, heat, water, parking
- Deposit: Required
- Credit check: Required
- Employment letter: Required
- Rental application: Required
- References: Required
- Rental items: None
IncludedBrand new; stainles steel fridge, stove, microwave, washer/dryer, bath fixtures, interior flooring, outdoor flooring and ambient lighting. freshly painted. parking and locker included and on the same level., Not included None
- Included: Brand new; stainles steel fridge, stove, microwave, washer/dryer, bath fixtures, interior flooring, outdoor flooring and ambient lighting. freshly painted. parking and locker included and on the same level.
- Not included: None
NearbyHospital, library, park, place of worship, public transit, school
- Close to: Hospital, library, park, place of worship, public transit, school
Listing detailsC11916846, Rented, Jan 10, 2025
- MLS® number: C11916846
- Status: Rented
- Listed on: Jan 10, 2025
- Days on market: 14
- Updated: Jan 24, 2025
- Possession: 2025-01-15 / January 15, 2025
- Occupied by: Vacant
- Listing brokerage: FOREST HILL REAL ESTATE INC.
About this home
Unit 1402, 100 Western Battery Road, Toronto (Niagara), ON M6K 3S2
Experience upscale living at The Vibe Condos, nestle in the esteemed Liberty Village! This exceptional 652 sq.ft. residence showcases a dazzling, sun-drenched southeast-facing 1 bedroom + den corner unit, boasting captivating vistas. Recently upgraded with fresh paint, brand-new stainless steel appliances, kitchen and bath fixtures, and new stylish flooring, this unit epitomizes contemporary sophistication. Its stunning floor-to-ceiling windows bathe the interior in natural light and open up to a sprawling 110 sq.ft. balcony adorned with outdoor flooring and atmospheric lighting, ideal for relaxation or entertaining. Inside, a practical open-concept design seamlessly integrates living and dining spaces. The sizable den offers versatile utility as a home office, snug reading alcove, or sleeping arrangements for guests. The kitchen boasts a breakfast island, sleek granite countertops, and abundant cabinet space to accommodate all culinary needs.
Ask about this home
A HOMEH agent will answer your questions about this home.
Know more about Vibe at Liberty Village
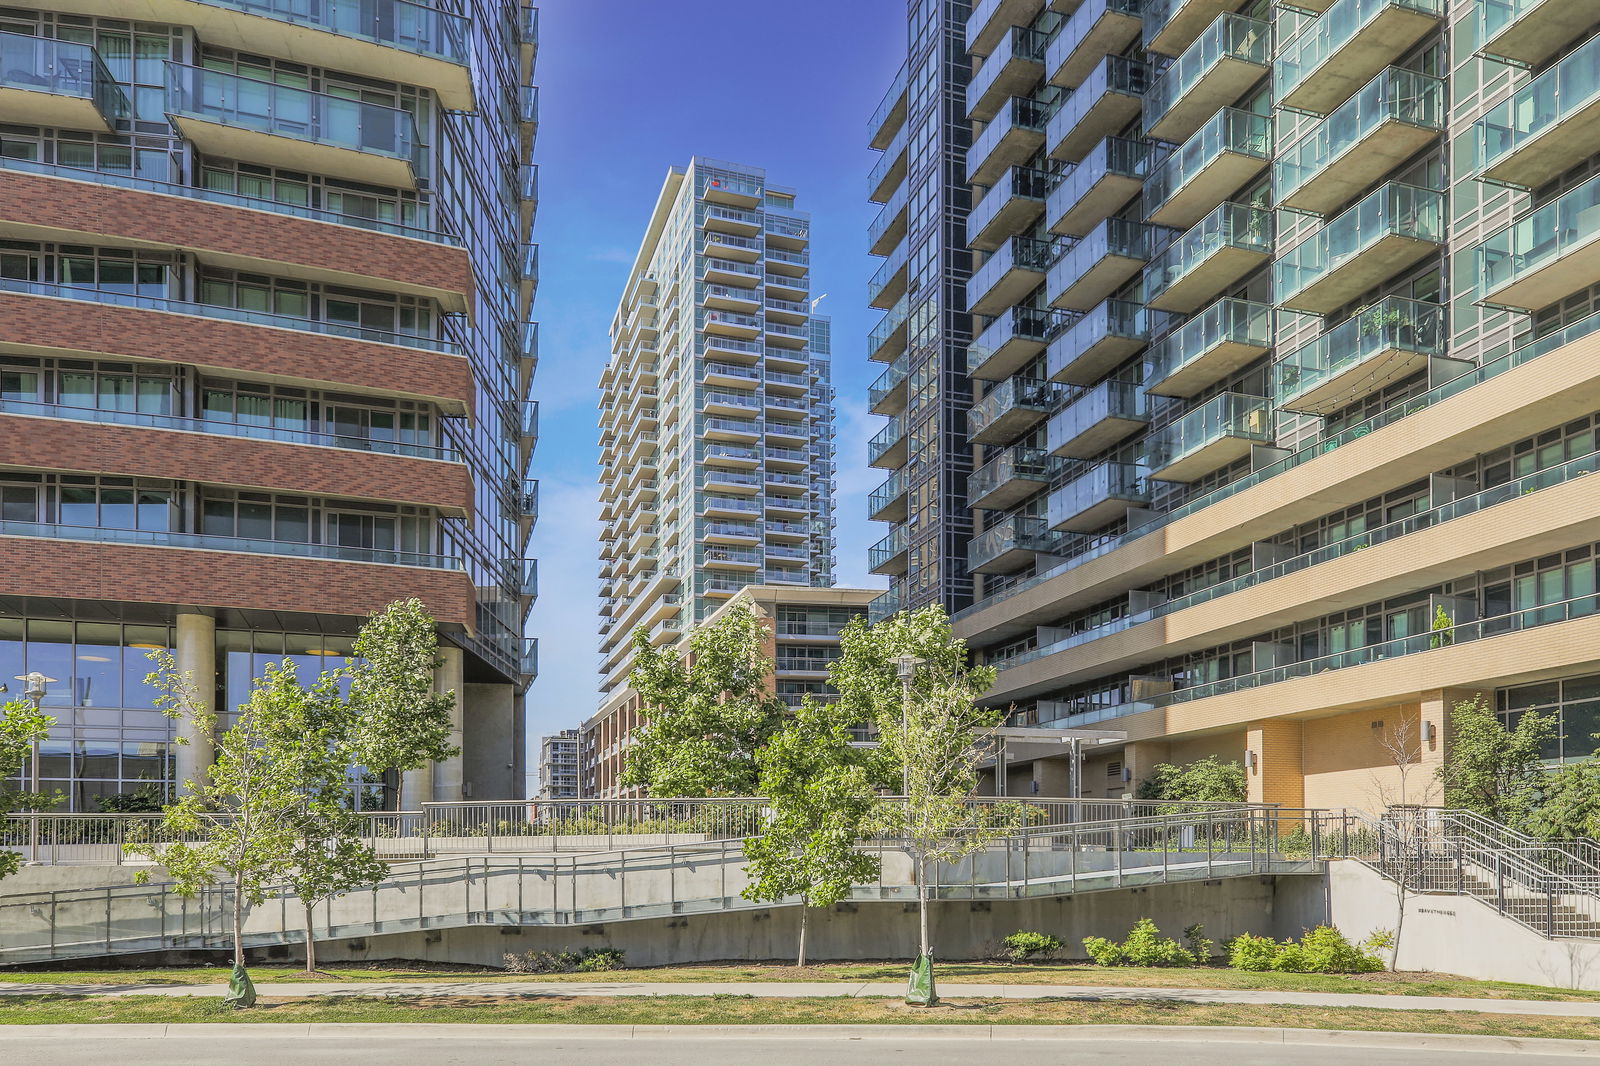
Condo building · 100 Western Battery Road
Vibe at Liberty Village is a 24-storey condo with 314 suites, built in 2010 by Monarch Group. Right now 4 for sale and 1 for rent are on the market here.
- 24storeys
- 314suites
- $819/sq ft
- 2010built
No similar units for rent in Vibe at Liberty Village right now.
Around this home
Daily convenience, out of 100, from the distances below
Schools nearby
School rating, out of 10.
Helpful calculators
Your HOMEH agent

"I would see it this week."