

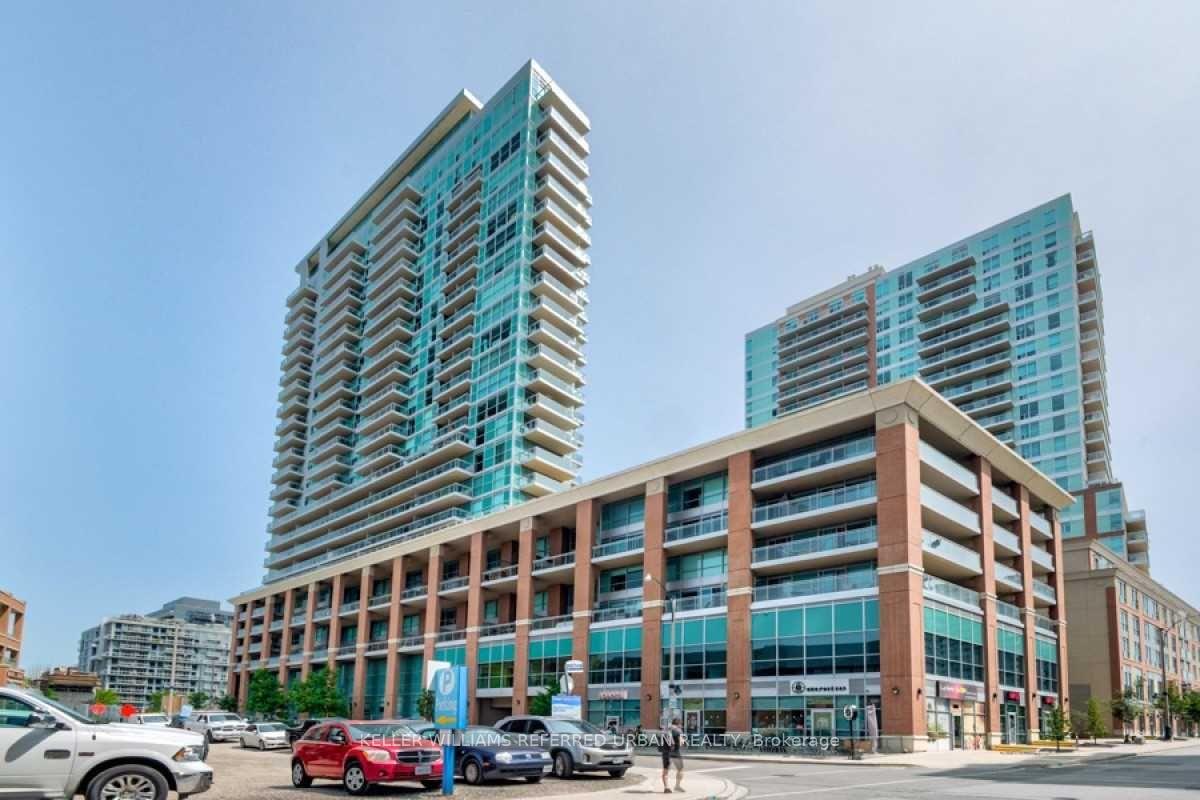
Unit 1503, 100 Western Battery Road
Unit 1503, 100 Western Battery Road
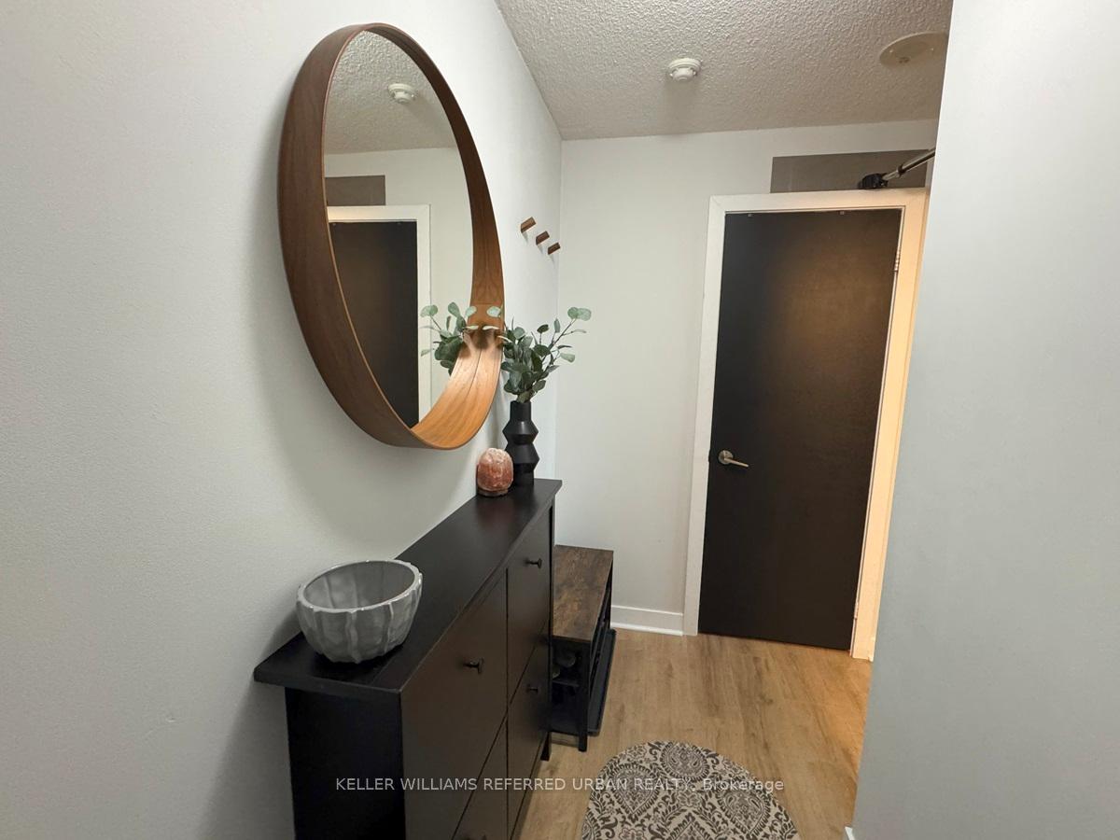
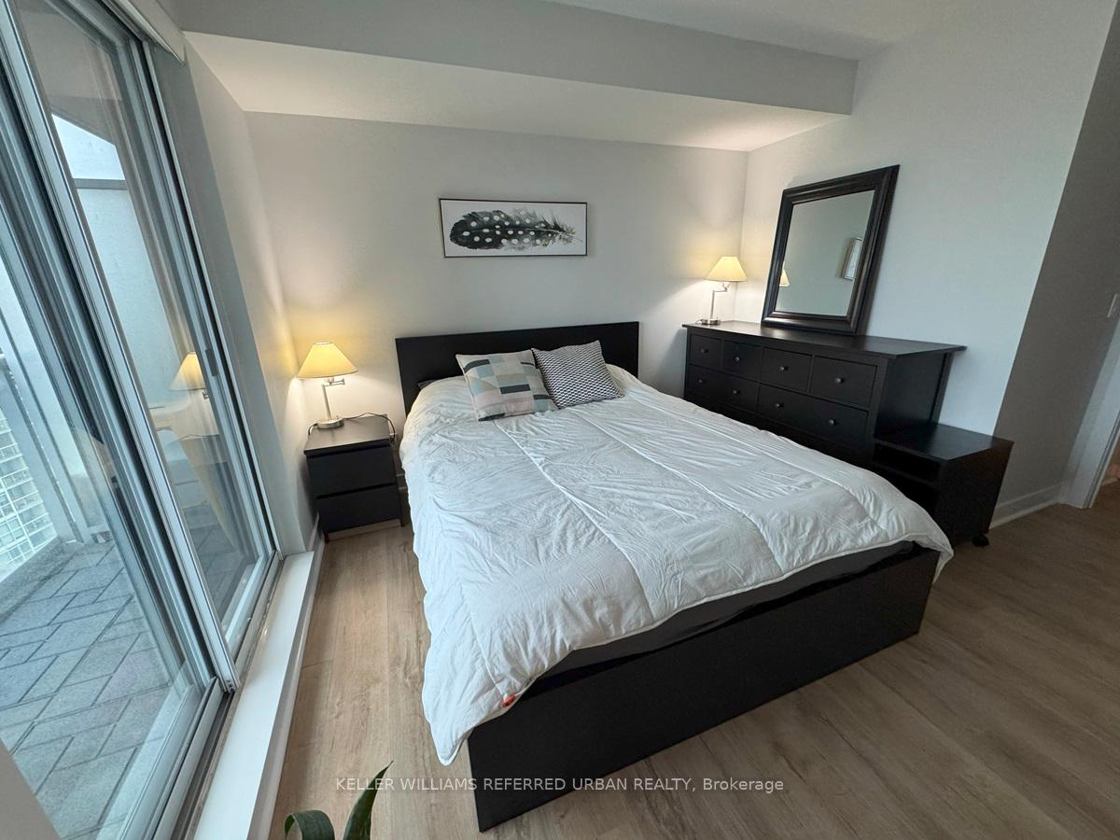
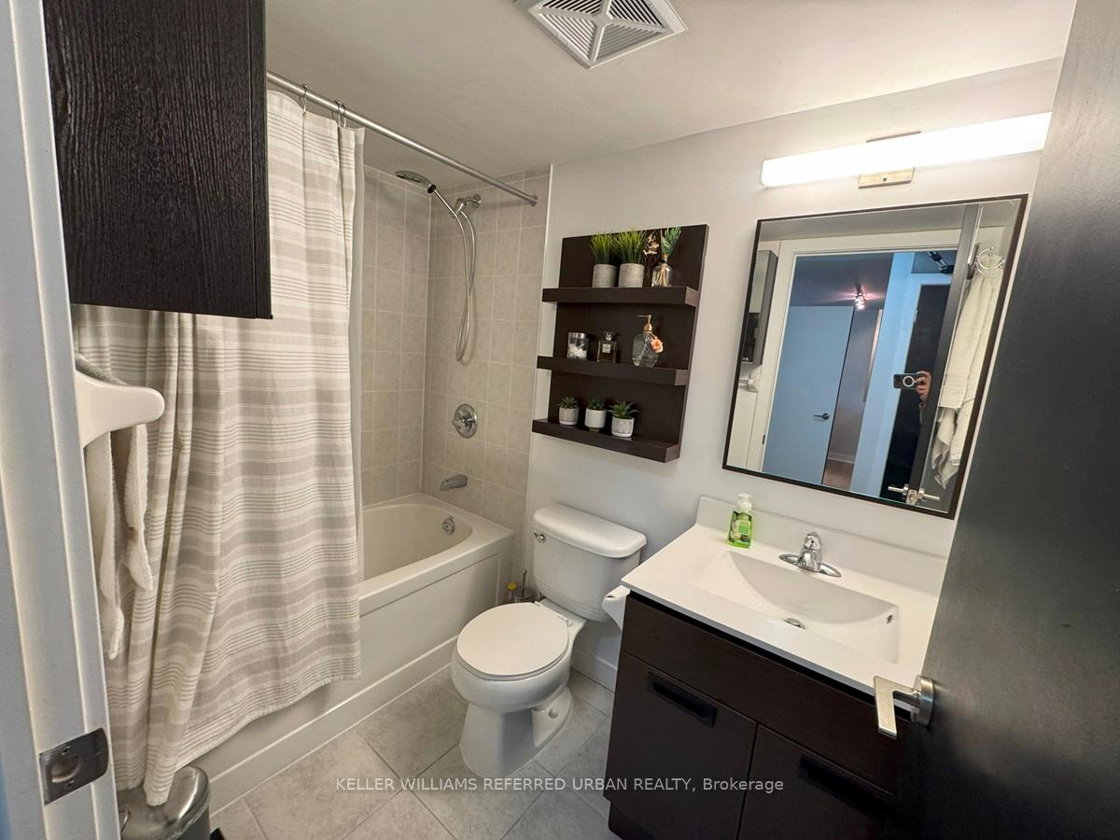
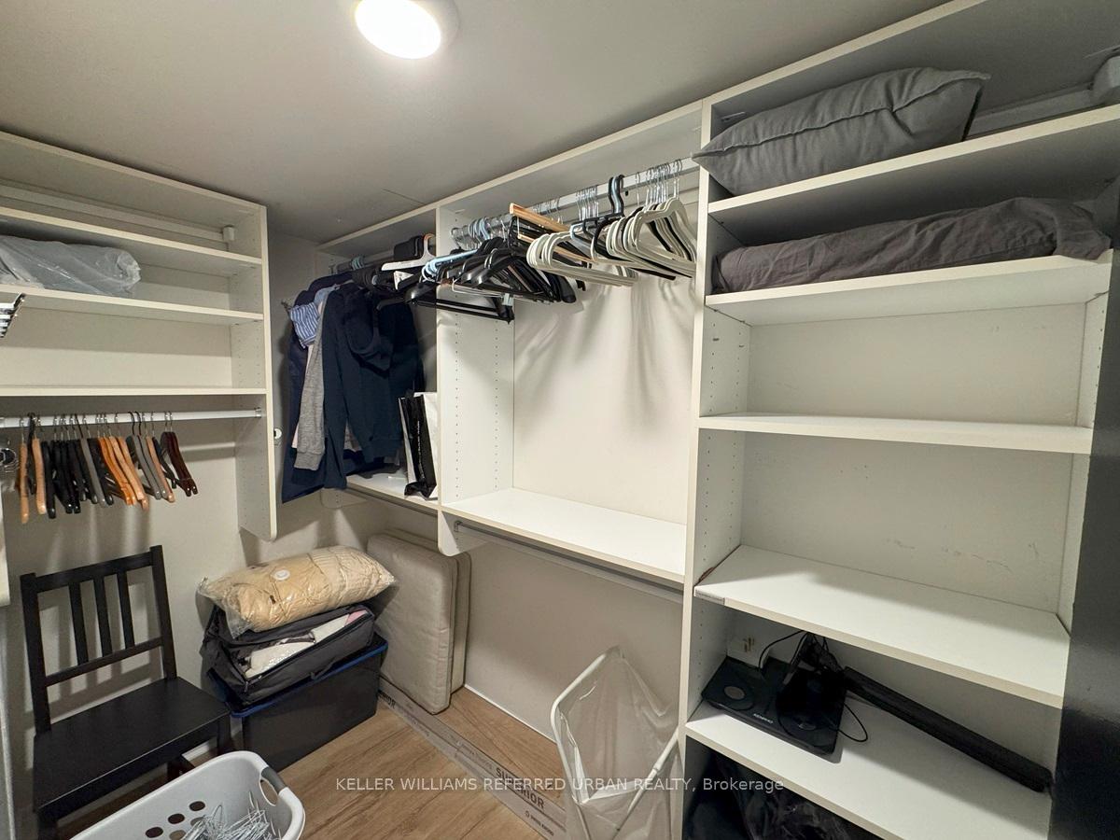 See all 22 photos
Property history
Facts and features
- ExposureSouth west
- LaundryEnsuite
- LockerOwned
- BalconyOpen
- Central air
- Gym
- Indoor pool
- Party room/meeting room
The homeCondo Apartment, Apartment, Age 11–15 years
- Type: Condo Apartment
- Style: Apartment
- Age: 11–15 years
- Living space: 700–799 sq ft
- Basement: None
- Exposure: South West
- View: Lake, panoramic
InsideEnsuite, Other, Rooms above ground 5
- Laundry: Ensuite
- Features: Other
- Rooms above ground: 5
- Bedrooms: 2
- Bathrooms: 1
- Kitchens: 1
- Family room: Yes
OutsideConcrete, Open
- Exterior: Concrete
- Balcony: Open
Parking and locker1 Parking, Underground, Parking type Owned
- Spaces: 1 Parking
- Garage: Underground
- Parking type: Owned
- Driveway: Private
- Spot: 443
- Locker: Owned
- Locker unit: 126
- Locker number: D126
- Locker level: D
BuildingVibe, Storeys 24, Units 314
- Name: Vibe
- Storeys: 24
- Units: 314
- Registered: 2010
- Condo corporation: 2119
- Amenities: Guest suites, gym, indoor pool, media room, party room/meeting room, visitor parking
- Pets: Allowed
Heating, water and powerForced air, gas, Central air
- Heating: Forced air, gas
- Cooling: Central air
Rent and termsRent $3,200 a month, Entire property, Furnished
- Rent: $3,200 a month
- Space for rent: Entire property
- Furnished: Furnished
- Lease: 12 months
- Paid: Monthly
- Rent includes: Building insurance, building maintenance, central air conditioning, common elements, heat, parking, water
- Deposit: Required
- Credit check: Required
- Employment letter: Required
- Rental application: Required
- References: Required
IncludedFully furnished. fridge, stove, dishwasher, microwave, washer & dryer. all electrical light fixtures. parking & locker included.
- Included: Fully furnished. fridge, stove, dishwasher, microwave, washer & dryer. all electrical light fixtures. parking & locker included.
NearbyClear view, park, public transit
- Close to: Clear view, park, public transit
Listing detailsC11921669, Rented, Jan 8, 2025
- MLS® number: C11921669
- Status: Rented
- Listed on: Jan 8, 2025
- Days on market: 29
- Updated: Feb 6, 2025
- Possession: 2025-03-01 / March 1, 2025
- Occupied by: Owner
- Listing brokerage: KELLER WILLIAMS REFERRED URBAN REALTY
About this home
Unit 1503, 100 Western Battery Road, Toronto (Niagara), ON M6K 3S2
Fully Furnished and Move-In Ready! Step into this stunning Liberty Village corner-unit condo and enjoy abundant natural sunlight, thanks to its bright and spacious layout with floor-to-ceiling windows. This southwest-facing corner suite offers breathtaking views of the city skyline and the lake. The master bedroom features a large walk-in closet with custom organizers, while a versatile smaller second bedroom with a sliding door can also double as an office, nursery, or gaming/media room. Newly renovated modern floors run throughout the unit, complemented by two private balconies, one of which is very spacious and perfect for relaxing. The condo is beautifully decorated and fully furnished with everything needed, making it perfect for those seeking a hassle-free move.Location Highlights: Ideally located in the heart of Liberty Village, known for its vibrant community, historical industrial architecture, and trendy restaurants, bars, and shops. Just steps away from King West, offering a quick commute to the financial district and a lively dining and nightlife scene. Short walking distance to Fort York, Coronation Park and the lake, as well as Trinity Bellwoods Park and Queen West Street.Condo and furniture are very well maintained as owners were living there and will be relocating for work. Includes one parking spot and a storage locker.
Ask about this home
A HOMEH agent will answer your questions about this home.
Know more about Vibe at Liberty Village
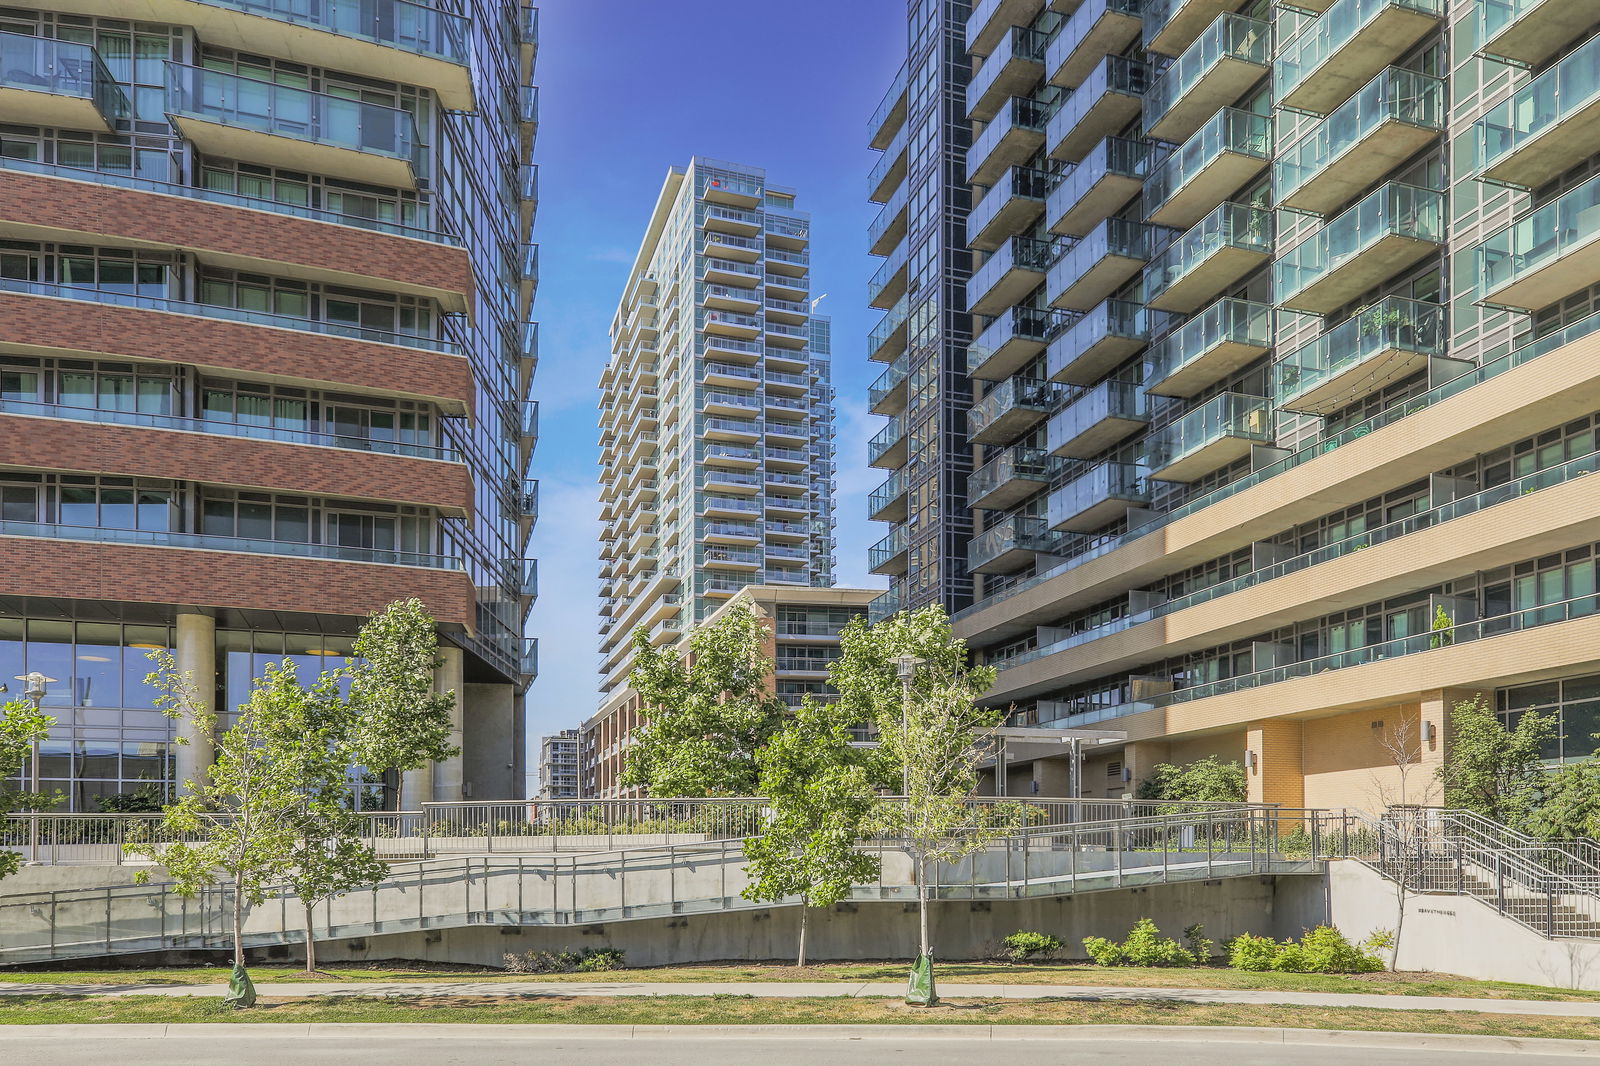
Condo building · 100 Western Battery Road
Vibe at Liberty Village is a 24-storey condo with 314 suites, built in 2010 by Monarch Group. Right now 4 for sale and 1 for rent are on the market here.
- 24storeys
- 314suites
- $819/sq ft
- 2010built
No similar units for rent in Vibe at Liberty Village right now.
Around this home
Daily convenience, out of 100, from the distances below
Schools nearby
School rating, out of 10.
Helpful calculators
Your HOMEH agent

"I would see it this week."