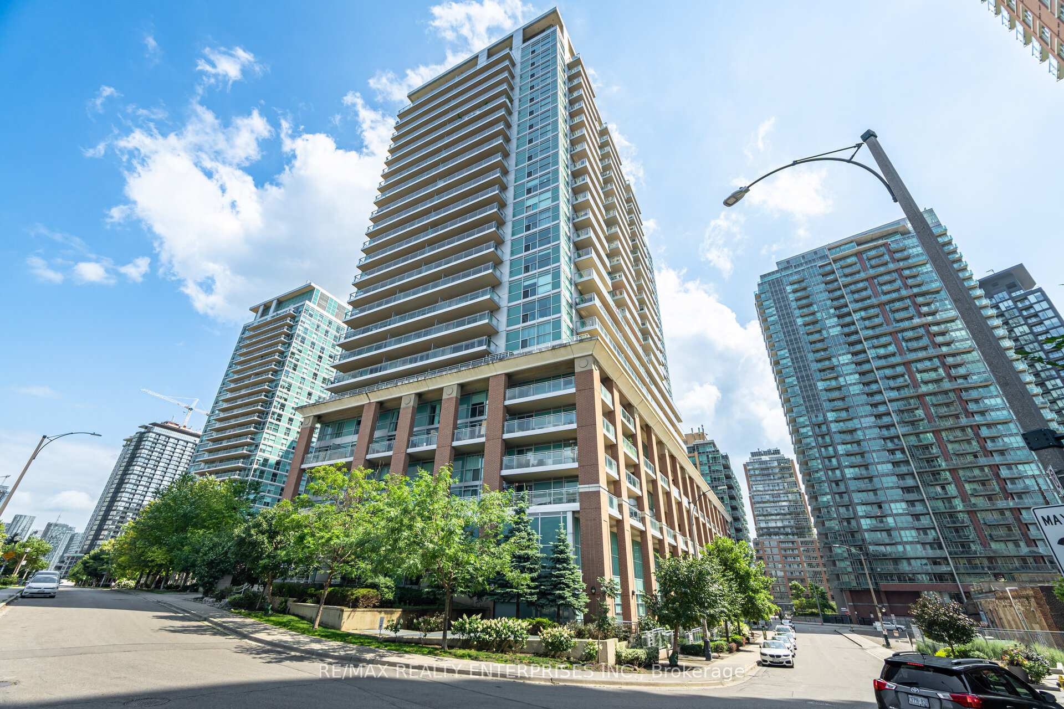
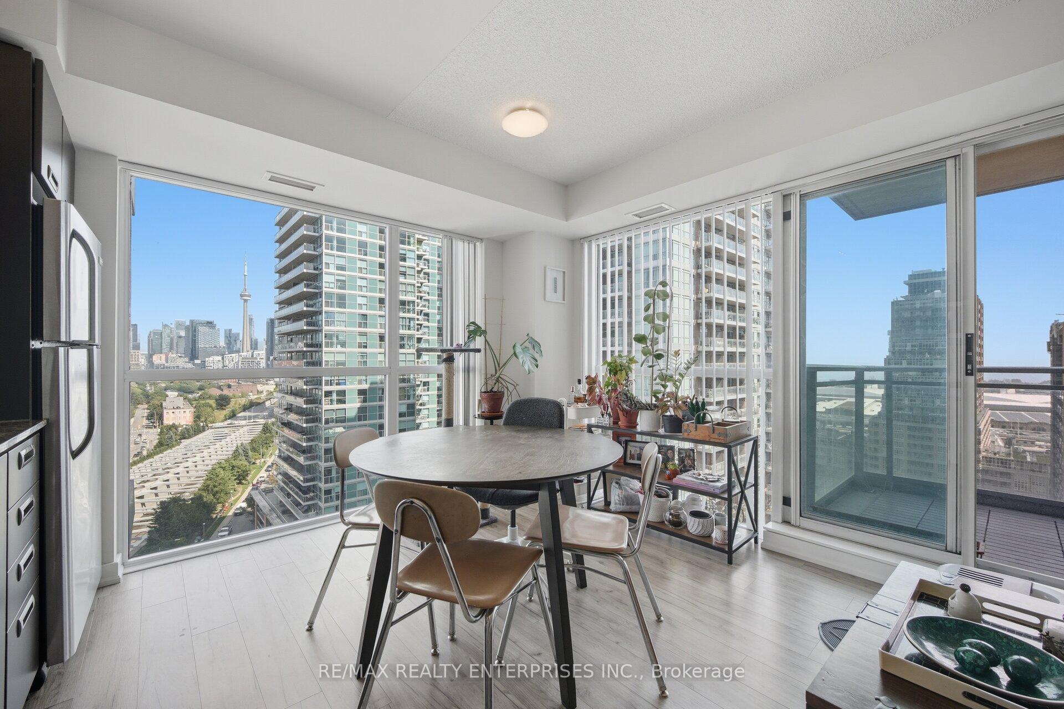
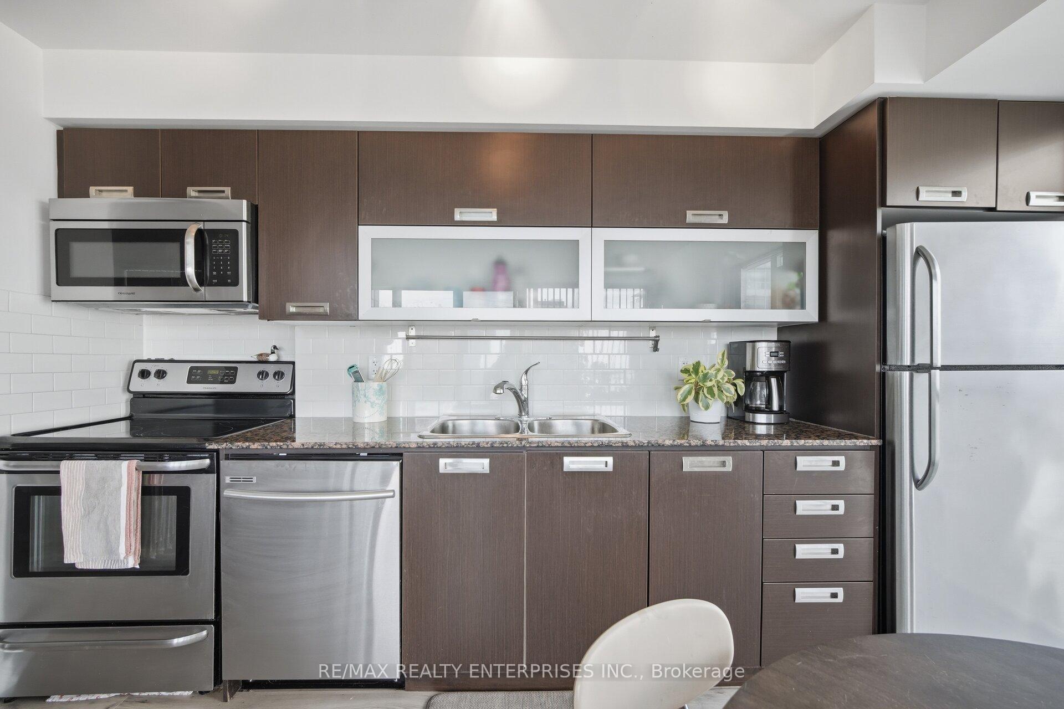
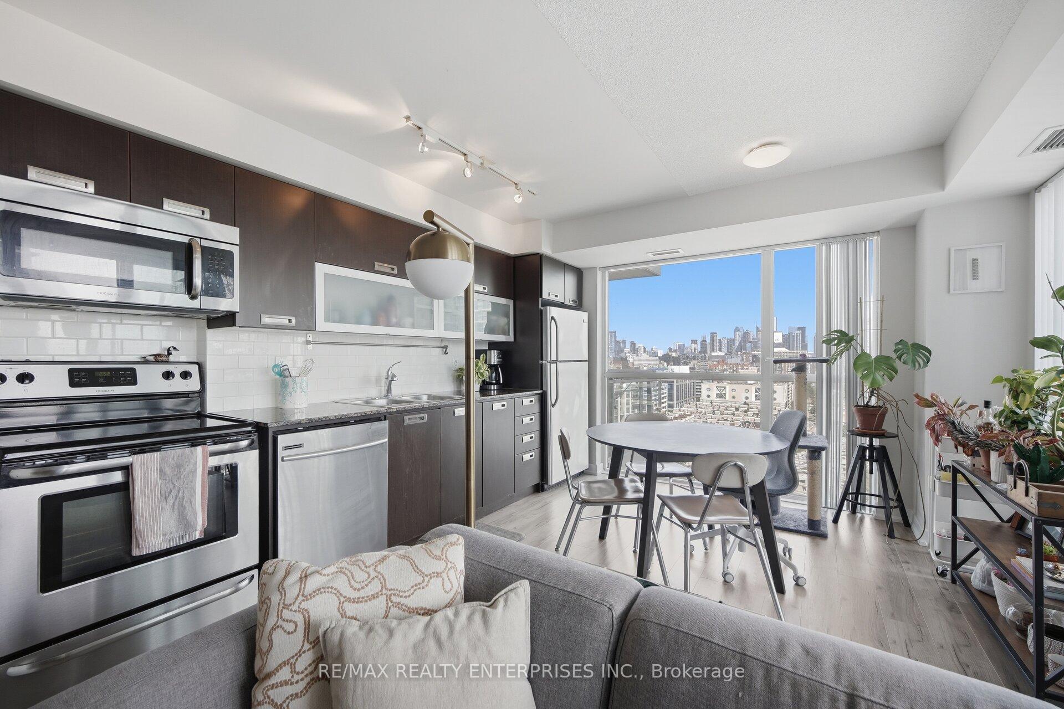
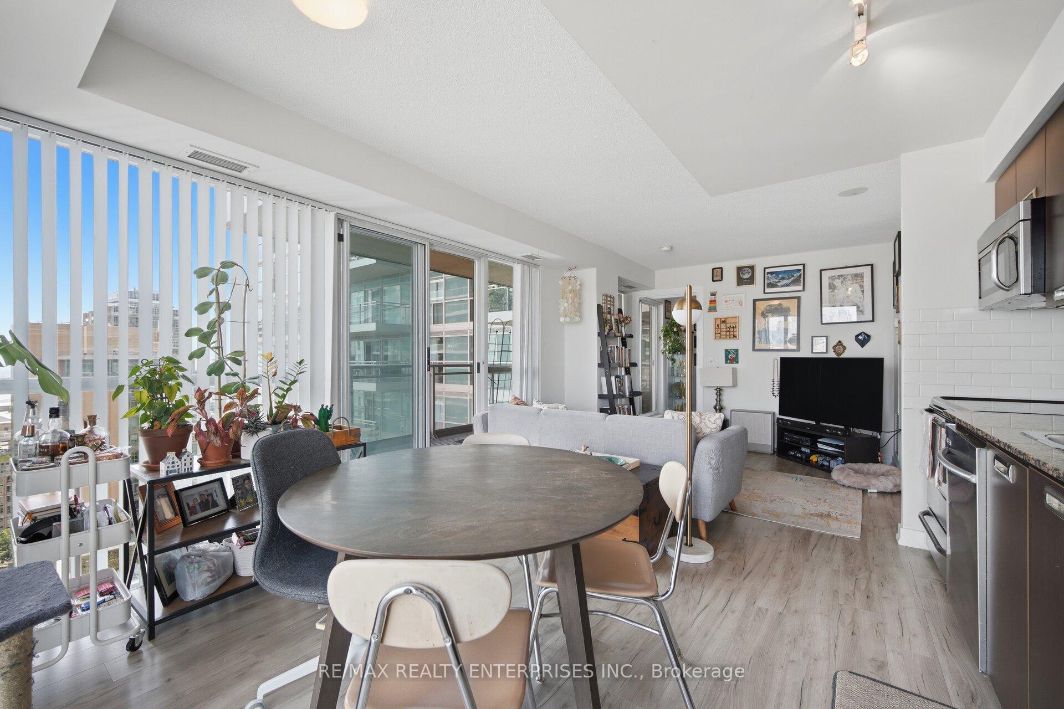
Welcome to The VIBE in the heart of Liberty Village! This bright and spacious 2-bedroom corner suite offers approximately 744sq. ft. of thoughtfully designed, open-concept living space, along with TWO private balconies showcasing beautiful lake and neighbourhood views. Enjoy an abundance of natural light throughout and a functional layout ideal for both everyday living and entertaining. The contemporary kitchen features stainless steel appliances and granite countertops. The primary bedroom is a comfortable retreat complete with a walk-in closet and direct access to its own private balcony. With two outdoor spaces, generous windows and impressive views, this suite offers the perfect blend of indoor comfort and outdoor living. Located in one of Toronto's most dynamic neighbourhoods, you're just steps from Liberty Village's restaurants, cafes, shops, groceries, fitness studios and everyday conveniences. The nearby pedestrian bridge provides an easy connection to King St. West, while convenient transit options make getting around the city a breeze. Residents of The VIBE enjoy an outstanding selection of building amenities including an indoor pool, fully equipped fitness centre, outdoor BBQ area, party room, theatre room, billiards room, guest suites, visitor parking and 24-hour concierge. An incredible opportunity to enjoy space, views and convenience from a desirable corner suite in the heart of Liberty Village
Read more
Carpet FreePrimary Bedroom - Main FloorBBQs AllowedExercise RoomIndoor PoolMedia Room
Facts & features
TypeCondo Apartment
StyleApartment
BuiltNew
Size700~799 Sq.Ft.
Tax$3,292 (2026)
HeatingForced air, gas
CoolingCentral air
Book a viewing
Wed28Oct
Thu29Oct
Fri30Oct
Sat31Oct
Sun1Nov
Pick a time
Rooms
6 rooms · 1 bathroom
Main floor6 rooms
Laundry—
Dining room12′8″ × 14′178 sq.ft.
Primary bedroom10′10″ × 11′9″127 sq.ft.
Living room9′10″ × 8′10″87 sq.ft.
Kitchen12′8″ × 14′178 sq.ft.
Bedroom 28′8″ × 10′10″94 sq.ft.
Bathrooms1
4-pcMain
Around this home
King St W / Strachan Ave
9Walking
Schools nearby
School rating, out of 10.
Givins/Shawelementary · Public · 0.7 km
6.9/10
Niagara Streetelementary · Public · 0.7 km
7.4/10
Charles G Fraserelementary · Public · 1.1 km
6.7/10
Listing details
MLS® numberC13734516
Listed onSep 1, 2026
Days on market57
UpdatedSep 25, 2026
Listing brokerageRE/MAX REALTY ENTERPRISES INC.
Possession60-89 days
Helpful tools
Mortgage calculator
Closing costs
Land transfer tax
Buyer guide
Your HOMEH agent
KimHOMEH agent · Toronto
"Priced 10% over our estimate. I would see it this week."
Ask Kim
Ask HOMEH about this home
Price, neighbourhood, monthly cost. Ask anything.
HOMEH Intelligent Agent is an AI, not a licensed representative. Check anything important with your agent.

 See all 24 photos
