

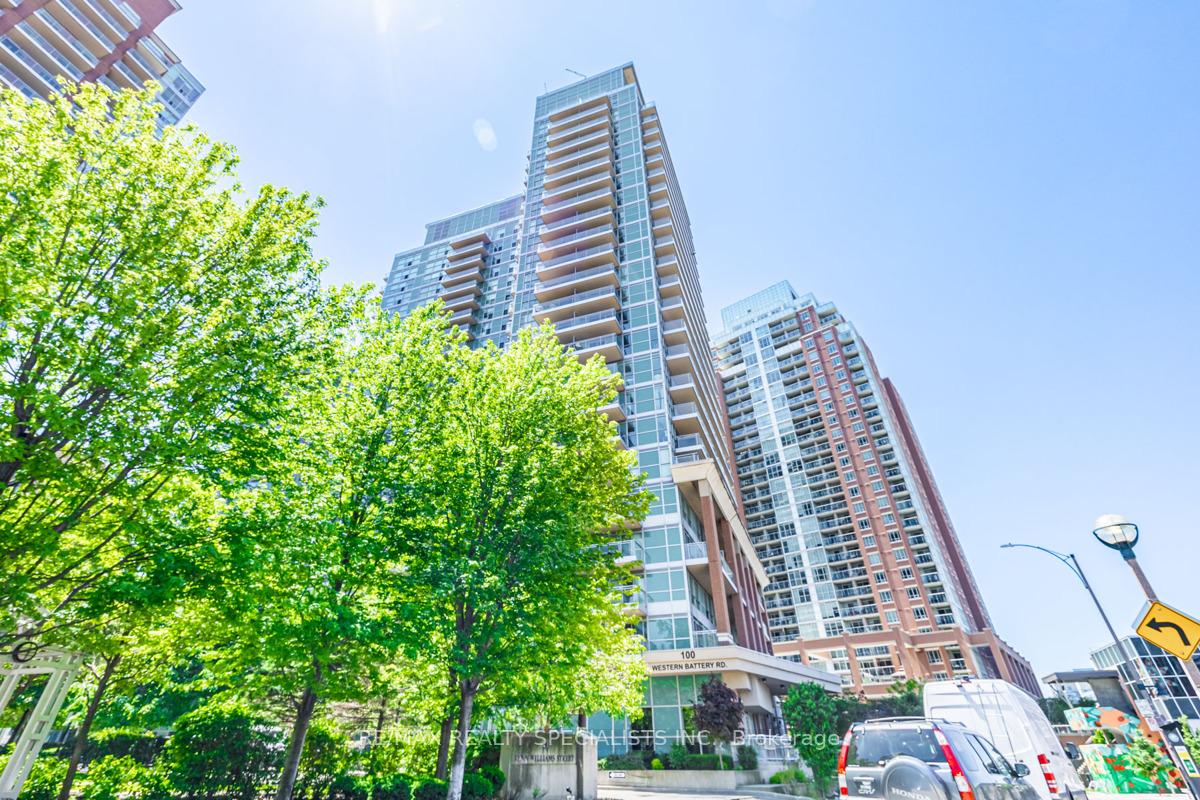
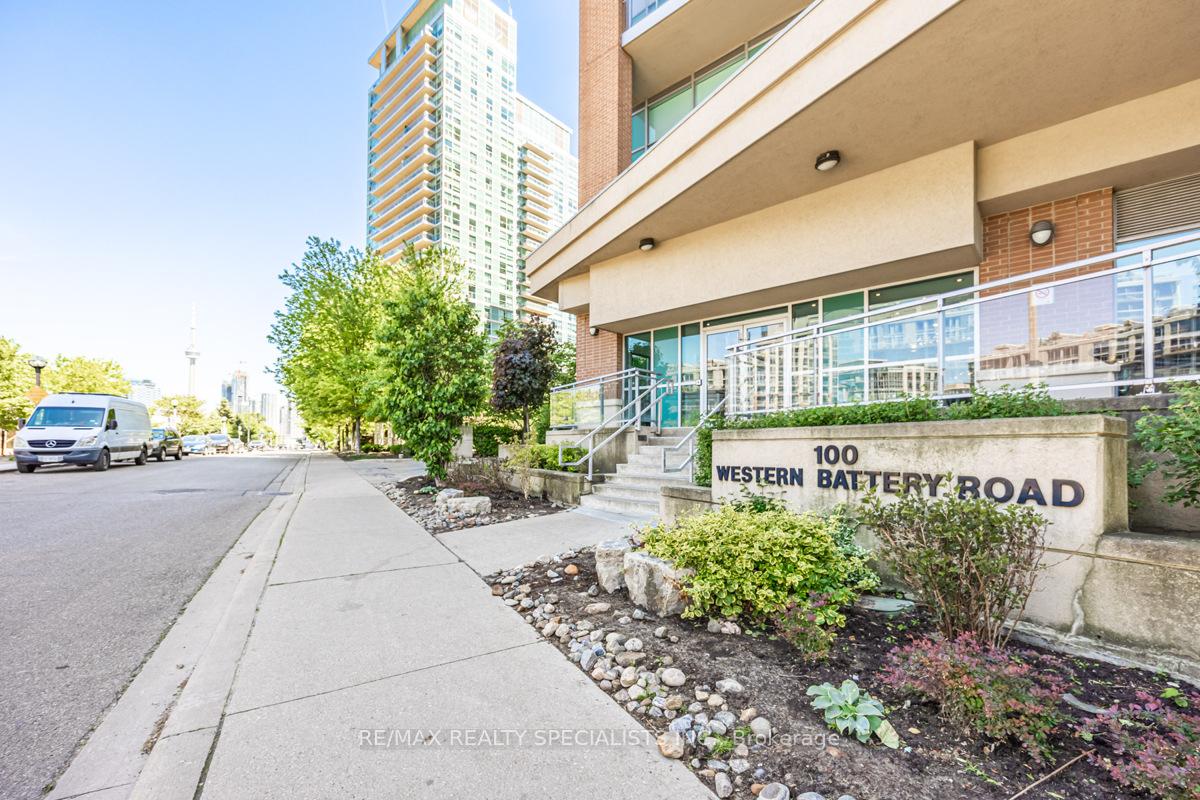
Unit 1705, 100 Western Battery Road
Unit 1705, 100 Western Battery Road
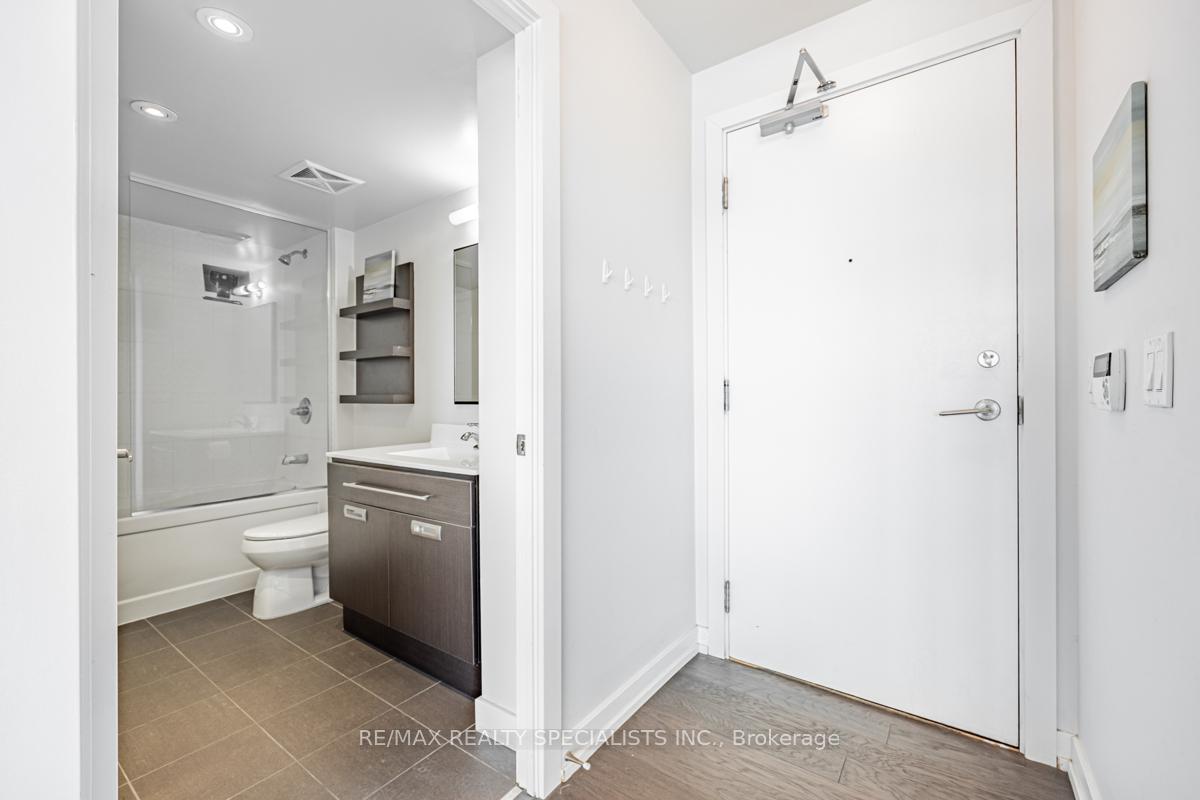 See all 39 photos
Property history
Facts and features
- ExposureSouth west
- LaundryIn-suite
- LockerOwned
- BalconyOpen
- Hardwood floors
- Central air
- Concierge
- Gym
- Indoor pool
The homeCondo Apartment, Apartment, 800–899 sq ft
- Type: Condo Apartment
- Style: Apartment
- Living space: 800–899 sq ft
- Basement: None
- Exposure: South West
InsideHardwood, In-suite laundry, main level, Wheelchair access, carpet free, auto garage door remote
- Flooring: Hardwood
- Laundry: In-suite laundry, main level
- Features: Wheelchair access, carpet free, auto garage door remote
- Elevator: Yes
- Rooms above ground: 5
- Bedrooms: 2
- Bathrooms: 2
- Kitchens: 1
OutsideConcrete, other, Flat, Concrete block
- Exterior: Concrete, other
- Roof: Flat
- Foundation: Concrete block
- Balcony: Open
- Features: Patio
Parking and locker1 Parking, Underground, Parking type Owned
- Spaces: 1 Parking
- Garage: Underground
- Parking type: Owned
- Driveway: Underground
- Spot: 30
- Locker: Owned
- Locker number: 118
- Locker level: C
BuildingVibe condos, Storeys 24, Units 314
- Name: Vibe condos
- Storeys: 24
- Units: 314
- Registered: 2010
- Condo corporation: 2119
- Amenities: Concierge, guest suites, gym, indoor pool, visitor parking, media room
- Pets: Allowed
Heating, water and powerForced air, gas, Central air
- Heating: Forced air, gas
- Cooling: Central air
Costs and taxesTaxes $3,255 a year, Condo fee $873 a month, Common elements included, building insurance included, water included, heat included, parking included, cac included
- Taxes, 2024: $3,255 a year
- Condo fee: $873 a month
- Fee includes: Common elements included, building insurance included, water included, heat included, parking included, cac included
- HST: HST included in the price
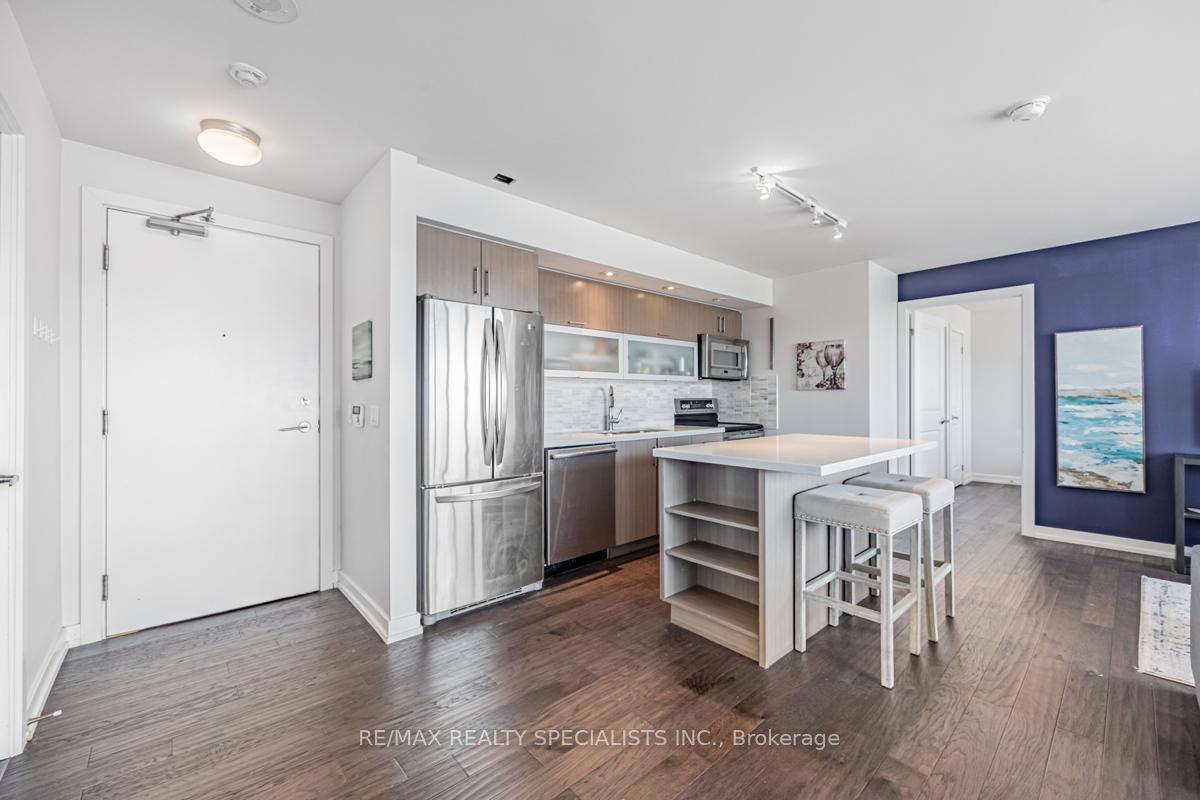
Included in the saleS/s appliances (fridge, stove, b/i dishwasher), washer & dryer, kitchen island, window blinds, all electrical light fixtures. (furniture negotiable)
- Included: S/s appliances (fridge, stove, b/i dishwasher), washer & dryer, kitchen island, window blinds, all electrical light fixtures. (furniture negotiable)
NearbyPublic transit
- Close to: Public transit
Listing detailsC12076518, Sold, Apr 11, 2025
- MLS® number: C12076518
- Status: Sold
- Listed on: Apr 11, 2025
- Days on market: 21
- Updated: May 2, 2025
- Possession: 2025-05-15 / Flexible
- Occupied by: Tenant
- Listing brokerage: RE/MAX REALTY SPECIALISTS INC.
About this home
Unit 1705, 100 Western Battery Road, Toronto (Niagara), ON M6K 3S2
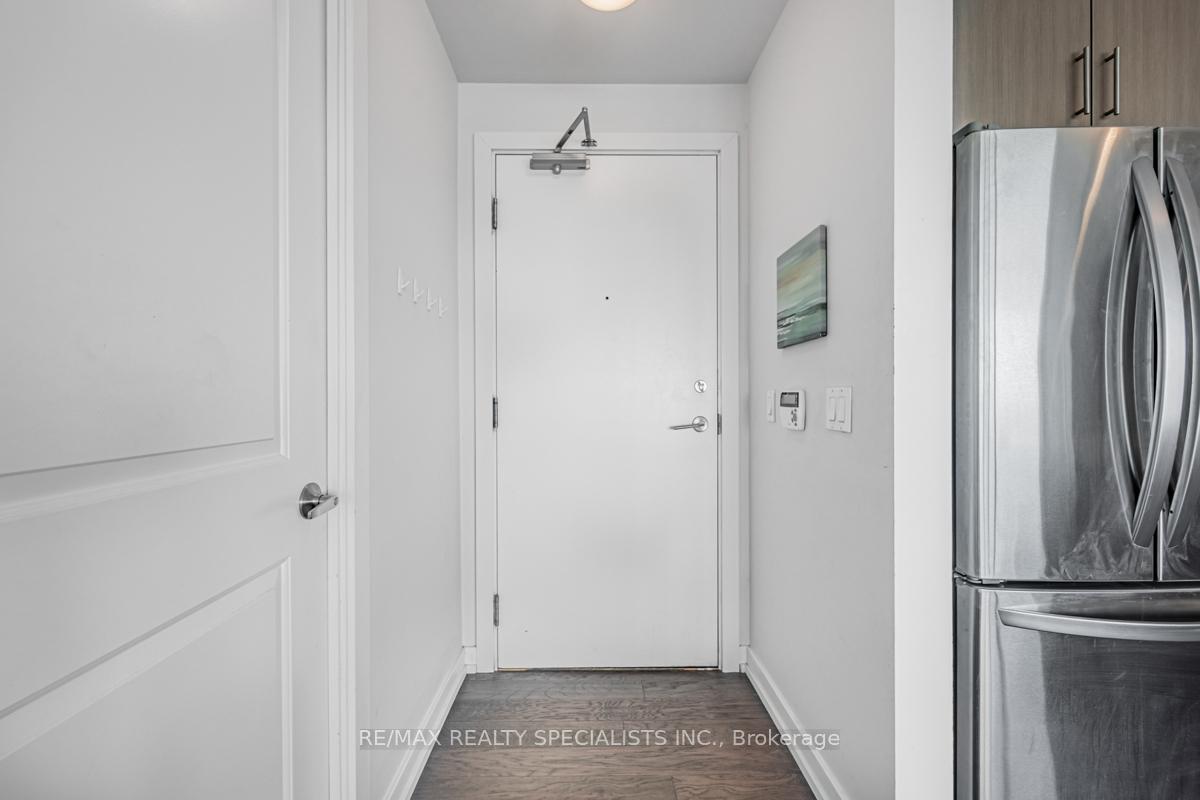
Experience Sophisticated Urban Living In The Heart Of Liberty Village With This Stunning 2-Bedroom, 2-Bathroom Condo, Thoughtfully Designed With A Functional Split-Bedroom Layout That Prioritizes Both Comfort & Privacy. This Sun-Drenched Suite Features An Open-Concept Living Space With Rich Hardwood Flooring, Sleek Pot Lights, & Expansive Windows That Flood The Home With Natural Light While Offering Beautiful Lake Views. The Gourmet Kitchen Is A True Showstopper, Complete With An Oversized Island With Breakfast Bar, Premium Stainless Steel Appliances, Granite Countertops, & Ample Cabinetry, Seamlessly Connected To A Spacious Dining Area Perfect For Entertaining. Step Out Onto The Large 125 SqFt Balcony To Soak In Unobstructed Lake Views & Breathtaking Sunsets, A Rare Opportunity To Enjoy A Serene Outdoor Escape In The City. The Primary Bedroom Offers A Quiet Retreat With A Large Walk-In Closet & A Modern Ensuite Featuring A Glass-Enclosed Shower & Sleek Fixtures. The Second Bedroom Is Equally Spacious, Ideal For Guests Or Family Members. With Stunning City Views & Easy Access To The Second Full Bathroom, Which Includes A Deep Soaker Tub Perfect For Winding Down After A Long Day. This Lakeview Condo Also Includes One Premium Parking Spot & A Generously Sized Locker For Added Storage. As A Resident, You'll Enjoy Access To World-Class Amenities Such As A State-Of-The-Art Fitness Centre, Indoor Pool, Games Room, Party Hall, Private Theatre, Billiards Lounge, & 24-Hour Concierge Service, All Within A Secure, Well-Maintained Building. Perfectly Positioned In One Of Toronto's Most Desirable Neighbourhoods, You're Just Steps From Trendy Cafés, Vibrant Parks, Boutique Shops, Top Restaurants, Transit, & The Scenic Waterfront. Don't Miss Your Chance To Own This Exceptional Lakeview Property In The Heart Of Liberty Village.
Ask about this home
A HOMEH agent will answer your questions about this home.
Know more about Vibe at Liberty Village
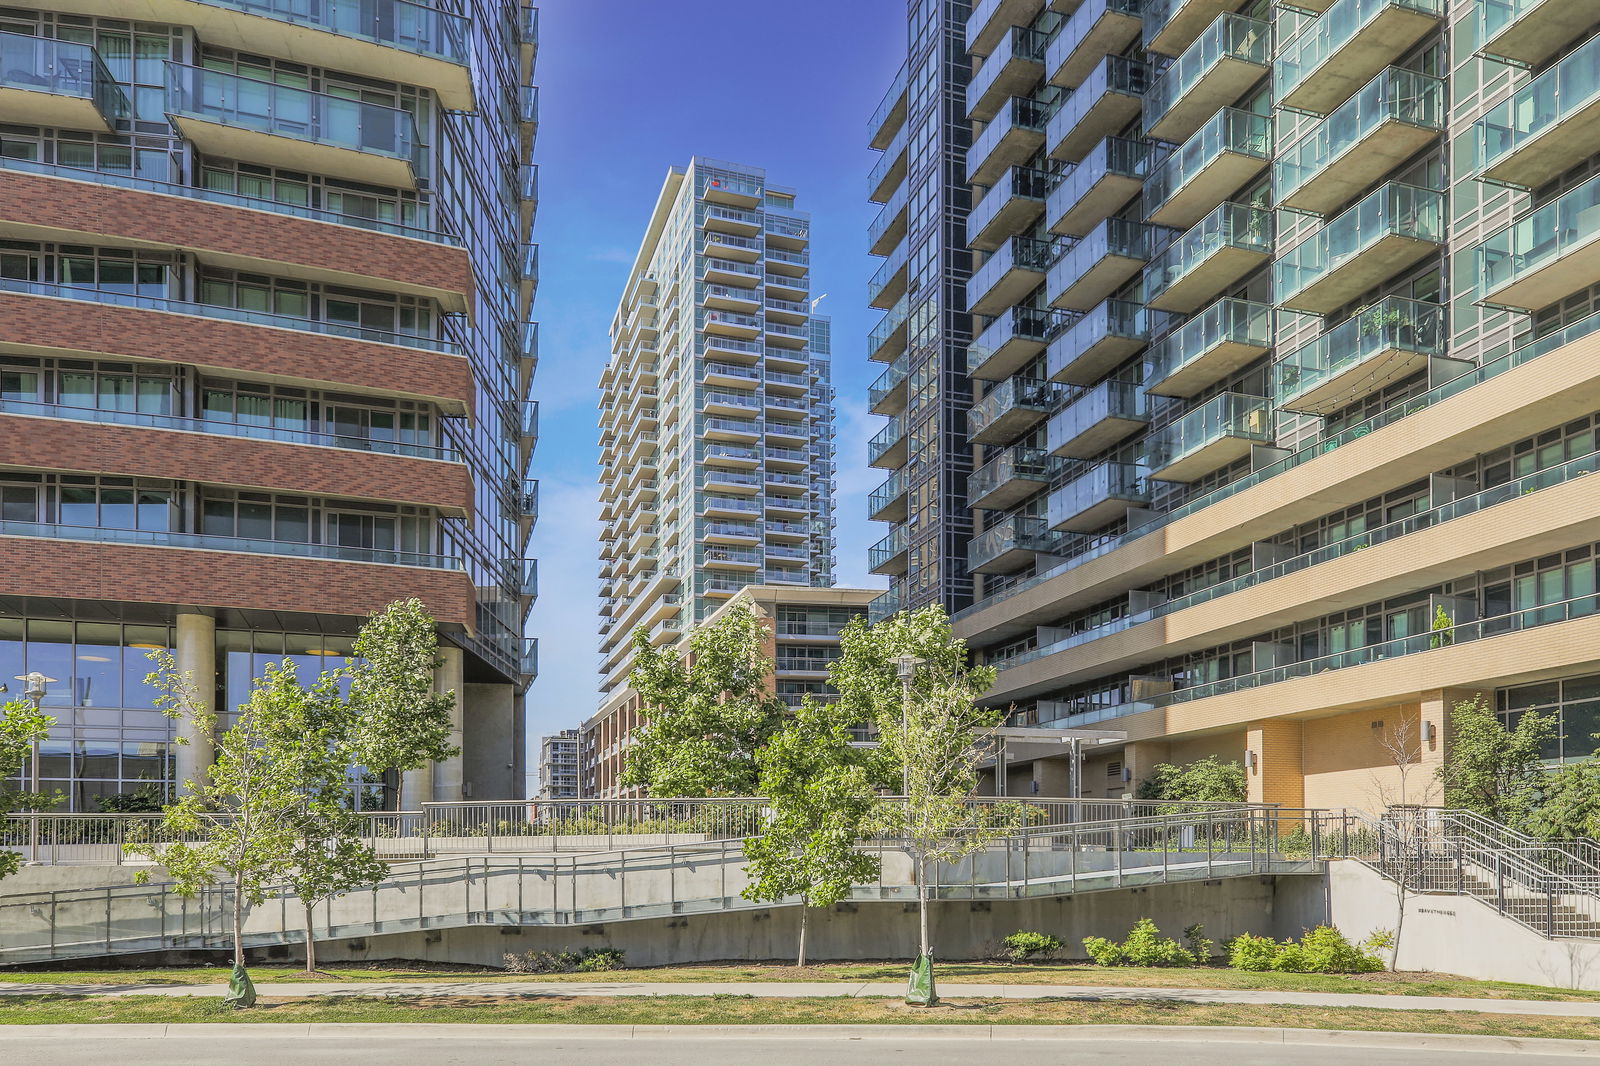
Condo building · 100 Western Battery Road
Vibe at Liberty Village is a 24-storey condo with 314 suites, built in 2010 by Monarch Group. Right now 4 for sale and 1 for rent are on the market here.
- 24storeys
- 314suites
- $819/sq ft
- 2010built
No similar units for sale in Vibe at Liberty Village right now.
Around this home
Daily convenience, out of 100, from the distances below
Schools nearby
School rating, out of 10.
Helpful calculators
Your HOMEH agent

"I would see it this week."