

Unit 2009, 100 Western Battery Road
Unit 2009, 100 Western Battery Road
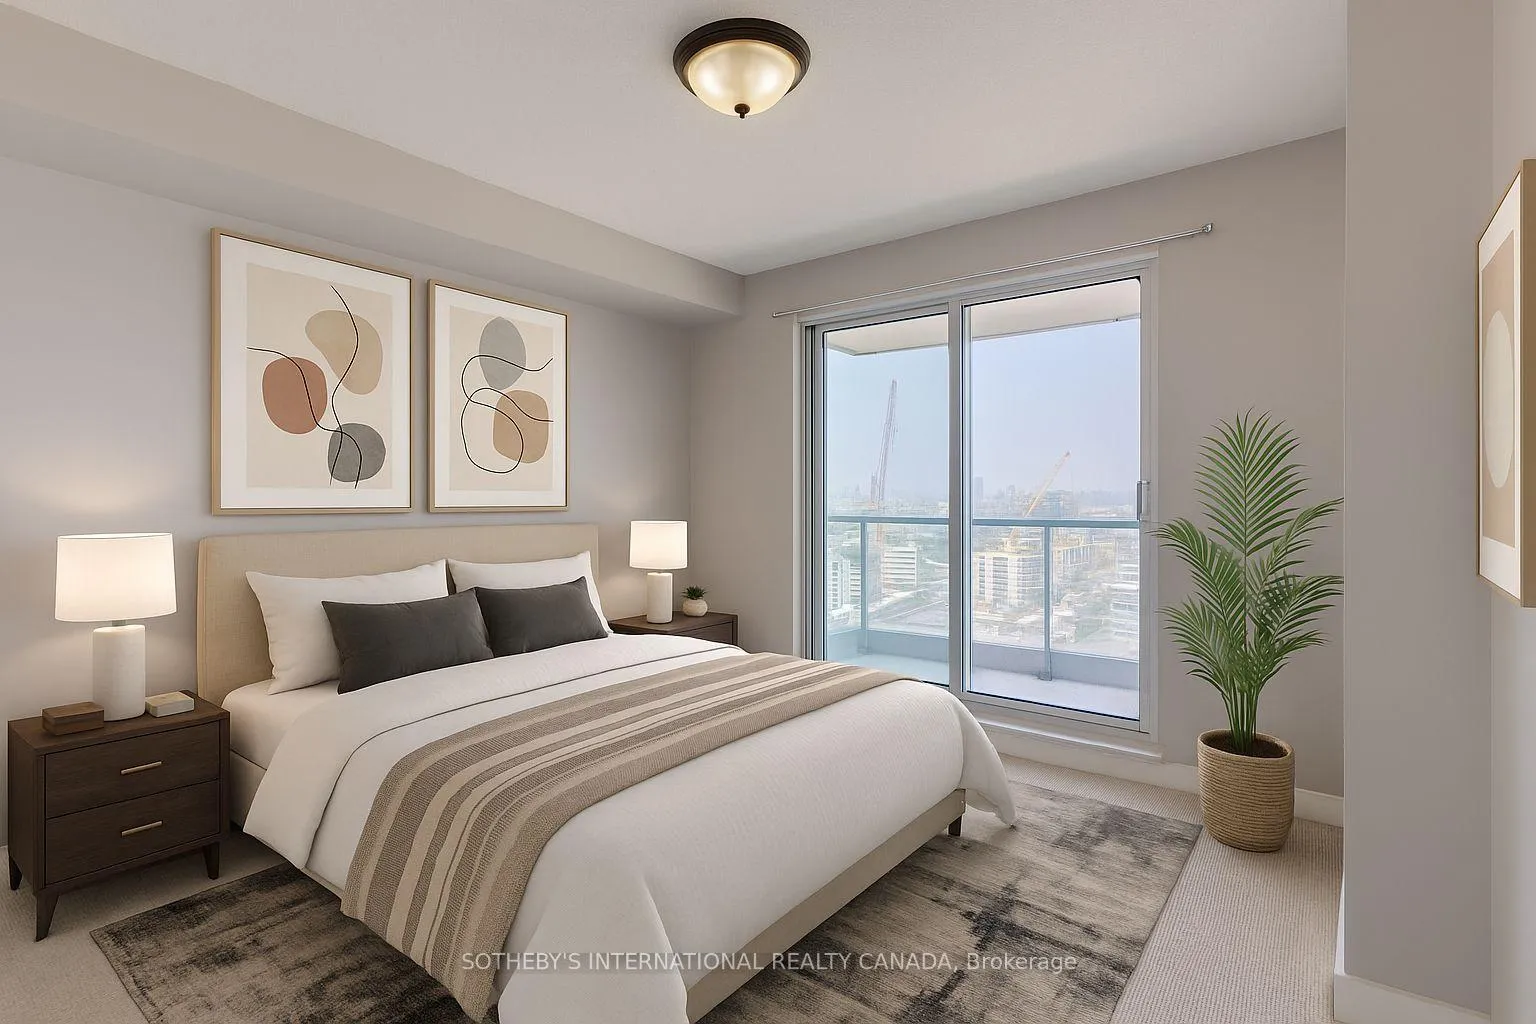 See all 44 photos
Property history
Facts and features
- ExposureNorth east
- LaundryEnsuite
- LockerOwned
- BalconyOpen
- Central air
- Gym
- Indoor pool
- Party room/meeting room
The homeCondo Apartment, Apartment, 800–899 sq ft
- Type: Condo Apartment
- Style: Apartment
- Living space: 800–899 sq ft
- Basement: None
- Exposure: North East
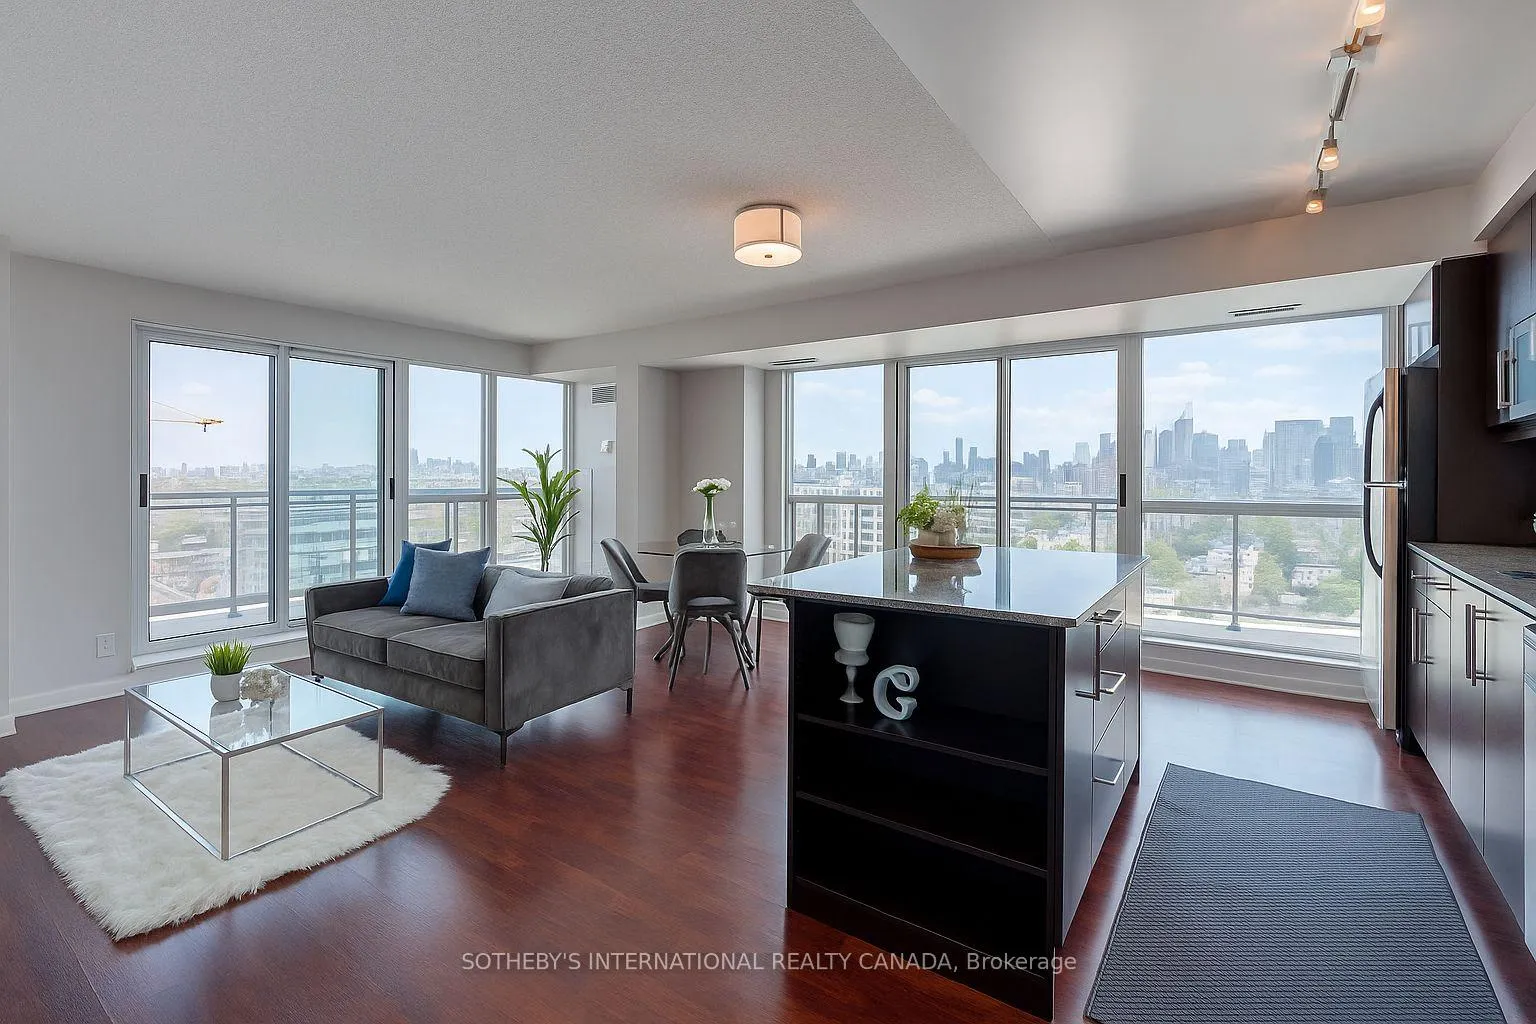
- View: City, skyline
InsideBroadloom, Tile, Ensuite, Other, primary bedroom - main floor, storage area lockers, separate hydro meter
- Flooring: Broadloom, Tile
- Laundry: Ensuite
- Features: Other, primary bedroom - main floor, storage area lockers, separate hydro meter
- Security: Security guard
- Rooms above ground: 5
- Bedrooms: 2
- Bathrooms: 2
- Kitchens: 1
OutsideConcrete, Open
- Exterior: Concrete
- Balcony: Open
Parking and locker1 Parking, Underground, Parking type Owned
- Spaces: 1 Parking
- Garage: Underground
- Parking type: Owned
- Driveway: Underground
- Locker: Owned
- Locker unit: 29
- Locker level: 1
BuildingVibe at liberty village, Storeys 24, Units 314
- Name: Vibe at liberty village
- Storeys: 24
- Units: 314
- Registered: 2010
- Condo corporation: 2119
- Amenities: Gym, indoor pool, party room/meeting room, recreation room
- Pets: Allowed
Heating, water and powerForced air, gas, Central air
- Heating: Forced air, gas
- Cooling: Central air
Rent and termsRent $3,400 a month, Entire property, Unfurnished
- Rent: $3,400 a month
- Space for rent: Entire property
- Furnished: Unfurnished
- Lease: 12 months
- Paid: Monthly
- Rent includes: Building maintenance, central air conditioning, grounds maintenance, heat, parking
- Deposit: Required
- Credit check: Required
- Employment letter: Required
- Rental application: Required
- References: Required
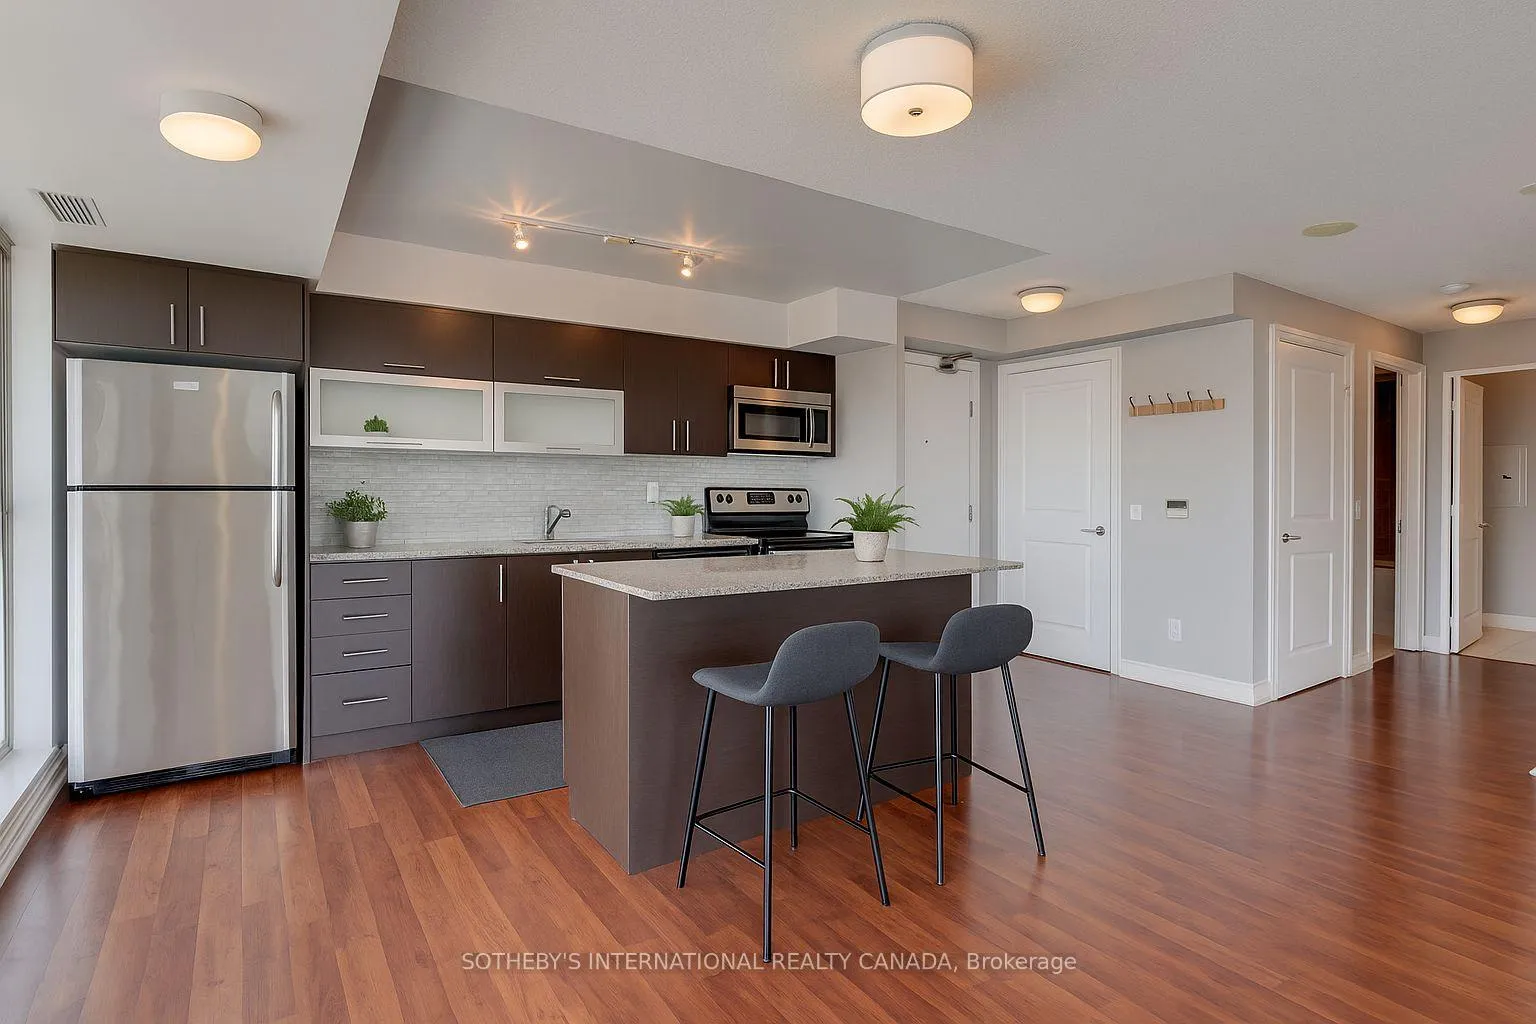
IncludedAll existing stainless steel appliances: refrigerator, stove, microwave/hood fan, dishwasher. existing upgraded washer & dryer. all existing electrical light fixtures.
- Included: All existing stainless steel appliances: refrigerator, stove, microwave/hood fan, dishwasher. existing upgraded washer & dryer. all existing electrical light fixtures.
NearbyClear view, other, park, public transit
- Close to: Clear view, other, park, public transit
Listing detailsC12313792, Rented, Jul 29, 2025
- MLS® number: C12313792
- Status: Rented
- Listed on: Jul 29, 2025
- Days on market: 22
- Updated: Aug 20, 2025
- Possession: 2025-08-01 / Immediate
- Occupied by: Vacant
- Listing brokerage: SOTHEBY'S INTERNATIONAL REALTY CANADA
About this home
Unit 2009, 100 Western Battery Road, Toronto (Niagara), ON M6K 3R2
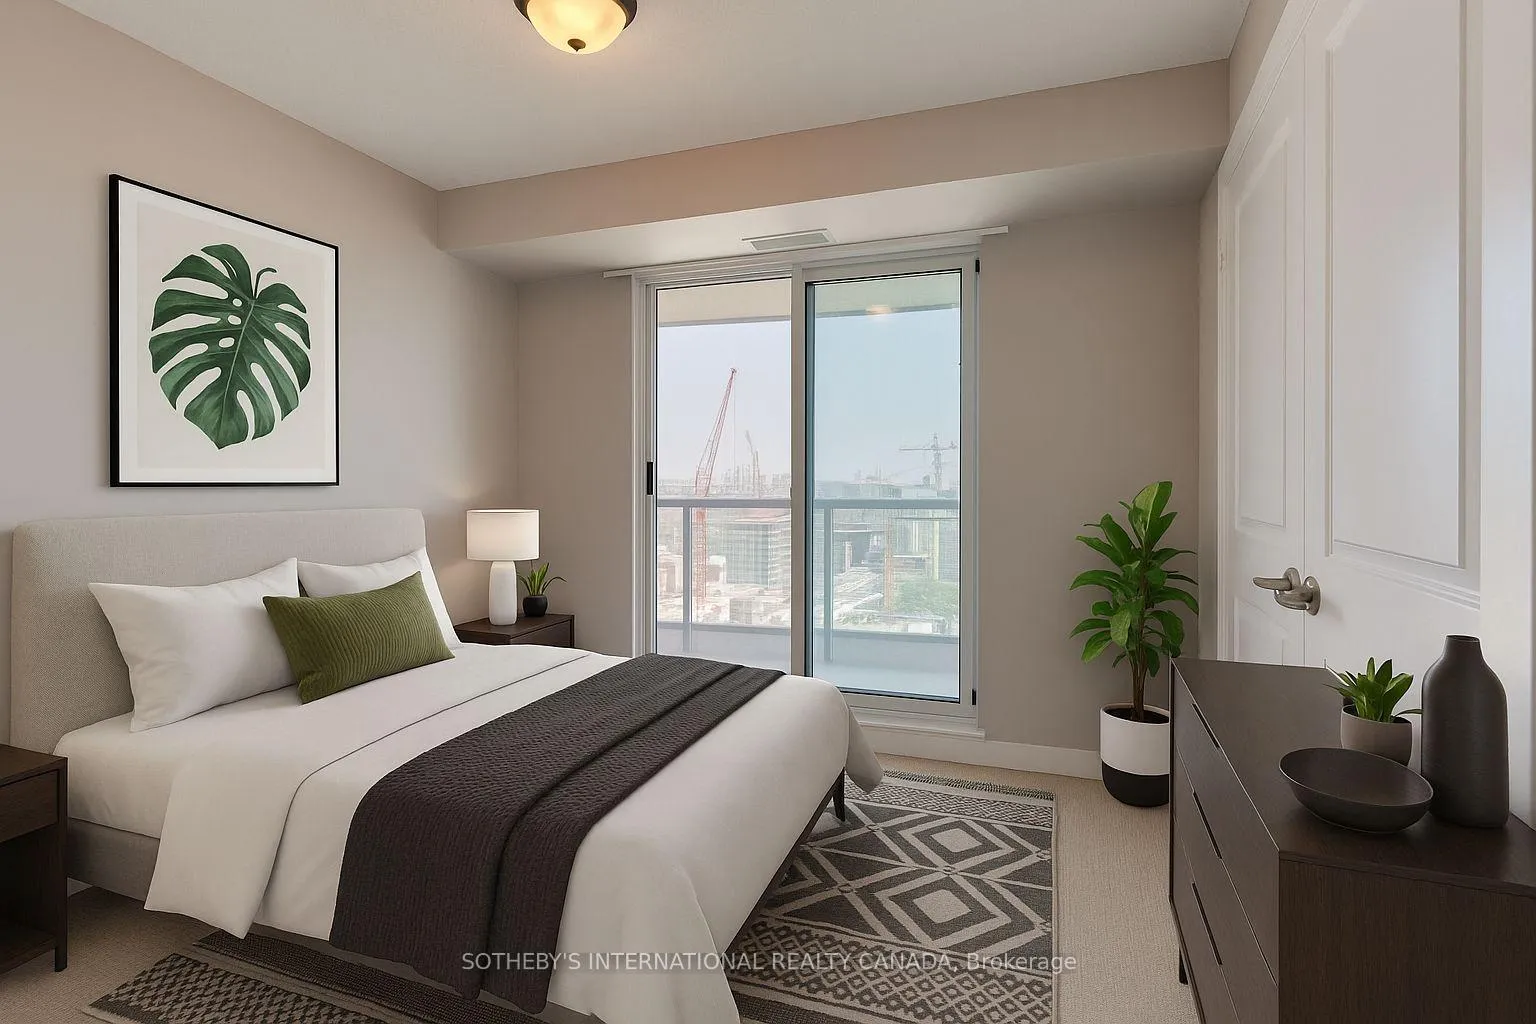
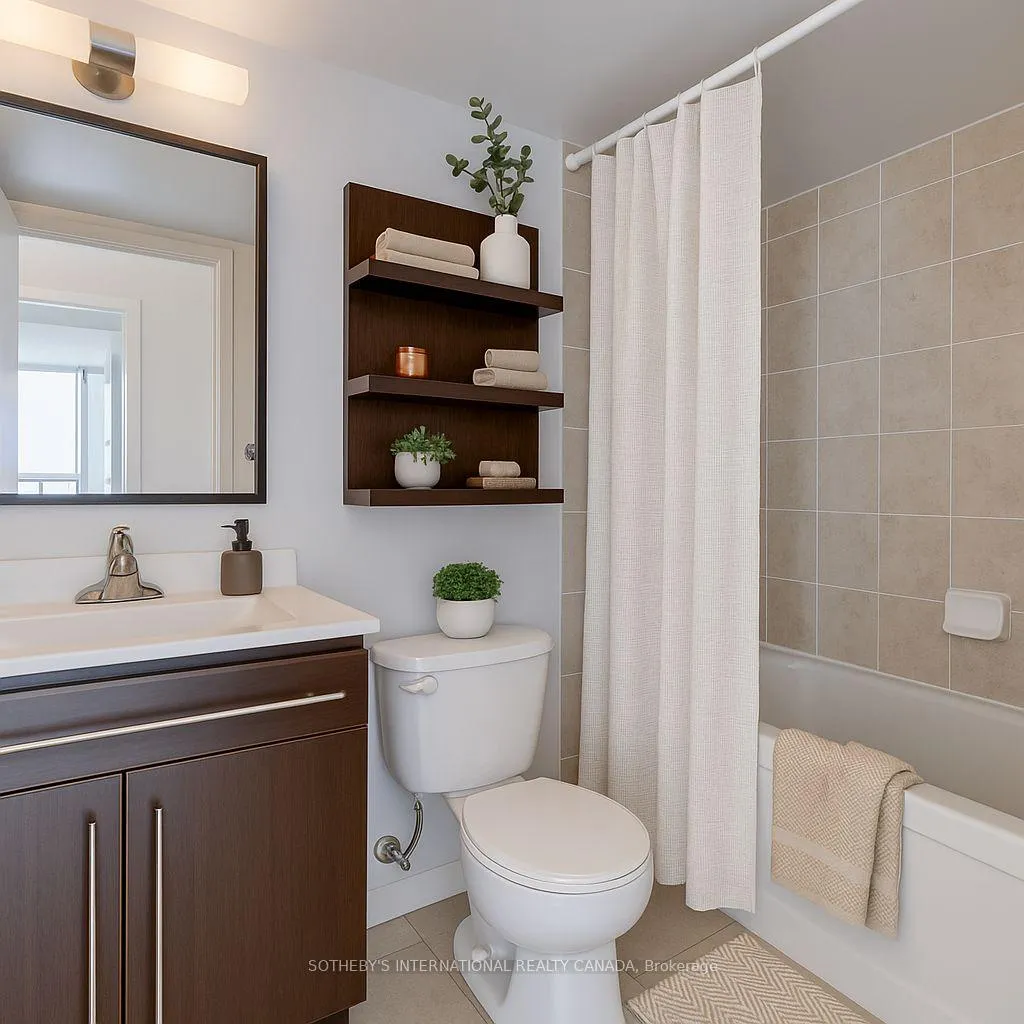
We're Wild About Western Battery! Welcome to Suite 2009 at The Vibe at Liberty Village a sun-drenched 854 sq. ft. corner unit that delivers unbeatable 20th-floor views of the city skyline and a clear, picture-perfect sightline of the CN Tower from floor-to-ceiling windows. This thoughtfully designed two-bedroom, two-bathroom condo offers true open-concept living with distinct zones for cooking, dining, and relaxing no compromises needed. The spacious kitchen is ideal for entertaining with full-sized stainless steel appliances, granite countertops, ample cabinetry, generous counter space, and a large island for casual dining. There's even room for a full dining set and an entertainment station. Each bedroom is a proper retreat with its own closet, door, and walk-out to one of two oversized balconies. The unit also features upgraded ensuite laundry, one underground parking spot, and a storage locker. Impeccably maintained and truly move-in ready. Located in the heart of Liberty Village, you're just steps to Metro, LCBO, GoodLife, local dining hotspots, and the King-Liberty Pedestrian Bridge for quick access to King West, the TTC, and the Entertainment District. Head south for easy access to the Exhibition GO Station, BMO Field, Budweiser Stage, waterfront parks, and more. At the Vibe at Liberty Village you have access to three building's worth of amenities: the Vibe Club, the Battery Park Club and the Zip Club; offering a party room, patio with BBQ's, cards room, billiards room, lounge, meeting room, cyber lounge, theatre room, indoor pool, steam room, fitness room with cardio, yoga and aerobics area + 24 hr security (50 Lynn Williams).
Ask about this home
A HOMEH agent will answer your questions about this home.
Know more about Vibe at Liberty Village
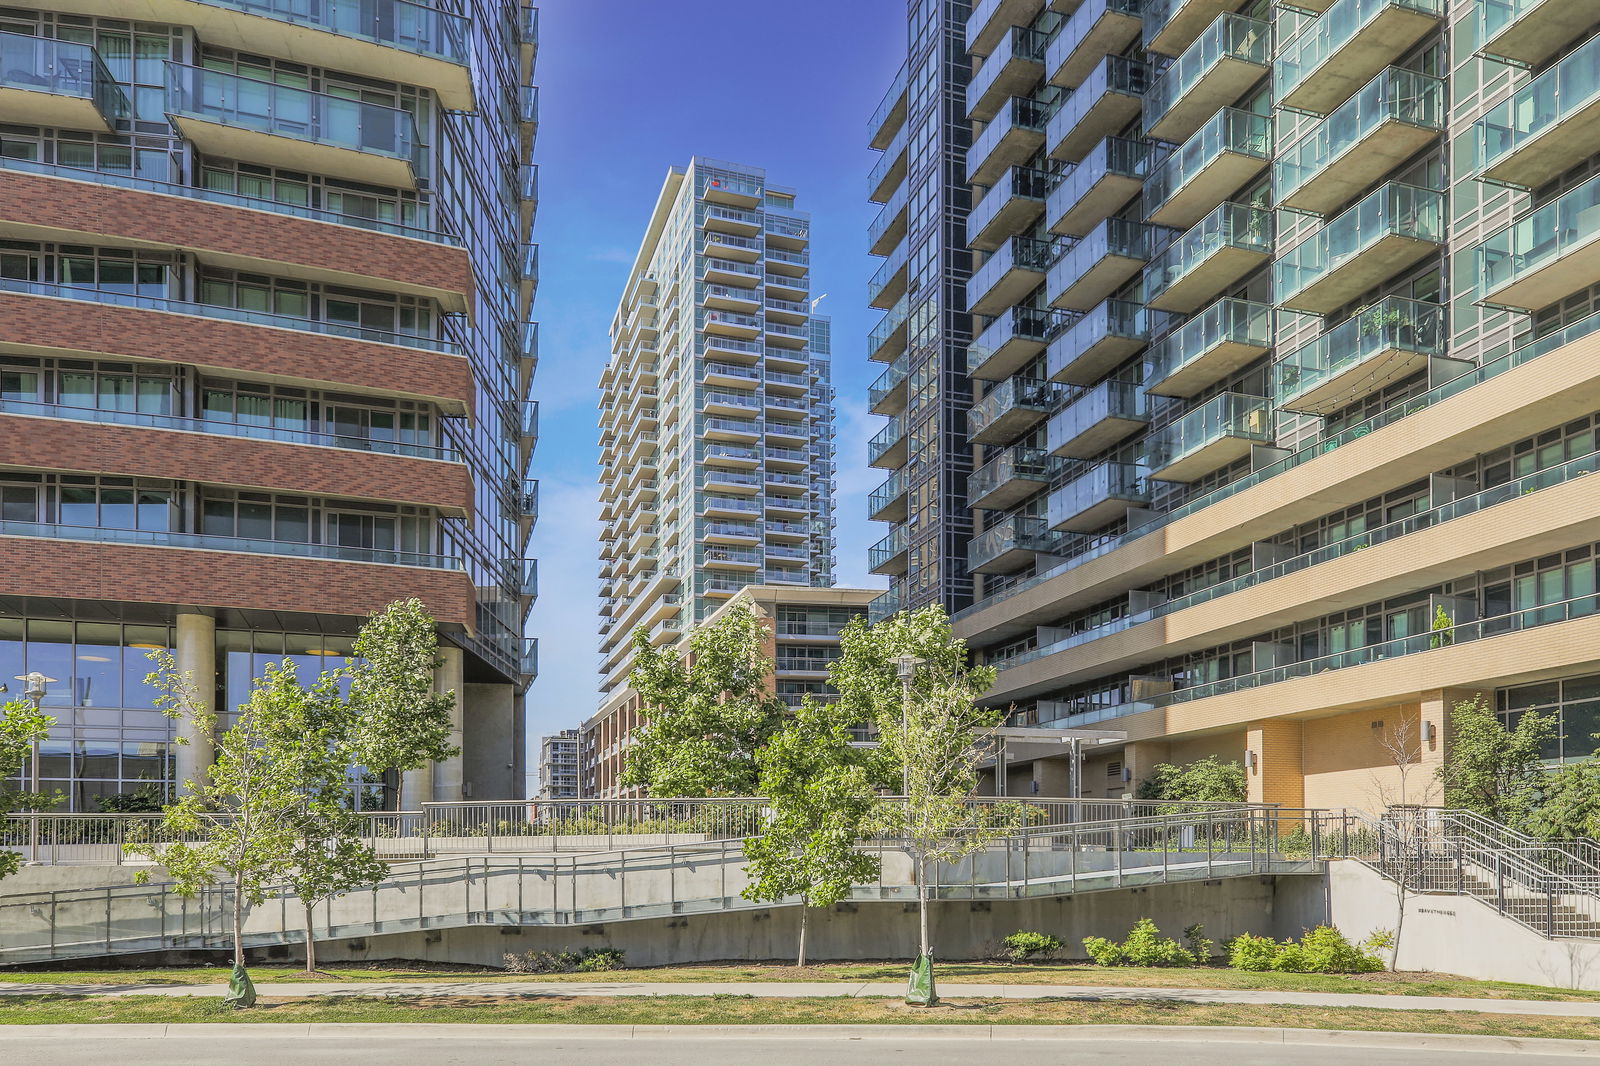
Condo building · 100 Western Battery Road
Vibe at Liberty Village is a 24-storey condo with 314 suites, built in 2010 by Monarch Group. Right now 4 for sale and 1 for rent are on the market here.
- 24storeys
- 314suites
- $819/sq ft
- 2010built
No similar units for rent in Vibe at Liberty Village right now.
Around this home
Daily convenience, out of 100, from the distances below
Schools nearby
School rating, out of 10.
Helpful calculators
Your HOMEH agent

"I would see it this week."