

Unit 303, 100 Western Battery Road
Unit 303, 100 Western Battery Road
 See all 31 photos
Property history
Facts and features
- ExposureEast
- LaundryEnsuite
- LockerOwned
- BalconyTerrace
- Hardwood floors
- Central air
- Party room/meeting room
- Exercise room
- Indoor pool
The homeCondo Apartment, Apartment, 600–699 sq ft
- Type: Condo Apartment
- Style: Apartment
- Living space: 600–699 sq ft
- Basement: None
- Exposure: East
- View: Trees/woods
InsideHardwood, Ensuite, Carpet free
- Flooring: Hardwood
- Laundry: Ensuite
- Features: Carpet free
- Security: Security system, concierge/security
- Elevator: Yes
- Rooms above ground: 5
- Bedrooms: 1 + 1 in the basement
- Bathrooms: 1
- Kitchens: 1
OutsideBrick, concrete, Terrace
- Exterior: Brick, concrete
- Balcony: Terrace
Parking and locker1 Parking, Underground, Parking type Owned
- Spaces: 1 Parking
- Garage: Underground
- Parking type: Owned
- Driveway: Underground
- Locker: Owned
- Locker unit: 28
- Locker level: 3
BuildingVibe condos, Storeys 24, Units 314
- Name: Vibe condos
- Storeys: 24
- Units: 314
- Registered: 2010
- Condo corporation: 2119
- Amenities: Party room/meeting room, exercise room, guest suites, indoor pool, visitor parking, community bbq
- Pets: Allowed
Heating, water and powerForced air, gas, Central air
- Heating: Forced air, gas
- Cooling: Central air
Costs and taxesTaxes $2,554 a year, Condo fee $675 a month, Heat included, water included, cac included, common elements included, building insurance included, parking included
- Taxes, 2024: $2,554 a year
- Condo fee: $675 a month
- Fee includes: Heat included, water included, cac included, common elements included, building insurance included, parking included
- HST: No HST
- Rental items: None
Included in the saleAll major appliances including: washer/dryer, induction cooktop, range hood, oven, fridge (with water & ice maker), dishwasher, wall mounted shelves in the bathroom, ceiling light fixtures, wall mount for the tv (exclude tv), entryway ikea closets and custom bedroom closets, motorized blinds.
- Included: All major appliances including: washer/dryer, induction cooktop, range hood, oven, fridge (with water & ice maker), dishwasher, wall mounted shelves in the bathroom, ceiling light fixtures, wall mount for the tv (exclude tv), entryway ikea closets and custom bedroom closets, motorized blinds.
NearbyTerraced, park, public transit
- Close to: Terraced, park, public transit
Listing detailsC12052975, Sold, Apr 1, 2025
- MLS® number: C12052975
- Status: Sold
- Listed on: Apr 1, 2025
- Days on market: 50
- Updated: May 21, 2025
- Possession: 30-59 days
- Occupied by: Owner
- Listing brokerage: ROYAL LEPAGE SIGNATURE REALTY
About this home
Unit 303, 100 Western Battery Road, Toronto (Niagara), ON M6K 3S2
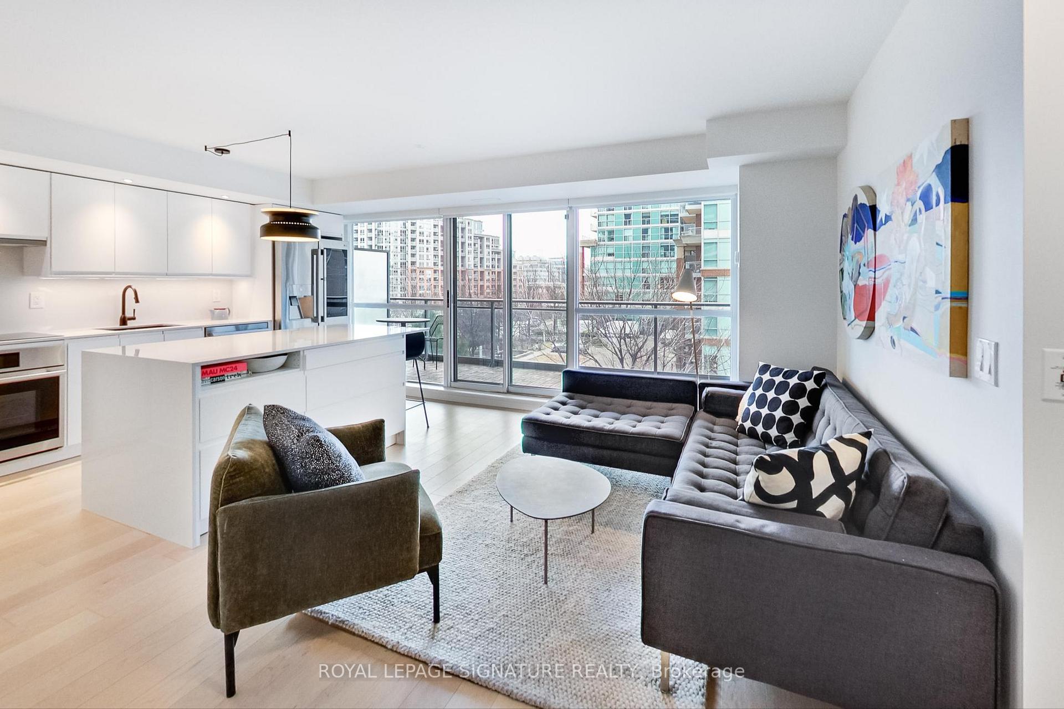
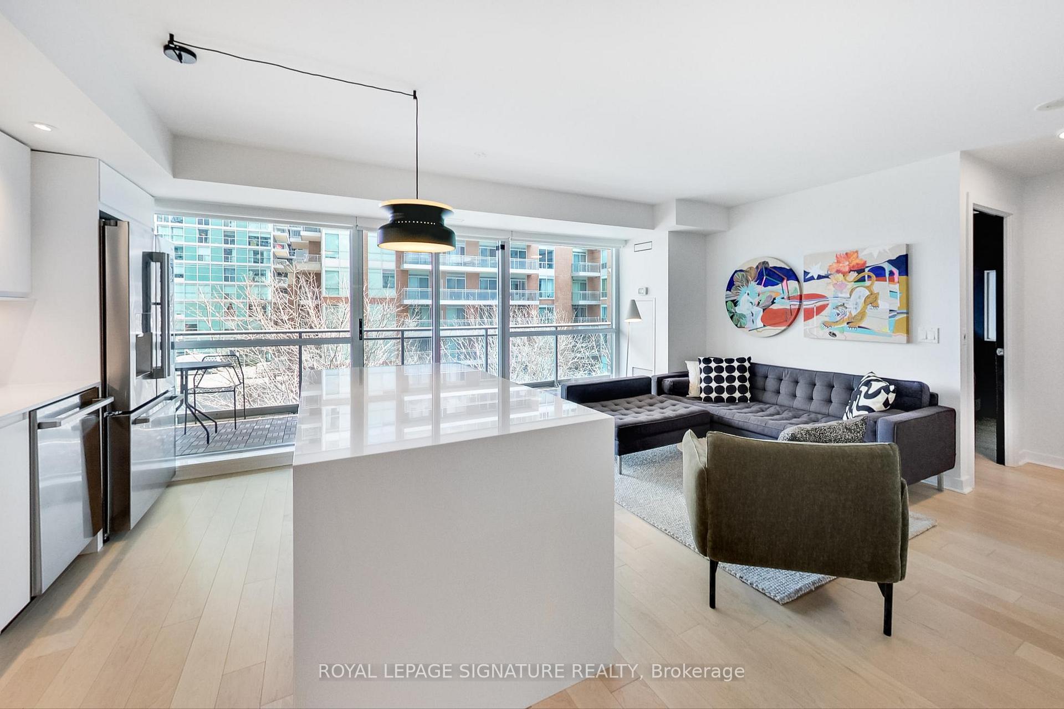
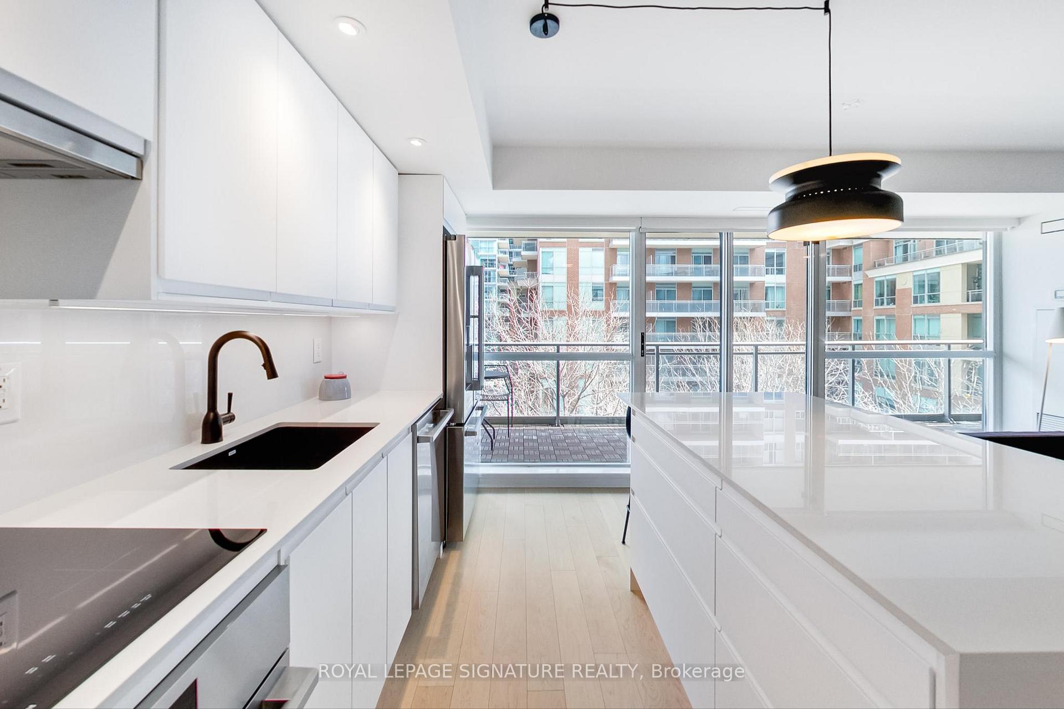
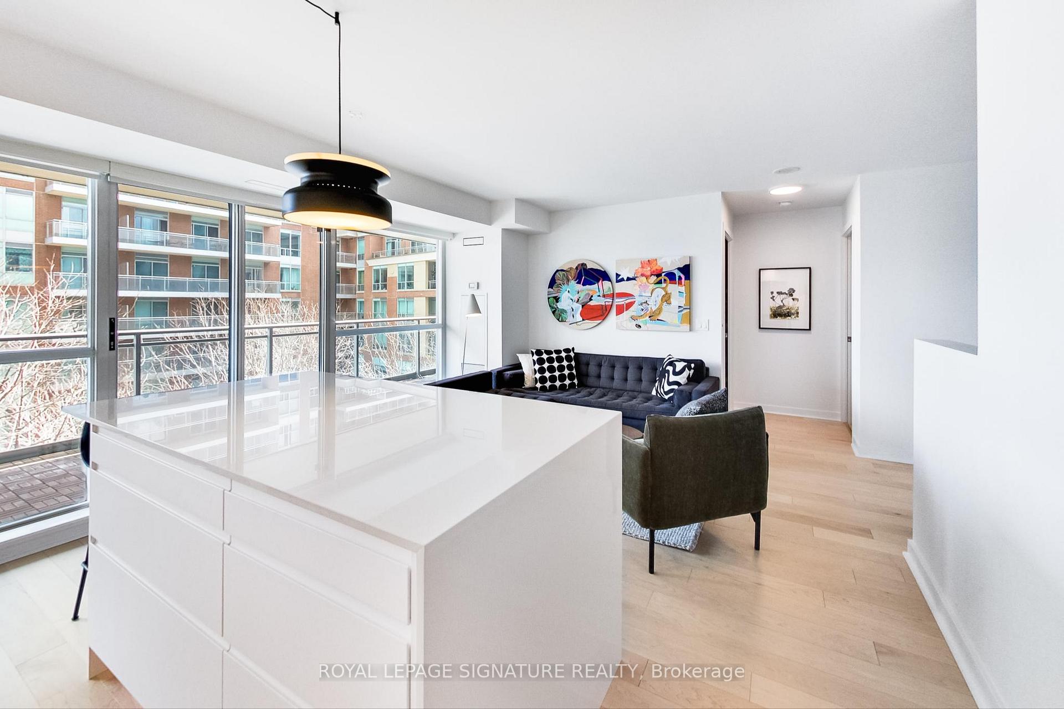
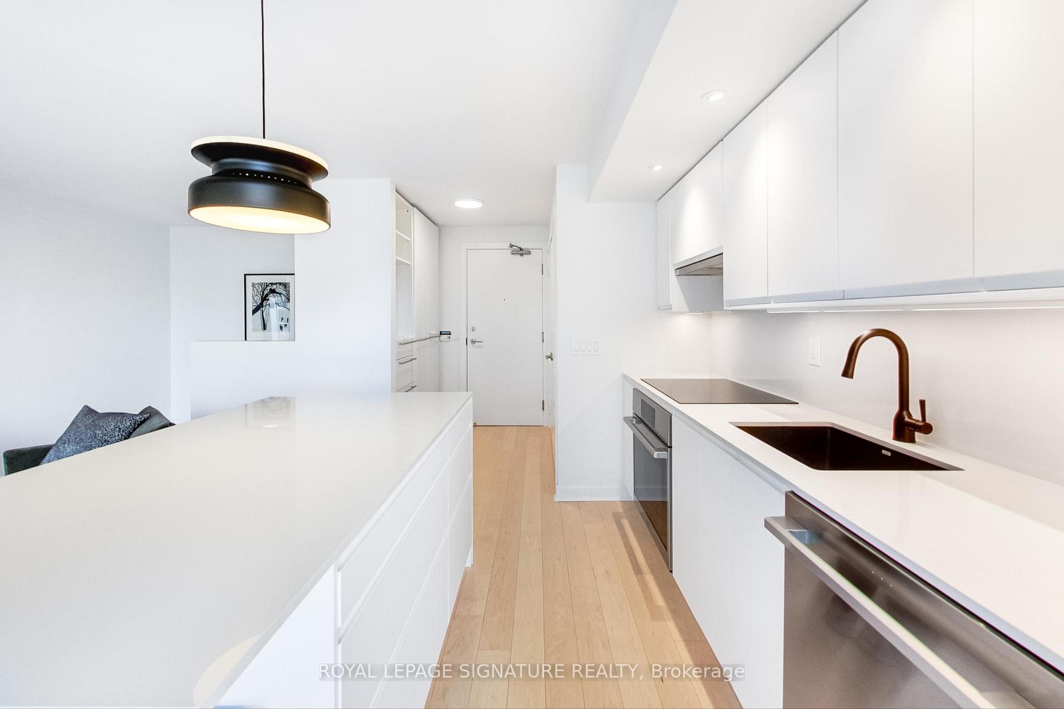
Welcome to this stunningly renovated one-bed plus den, one-bath condo at 100 Western Battery Road in Liberty Village. Includes parking & a storage locker on the same floor! This spacious unit boasts an open-concept layout, perfect for modern living. The large windows throughout allow for an abundance of natural light, creating a bright and airy atmosphere. The double entry to a large balcony provides a serene oasis overlooking lush greenery and facing a quiet street in the heart of Liberty Village. The balcony, updated with patio tiles, is ideal for enjoying the summer months in peace and privacy. The kitchen is a chefs dream, featuring premium LG ThinQ smart appliances, a Bosch induction cooktop, a range hood with 600 CFM suction power, and an oven with an integrated air fryer. The fridge offers a built-in ice maker that dispenses spherical ice, perfect for cocktails. The Dekton (by Cosentino) countertops and island, complete with a waterfall edge, are not only visually stunning but also practically maintenance-free. This surface is abrasion-resistant, scratch-resistant, stain-resistant, and UV-resistant, making it durable for everyday use. The ample kitchen storage solutions feature soft-close doors and drawers to maximize functionality. Additional features of the unit include dimmer switches for the LED ceiling flush lights, pot lights, and dimmable under-cabinet lighting in the kitchen, allowing for a customizable ambiance. The floors are a beautiful Preverco Maple Engineered Hardwood. This condo offers thoughtful design and high-end finishes that create a luxurious and functional space. The storage options are plentiful, with clever organization solutions throughout the unit.
Ask about this home
A HOMEH agent will answer your questions about this home.
Know more about Vibe at Liberty Village
Condo building · 100 Western Battery Road
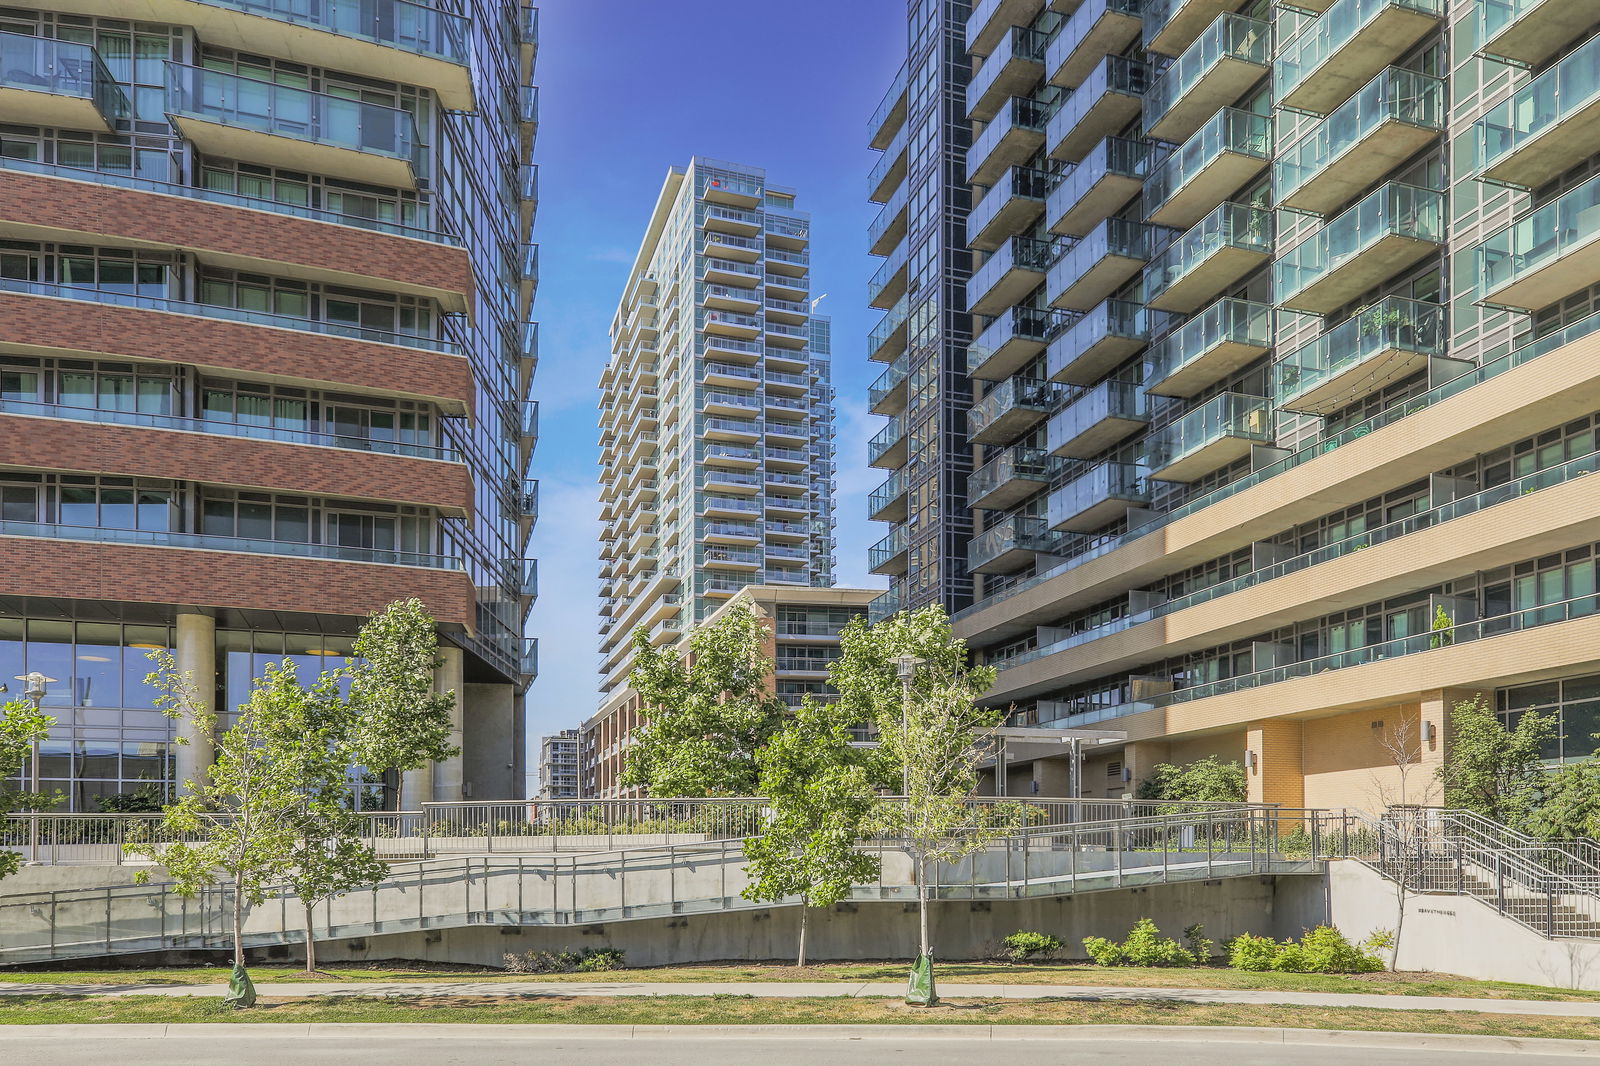
Vibe at Liberty Village is a 24-storey condo with 314 suites, built in 2010 by Monarch Group. Right now 4 for sale and 1 for rent are on the market here.
- 24storeys
- 314suites
- $819/sq ft
- 2010built
No similar units for sale in Vibe at Liberty Village right now.
Around this home
Daily convenience, out of 100, from the distances below
Schools nearby
School rating, out of 10.
Helpful calculators
Your HOMEH agent

"I would see it this week."