

Unit 422, 100 Western Battery Road
Unit 422, 100 Western Battery Road
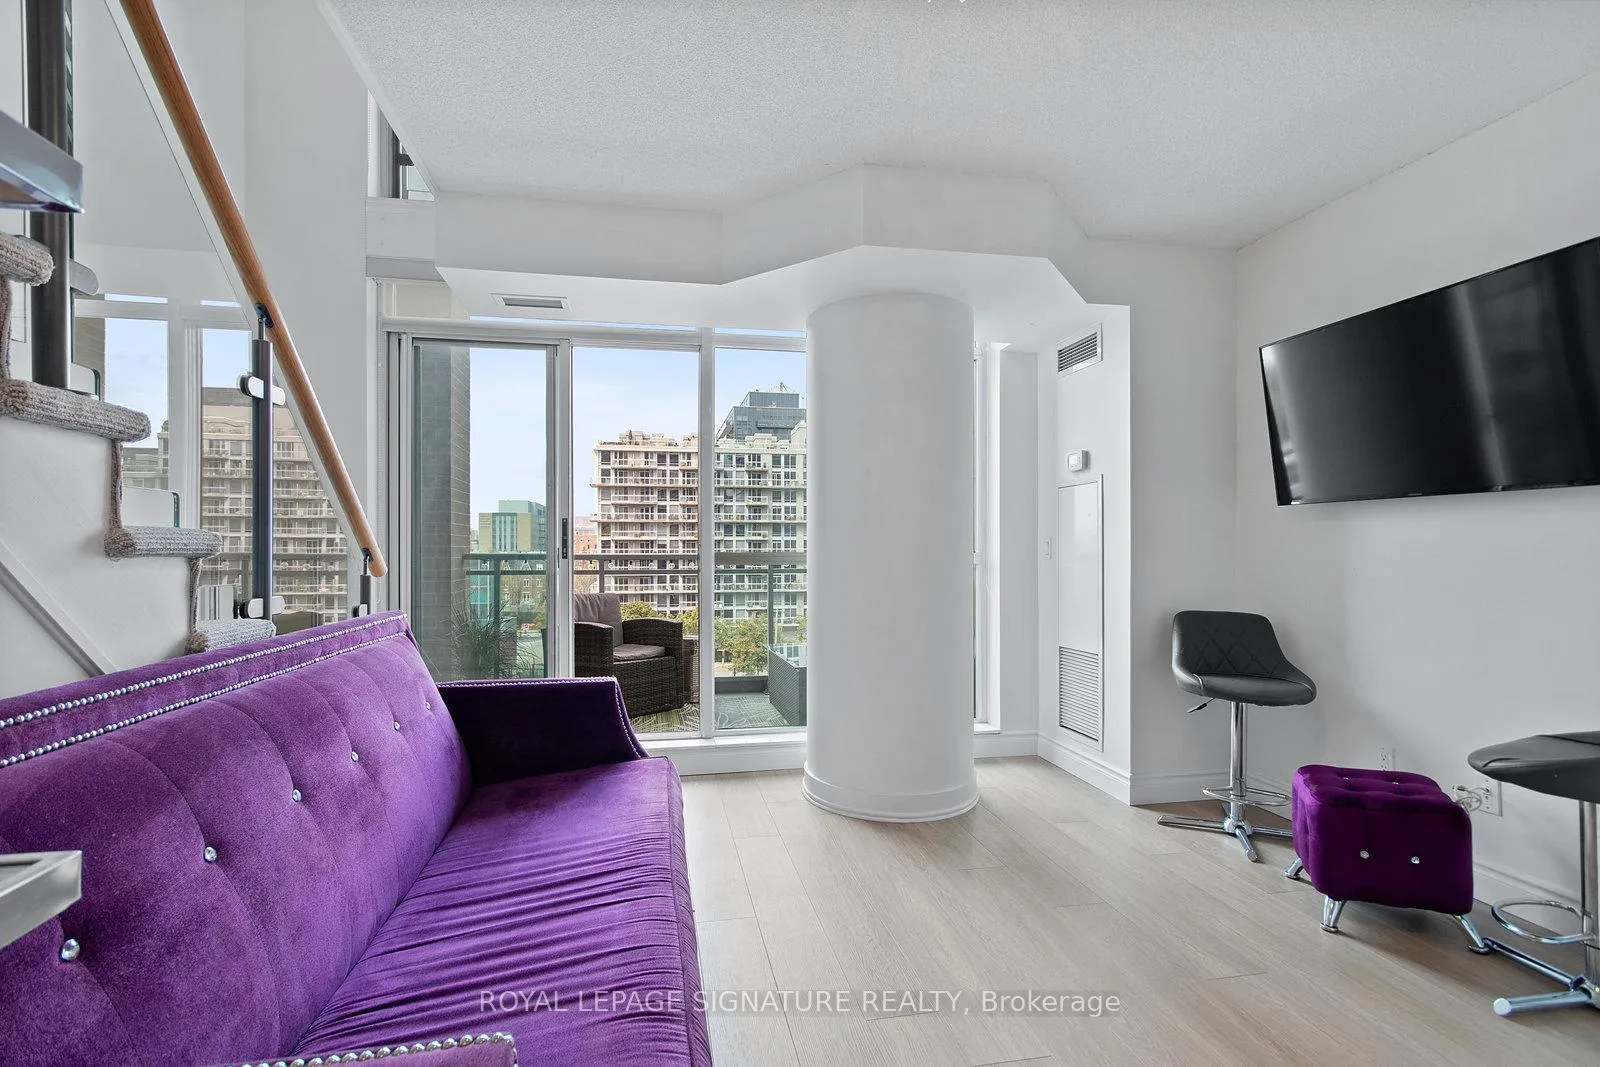 See all 43 photos
Property history
Facts and features
- ExposureNorth
- LaundryEnsuite
- LockerOwned
- BalconyTerrace
- Central air
- Gym
- Indoor pool
The homeCondo Apartment, 2-storey, 500–599 sq ft
- Type: Condo Apartment
- Style: 2-storey
- Living space: 500–599 sq ft
- Basement: None
- Exposure: North
InsideWindow floor to ceiling, Ensuite, Security system
- Flooring: Window floor to ceiling
- Laundry: Ensuite
- Security: Security system
- Rooms above ground: 4
- Bedrooms: 1
- Bathrooms: 1
- Kitchens: 1
OutsideConcrete, Terrace
- Exterior: Concrete
- Balcony: Terrace
Parking and locker1 Parking, Underground, Parking type Owned
- Spaces: 1 Parking
- Garage: Underground
- Parking type: Owned
- Driveway: Underground
- Locker: Owned
- Locker unit: 112
- Locker level: P2
BuildingVibe at liberty village, Storeys 24, Units 314
- Name: Vibe at liberty village
- Storeys: 24
- Units: 314
- Registered: 2010
- Condo corporation: 2119
- Amenities: Bbqs allowed, guest suites, gym, indoor pool, sauna, visitor parking
- Pets: Allowed
Heating, water and powerForced air, gas, Central air
- Heating: Forced air, gas
- Cooling: Central air
Rent and termsRent $2,400 a month, Entire property, Furnished
- Rent: $2,400 a month
- Space for rent: Entire property
- Furnished: Furnished
- Lease: 12 months
- Rent includes: All inclusive, building maintenance, building insurance, central air conditioning, common elements, heat, hydro, high speed internet, water, parking
IncludedAll inclusive including wifi! parking & locker included! please check attached schedule a for all inclusions. fridge, stove/oven, microwave, dishwasher, washer, dryer, all electrical light fixtures & all window coverings.
- Included: All inclusive including wifi! parking & locker included! please check attached schedule a for all inclusions. fridge, stove/oven, microwave, dishwasher, washer, dryer, all electrical light fixtures & all window coverings.
NearbyClear view, park, public transit
- Close to: Clear view, park, public transit
Listing detailsC12662800, Rented, Jan 5, 2026
- MLS® number: C12662800
- Status: Rented
- Listed on: Jan 5, 2026
- Days on market: 10
- Updated: Jan 15, 2026
- Possession: 2026-02-01 / Other
- Occupied by: Tenant
- Listing brokerage: ROYAL LEPAGE SIGNATURE REALTY
About this home
Unit 422, 100 Western Battery Road, Toronto (Niagara), ON M6K 3S2
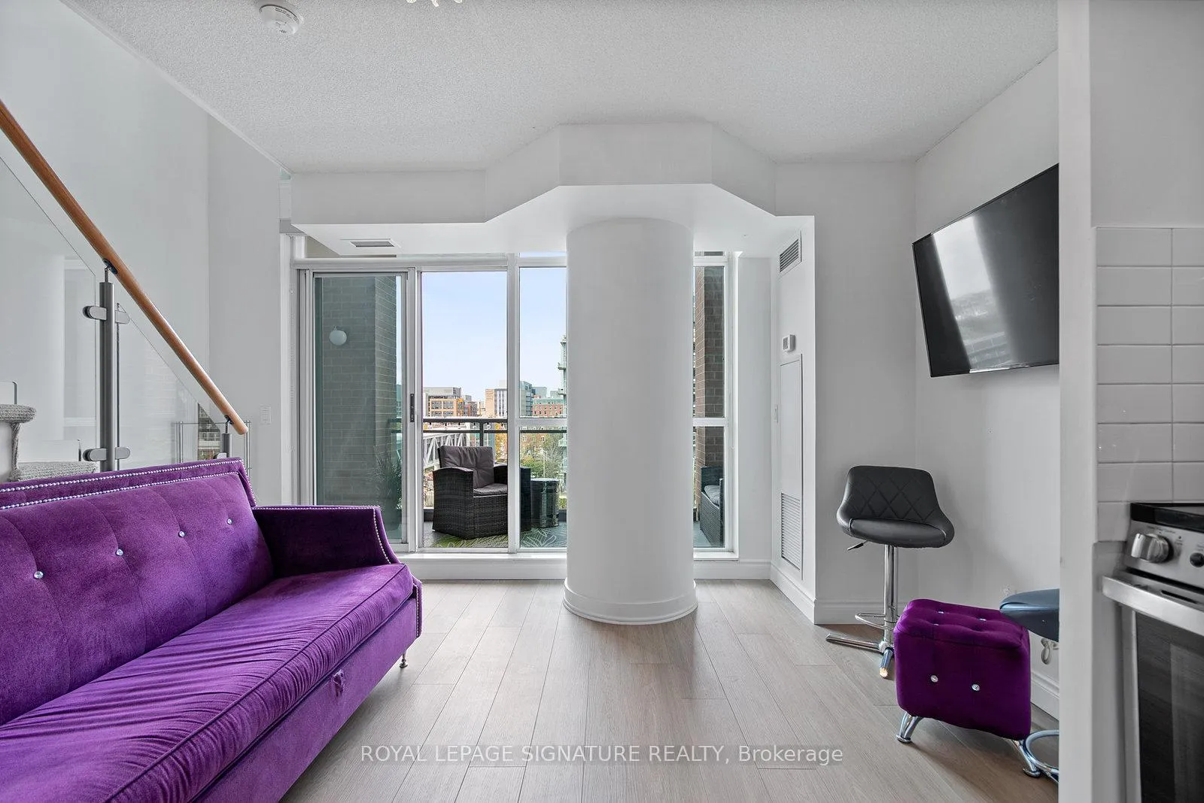
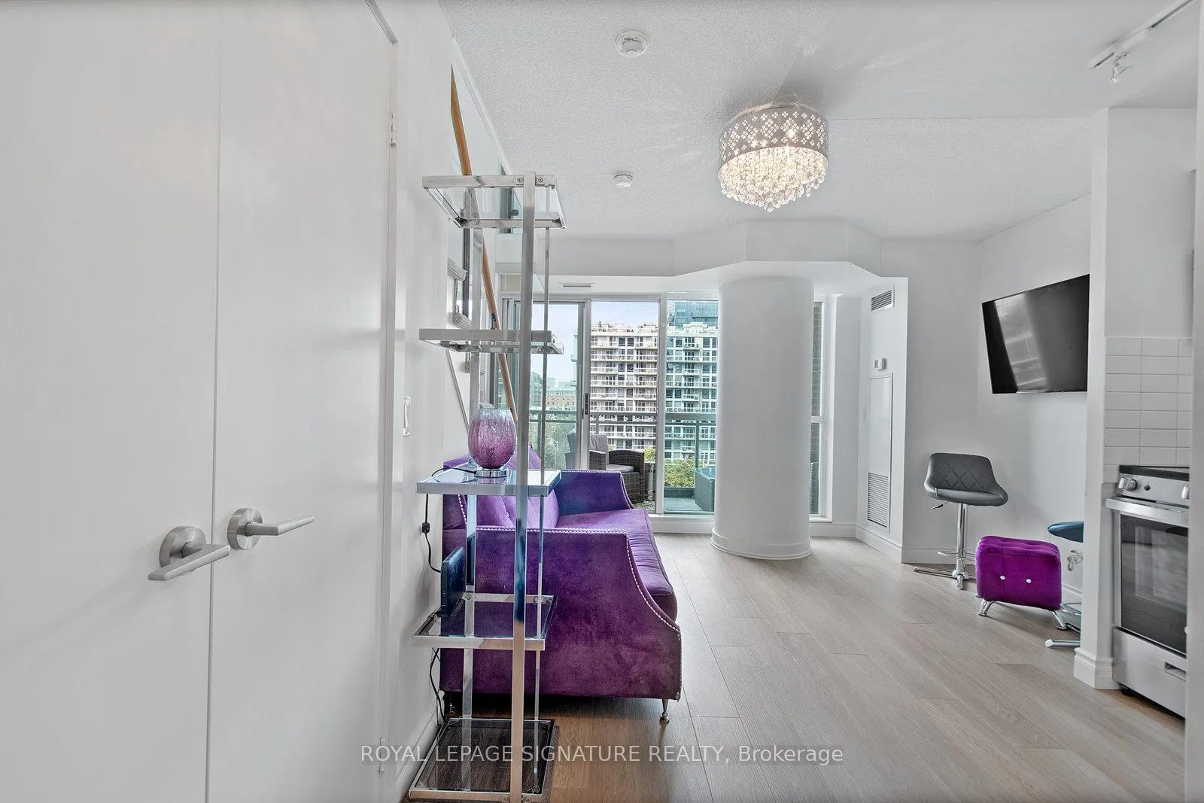
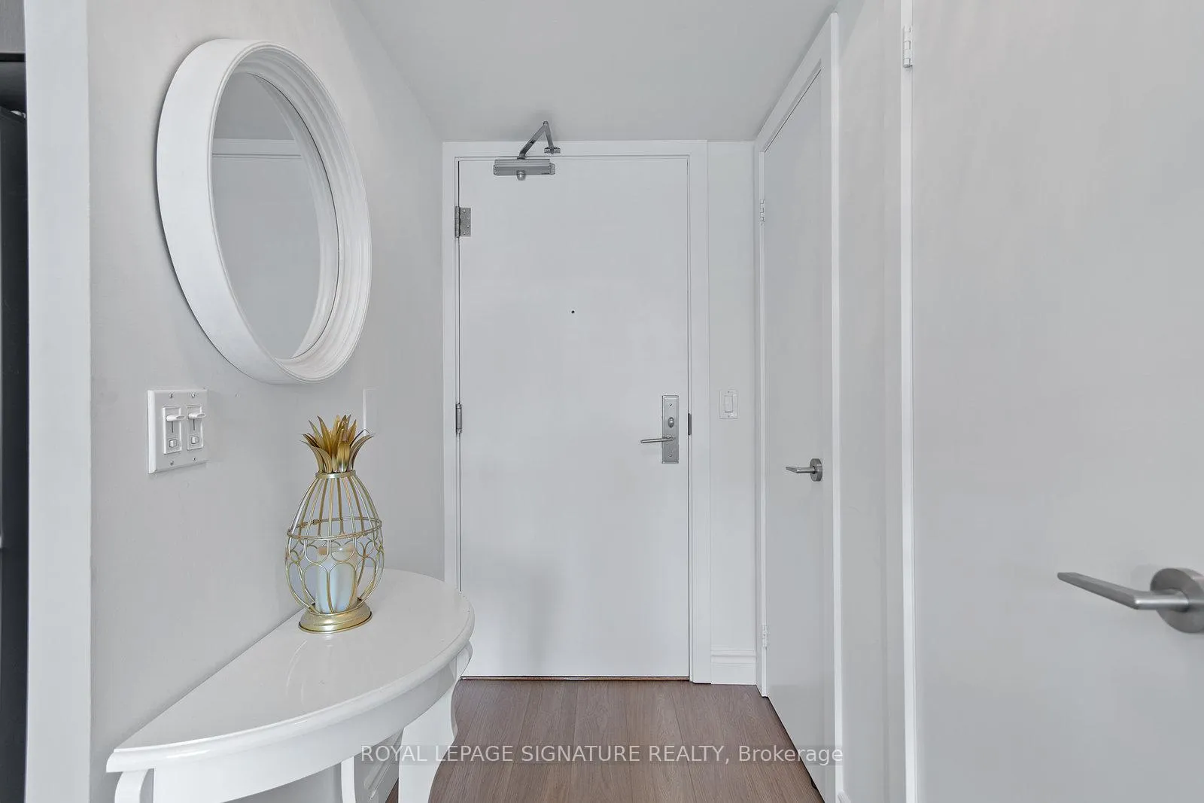
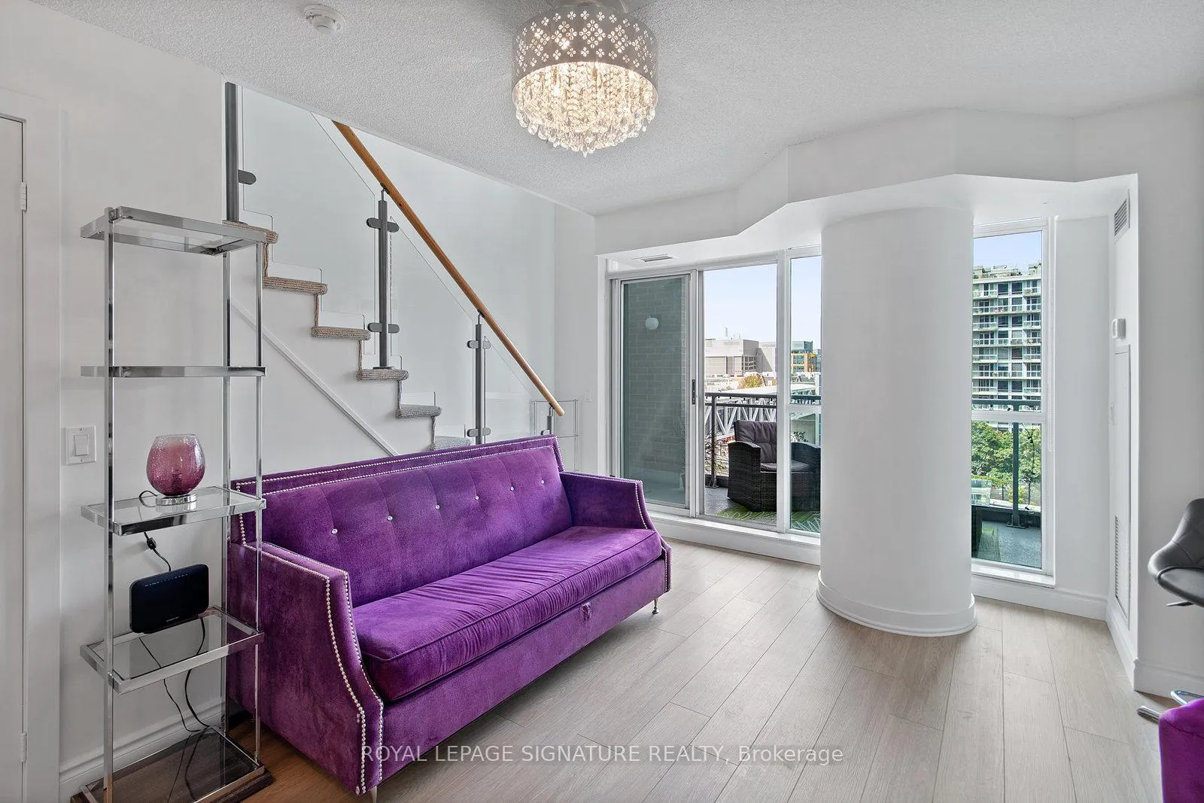
Soaring 16Ft Ceilings & Unobstructed City Views From This Fully Furnished, Terraced & All-Inclusive 2-Storey Loft (Including WiFi)! 1-Year Old Wide Plank White Oak Laminate Floors! Featuring An Ultra-Modern Kitchen With Granite Counters, Subway Tile Backsplash & Full-Sized Stainless Steel Appliances (Recently Upgraded Fridge, Stove/Oven & Dishwasher). The Open Concept Entertainer's Living/Dining Room Is Furnished To Perfection With A Magenta Accent Three-Seater Pull-Out Couch & Ottoman, Bar Stools & Mounted Flat Screen TV. Walk-Out To Your Private Terrace & Enjoy Unobstructed City Views With Outdoor Wicker Furniture Galore: A Loveseat, Coffee Table, Lounge Chair & Side Table. Walk Up The Rare Loft Stairs To Access The 2nd Level Primary Suite With A Walk-In Closet & Built-Ins & Serene 4-Piece Spa Ensuite. Tastefully Decorated With Blue Accents & Featuring A Queen Size Bed, Upholstered Bed Frame & Head Board, Storage Unit, Nightstands, Table Lamps & Mirror. Convenient Ensuite Laundry With Bonus Storage! Parking & Locker Included! All Inclusive Including WiFi! Parking & Locker Included! World-Class Amenities: Indoor Pool & Jacuzzi, 3 Gyms, Bbq Area, 2 Theatre & Billiard Rm, Party Rm, 2 Cyber Lounges, & 24Hr Concierge. Steps To Pedestrian Bridge!
Ask about this home
A HOMEH agent will answer your questions about this home.
Know more about Vibe at Liberty Village
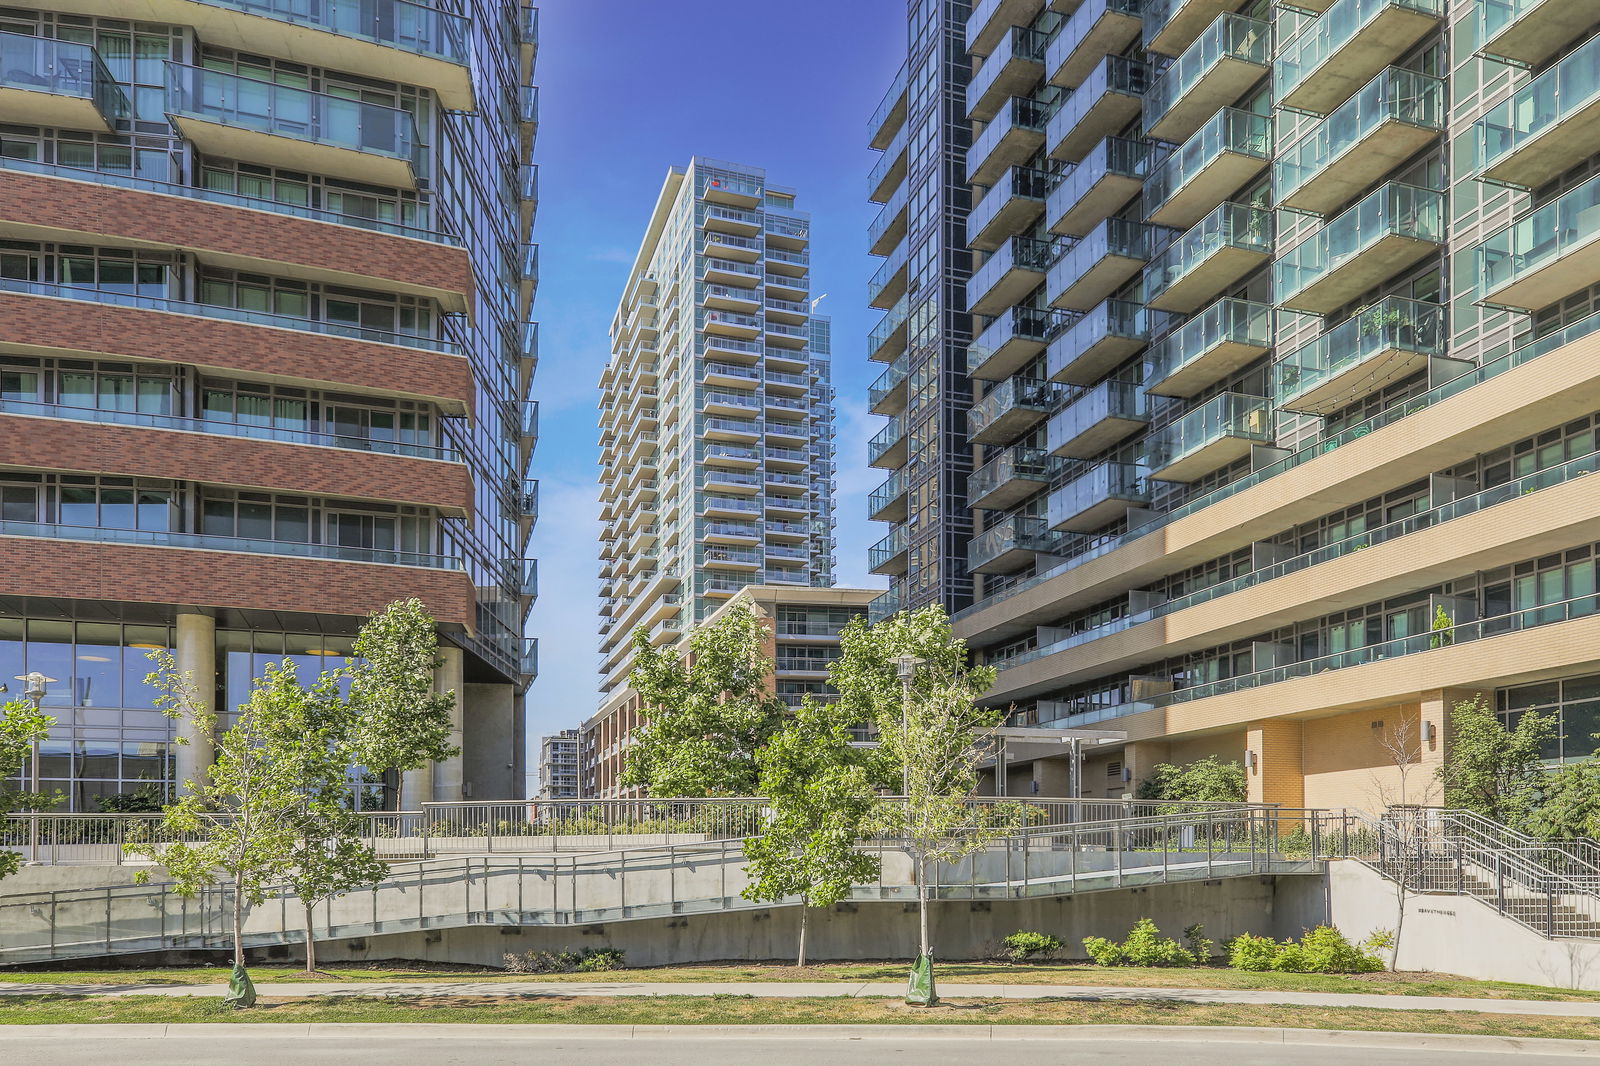
Condo building · 100 Western Battery Road
Vibe at Liberty Village is a 24-storey condo with 314 suites, built in 2010 by Monarch Group. Right now 4 for sale and 1 for rent are on the market here.
- 24storeys
- 314suites
- $819/sq ft
- 2010built
No similar units for rent in Vibe at Liberty Village right now.
Around this home
Daily convenience, out of 100, from the distances below
Schools nearby
School rating, out of 10.
Helpful calculators
Your HOMEH agent

"I would see it this week."