

Unit 704, 100 Western Battery Road
Unit 704, 100 Western Battery Road
 See all 39 photos
Property history
Facts and features
- ExposureSouth west
- LaundryEnsuite, in-suite
- LockerOwned
- BalconyOpen
- Central air
- Concierge
- Gym
- Party room/meeting room
- Indoor pool
The homeCondo Apartment, Apartment, 600–699 sq ft
- Type: Condo Apartment
- Style: Apartment
- Living space: 600–699 sq ft
- Basement: None
- Exposure: South West
- View: Clear, city
InsideVinyl, Ensuite, in-suite laundry, main level, Auto garage door remote, primary bedroom - main floor, storage area lockers
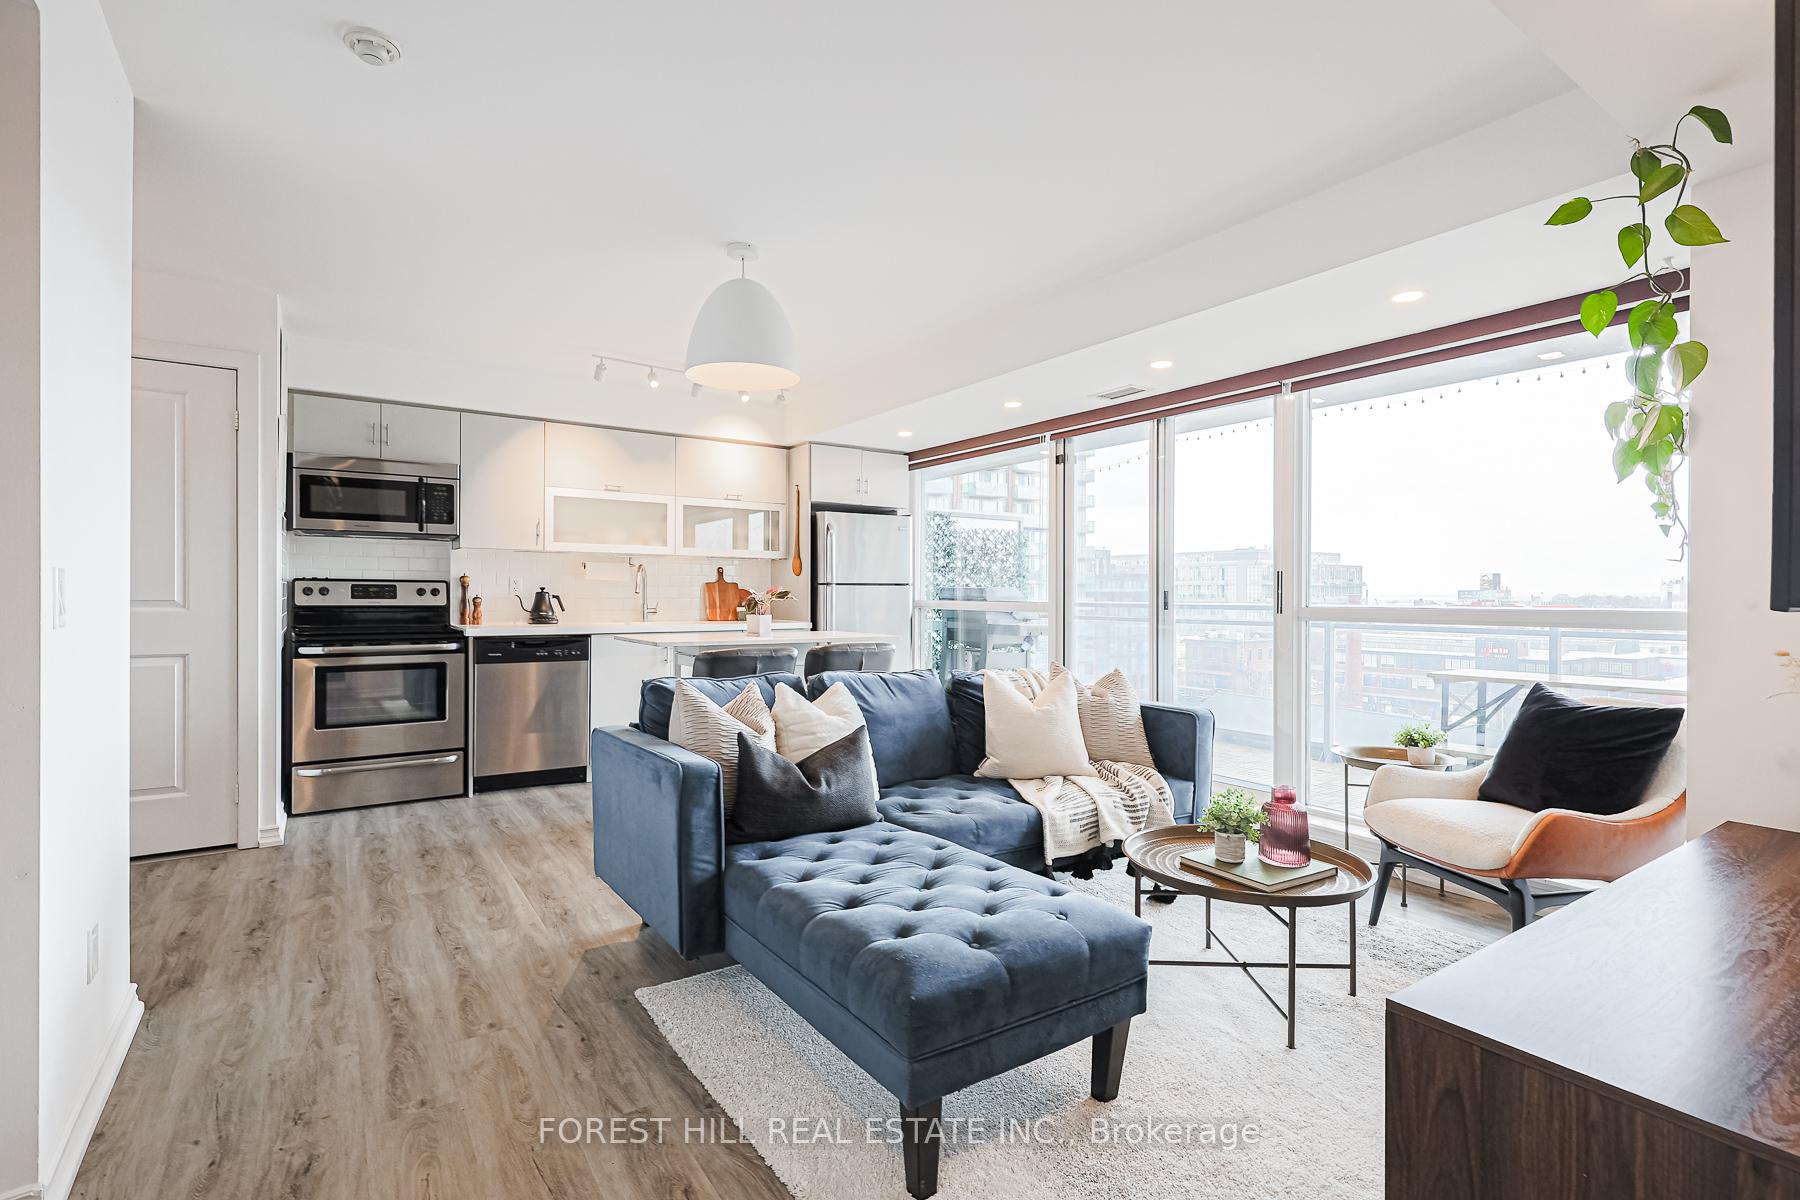
- Flooring: Vinyl
- Laundry: Ensuite, in-suite laundry, main level
- Features: Auto garage door remote, primary bedroom - main floor, storage area lockers
- Elevator: Yes
- Rooms above ground: 5
- Bedrooms: 1 + 1 in the basement
- Bathrooms: 1
- Kitchens: 1
OutsideBrick, Open, Controlled entry, landscape lighting, landscaped, recreational area, patio
- Exterior: Brick
- Balcony: Open
- Features: Controlled entry, landscape lighting, landscaped, recreational area, patio
Parking and locker1 Parking, Underground, Parking type Owned
- Spaces: 1 Parking
- Garage: Underground
- Parking type: Owned
- Driveway: Underground
- Spot: 35
- Locker: Owned
- Locker unit: 19
- Locker level: 5
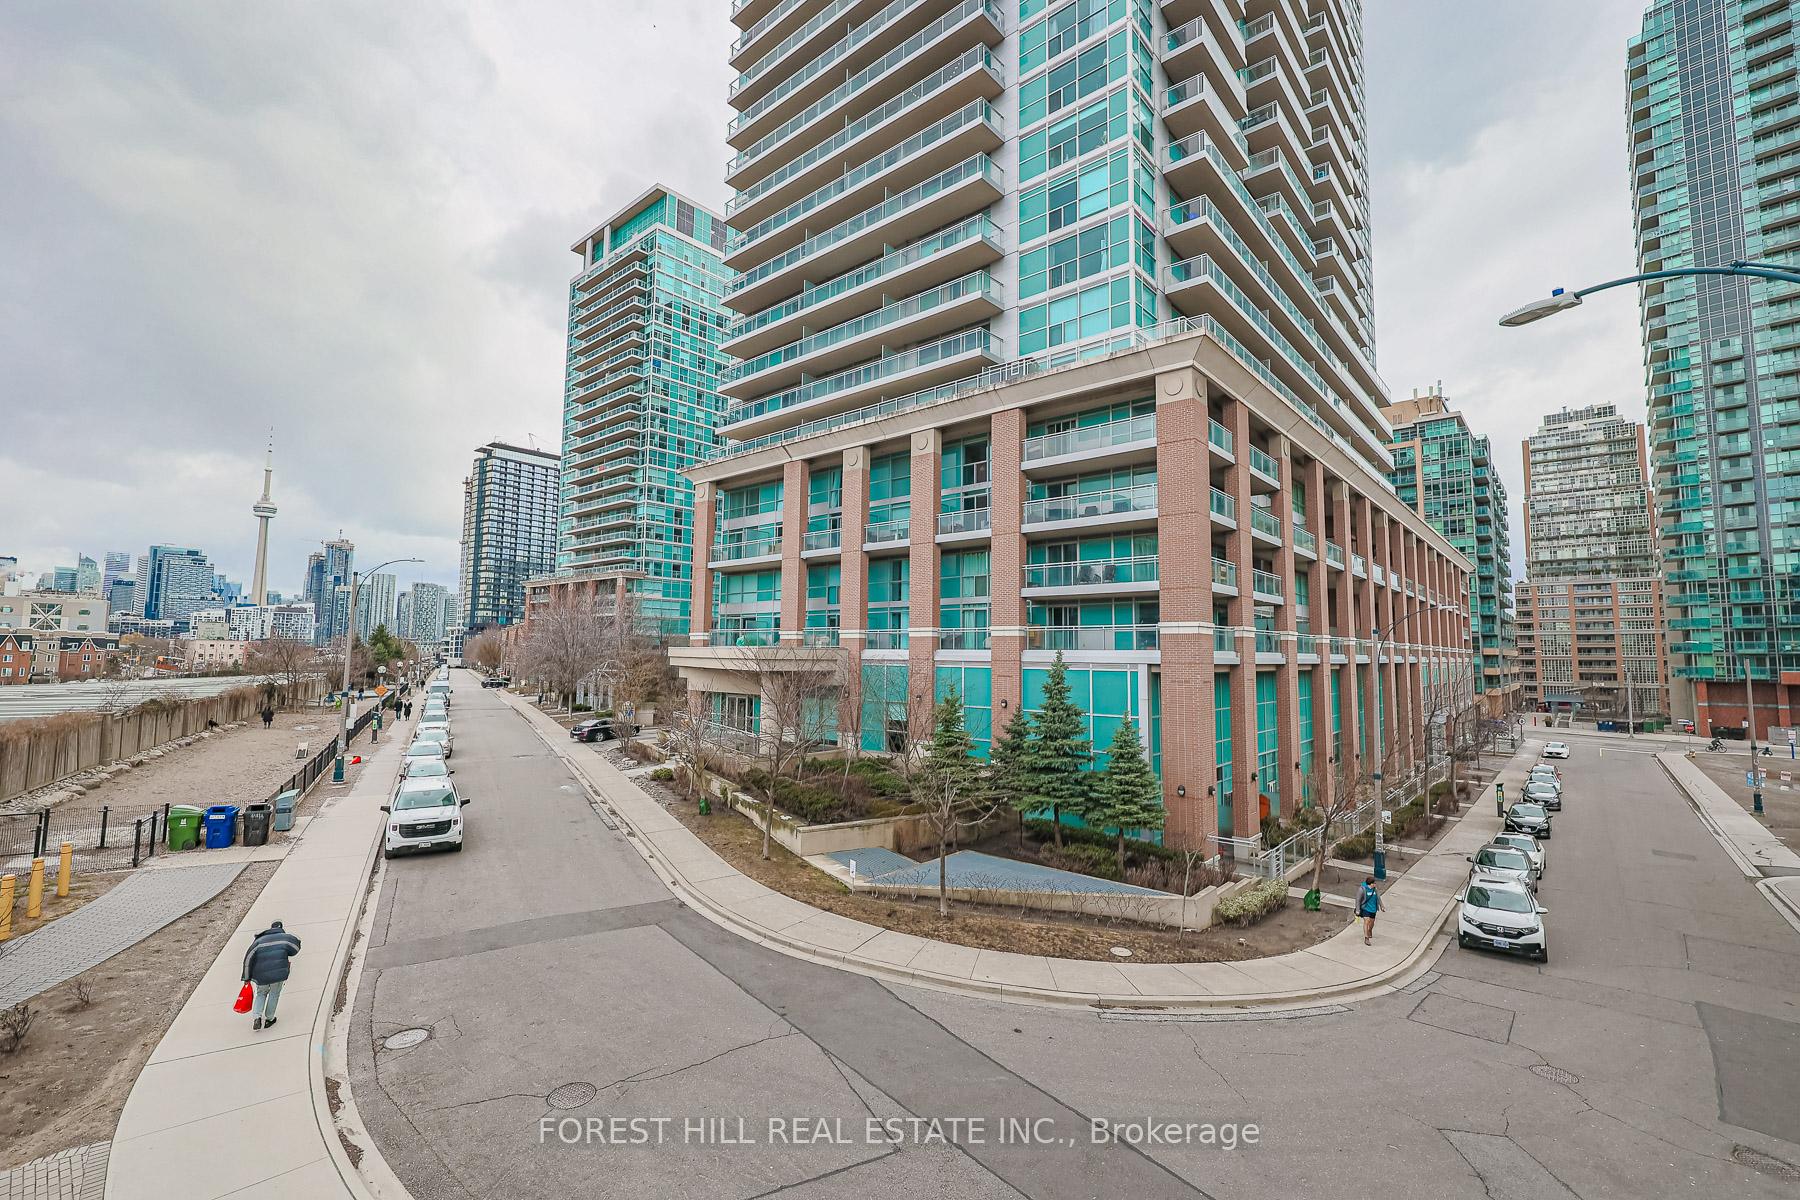
BuildingVibe condos, Storeys 24, Units 314
- Name: Vibe condos
- Storeys: 24
- Units: 314
- Registered: 2010
- Condo corporation: 2119
- Amenities: Concierge, guest suites, gym, party room/meeting room, sauna, indoor pool
- Pets: Allowed
Heating, water and powerForced air, gas, Central air
- Heating: Forced air, gas
- Cooling: Central air
Rent and termsRent $2,700 a month, Entire property, Unfurnished
- Rent: $2,700 a month
- Space for rent: Entire property
- Furnished: Unfurnished
- Lease: 12 months
- Paid: Monthly
- Rent includes: Central air conditioning, building insurance, heat, common elements, water, parking
- Deposit: Required
- Credit check: Required
- Employment letter: Required
- Rental application: Required
- References: Required
IncludedFridge, stove, microwave/range hood, dishwasher. washer/dryer. window coverings & electrical light fixtures. parking & locker., Wooden trellis with plastic greenery on exterior walls
- Included: Fridge, stove, microwave/range hood, dishwasher. washer/dryer. window coverings & electrical light fixtures. parking & locker.
- Not included: Wooden trellis with plastic greenery on exterior walls
NearbyClear view, park, place of worship, public transit, school, rec./commun.centre
- Close to: Clear view, park, place of worship, public transit, school, rec./commun.centre
Listing detailsC12388258, Rented, Sep 8, 2025
- MLS® number: C12388258
- Status: Rented
- Listed on: Sep 8, 2025
- Days on market: 11
- Updated: Sep 19, 2025
- Possession: 2025-11-01 / 30-59 days
- Occupied by: Tenant
- Listing brokerage: FOREST HILL REAL ESTATE INC.
About this home
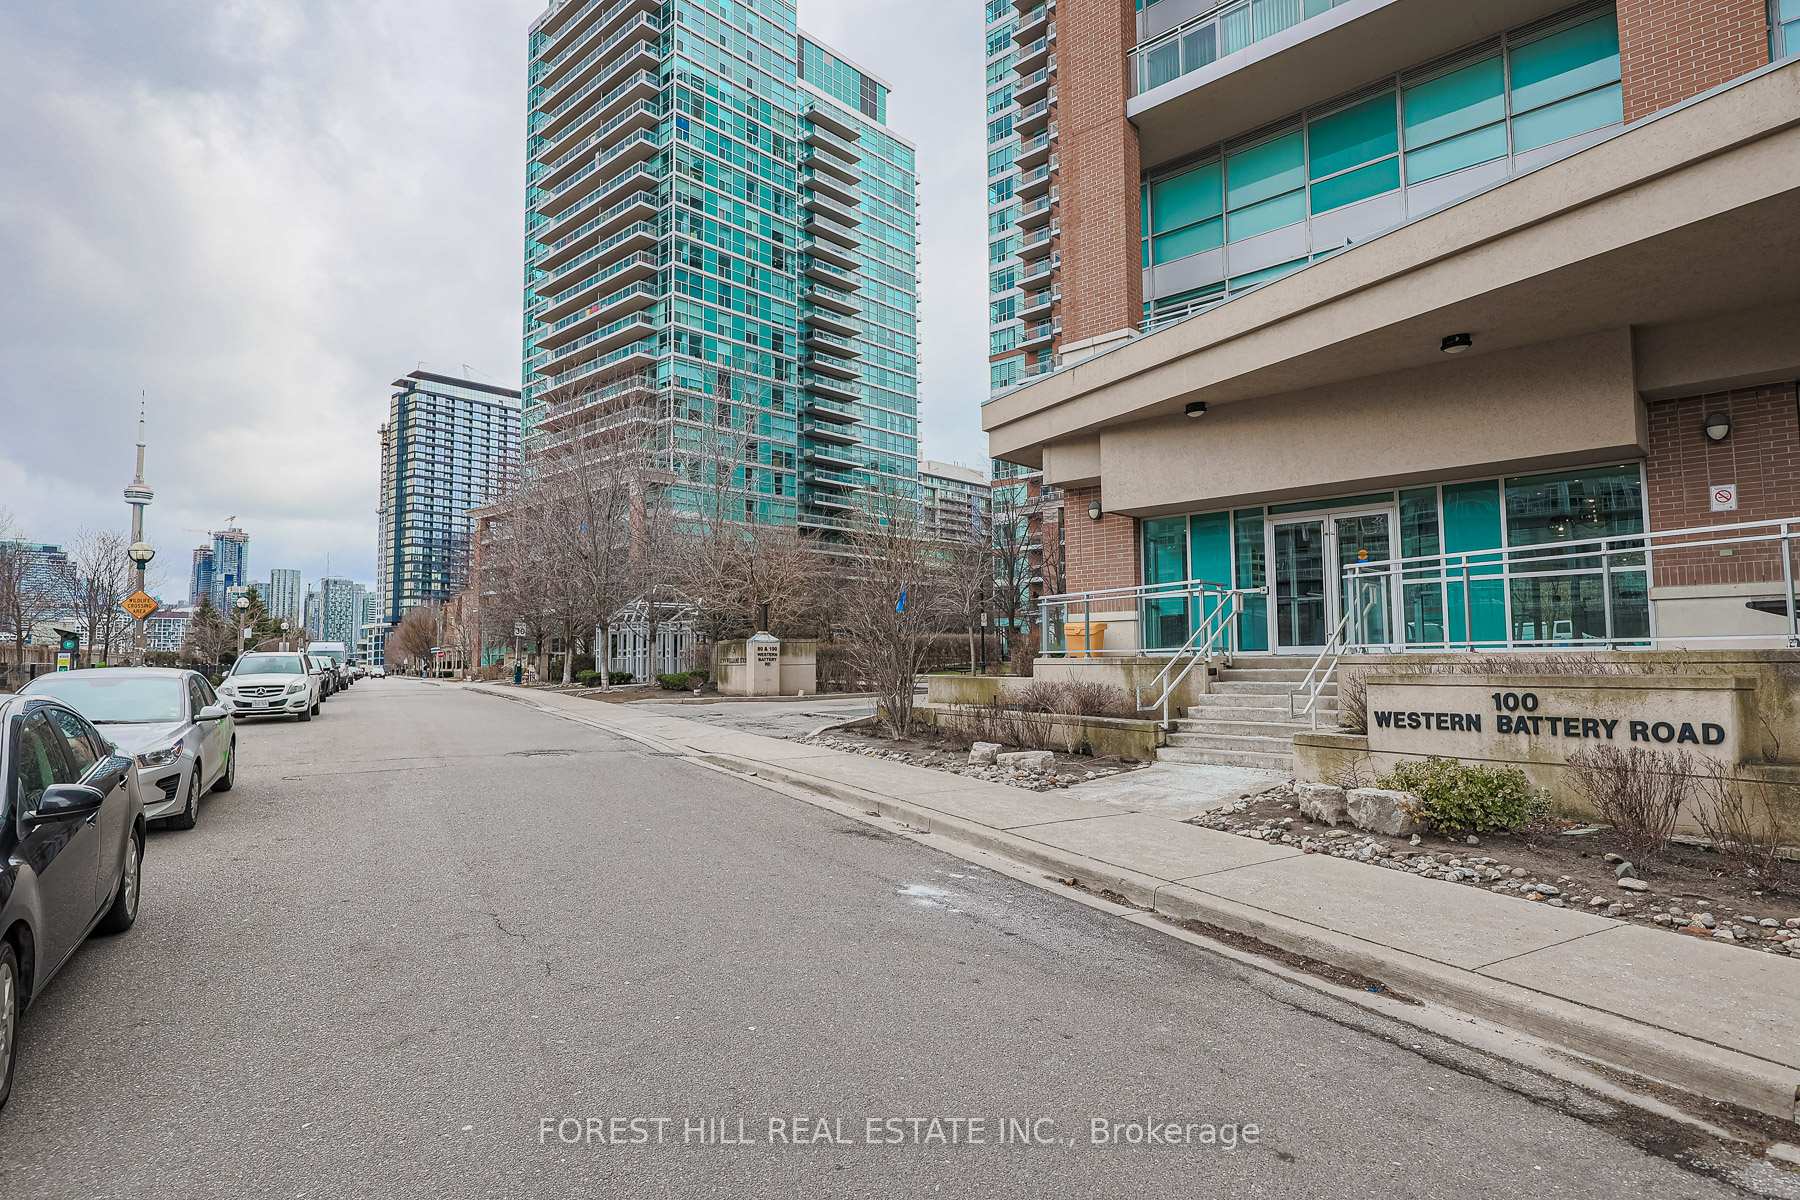
Unit 704, 100 Western Battery Road, Toronto (Niagara), ON M6K 3S2
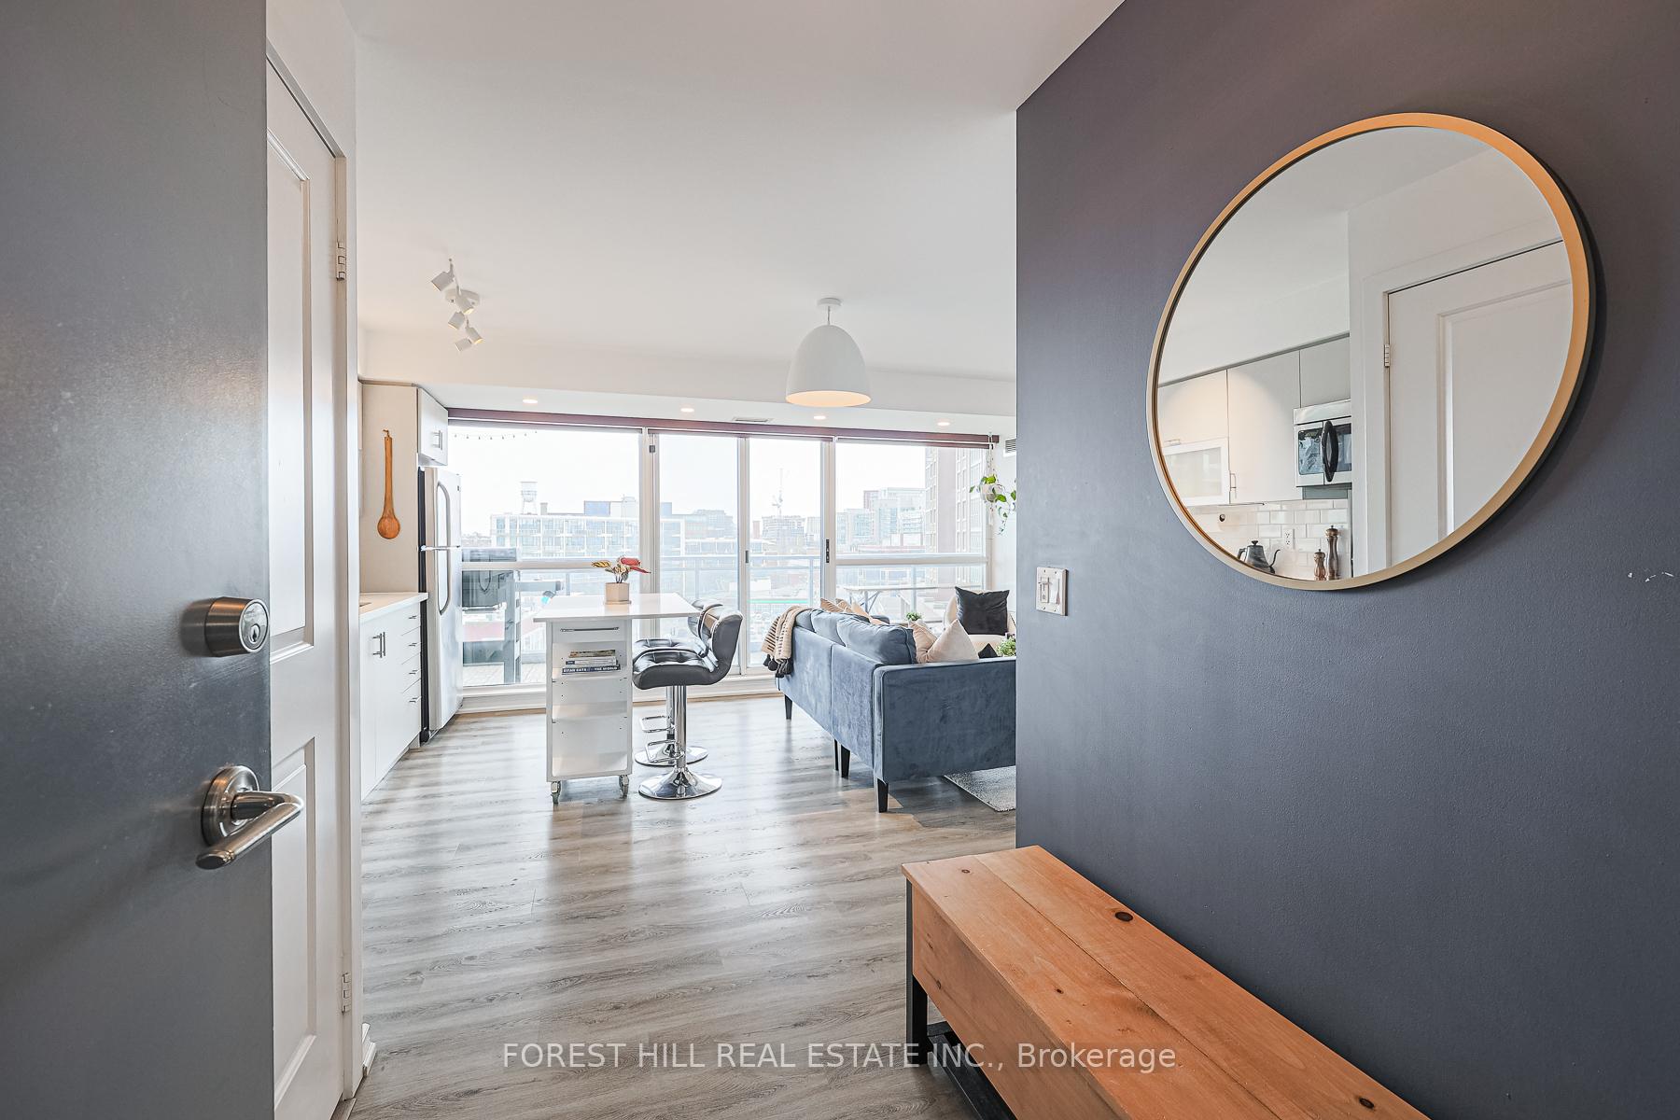
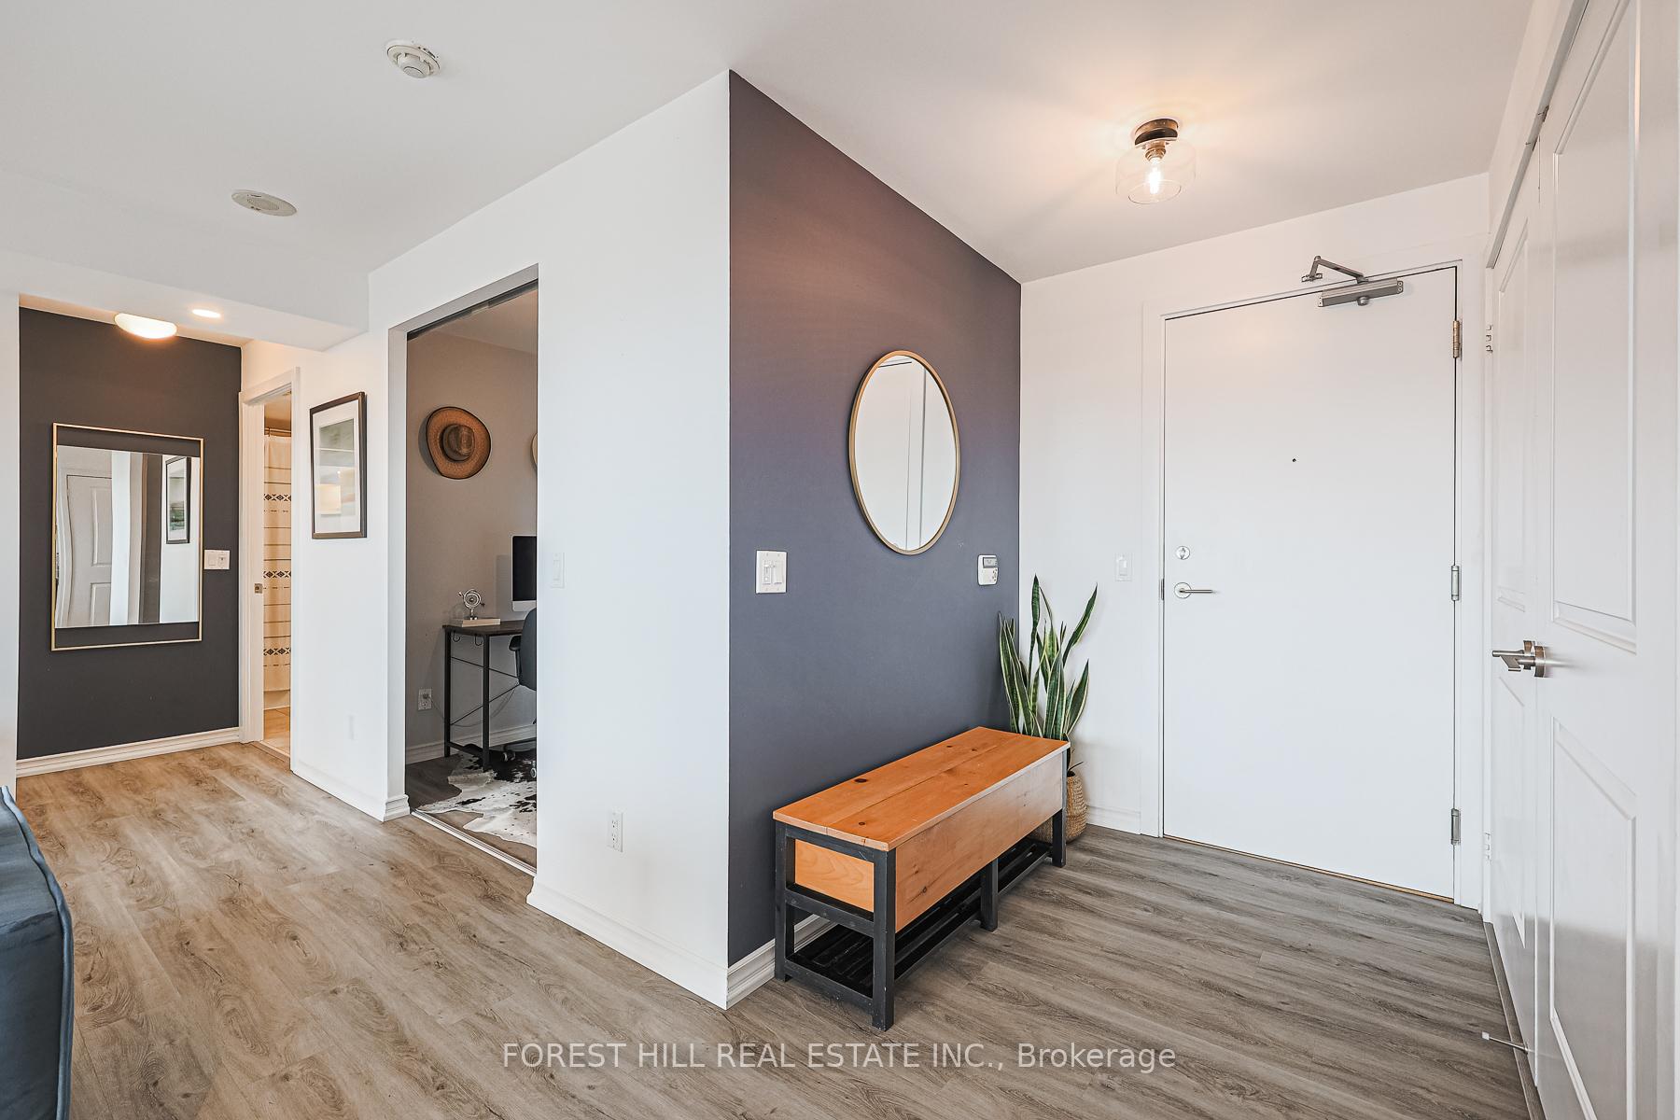
Welcome to your urban sanctuary in the heart of Liberty Village! This beautifully renovated 1+1 bedroom condo offers a stylish and functional living experience, complete with underground parking and a private storage locker. Thoughtfully designed with modern finishes, the suite showcases luxury vinyl flooring, quartz countertops and upgraded lighting. A versatile den provides the perfect space for a home office, reading nook, or guest area, adapting effortlessly to your lifestyle needs. Step onto the balcony and enjoy sweeping southwest views. Recent updates include fresh paint, removal of outdated popcorn ceilings, the installation of pot lights throughout, and new designer light fixtures all creating a bright and inviting atmosphere. Beyond the suite, the buildings hallways are currently undergoing a gorgeous luxury renovation, adding further elegance and enhancing the overall living experience. Building amenities are outstanding: choose from three fully equipped gyms, take a dip in the indoor pool, unwind in the steam room, or entertain in the party room. Residents also enjoy a games room (with billiards and poker tables), a cinema room, a computer room, bike storage, and a landscaped courtyard. The building is pet-friendly, with an off-leash dog park just outside. The location is second to none. Liberty Village offers a vibrant community atmosphere with trendy cafés, acclaimed bakeries, and popular bars just steps away. Enjoy proximity to Torontos Exhibition Place, BMO Field set to host six 2026 World Cup matches and the highly anticipated Ontario Line subway station, which will add even greater connectivity to the city. This unit represents the perfect blend of modern design, premium amenities, and unbeatable location. Experience the epitome of urban living in Liberty Village schedule your private showing today!
Ask about this home
A HOMEH agent will answer your questions about this home.
Know more about Vibe at Liberty Village
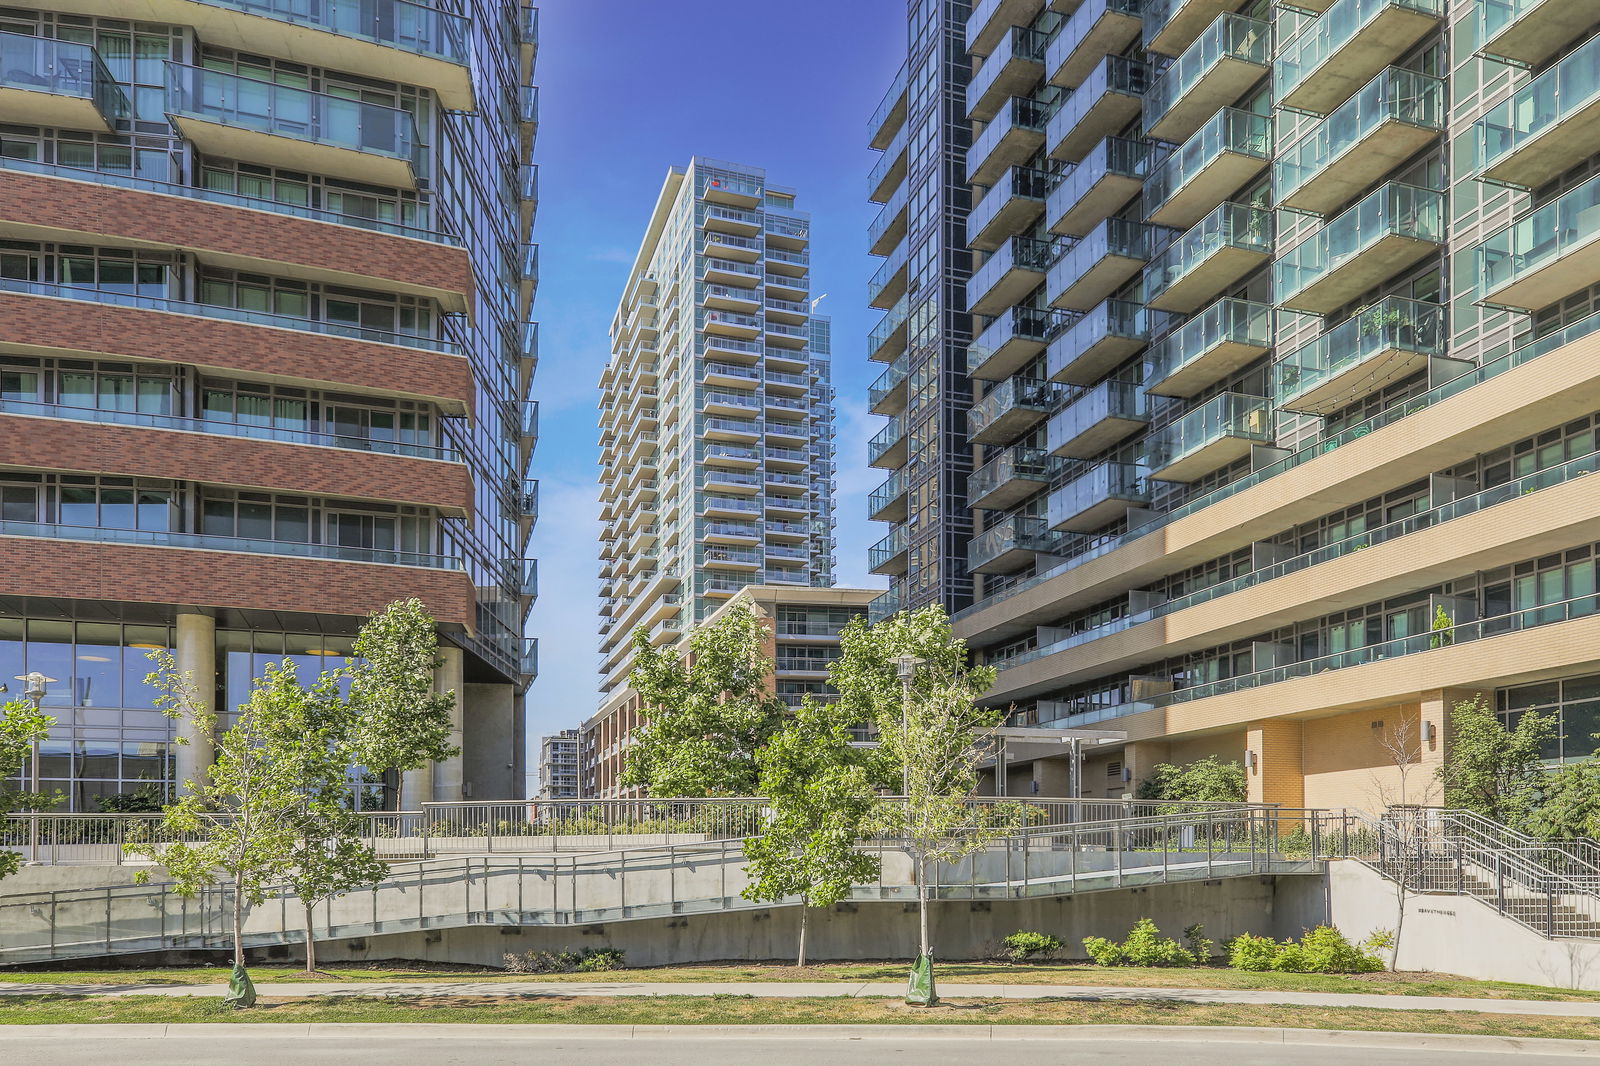
Condo building · 100 Western Battery Road
Vibe at Liberty Village is a 24-storey condo with 314 suites, built in 2010 by Monarch Group. Right now 4 for sale and 1 for rent are on the market here.
- 24storeys
- 314suites
- $819/sq ft
- 2010built
No similar units for rent in Vibe at Liberty Village right now.
Around this home
Daily convenience, out of 100, from the distances below
Schools nearby
School rating, out of 10.
Helpful calculators
Your HOMEH agent

"I would see it this week."