
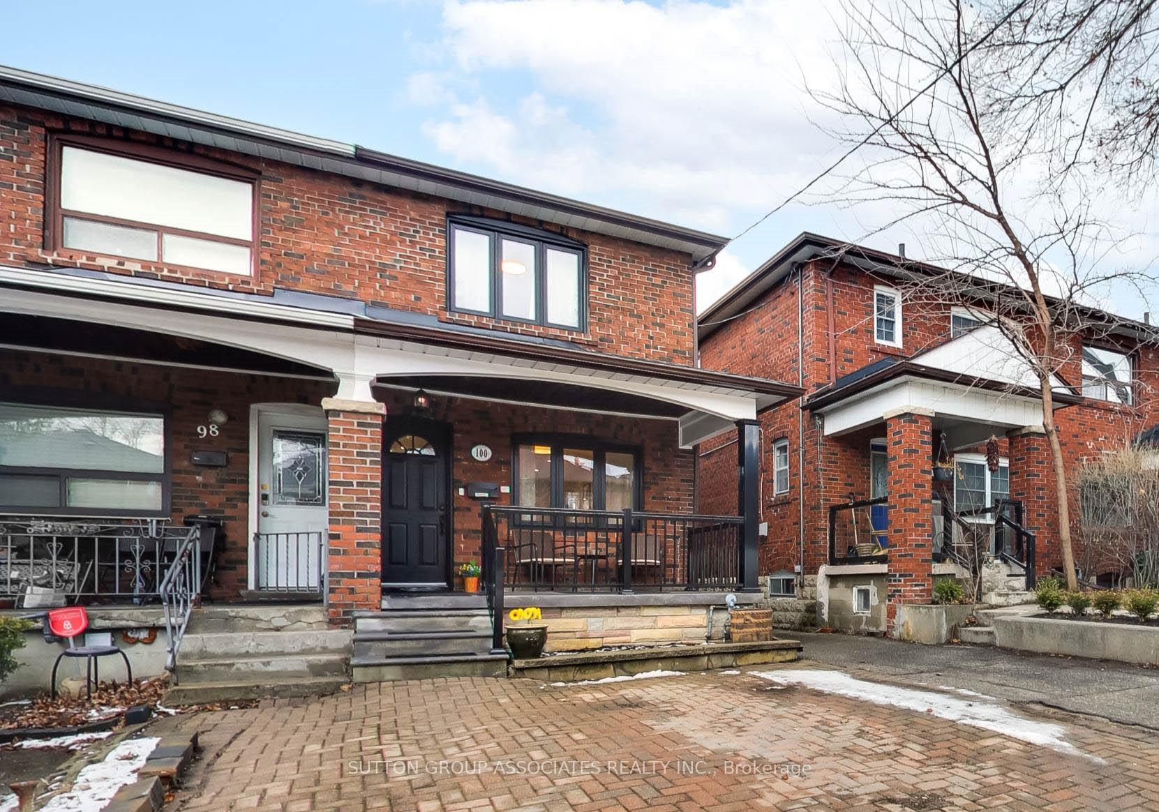
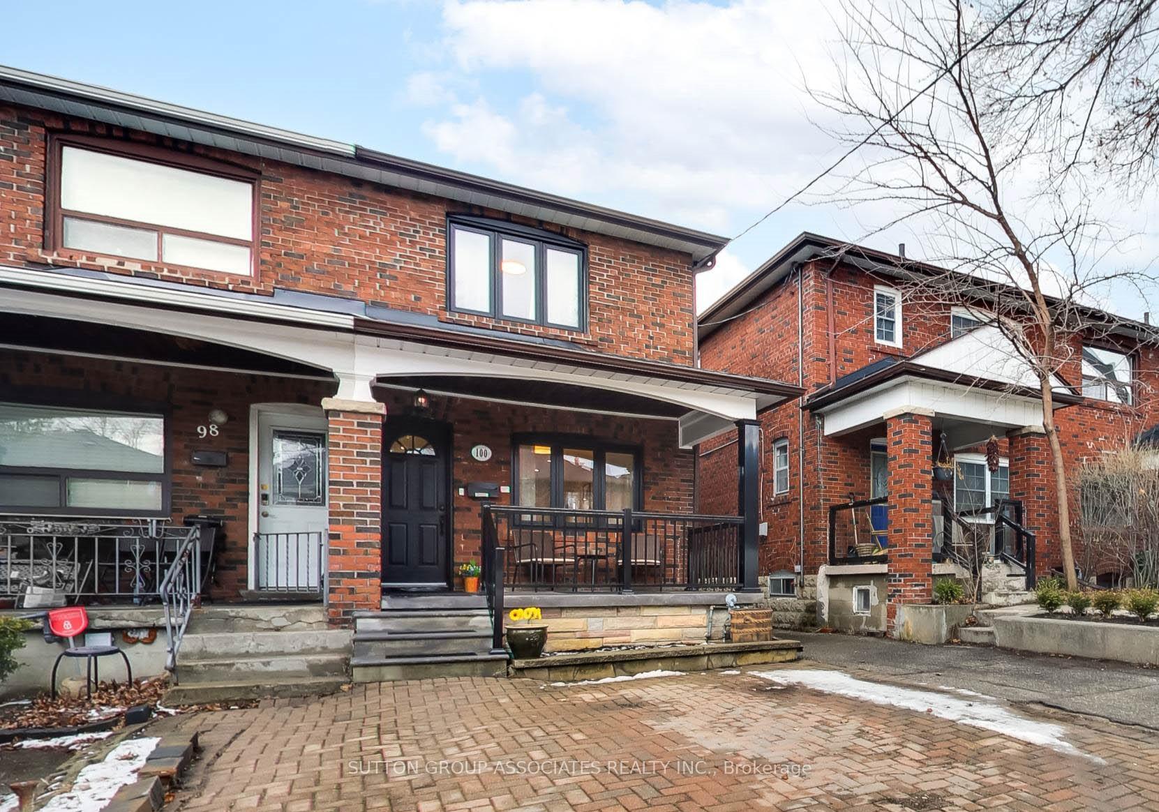
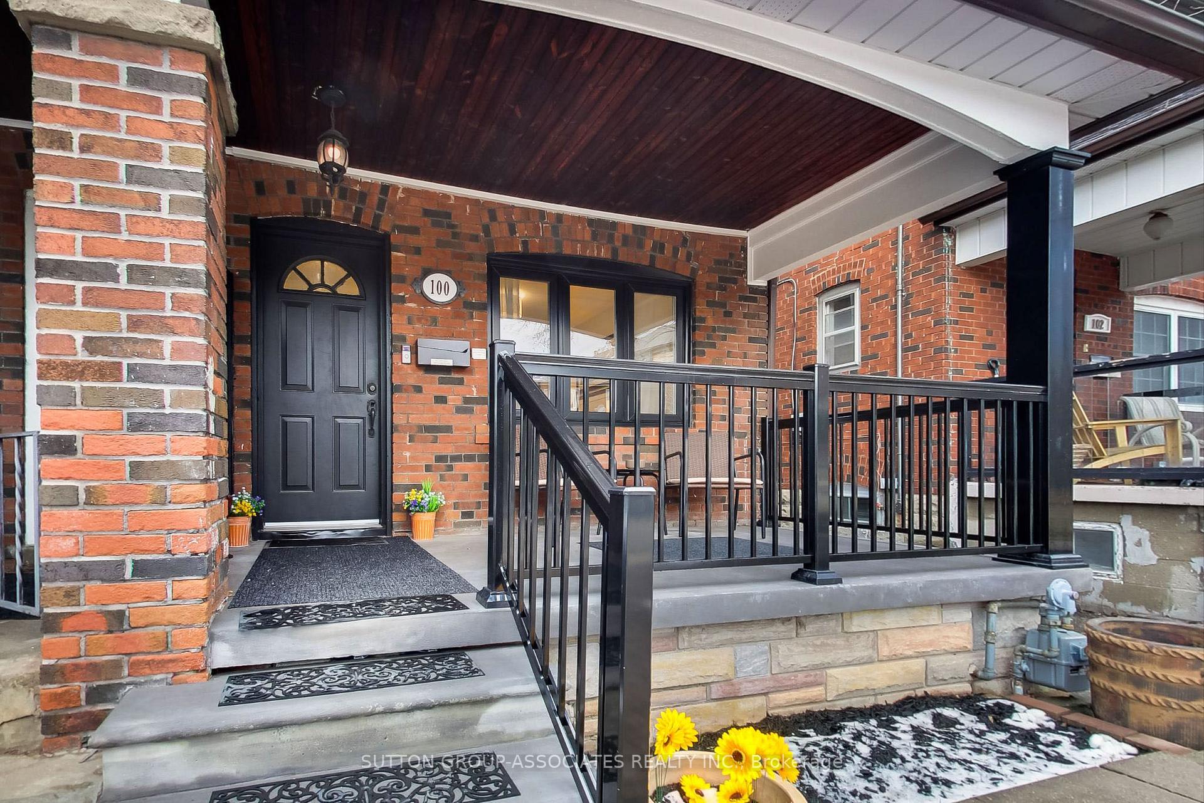
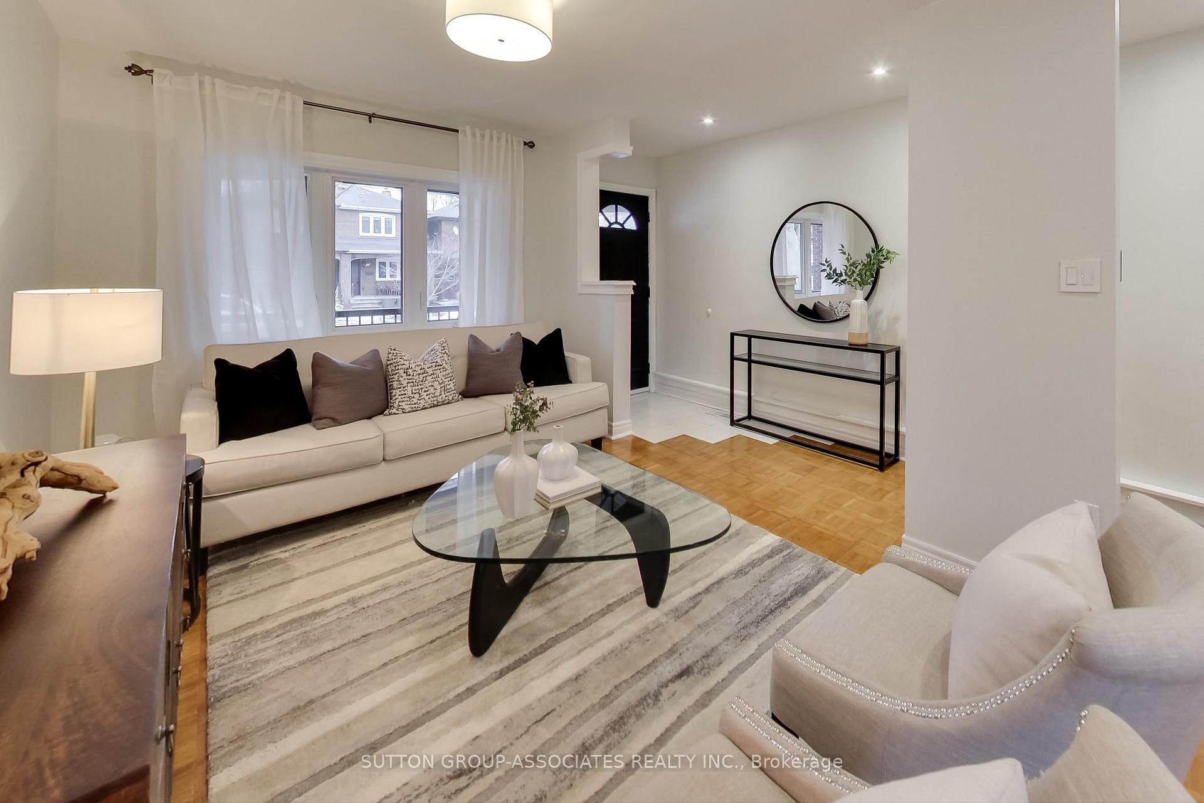
 See all 74 photos
Property history

This home has sold. It is no longer available.
Property not available for sale or for rent.
Book a viewing
Ask HOMEH
About this home
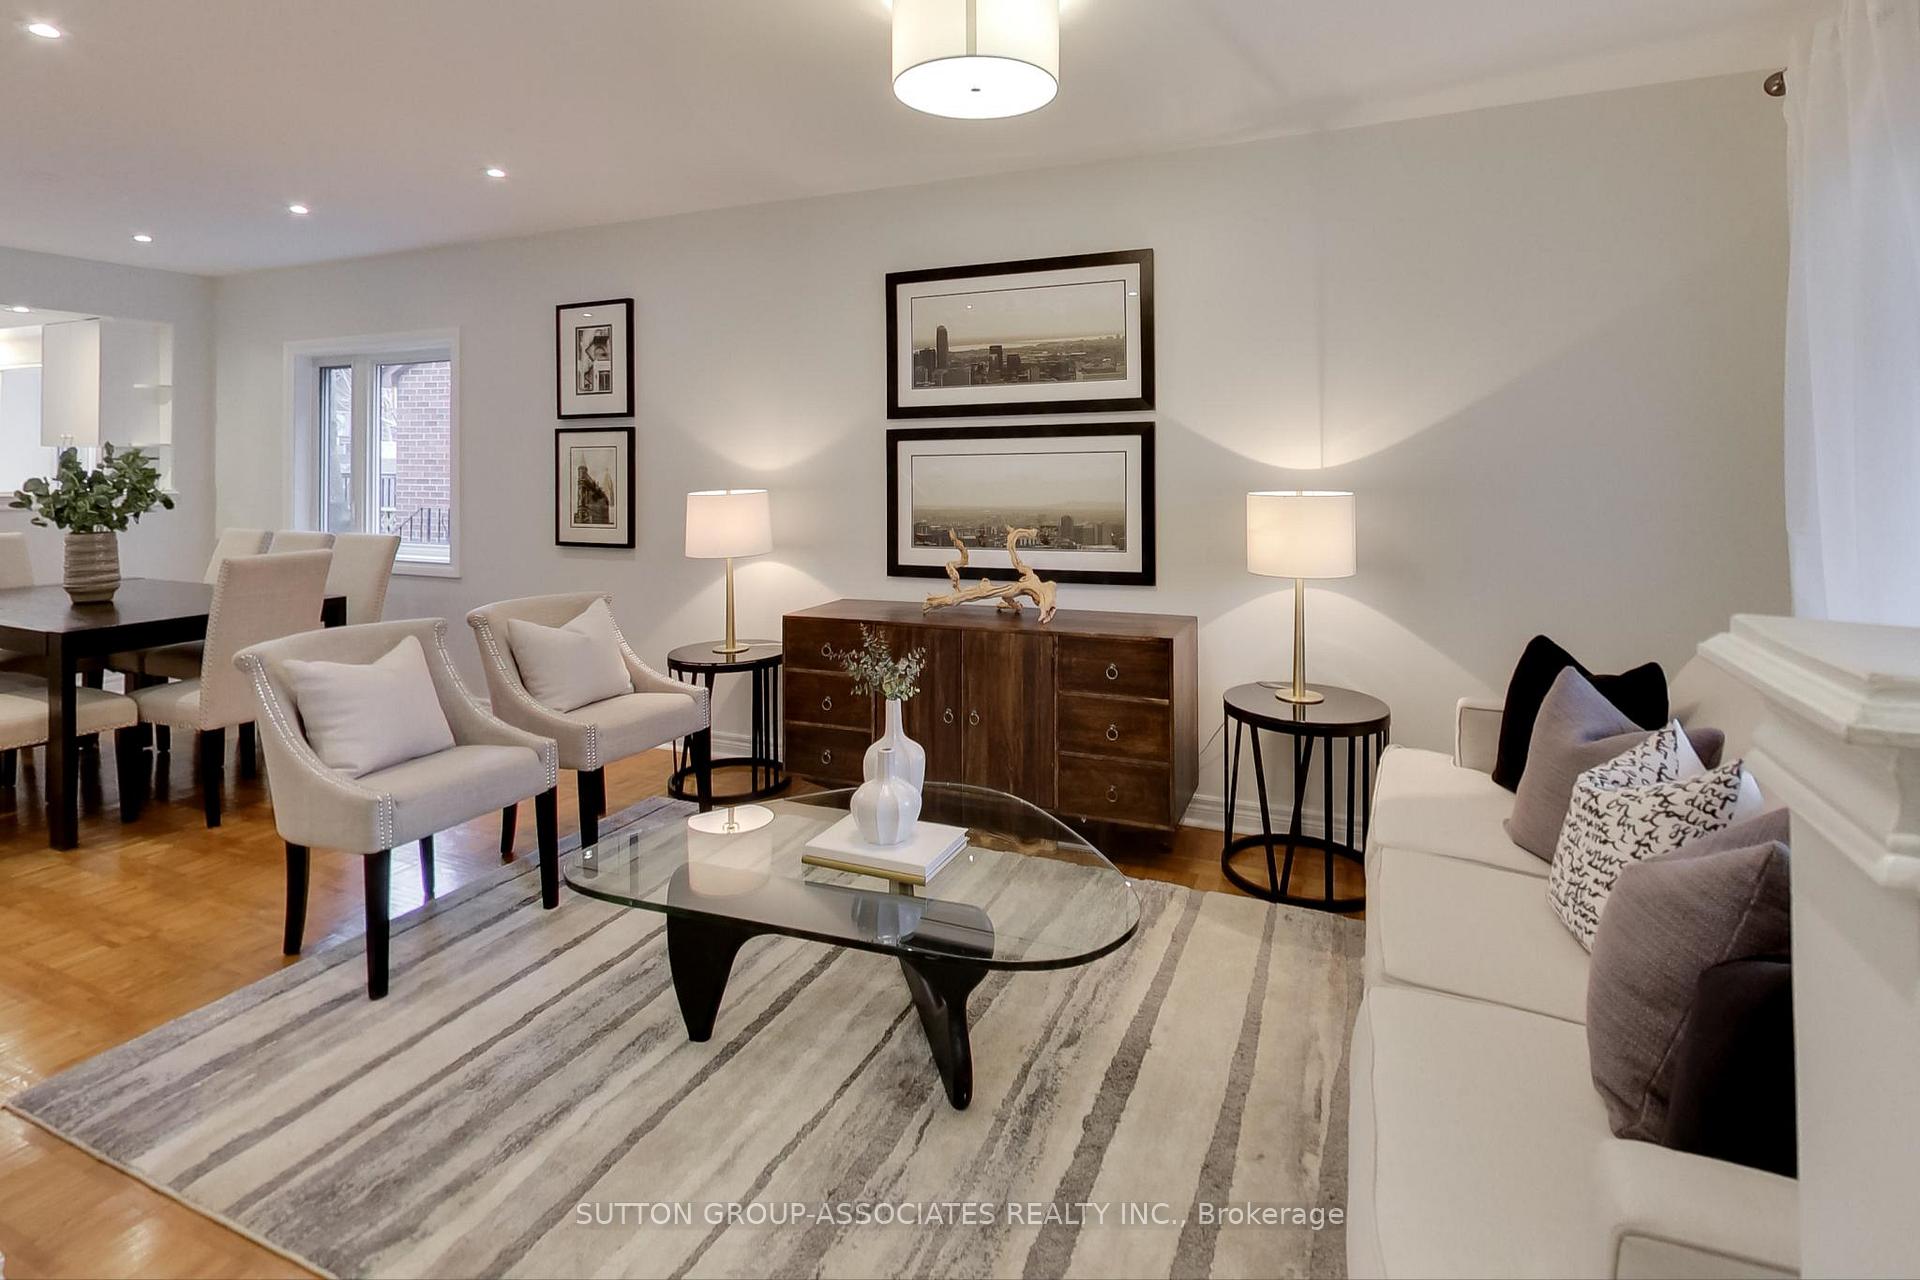
If space is what you're after, this charming home delivers in spades. Tucked away on a quiet street where kids can play freely, it offers the kind of room and flexibility rarely found at this price point. The sprawling open-concept main floor complete with a rare family room and a great flow make it an ideal space for hosting or relaxing. The U-shaped kitchen offers abundant counter space and cabinetry. Upstairs, you'll find three comfortable bedrooms and a renovated bathroom complete with heated floors and a skylight that floods the home with natural light. The finished lower level expanded thanks to the rear addition features a spacious recreation room, an additional bathroom, a huge laundry area, loads of storage and a back entrance making it an easy rental. Whether you're a first-time buyer planning to stay put for a while, an empty nester looking to downsize without compromise, or a move-up buyer ready to graduate from a condo or bungalow, this home fits the bill. There's potential to build above the existing basement and main floor addition, offering future expansion possibilities. The fully fenced backyard provides privacy and is the perfect spot for summer BBQs and playtime. Set in a vibrant neighborhood, steps to the energy of St Clair West, easy transportation, renowned restaurants, Wychwood Barns, Saturday Farmers Market, Cedarvale Ravine, Leo Baeck, charming cafes & boutique shops are at your fingertips.
Facts & features
Book a viewing
Rooms
13 rooms · 2 bathrooms
- Foyer13′10″ × 3′4″46 sq.ft.
- Living room25′2″ × 9′2″231 sq.ft.
- Dining room25′2″ × 9′2″231 sq.ft.
- Kitchen11′8″ × 9′9″113 sq.ft.
- Family room14′4″ × 12′6″178 sq.ft.
- Primary bedroom13′ × 11′2″145 sq.ft.
- Bedroom 210′10″ × 7′6″81 sq.ft.
- Bedroom 310′5″ × 7′6″78 sq.ft.
- Bathroom—
- Recreation19′ × 11′5″217 sq.ft.
- Kitchen14′8″ × 11′3″165 sq.ft.
- Bathroom8′ × 5′10″47 sq.ft.
- Laundry11′10″ × 6′5″76 sq.ft.
Around this home
Schools nearby
School rating, out of 10.
Listing details
Helpful tools
Your HOMEH agent
"I would see it this week."
Ask HOMEH about this home
Price, neighbourhood, monthly cost. Ask anything.
HOMEH Intelligent Agent is an AI, not a licensed representative. Check anything important with your agent.