

Unit 303, 1000 King Street W
Unit 303, 1000 King Street W
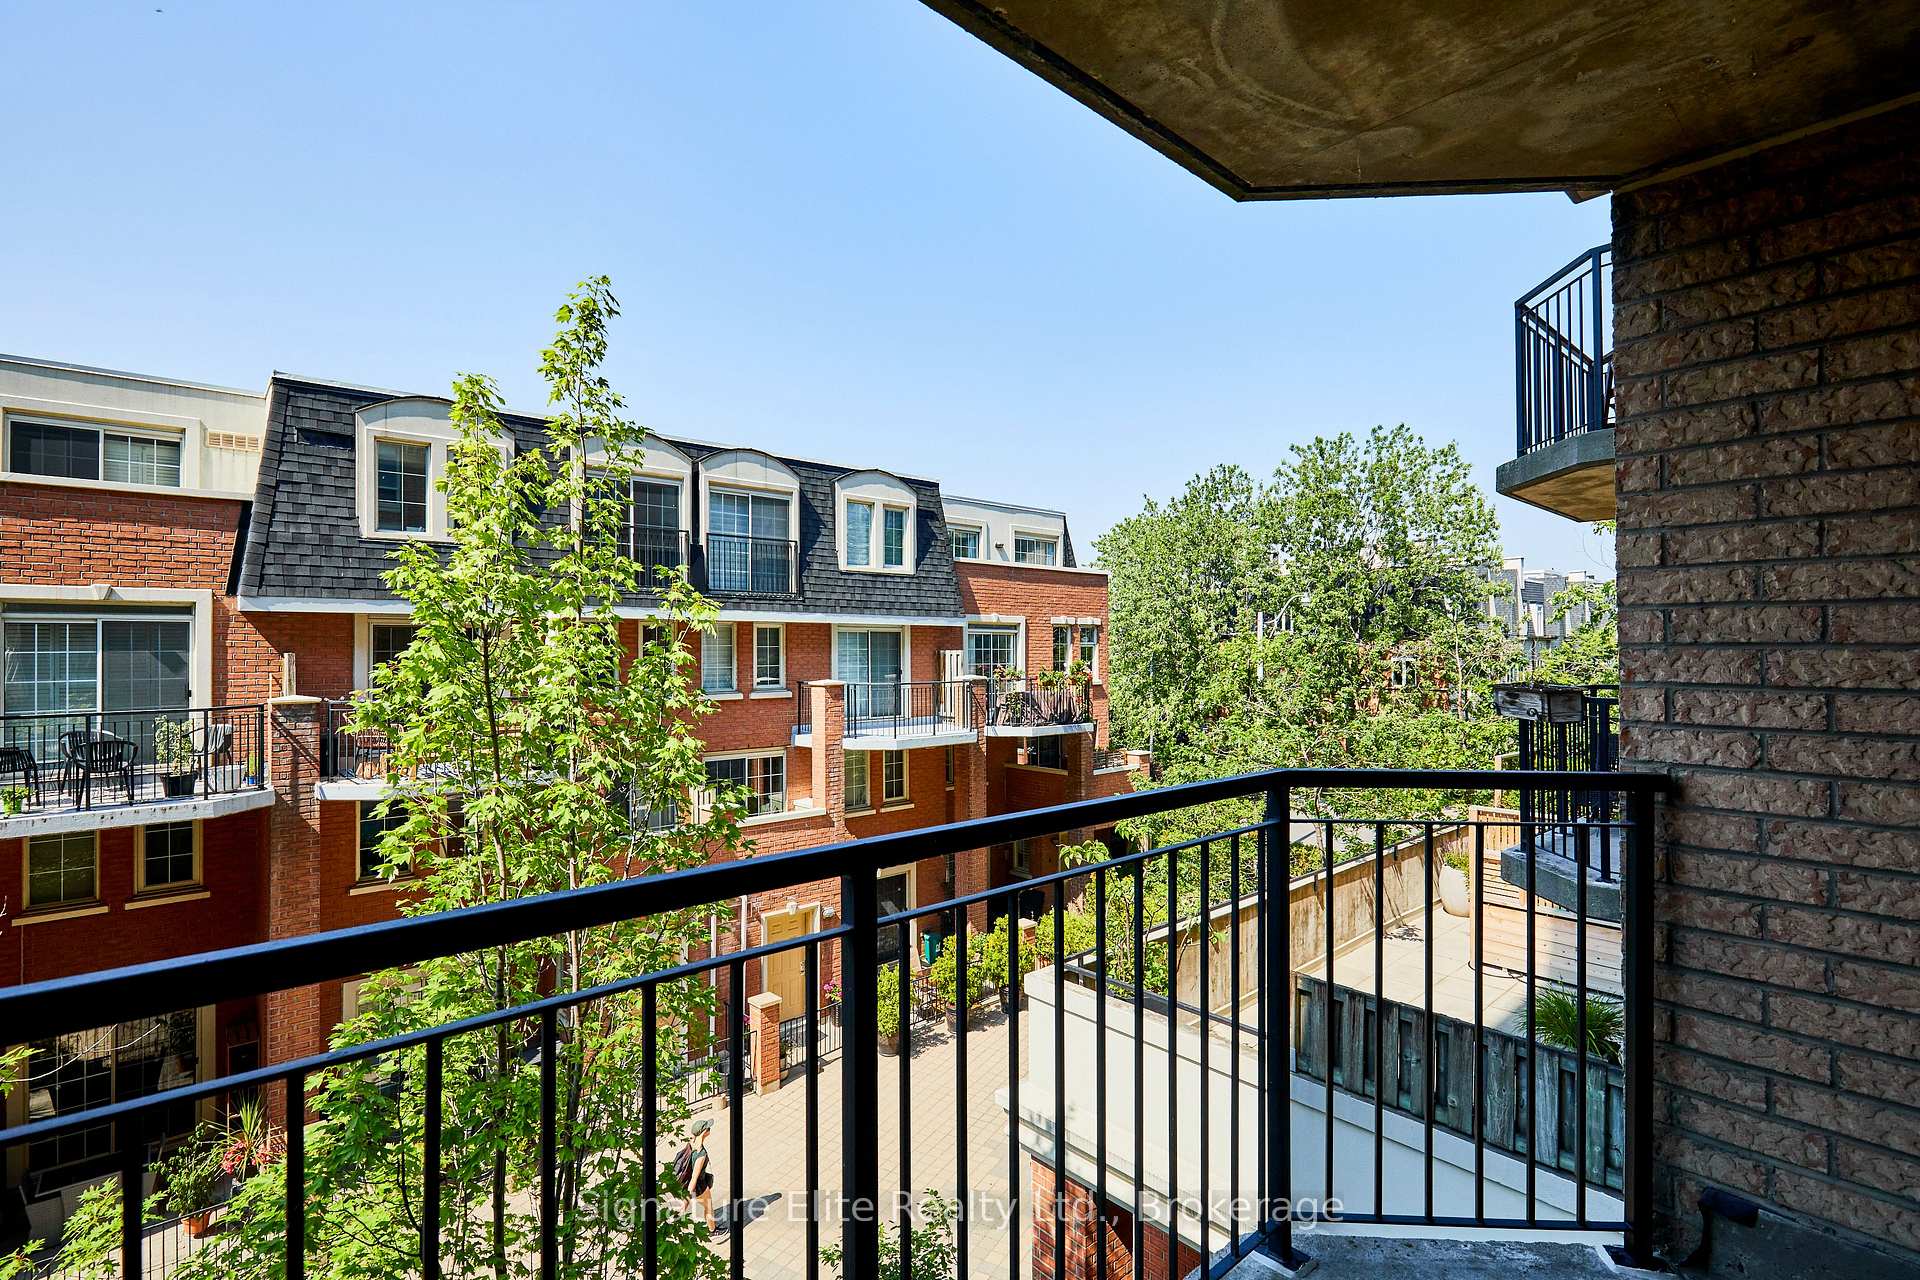 See all 26 photos
Property history
Facts and features
- ExposureNorth
- LaundryEnsuite
- LockerOwned
- BalconyOpen
- Central air
- Exercise room
- Gym
The homeCondo Apartment, Apartment, 600–699 sq ft
- Type: Condo Apartment
- Style: Apartment
- Living space: 600–699 sq ft
- Basement: None
- Exposure: North
InsideEnsuite, main level, Carpet free, Rooms above ground 4
- Laundry: Ensuite, main level
- Features: Carpet free
- Rooms above ground: 4
- Bedrooms: 1
- Bathrooms: 1
- Kitchens: 1
OutsideBrick, Open
- Exterior: Brick
- Balcony: Open
Parking and locker1 Parking, Underground, Parking type Owned
- Spaces: 1 Parking
- Garage: Underground
- Parking type: Owned
- Driveway: Underground
- Locker: Owned
BuildingMassey Square Condos, Storeys 8, Units 194
- Name: Massey Square Condos
- Storeys: 8
- Units: 194
- Registered: 2002
- Condo corporation: 1457
- Amenities: Exercise room, gym, recreation room, visitor parking
- Pets: Allowed
Heating, water and powerForced air, gas, Central air
- Heating: Forced air, gas
- Cooling: Central air
Rent and termsRent $2,550 a month, Entire property, Unfurnished
- Rent: $2,550 a month
- Space for rent: Entire property
- Furnished: Unfurnished
- Lease: 12 months
- Rent includes: Heat, water, parking, common elements
- Deposit: Required
- Credit check: Required
- Employment letter: Required
- Rental application: Required
- References: Required
IncludedAll appliances (fridge, stove, hood range, dishwasher, microwave). heat & water included. underground parking for 1 car. storage locker. unit can be available furnished - ask la for details., Tenant is responsible for hydro.
- Included: All appliances (fridge, stove, hood range, dishwasher, microwave). heat & water included. underground parking for 1 car. storage locker. unit can be available furnished - ask la for details.
- Not included: Tenant is responsible for hydro.
NearbyPark, public transit
- Close to: Park, public transit
Listing detailsC12291998, Rented, Jul 17, 2025
- MLS® number: C12291998
- Status: Rented
- Listed on: Jul 17, 2025
- Days on market: 14
- Updated: Jul 31, 2025
- Possession: 30-59 days
- Occupied by: Owner
- Listing brokerage: Signature Elite Realty Ltd.
About this home
Unit 303, 1000 King Street W, Toronto (Niagara), ON M6K 3N1
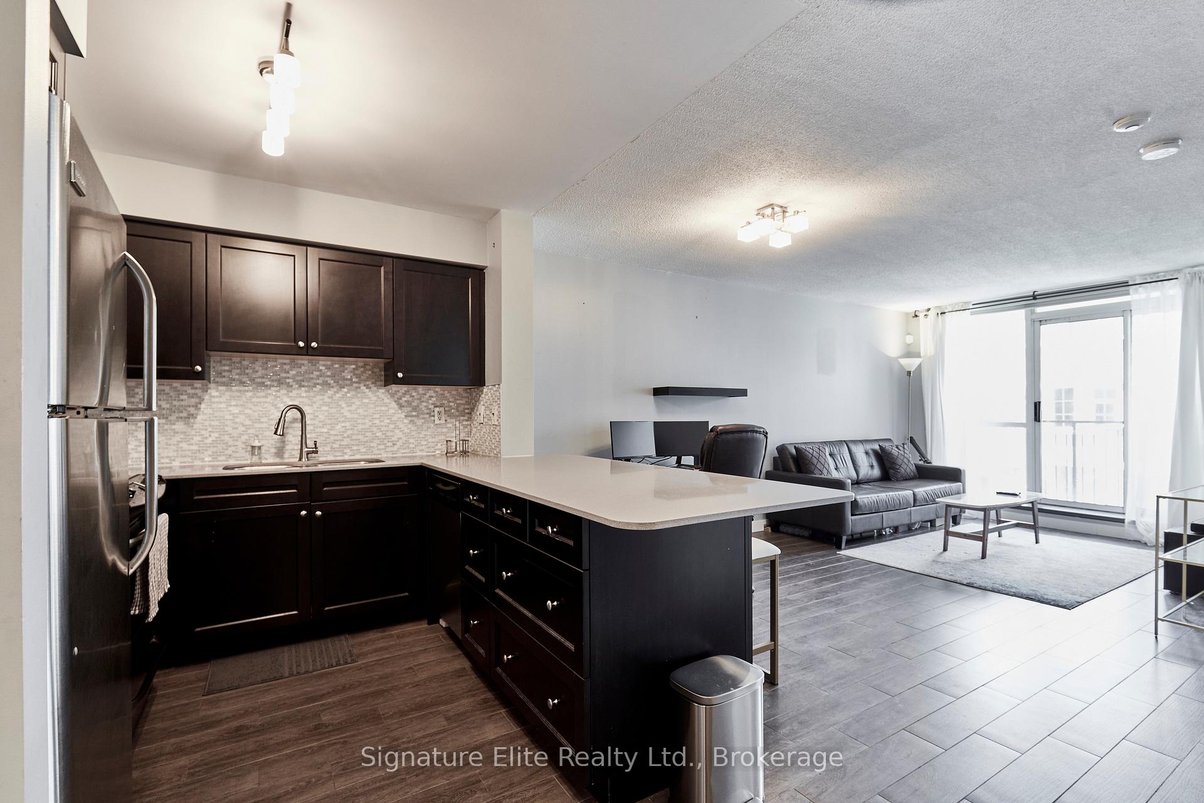
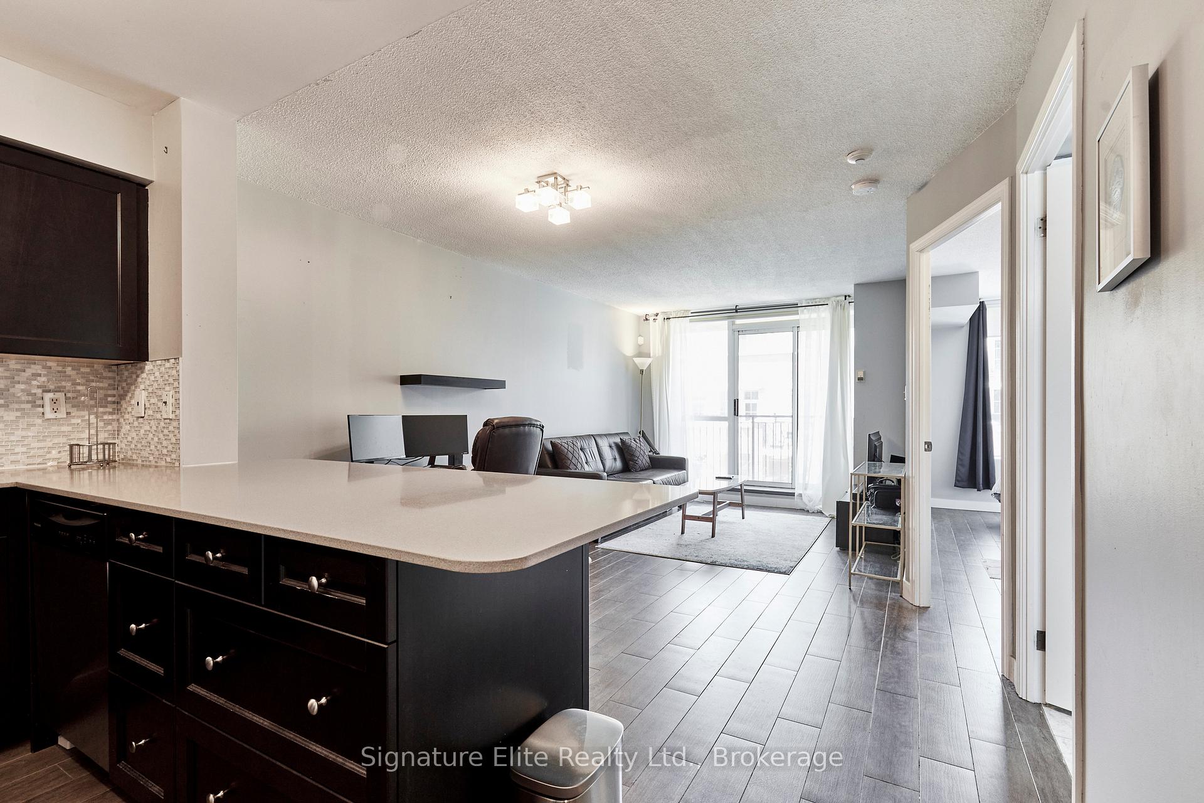
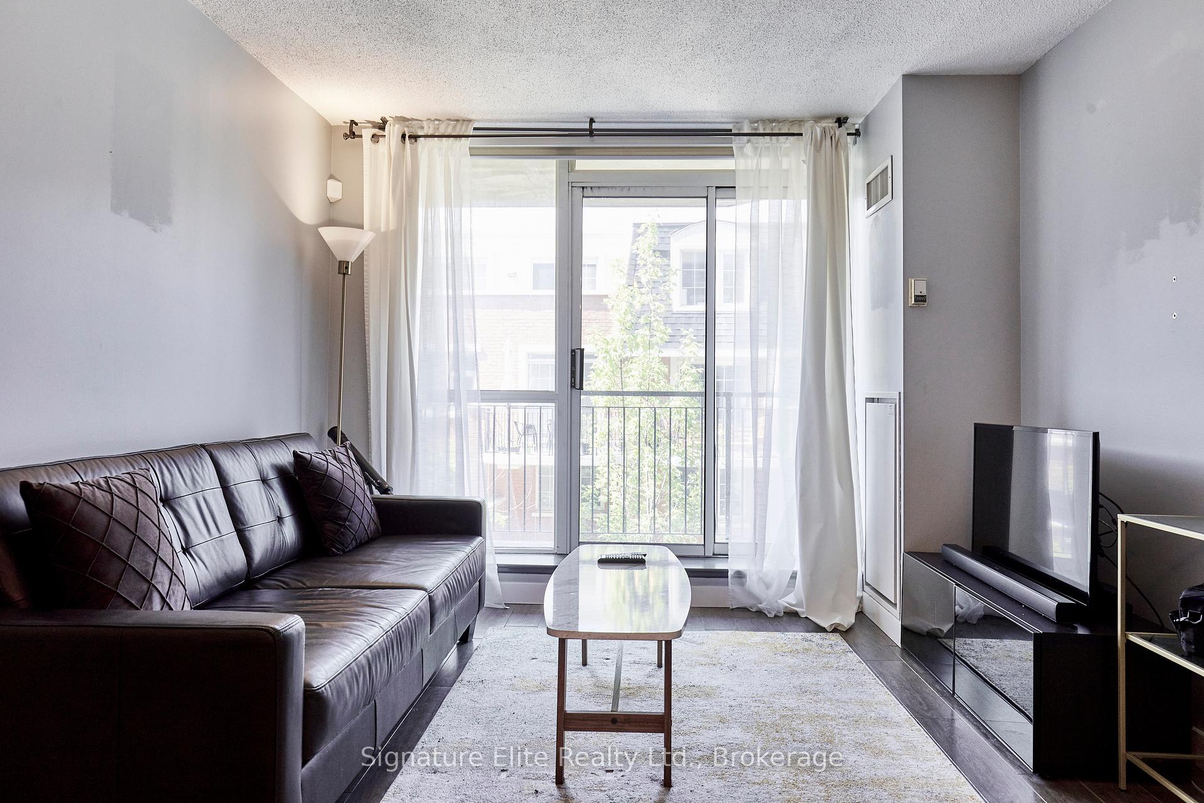
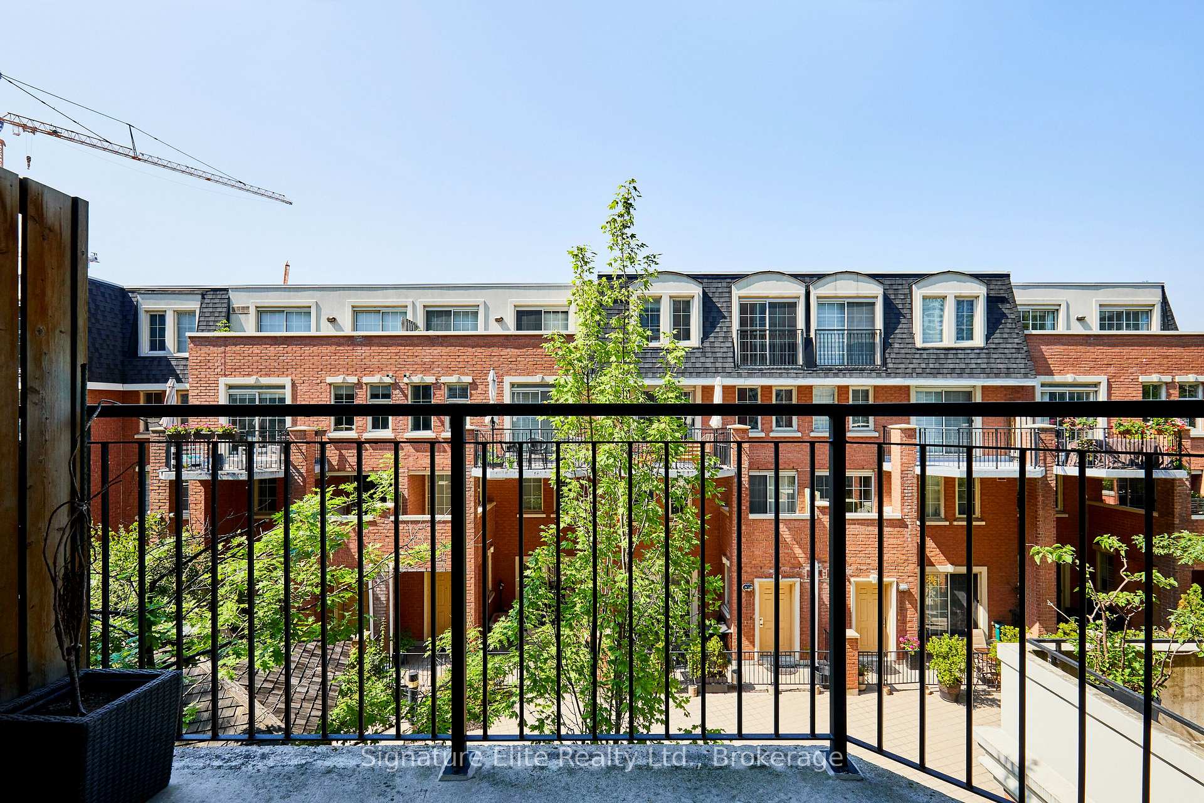
Bright and well-maintained 1-bedroom condo available for lease in the heart of Toronto's vibrant King West neighborhood - one of the city's most connected and walkable communities. Located at 1000 King St W, this unit offers an ideal urban lifestyle with transit, cafes, restaurants, shops, and green space all just steps from your front door. The functional open-concept layout includes a combined living and dining area with a walk-out to a private north-facing balcony, perfect for enjoying your morning coffee or evening downtime. The spacious bedroom features a large window and a walk-in closet, while the modern kitchen offers a breakfast bar and stylish finishes. Additional conveniences include ensuite laundry, central air conditioning, and carpet-free flooring throughout. Heat, water, one underground parking space, and a storage locker are included in the rent. Residents also enjoy access to building amenities such as a gym, exercise room, recreation room, and visitor parking. With easy access to public transit, the Gardiner Expressway, and Trinity Bellwoods Park, this location is ideal for professionals seeking a balanced lifestyle in one of Toronto's most desirable neighbourhoods.
Ask about this home
A HOMEH agent will answer your questions about this home.
Know more about Massey Square Condos
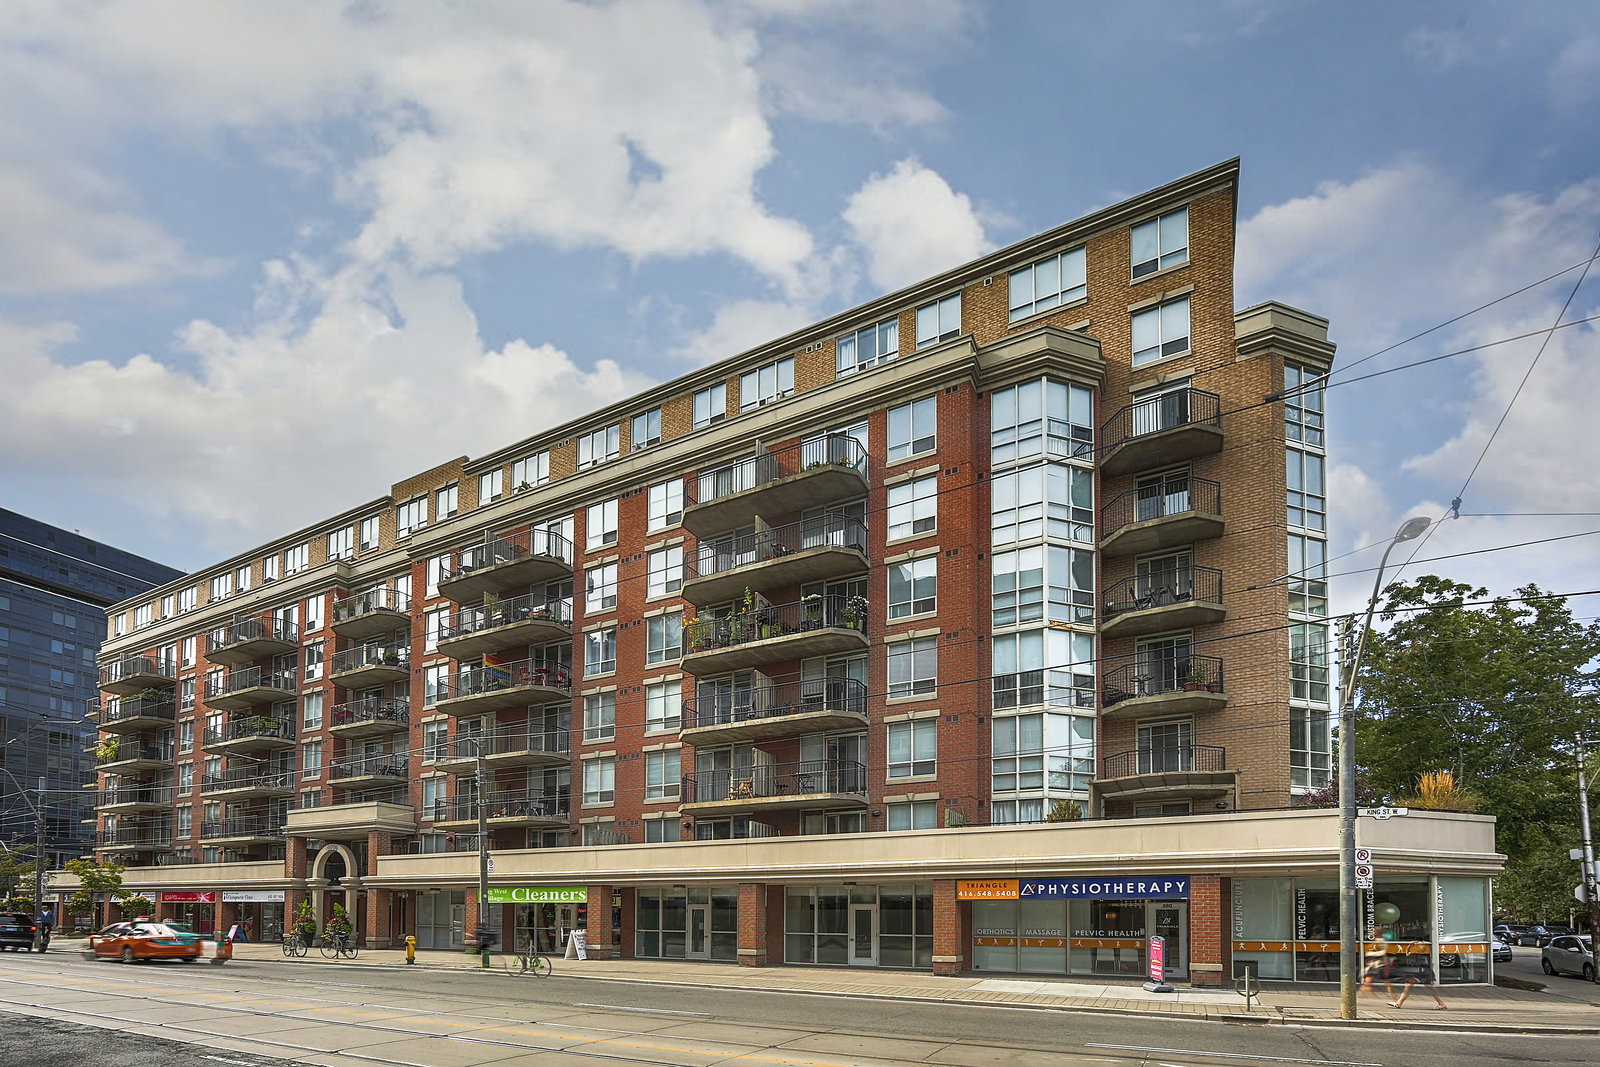
Condo building · 1000 King Street W
Massey Square Condos is an 8-storey condo with 194 suites, built in 2002 by Plaza. Right now 2 for sale are on the market here.
- 8storeys
- 194suites
- $836/sq ft
- 2002built
No similar units for rent in Massey Square Condos right now.
Around this home
Daily convenience, out of 100, from the distances below
Schools nearby
School rating, out of 10.
Helpful calculators
Your HOMEH agent

"I would see it this week."