

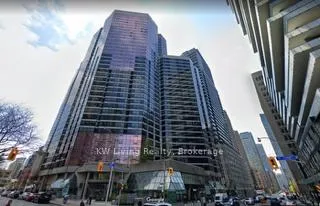
Unit 2003, 1001 Bay Street
Unit 2003, 1001 Bay Street
Property history
Facts and features
- ExposureSouth west
- LaundryEnsuite
- LockerNone
- BalconyNone
- Central air
- Concierge
- Gym
- Indoor pool
- Rooftop deck/garden
The homeCondo Apartment, Apartment, Age 31–50 years
- Type: Condo Apartment
- Style: Apartment
- Age: 31–50 years
- Living space: 1,000–1,199 sq ft
- Basement: None
- Exposure: South West
- View: City
- Waterfront: None
InsideParquet, Tile, Broadloom, Ensuite, main level, Security guard, smoke detector
- Flooring: Parquet, Tile, Broadloom
- Laundry: Ensuite, main level
- Security: Security guard, smoke detector
- Rooms above ground: 6
- Bedrooms: 3
- Bathrooms: 2
- Kitchens: 1
OutsideConcrete, Unknown, Unknown
- Exterior: Concrete
- Roof: Unknown
- Foundation: Unknown
- Balcony: None
Parking and locker1 Parking, Underground, Parking type Owned
- Spaces: 1 Parking
- Garage: Underground
- Parking type: Owned
- Locker: None
Building1001 Bay, Storeys 35, Units 564
- Name: 1001 Bay
- Storeys: 35
- Units: 564
- Registered: 1990
- Condo corporation: 876
- Amenities: Concierge, gym, indoor pool, recreation room, rooftop deck/garden, squash/racquet court
- Pets: Allowed
Heating, water and powerFan coil, electric, Central air
- Heating: Fan coil, electric
- Cooling: Central air
Rent and termsRent $3,000 a month, Other, Furnished
- Rent: $3,000 a month
- Space for rent: Other
- Furnished: Furnished
- Lease: 12 months
- Paid: Monthly
- Rent includes: Building insurance, building maintenance, common elements, recreation facility, water
- Deposit: Required
- Credit check: Required
- Rental application: Required
- References: Required
- Rental items: Hot water tank.
IncludedFridge, range, microwave, dishwasher, washer, dryer, all existing light & windows covering internet is currently coverd by the condo's fee., Not included $150 extra for one underground parking. be aware that the living room & some shelves are occupied by the owner's items and are not for rent.
- Included: Fridge, range, microwave, dishwasher, washer, dryer, all existing light & windows covering internet is currently coverd by the condo's fee.
- Not included: $150 extra for one underground parking. be aware that the living room & some shelves are occupied by the owner's items and are not for rent.
NearbyElectric car charger, hospital, library, park, public transit, rec./commun.centre
- Close to: Electric car charger, hospital, library, park, public transit, rec./commun.centre
Listing detailsC12906828, Rented, Mar 21, 2026
- MLS® number: C12906828
- Status: Rented
- Listed on: Mar 21, 2026
- Days on market: 94
- Updated: Jun 23, 2026
- Possession: 2026-03-20 / Immediate
- Occupied by: Vacant
- Listing brokerage: KW Living Realty
About this home
Unit 2003, 1001 Bay Street, Toronto (Bay Street Corridor), ON M5S 3A6
Spacious 3 Bedroom At Prime Bay / Wellesley Location. 3rd Bdrm Is A Large Size 3.85 x 3.7 Meter Solarium. Partially Furnished. Mirrored Wall-To-Wall Closets In Master Bedroom. The 3 bedrooms, kitchen, dinning and the 2 washrooms are for rent (80% of the property). The Living Room and the closets and shelves not in bedrooms are used as storage by the landlord. Newly Renovated Luxury Gym With Pool, Squash Court, $ Basketball Courts. Walk To U-of-T Campus, Both Yonge & Bloor Subway. Enjoy The Best Downtown Shopping, Restaurants, & Entertainment.
Ask about this home
A HOMEH agent will answer your questions about this home.
Know more about 1001 Bay
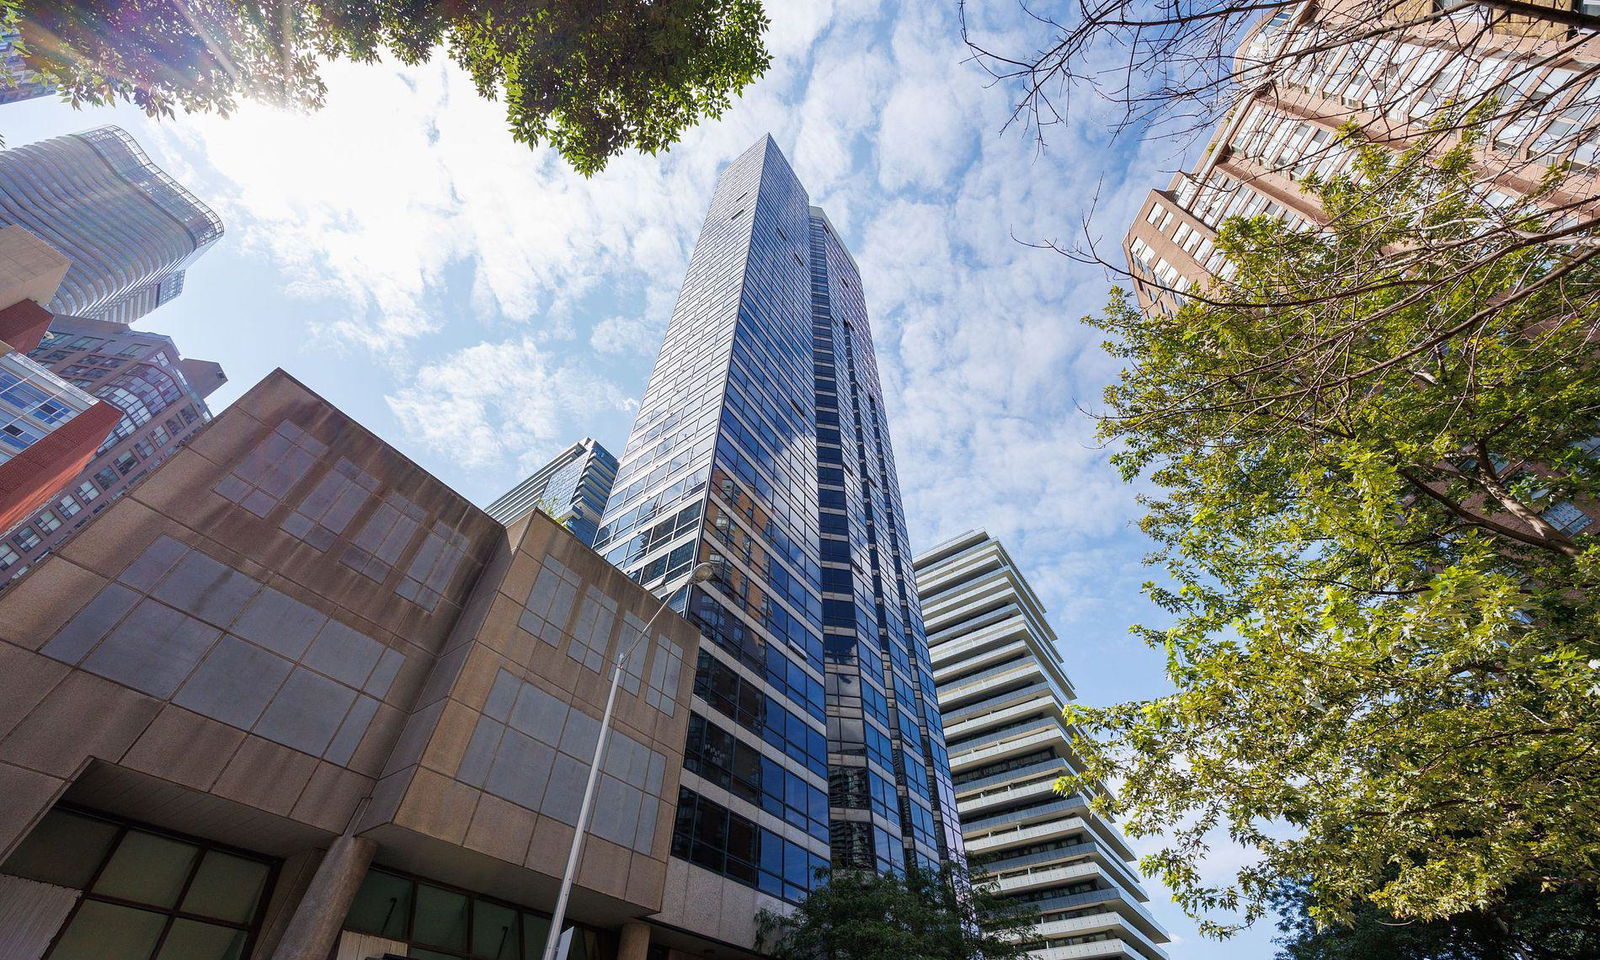
Condo building · 1001 Bay Street
1001 Bay is a 35-storey condo with 564 suites, built in 1990 by Strasscorp Holdings Inc. Right now 3 for sale and 5 for rent are on the market here.
- 35storeys
- 564suites
- $732/sq ft
- 1990built
No similar units for rent in 1001 Bay right now.
Around this home
Daily convenience, out of 100, from the distances below
Schools nearby
School rating, out of 10.
Helpful calculators
Your HOMEH agent

"I would see it this week."