

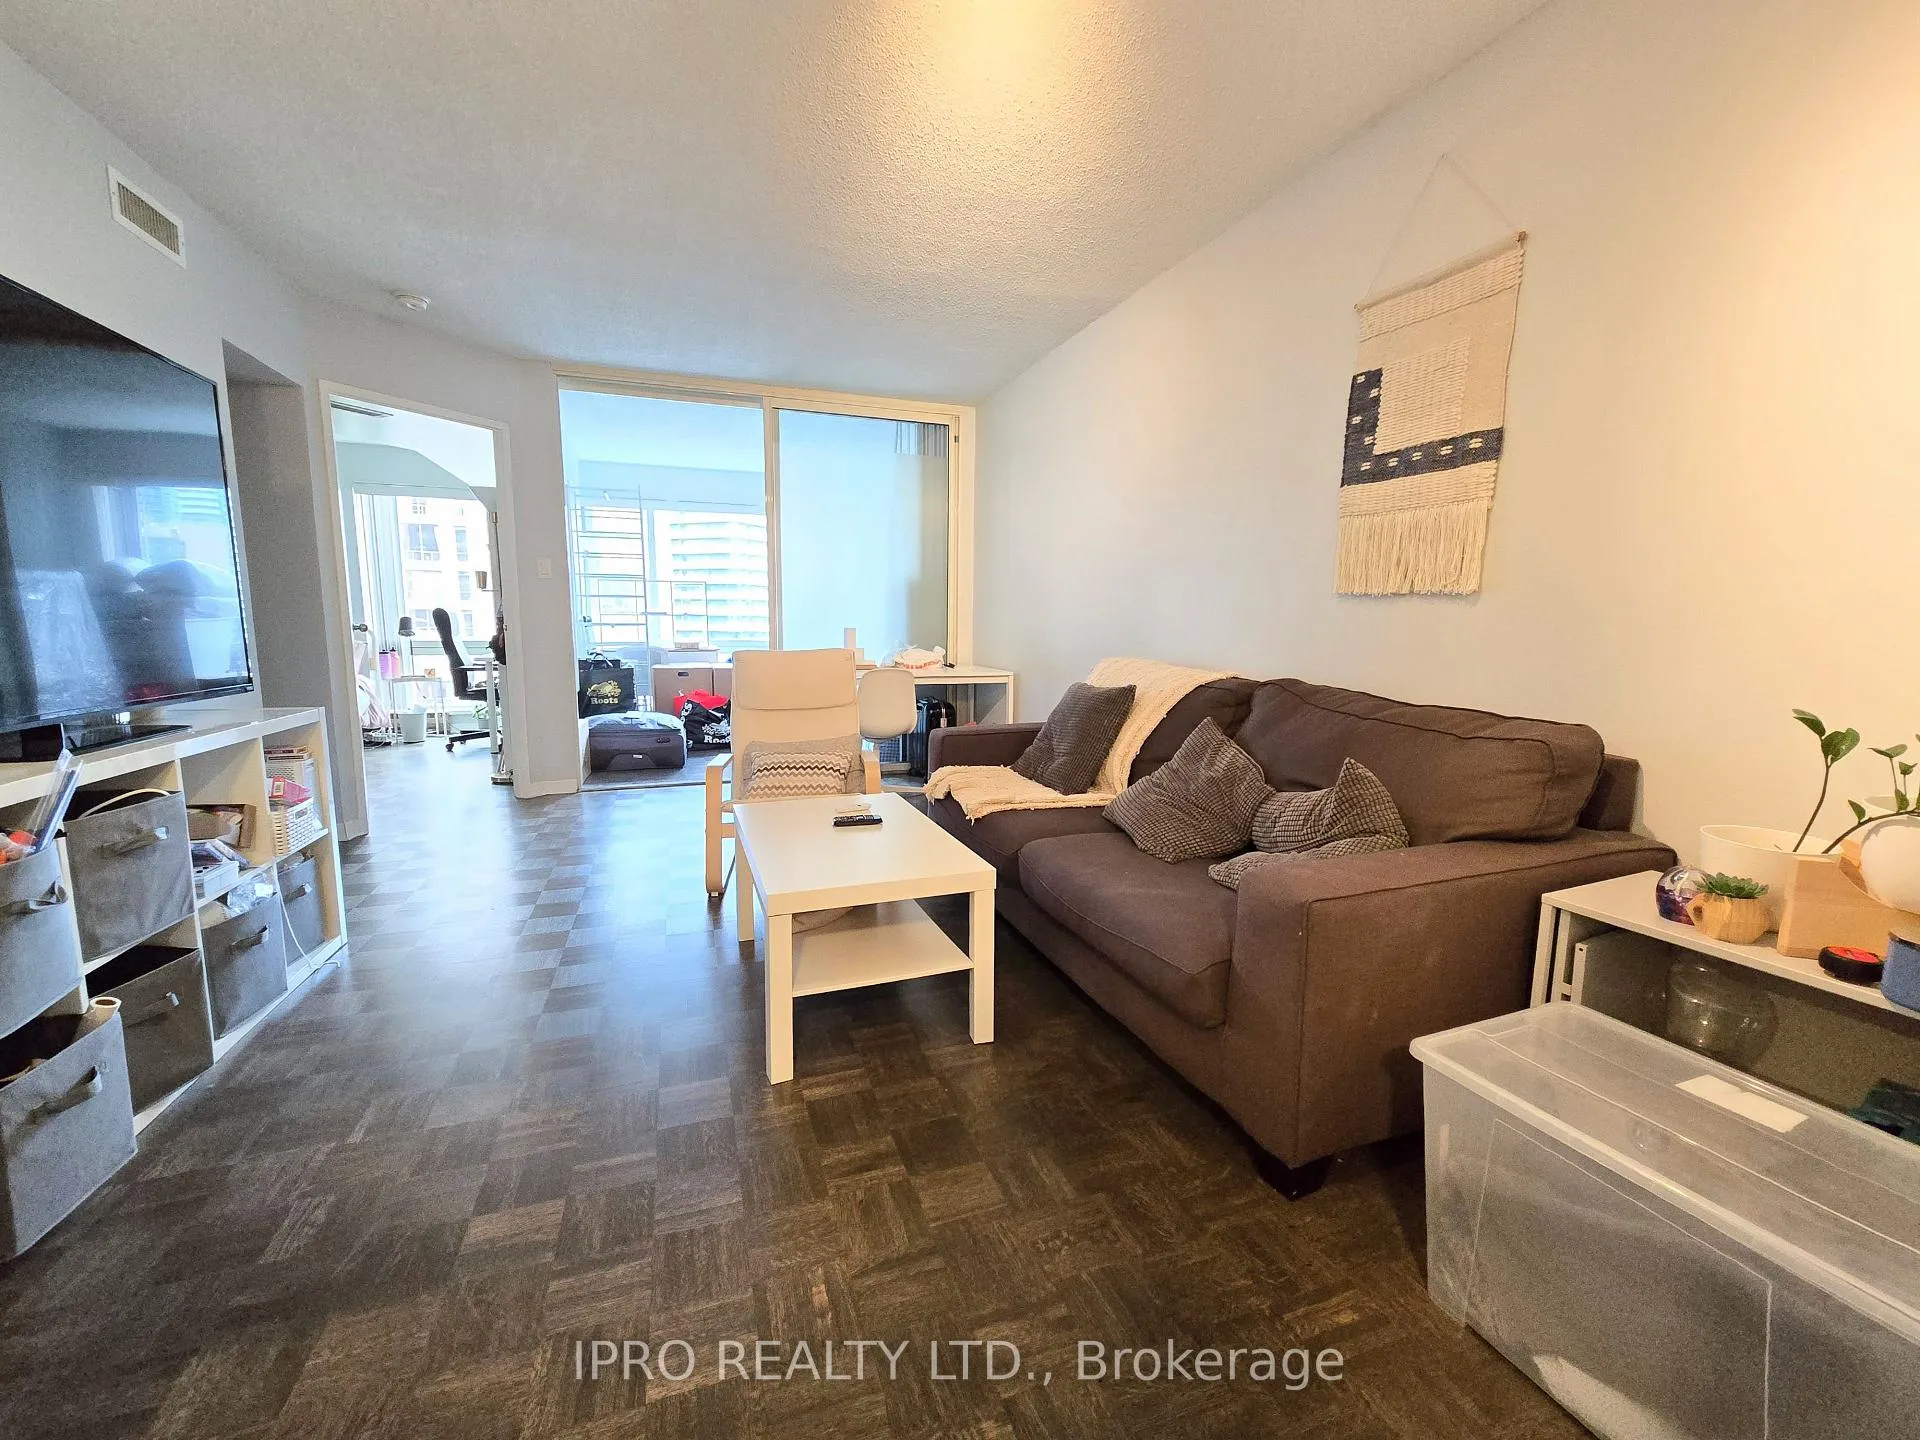
Unit 2112, 1001 Bay Street
Unit 2112, 1001 Bay Street
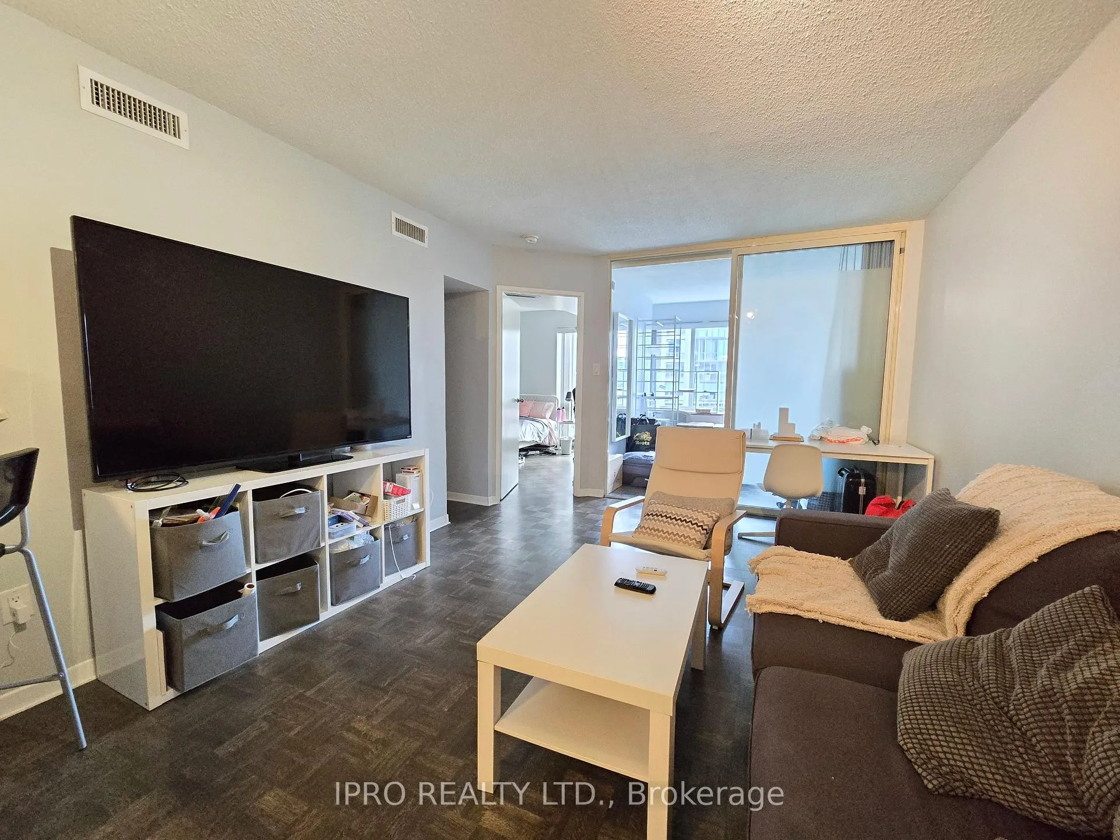
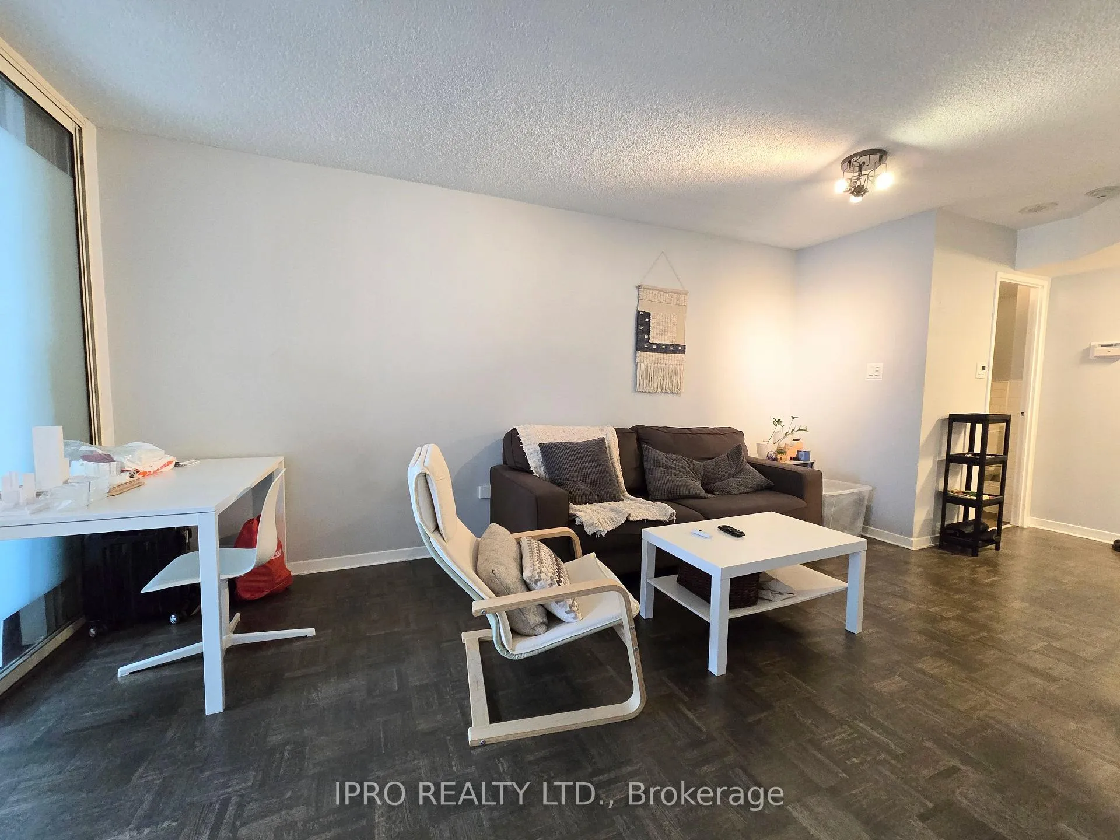
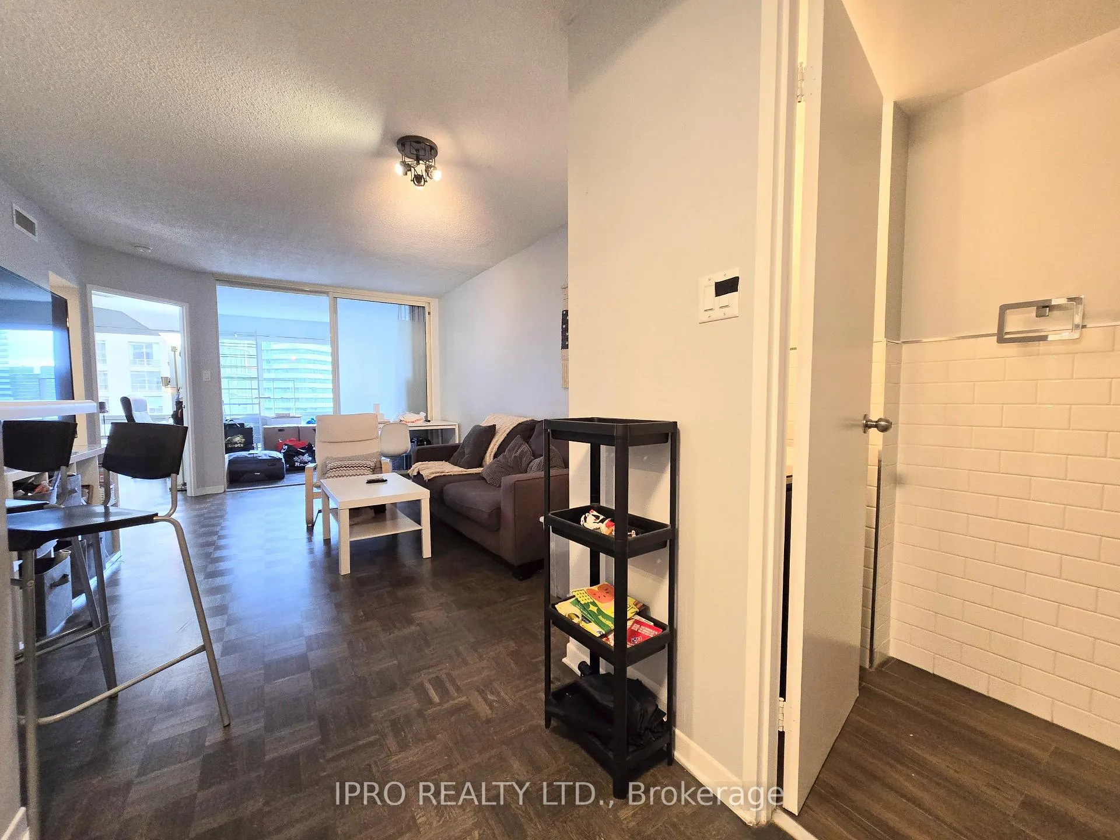
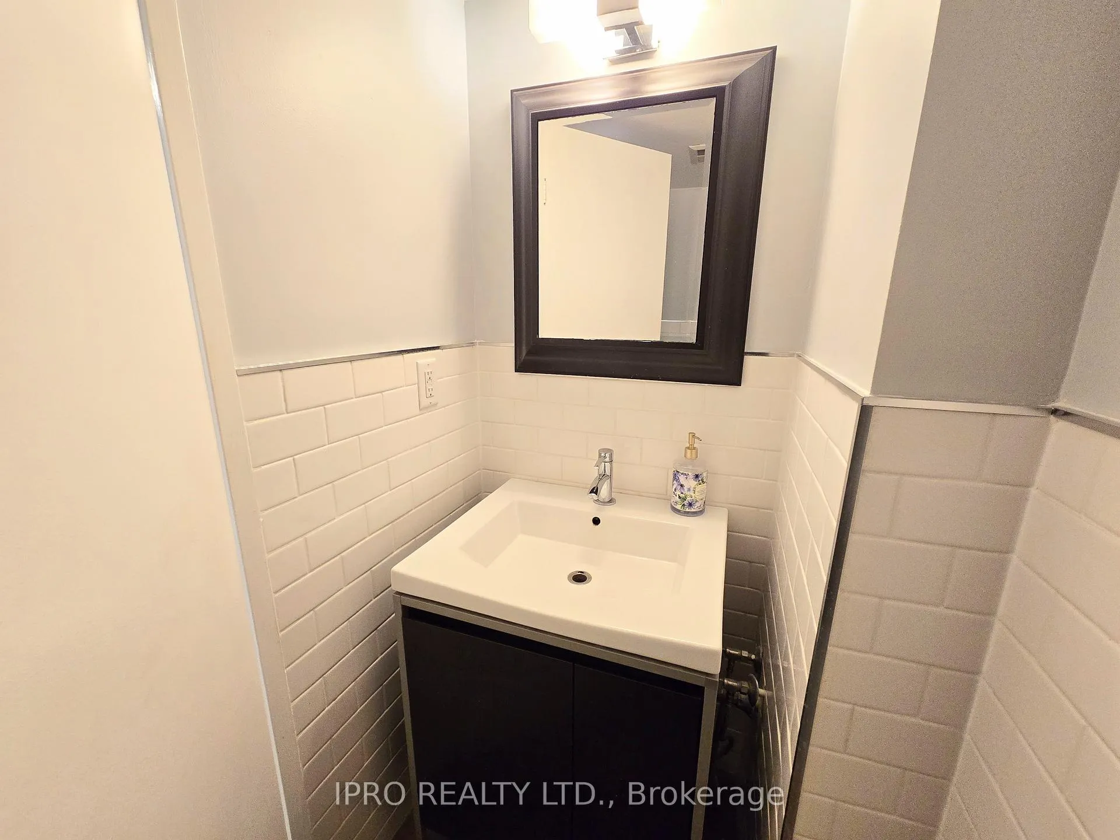 See all 28 photos
Property history
Facts and features
- ExposureSouth east
- LaundryIn-suite
- LockerExclusive
- BalconyNone
- Central air
- Concierge
- Gym
- Indoor pool
- Party room/meeting room
The homeCondo Apartment, Apartment, 600–699 sq ft
- Type: Condo Apartment
- Style: Apartment
- Living space: 600–699 sq ft
- Basement: None
- Exposure: South East
InsideParquet, Ceramic, In-suite laundry, main level, Other
- Flooring: Parquet, Ceramic
- Laundry: In-suite laundry, main level
- Features: Other
- Rooms above ground: 5
- Bedrooms: 1 + 1 in the basement
- Bathrooms: 2
- Kitchens: 1
OutsideConcrete, Balcony None
- Exterior: Concrete
- Balcony: None
Parking and lockerParking type None, Exclusive, Locker number 547
- Parking type: None
- Locker: Exclusive
- Locker number: 547
- Locker level: D
Building1001 bay residences, Storeys 35, Units 564
- Name: 1001 bay residences
- Storeys: 35
- Units: 564
- Registered: 1990
- Condo corporation: 876
- Amenities: Concierge, gym, indoor pool, party room/meeting room, squash/racquet court, visitor parking
- Pets: Allowed
Heating, water and powerForced air, gas, Central air
- Heating: Forced air, gas
- Cooling: Central air
Rent and termsRent $2,600 a month, Entire property, Unfurnished
- Rent: $2,600 a month
- Space for rent: Entire property
- Furnished: Unfurnished
- Lease: 12 months
- Paid: Monthly
- Rent includes: Common elements, heat, central air conditioning, building insurance, water
- Deposit: Required
- Credit check: Required
- Employment letter: Required
- Rental application: Required
- References: Required
- Rental items: Hot water tank rental
IncludedAll existing appliances (except microwave belonging to tenant), stacked washer & dryer, all window coverings, all light fixtures, pax wardrobe in bedroom, white ikea book/media shelf in living room. 1 locker included., Microwave, white shelf in kitchen & tenants personal belongings
- Included: All existing appliances (except microwave belonging to tenant), stacked washer & dryer, all window coverings, all light fixtures, pax wardrobe in bedroom, white ikea book/media shelf in living room. 1 locker included.
- Not included: Microwave, white shelf in kitchen & tenants personal belongings
Listing detailsC12145654, Rented, May 13, 2025
- MLS® number: C12145654
- Status: Rented
- Listed on: May 13, 2025
- Days on market: 18
- Updated: May 31, 2025
- Possession: 2025-07-01 / Other
- Occupied by: Tenant
- Listing brokerage: IPRO REALTY LTD.
About this home
Unit 2112, 1001 Bay Street, Toronto (Bay Street Corridor), ON M5S 3A6
Located in the heart of downtown Toronto, this bright, spacious and exceptionally well-maintained 1+Den suite offers rare convenience with two bathrooms including a guest-friendly powder room and a beautifully updated 4-piece bathroom accessible directly from the main living area, unlike other layouts in the building. Enjoy a bright southeast exposure, an open-concept kitchen w/ stainless steel appliances, private in unit laundry and a large versatile den w/ sliding doors that can easily serve as a second bedroom or a spacious home office. The large primary bedroom offers a ton of light and space and a convenient wardrobe for your use. Residents enjoy top notch 24/7 concierge service and resort-style amenities including a fitness centre, indoor pool, games room, basketball & squash courts, yoga studio, party room, outdoor terrace & more. Conveniently located within a 5 min walk to Wellesley station and walking distance to Yorkville, U of T, Toronto Metropolitan University, hospitals, Queens Park, transit, shops, restaurants, and all the amenities of downtown living. 99 walk score, 99 transit score and 95 bike score makes this an unbeatable downtown location. The building also offers bike lockers (for rent) for your convenience. Truly a great space to call home.
Ask about this home
A HOMEH agent will answer your questions about this home.
Know more about 1001 Bay
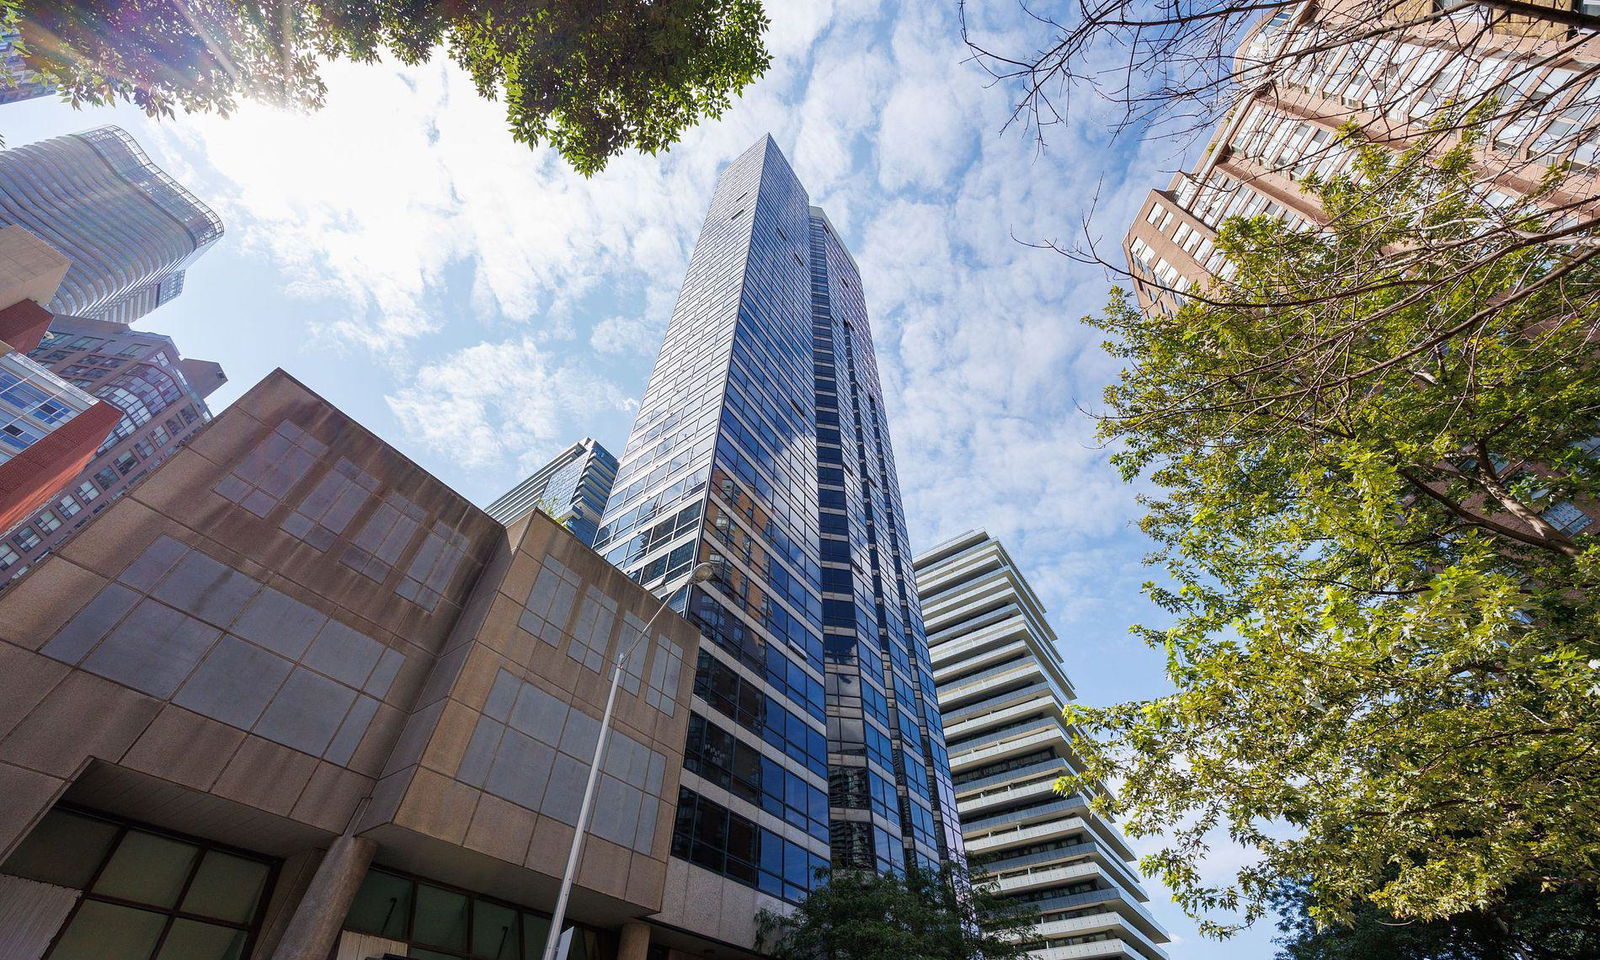
Condo building · 1001 Bay Street
1001 Bay is a 35-storey condo with 564 suites, built in 1990 by Strasscorp Holdings Inc. Right now 3 for sale and 5 for rent are on the market here.
- 35storeys
- 564suites
- $732/sq ft
- 1990built
No similar units for rent in 1001 Bay right now.
Around this home
Daily convenience, out of 100, from the distances below
Schools nearby
School rating, out of 10.
Helpful calculators
Your HOMEH agent

"I would see it this week."