
Unit 2116, 1001 Bay Street
Toronto (Bay Street Corridor), ON M5S 3A6Unit 2116, 1001 Bay Street
Toronto (Bay Street Corridor), ON M5S 3A6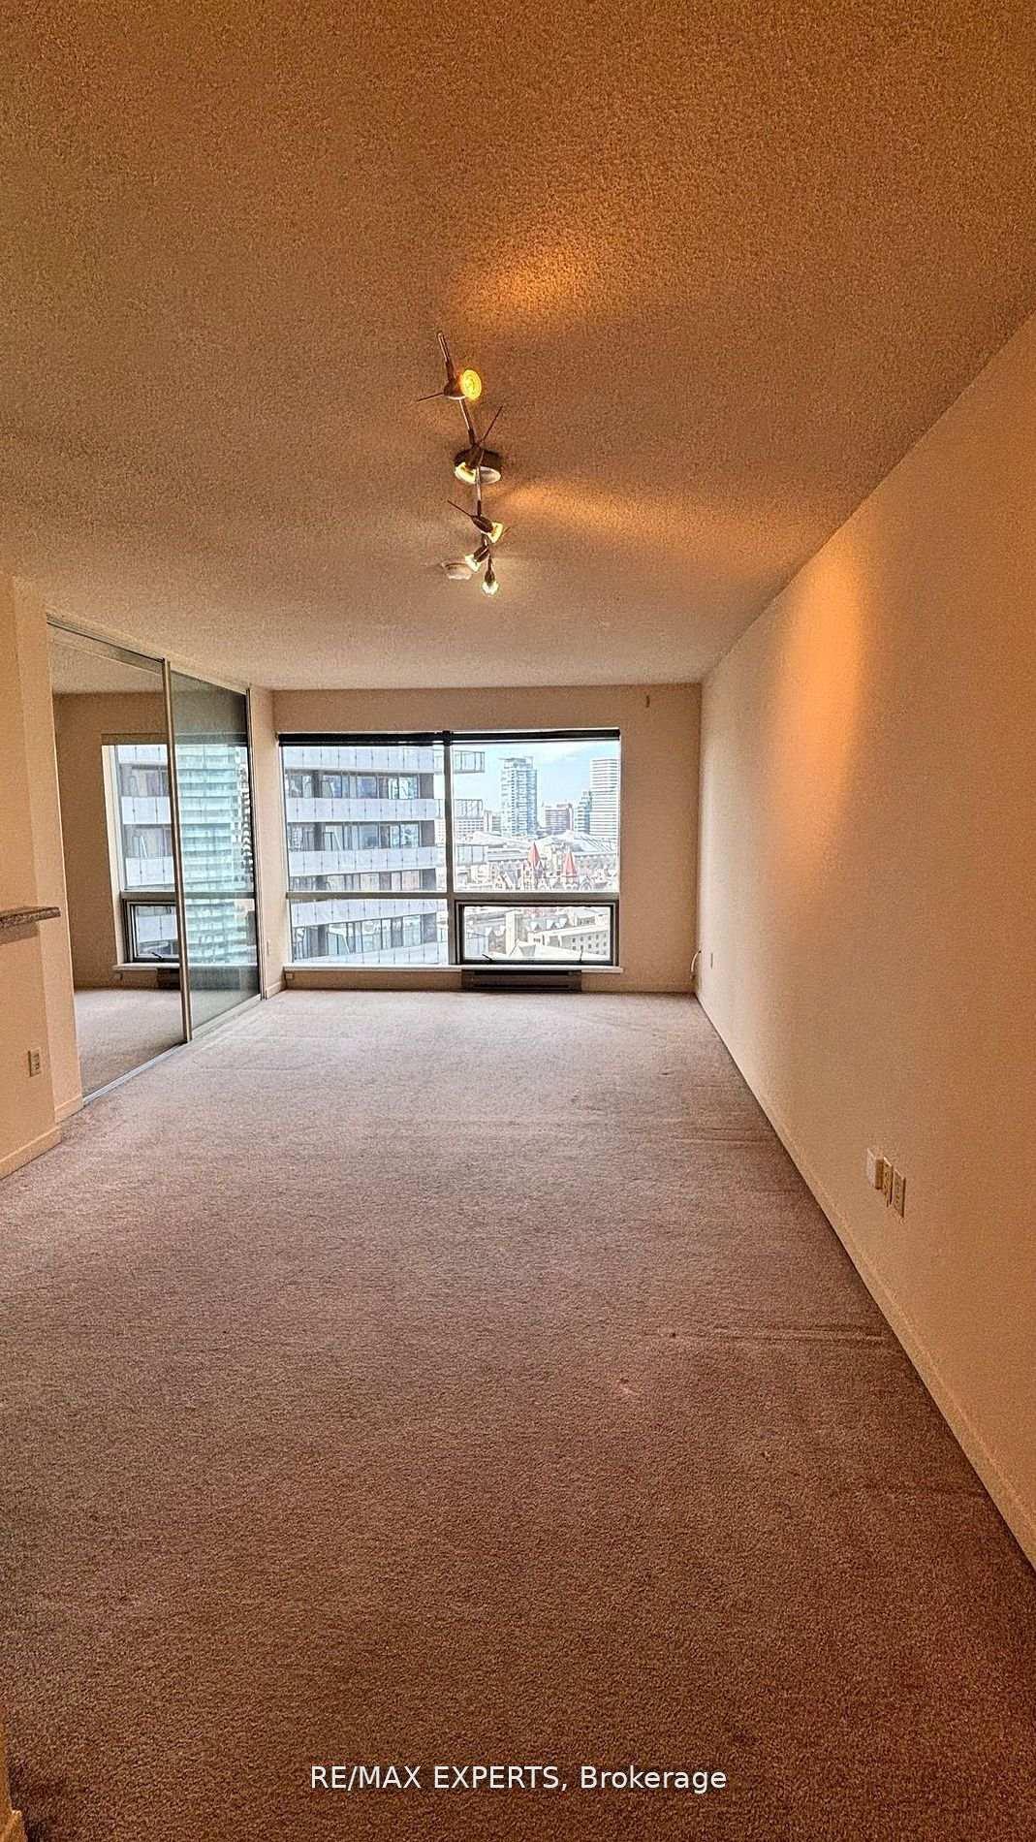
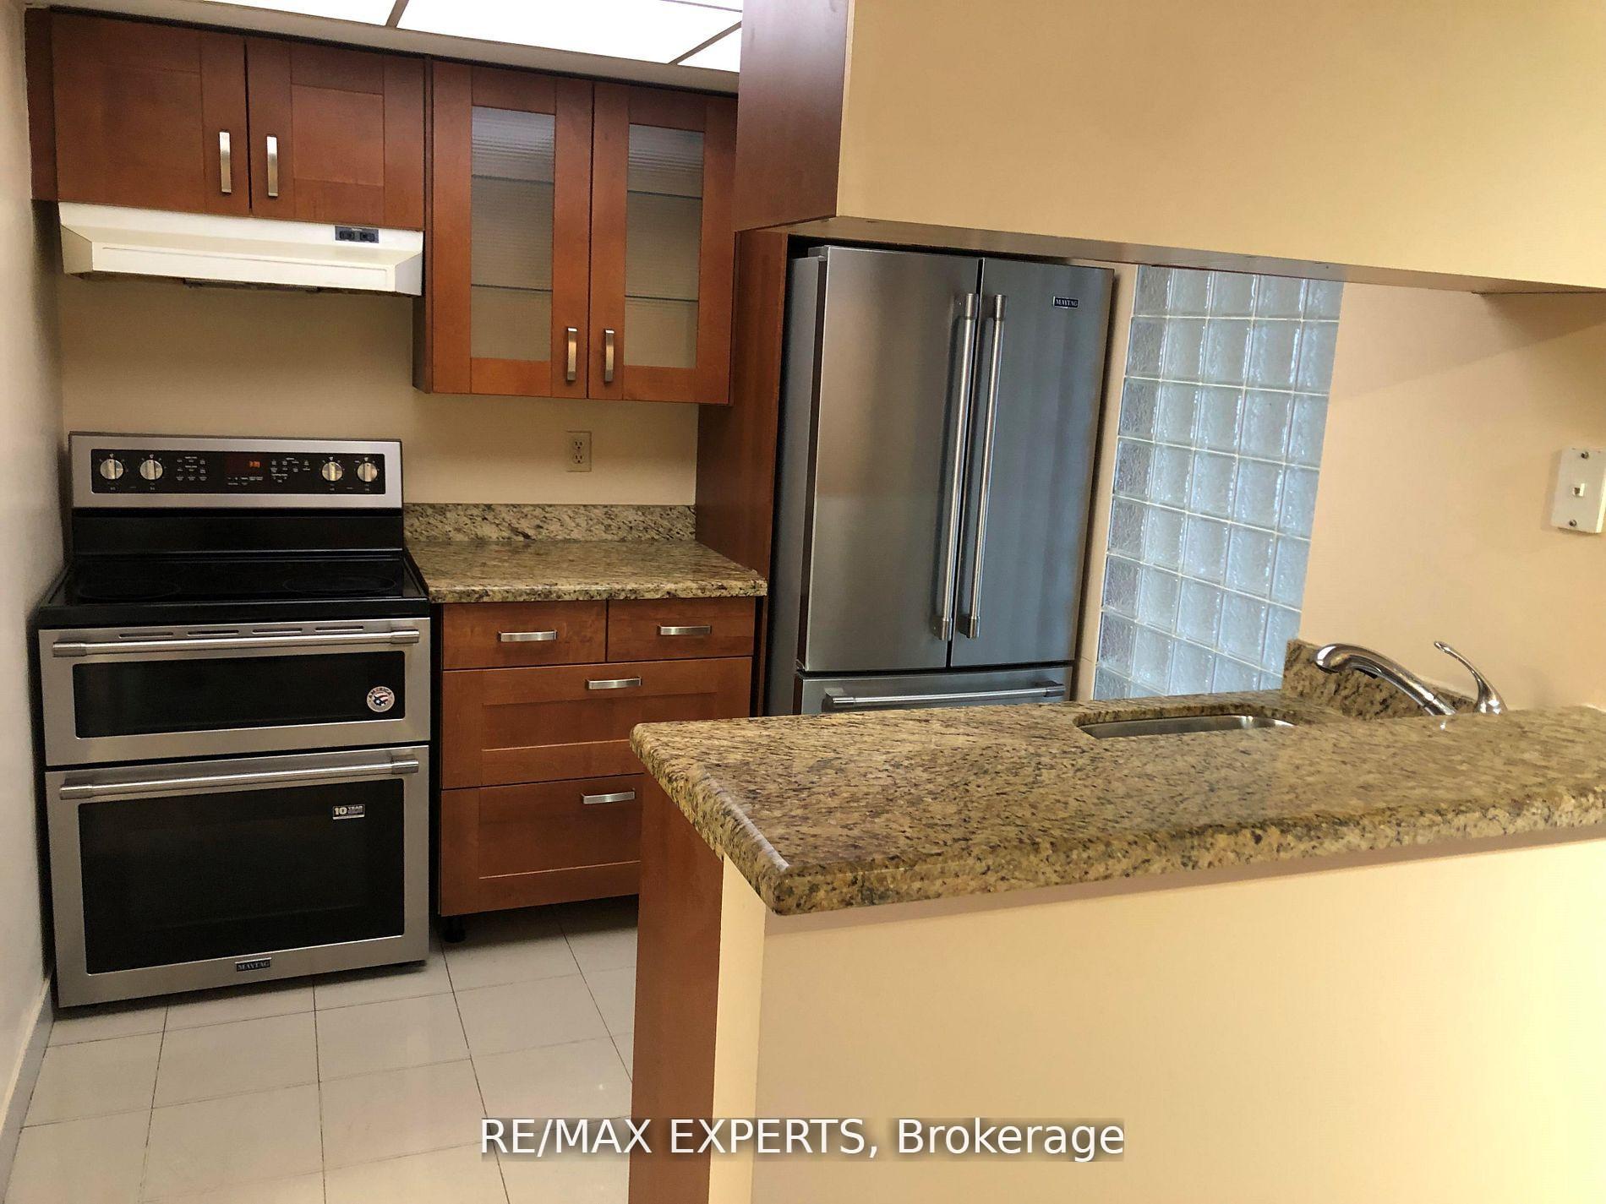 See all 13 photos
Property history
About this home
Unit 2116, 1001 Bay Street, Toronto
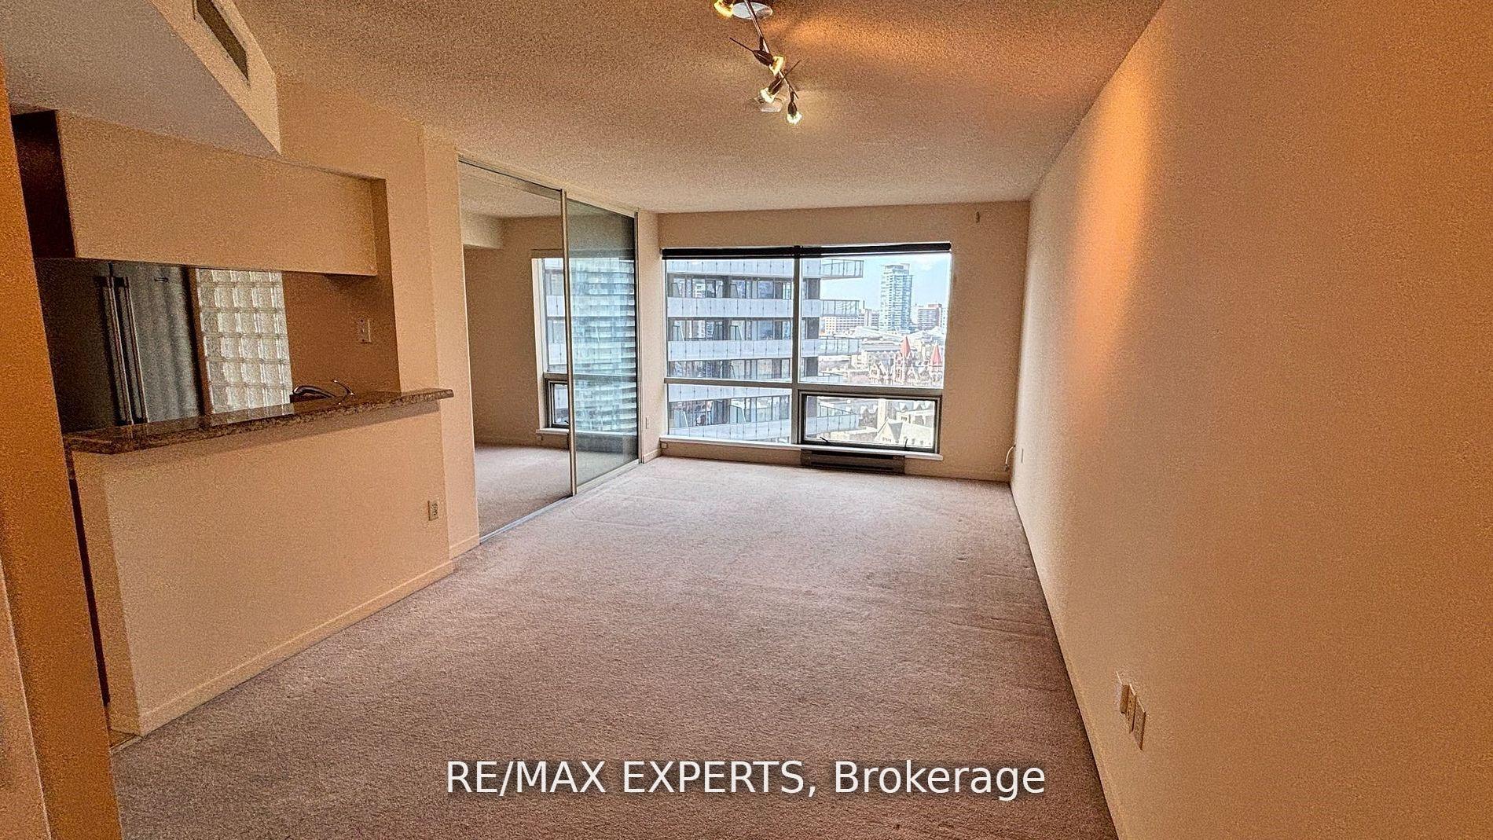
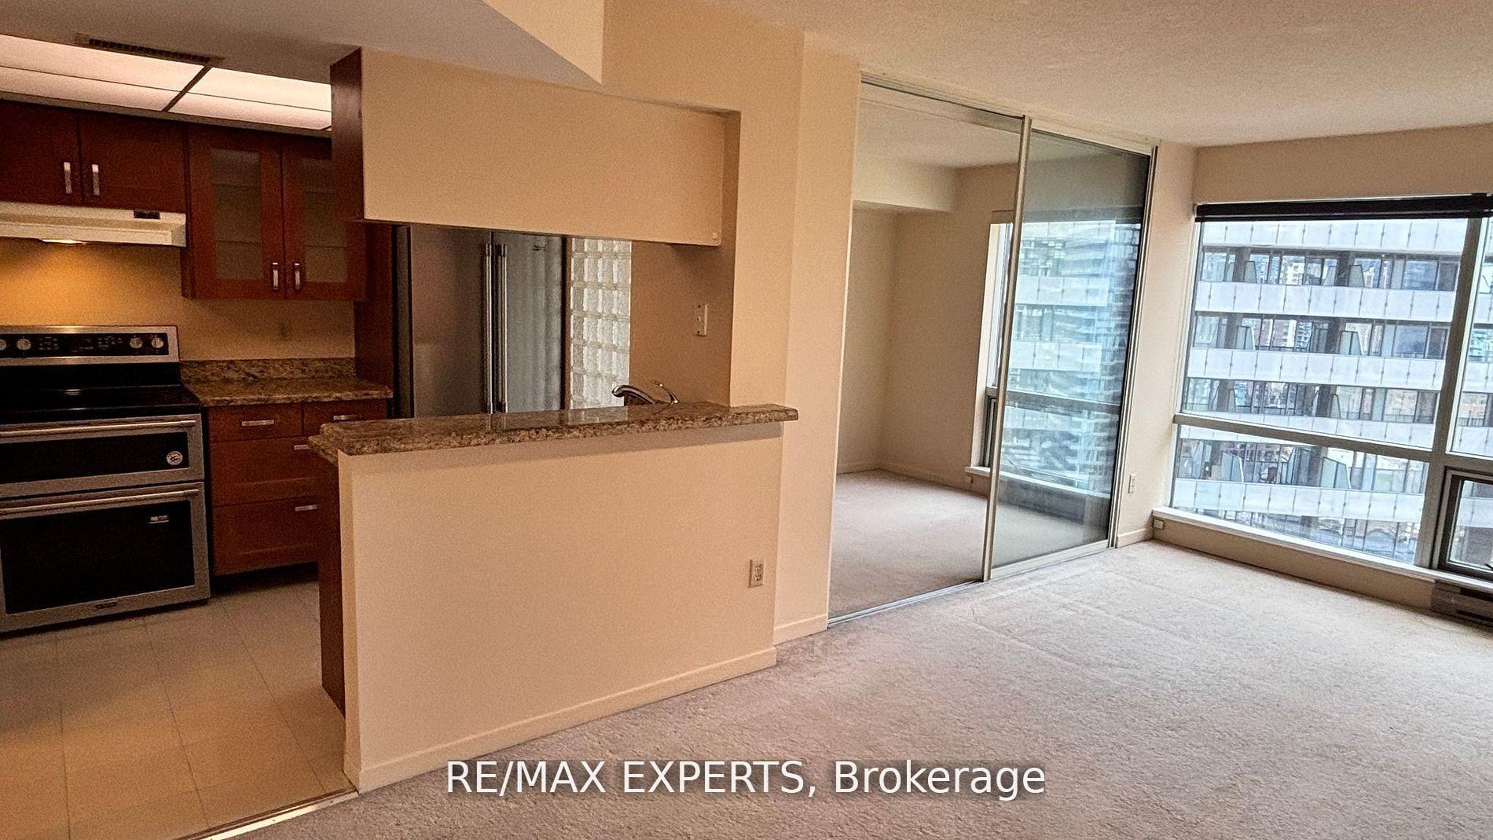
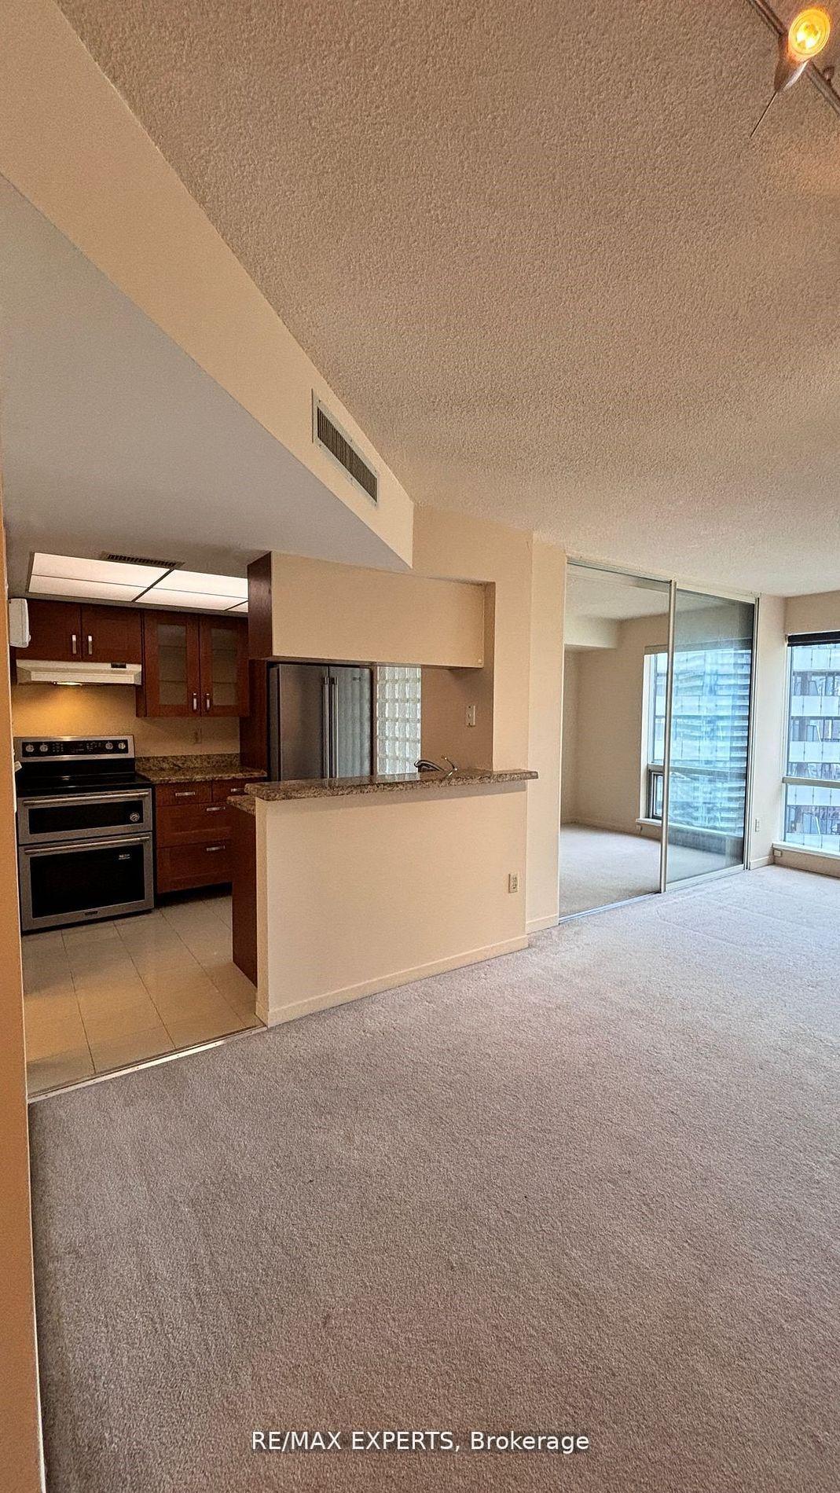
Welcome to 1001 Bay St, Unit 2116 - Your Perfect Urban Retreat in the Heart of the City! Located in one of Toronto's most sought-after neighborhoods (walking distance to Yorkville), this stylish studio unit offers efficient living at its finest. Perfect for professionals, students, or anyone seeking a cozy yet vibrant home, this unit features one well-appointed bathroom, ample natural light with obstructed west views and breathtaking evening sunsets, creating a warm and inviting atmosphere. Windows are also tinted to deflect glare and each unit has great soundproofing. But what truly sets this property apart is its prime location and unparalleled access to both urban conveniences and exceptional building amenities. Situated in the bustling Bay Street corridor, you'll be steps away from trendy cafes, gourmet restaurants, boutique shopping, and entertainment options. Nearby parks provide a serene escape from the city buzz, while transit options, including streetcars and subway stations, make commuting effortless. As a resident of 1001 Bay St, you'll enjoy access to an impressive array of building amenities designed to elevate your lifestyle. Stay active in the gym, take a refreshing dip in the indoor pool, or unwind in the sauna. Challenge friends to a game in the basketball court or squash court, host gatherings in the party room, or reserve the guest suites for visiting loved ones. Need a quiet space to work or read? The library has you covered. Plus, with 24/7concierge service, convenience and security are always at your fingertips. With its unbeatable location, modern unit features, and exceptional building amenities, this is urban living at its best. Don't miss your chance to call this prime property home. *Photos taken prior to tenant occupancy
Facts & features
Ask about this home
A HOMEH agent will answer your questions about this home.
Rooms
4 rooms · 1 bathroom
- Dining room19′ × 11′209 sq.ft.
- Living room19′4″ × 11′2″216 sq.ft.
- Kitchen8′ × 8′64 sq.ft.
- Solarium11′ × 7′7″84 sq.ft.
Around this home
Schools nearby
School rating, out of 10.
Listing details
Helpful tools
Your HOMEH agent

"I would see it this week."
Ask HOMEH about this home
Price, neighbourhood, monthly cost. Ask anything.
HOMEH Intelligent Agent is an AI, not a licensed representative. Check anything important with your agent.