

Unit 2217, 1001 Bay Street
Unit 2217, 1001 Bay Street
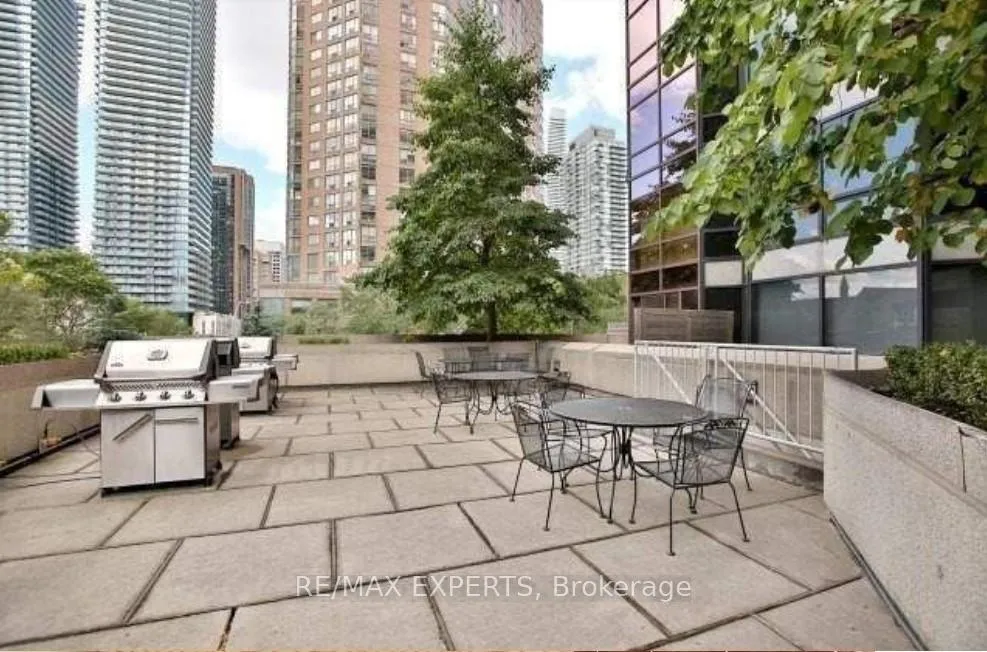 See all 8 photos
Property history
Facts and features
- ExposureWest
- LaundryEnsuite
- LockerNone
- BalconyNone
- Central air
- Gym
- Indoor pool
The homeCondo Apartment, Apartment, Age 31–50 years
- Type: Condo Apartment
- Style: Apartment
- Age: 31–50 years
- Living space: 600–699 sq ft
- Basement: None
- Exposure: West
InsideEnsuite, Concierge/security, security system, heat detector, smoke detector, Rooms above ground 4
- Laundry: Ensuite
- Security: Concierge/security, security system, heat detector, smoke detector
- Rooms above ground: 4
- Bedrooms: 1 + 1 in the basement
- Bathrooms: 1
- Kitchens: 1
OutsideConcrete, Balcony None
- Exterior: Concrete
- Balcony: None
Parking and lockerUnderground, Parking type None, Locker None
- Garage: Underground
- Parking type: None
- Locker: None
Building1001 Bay, Storeys 35, Units 564
- Name: 1001 Bay
- Storeys: 35
- Units: 564
- Registered: 1990
- Condo corporation: 876
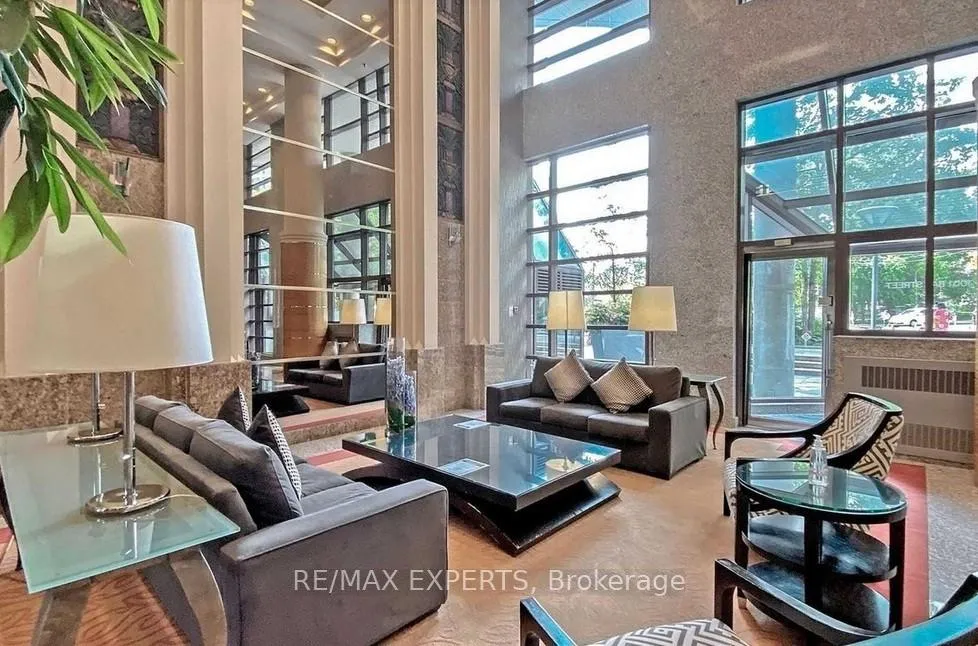
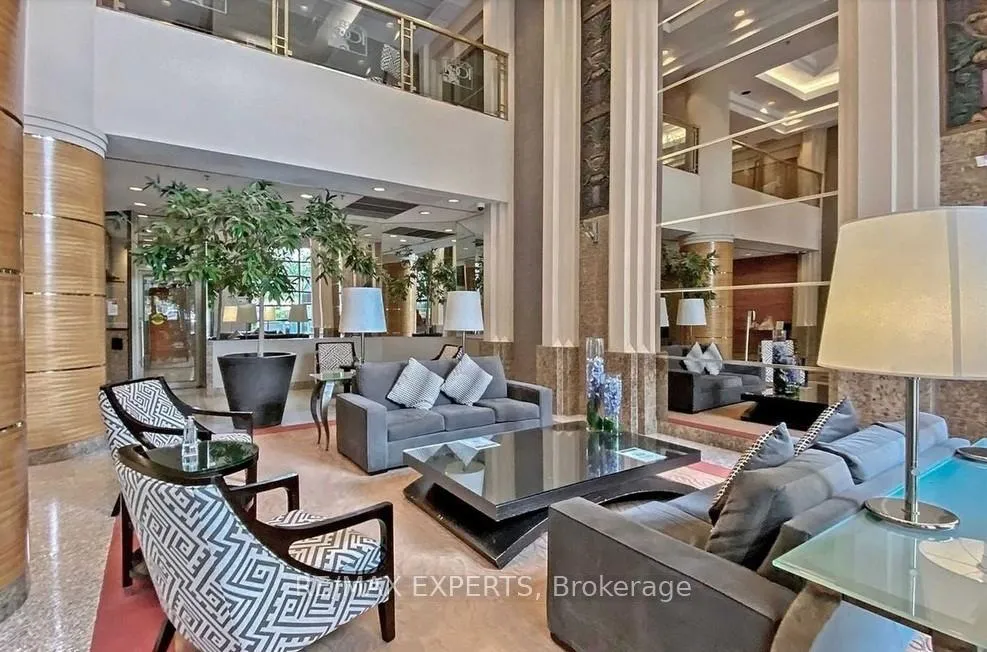
- Amenities: Game room, gym, indoor pool, sauna, squash/racquet court, visitor parking
- Pets: Allowed
Heating, water and powerHeat pump, electric, Central air
- Heating: Heat pump, electric
- Cooling: Central air
Rent and termsRent $2,825 a month, Entire property, Unfurnished
- Rent: $2,825 a month
- Space for rent: Entire property
- Furnished: Unfurnished
- Lease: 12 months
- Paid: Monthly
- Rent includes: Building insurance, cable tv, common elements, high speed internet, water
- Deposit: Required
- Credit check: Required
- Employment letter: Required
- References: Required
- Rental items: Hwt.
IncludedExisting: fridge, stove, washer/dryer, dishwasher, all elfs, window coverings, internet/cable, water., Tenant belongings.
- Included: Existing: fridge, stove, washer/dryer, dishwasher, all elfs, window coverings, internet/cable, water.
- Not included: Tenant belongings.
NearbyHospital, park, place of worship, public transit, school, clear view
- Close to: Hospital, park, place of worship, public transit, school, clear view
Listing detailsC13285778, Rented, Jun 5, 2026
- MLS® number: C13285778
- Status: Rented
- Listed on: Jun 5, 2026
- Days on market: 18
- Updated: Jun 23, 2026
- Possession: 2026-08-01 / 30-59 days
- Occupied by: Tenant
- Listing brokerage: RE/MAX EXPERTS
About this home
Unit 2217, 1001 Bay Street, Toronto (Bay Street Corridor), ON M5S 3A6
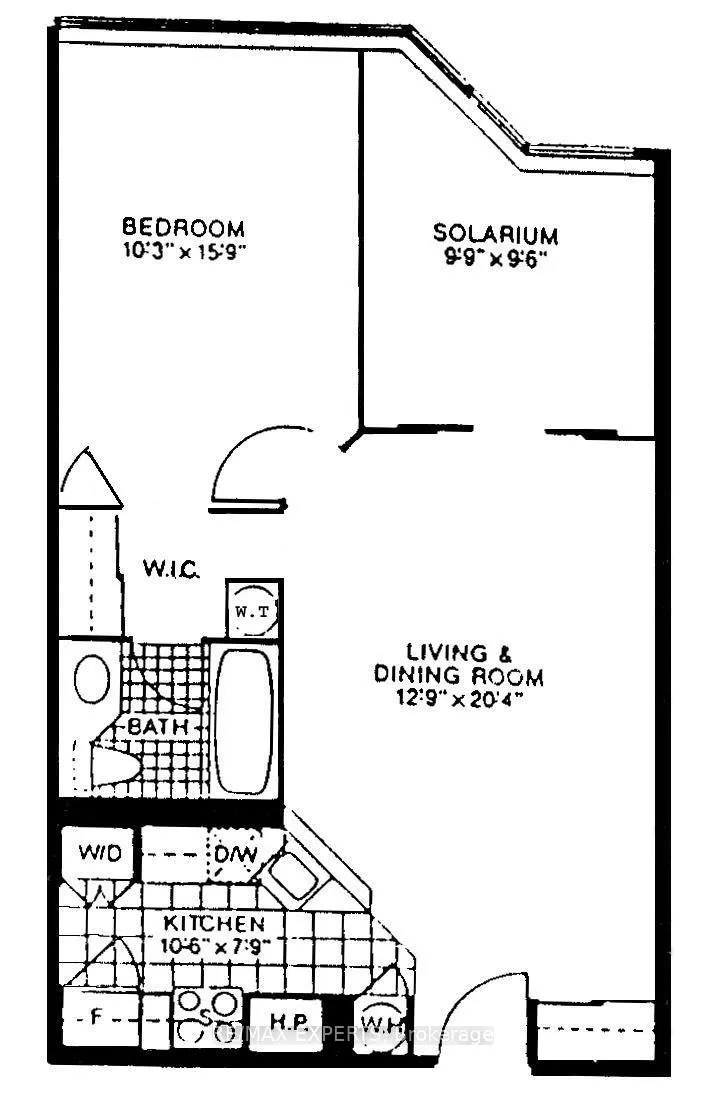
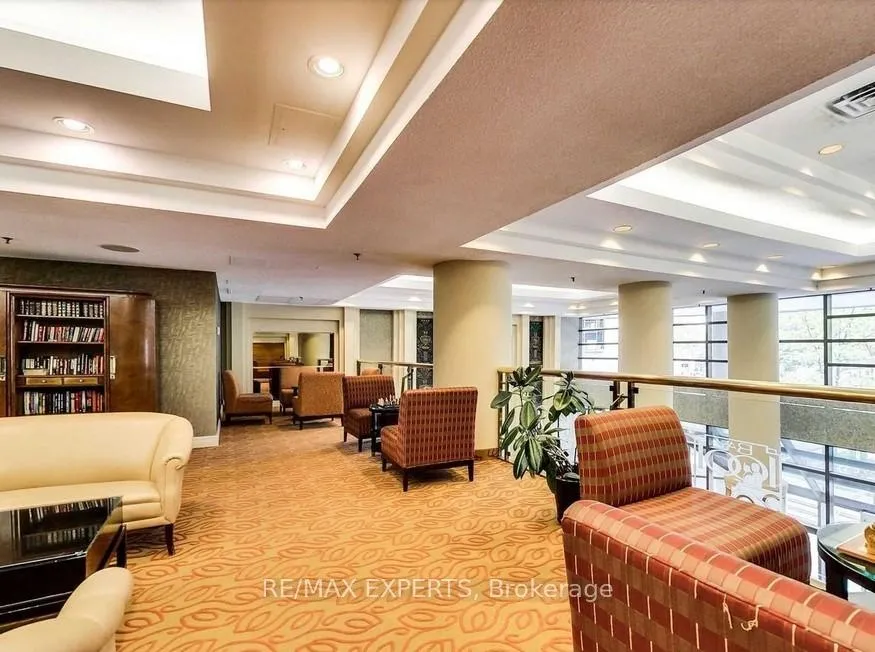
Welcome to 1001 Bay St, Unit 2217 - Your Perfect Urban Retreat in the Heart of the City! Located in one of Toronto's most sought after neighbourhoods (walking distance to Yorkville and U of T), this large one bedroom unit + solarium offers multi uses. Either share with a roommate or setup for a home office. Perfect for professionals, students or anyone seeking a cozy yet vibrant home. This unit features one bathroom with double entry (ideal for roommates) offering privacy. Included is a walk in closet with lots of storage space, ample natural light with obstructed west views and breathtaking evening sunsets creating a warm and inviting atmosphere. Windows are also tinted to deflect glare and each unit has great sound proofing. But what truly sets this property apart is its prime location and unparalleled access to both urban conveniences and exceptional building amenities. The building has also renovated common areas and amenities to fit anyone who requires wheel chair accessibility. Situated in the bustling Bay Street corridor you will be steps away from trendy cafes, gourmet restaurants, boutique shopping and entertainment options. Nearby parks provide a serene escape from the city buzz while transit options including streetcars and subway stations make commuting effortless. As a resident of 1001 Bay St, you will enjoy access to an impressive array of building amenities designed to elevate your lifestyle. Stay active in the gym, take a refreshing dip in the indoor pool or unwind in the sauna. Challenge friends to a game in the basketball court or squash court, host gatherings in the party room or reserve the guest suites for visiting loved ones. Need a quiet space to work or read? The library has you covered. Plus, with 24/7 concierge service, convenience and security are always at your fingertips.
Ask about this home
A HOMEH agent will answer your questions about this home.
Know more about 1001 Bay
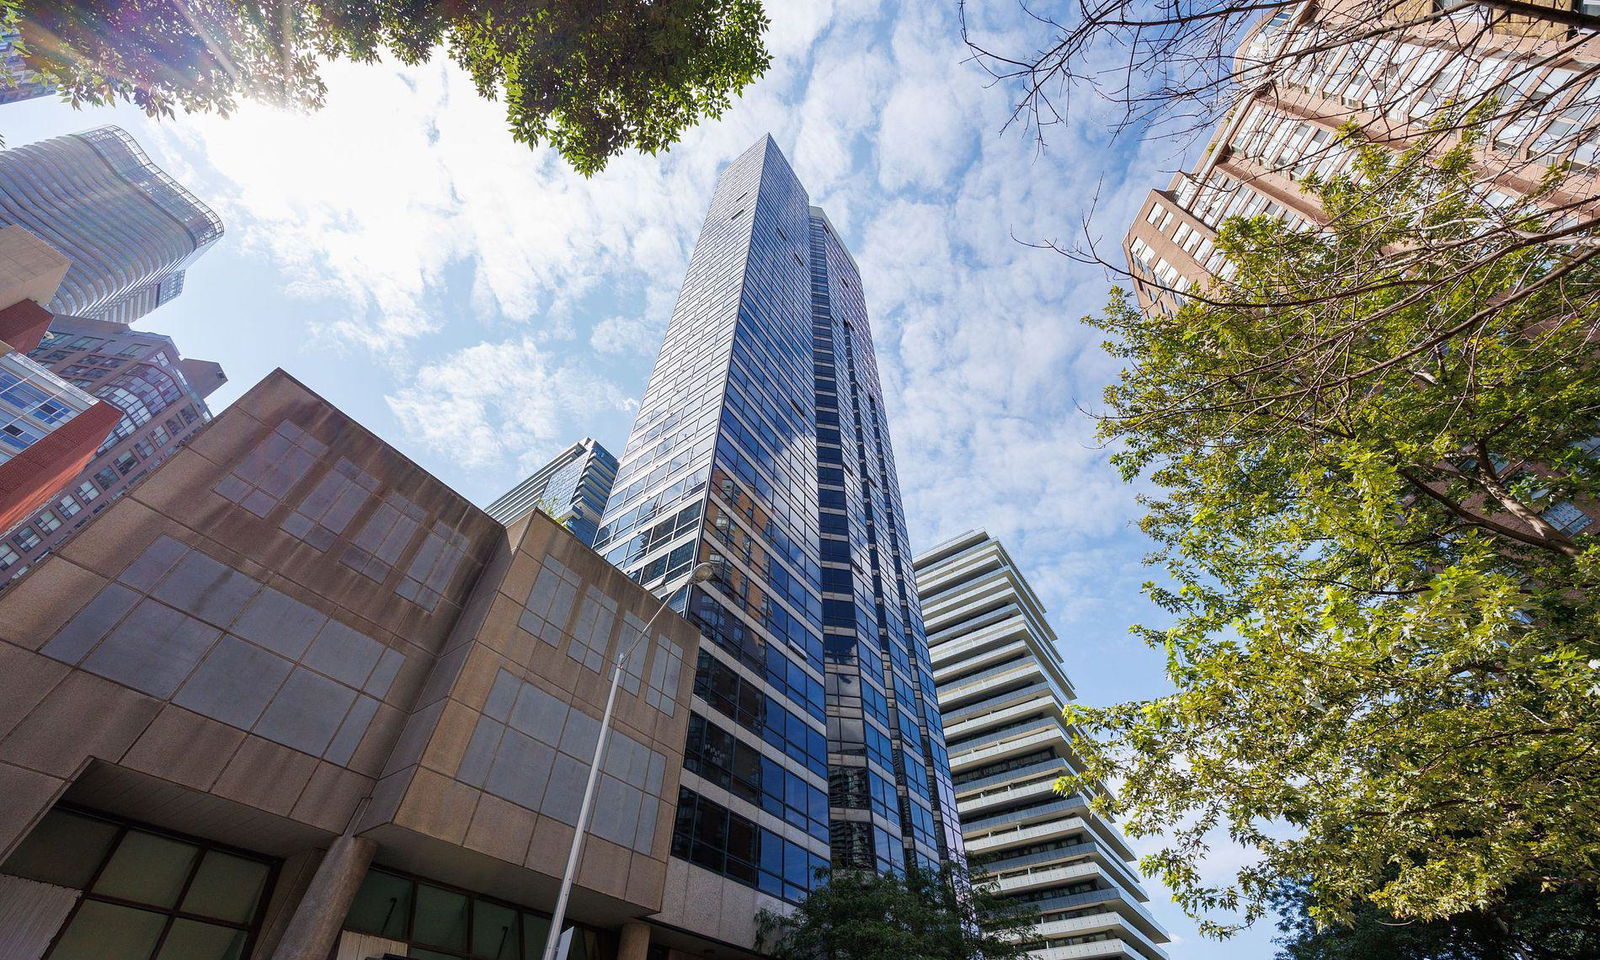
Condo building · 1001 Bay Street
1001 Bay is a 35-storey condo with 564 suites, built in 1990 by Strasscorp Holdings Inc. Right now 3 for sale and 5 for rent are on the market here.
- 35storeys
- 564suites
- $732/sq ft
- 1990built
No similar units for rent in 1001 Bay right now.
Around this home
Daily convenience, out of 100, from the distances below
Schools nearby
School rating, out of 10.
Helpful calculators
Your HOMEH agent

"I would see it this week."