

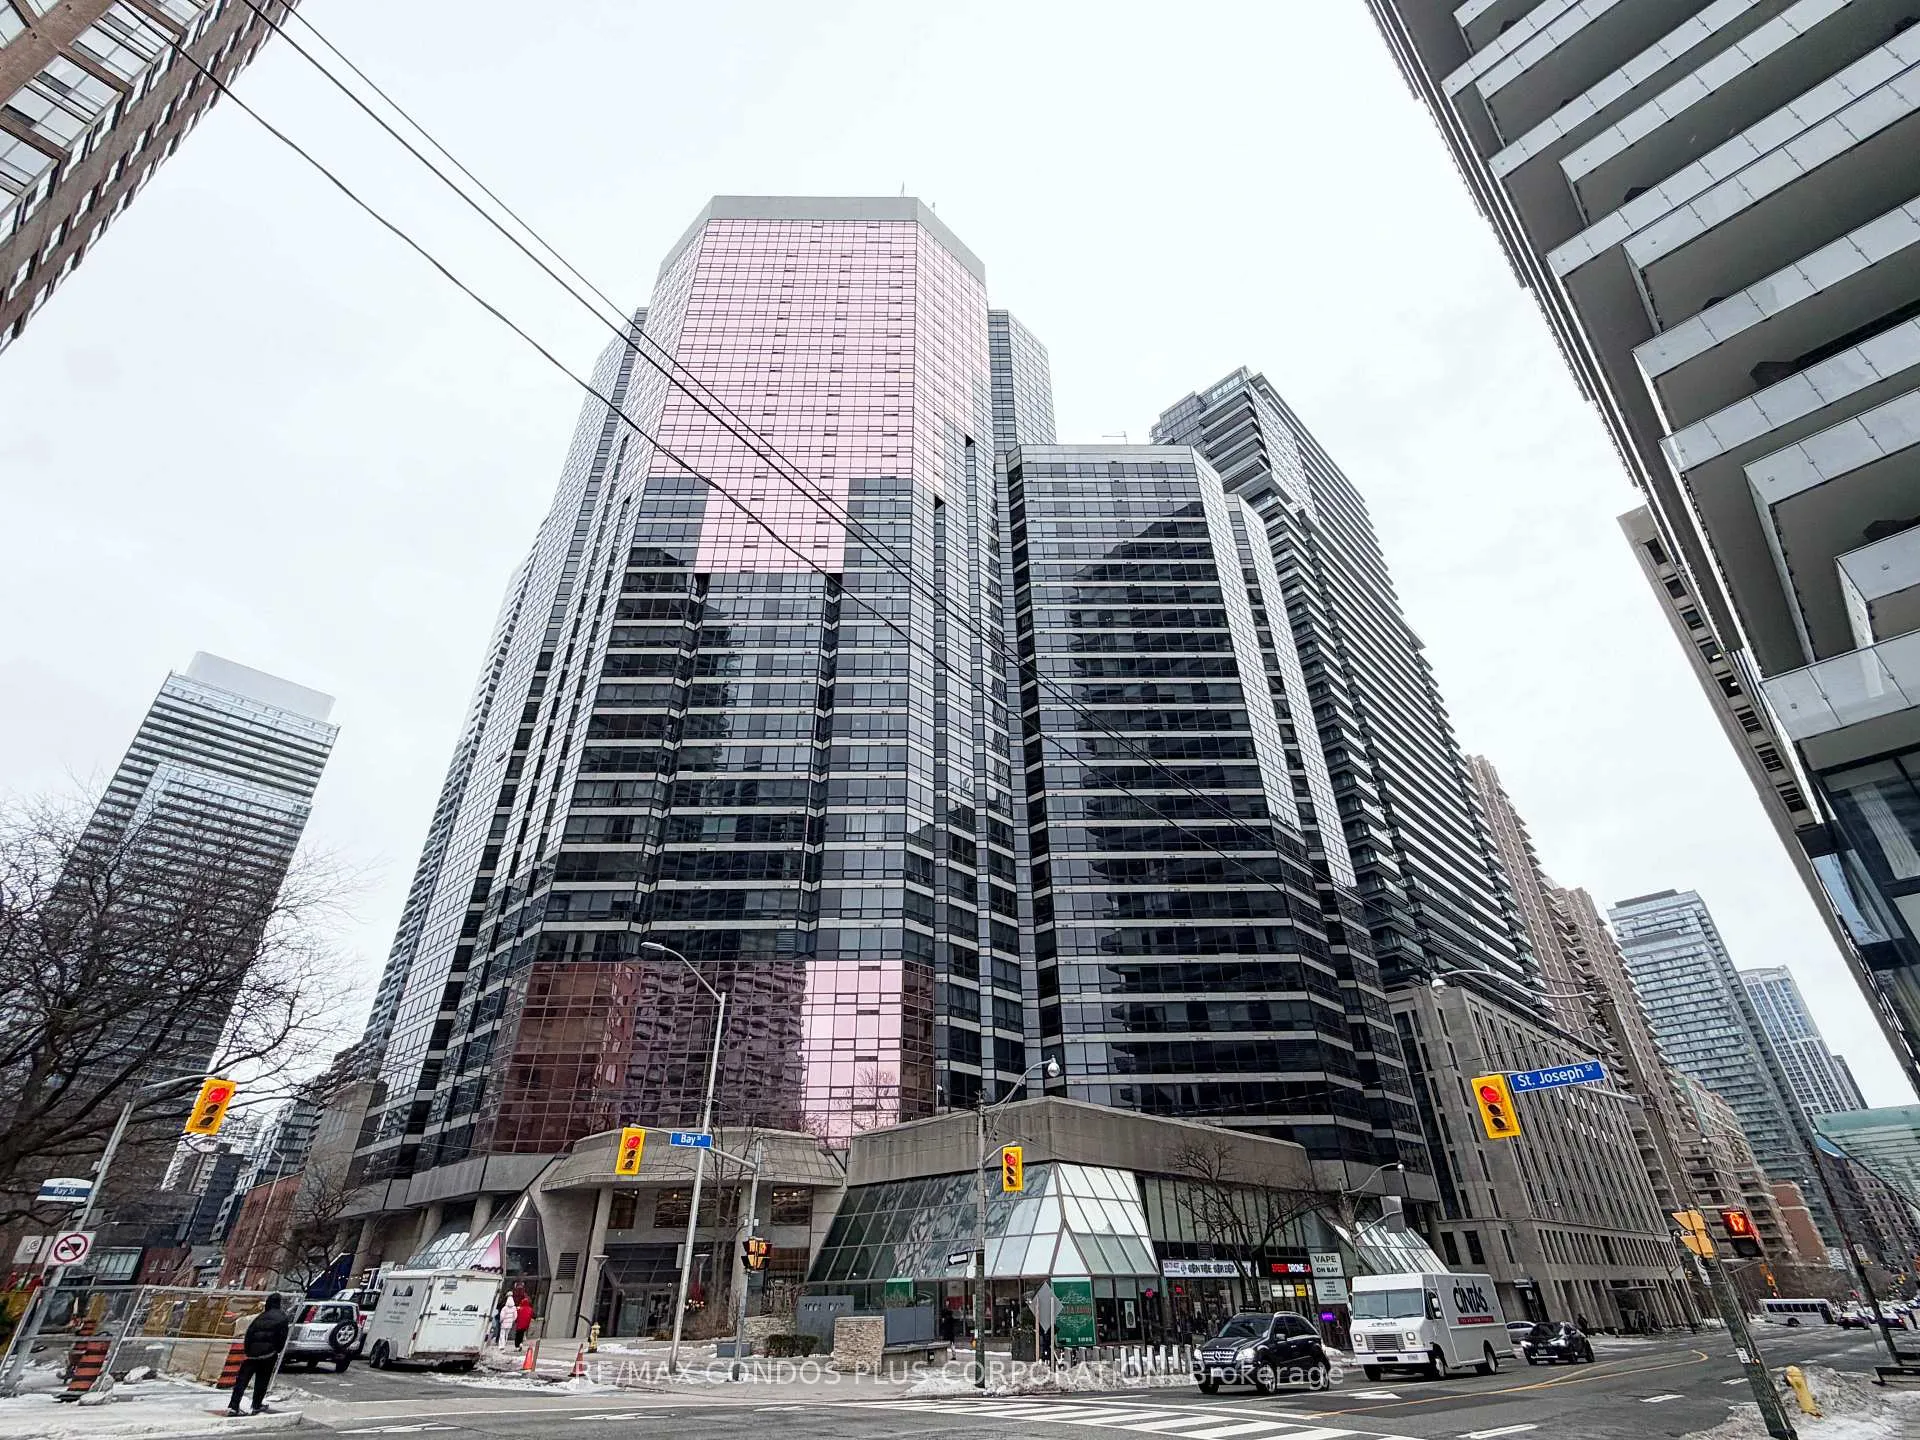
Unit 2703, 1001 Bay Street
Unit 2703, 1001 Bay Street
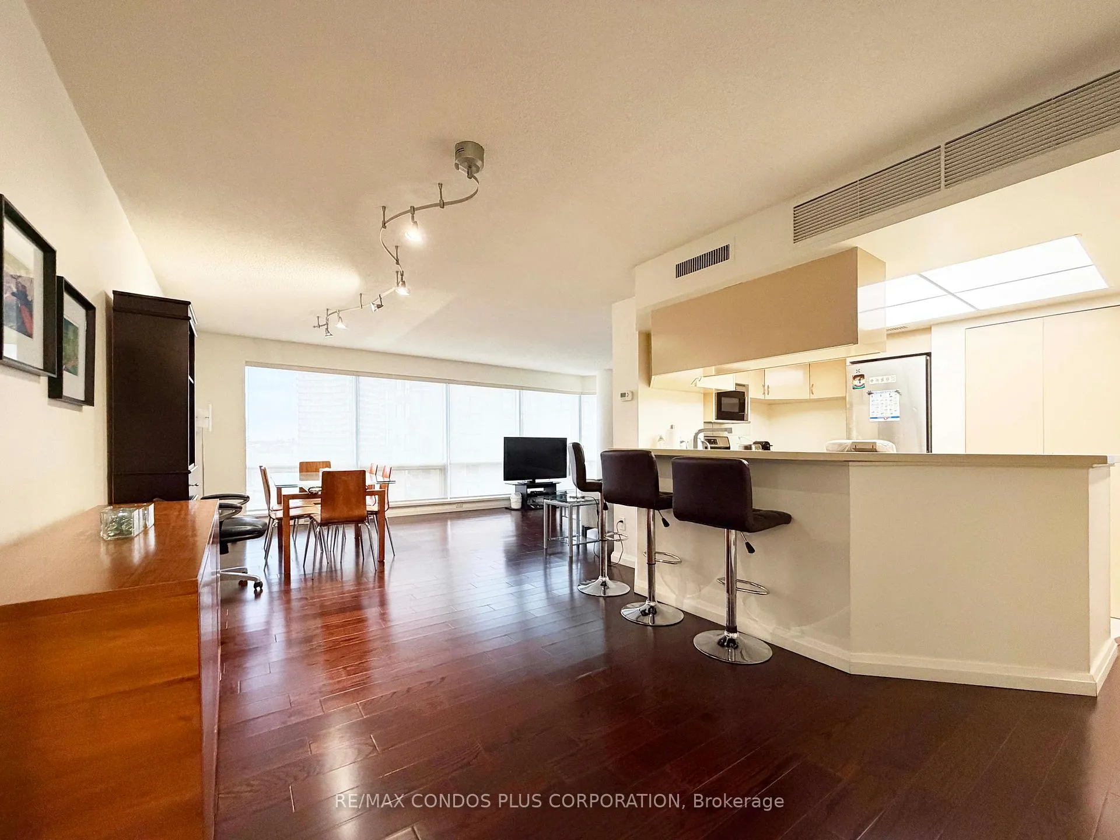
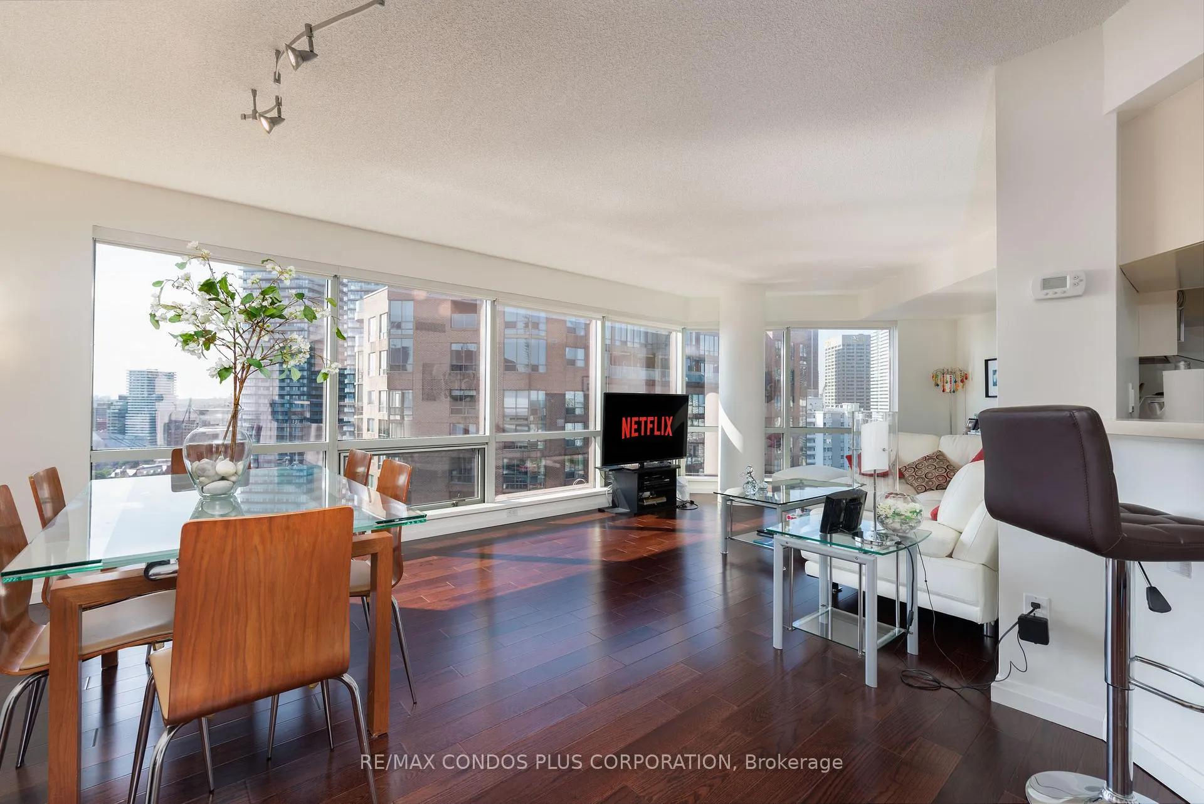
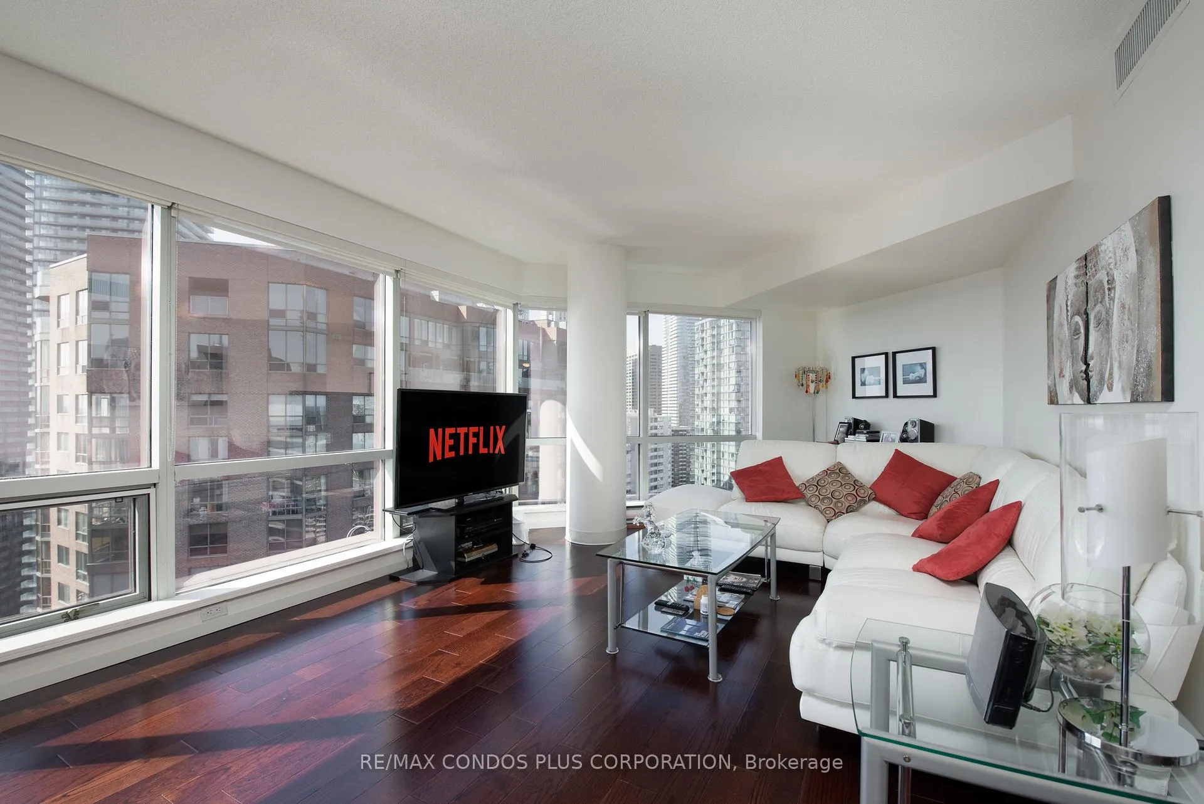
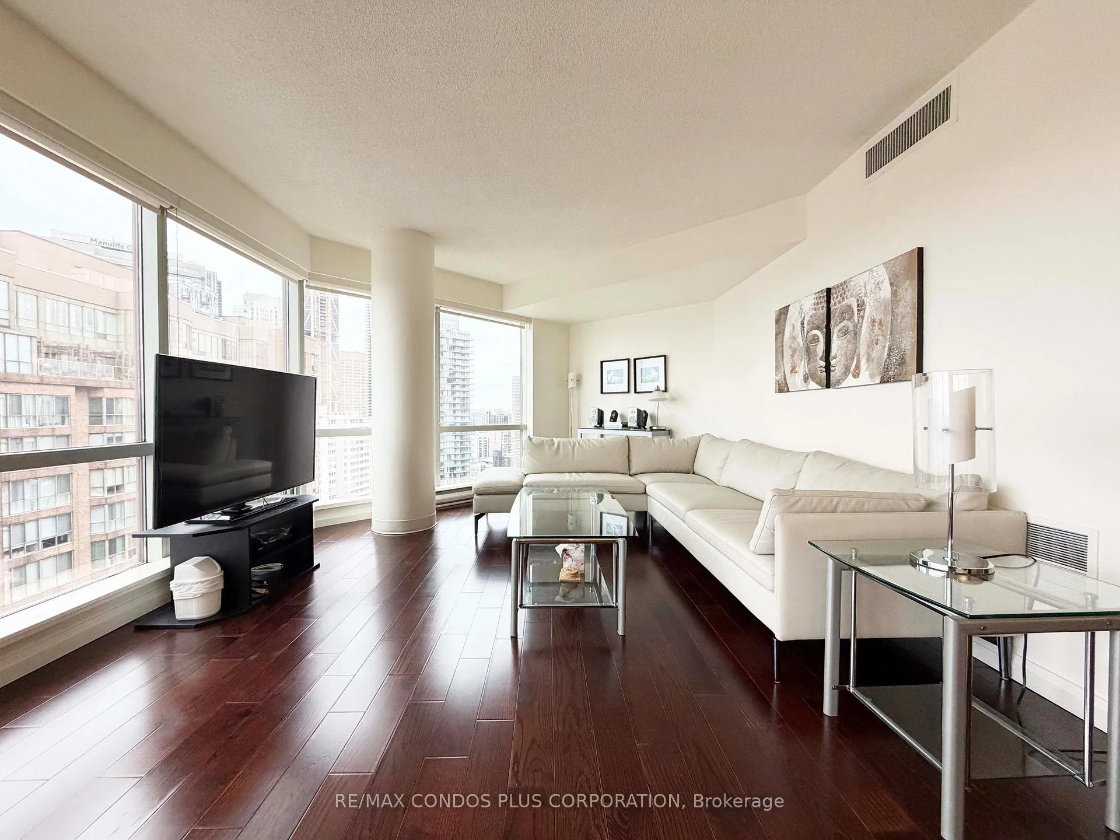 See all 28 photos
Property history
Facts and features
- ExposureNorth west
- LaundryIn-suite laundry, in kitchen
- LockerNone
- BalconyNone
- Hardwood floors
- Central air
- Concierge
- Gym
- Indoor pool
The homeCondo Apartment, Apartment, 1,000–1,199 sq ft
- Type: Condo Apartment
- Style: Apartment
- Living space: 1,000–1,199 sq ft
- Basement: None
- Exposure: North West
- View: Downtown, clear
InsideHardwood, Window floor to ceiling, In-suite laundry, in kitchen, Carpet free
- Flooring: Hardwood, Window floor to ceiling
- Laundry: In-suite laundry, in kitchen
- Features: Carpet free
- Rooms above ground: 5
- Rooms in the basement: 1
- Bedrooms: 2 + 1 in the basement
- Bathrooms: 2
- Kitchens: 1
OutsideConcrete, Balcony None
- Exterior: Concrete
- Balcony: None
Parking and locker1 Parking, Underground, Parking type Owned
- Spaces: 1 Parking
- Garage: Underground
- Parking type: Owned
- Driveway: Underground
- Locker: None
Building1001 Bay, Storeys 35, Units 564
- Name: 1001 Bay
- Storeys: 35
- Units: 564
- Registered: 1990
- Condo corporation: 876
- Amenities: Club house, concierge, gym, indoor pool, sauna, squash/racquet court
- Pets: Not allowed
Heating, water and powerForced air, gas, Central air
- Heating: Forced air, gas
- Cooling: Central air
Rent and termsRent $4,350 a month, Entire property, Furnished
- Rent: $4,350 a month
- Space for rent: Entire property
- Furnished: Furnished
- Lease: 12 months
- Paid: Monthly
- Rent includes: Hydro, high speed internet, water, cable tv, common elements, heat, central air conditioning, parking
- Deposit: Required
- Credit check: Required
- Employment letter: Required
- Rental application: Required
- References: Required
IncludedExisting appliances : fridge, stove, dishwasher, microwave/hood. stacked washer & dryer. electrical light fixtures & window coverings. 1 parking, all utilities and internet included.
- Included: Existing appliances : fridge, stove, dishwasher, microwave/hood. stacked washer & dryer. electrical light fixtures & window coverings. 1 parking, all utilities and internet included.
Listing detailsC12669980, Rented, Jan 6, 2026
- MLS® number: C12669980
- Status: Rented
- Listed on: Jan 6, 2026
- Days on market: 30
- Updated: Feb 5, 2026
- Possession: 2026-01-27 / 60-89 days
- Occupied by: Vacant
- Listing brokerage: RE/MAX CONDOS PLUS CORPORATION
About this home
Unit 2703, 1001 Bay Street, Toronto (Bay Street Corridor), ON M5S 3A6
Move In Now. Fully Furnished and Utilities are included! Modern over 1,140 sqft two-bedroom, two-bathroom condo with a bright and functional layout. Features two well-sized bedrooms, two full bathrooms including a primary ensuite, and a dedicated workspace with desk and chairs. Kitchen with dining table for six, radiator heating with air conditioning, Rogers cable TV with HDTV, and step-free underground parking conveniently located beside the elevator. Rooftop garden access on the same floor. Offered furnished or unfurnished ($4,150/month) with all utilities and internet included. Building amenities include 24-hour security, guest parking, moving/loading docks, party room, and access to a fitness and wellness centre with indoor pool, gym, squash and basketball courts, and sauna. Located on Bay Street in the Bay-Cloverhill area, steps to Queen's Park, University of Toronto, Yorkville, and major hospitals, with excellent transit access and nearby daily conveniences.
Ask about this home
A HOMEH agent will answer your questions about this home.
Know more about 1001 Bay
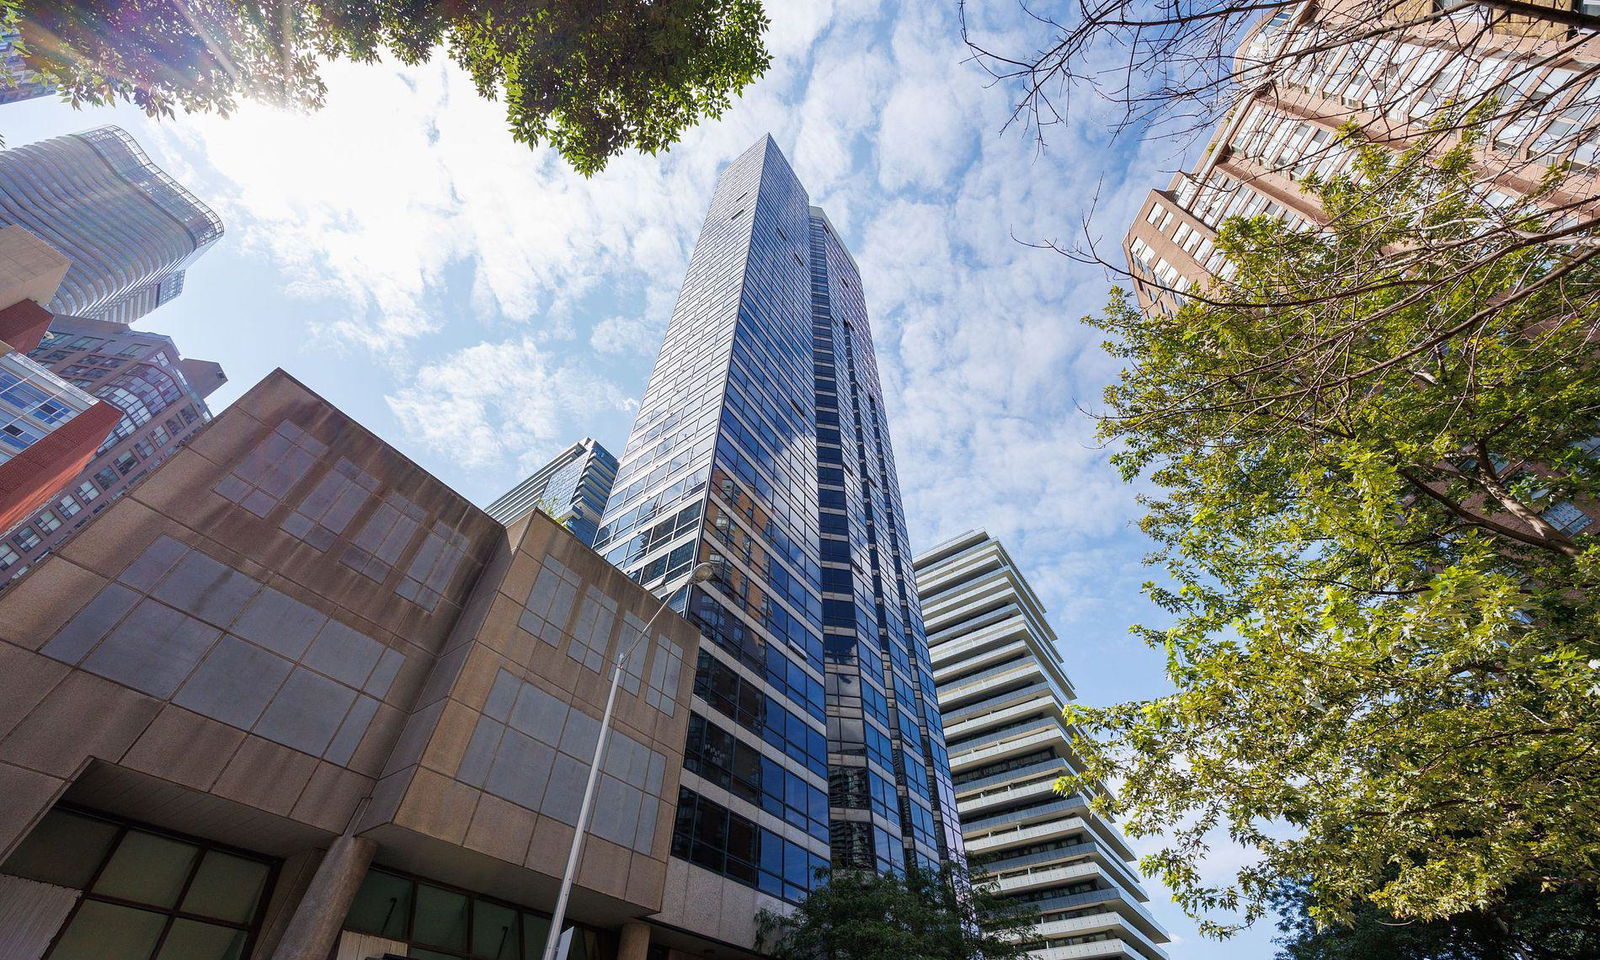
Condo building · 1001 Bay Street
1001 Bay is a 35-storey condo with 564 suites, built in 1990 by Strasscorp Holdings Inc. Right now 3 for sale and 5 for rent are on the market here.
- 35storeys
- 564suites
- $732/sq ft
- 1990built
No similar units for rent in 1001 Bay right now.
Around this home
Daily convenience, out of 100, from the distances below
Schools nearby
School rating, out of 10.
Helpful calculators
Your HOMEH agent

"I would see it this week."