

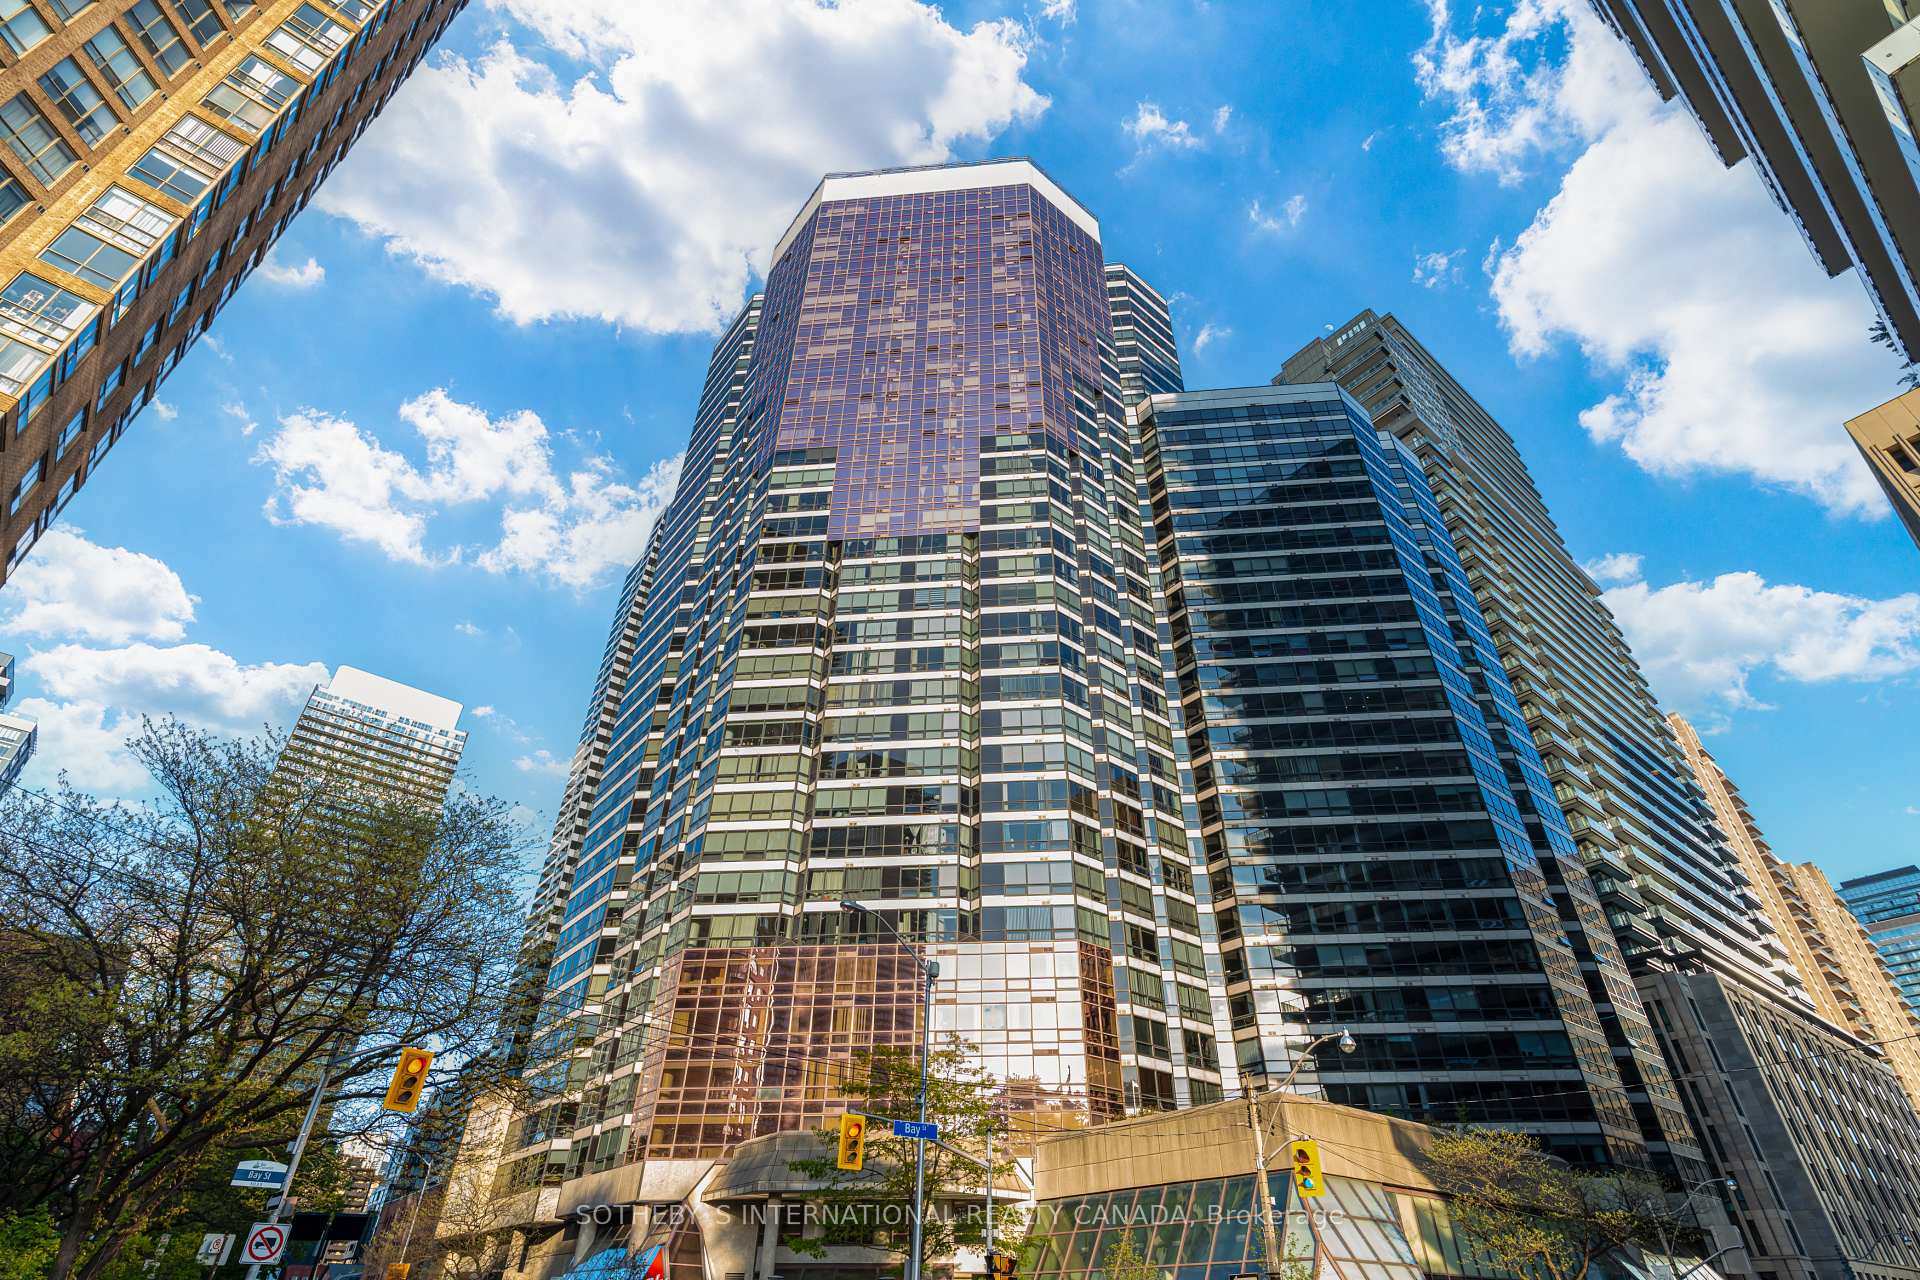
Unit 3004, 1001 Bay Street
Unit 3004, 1001 Bay Street
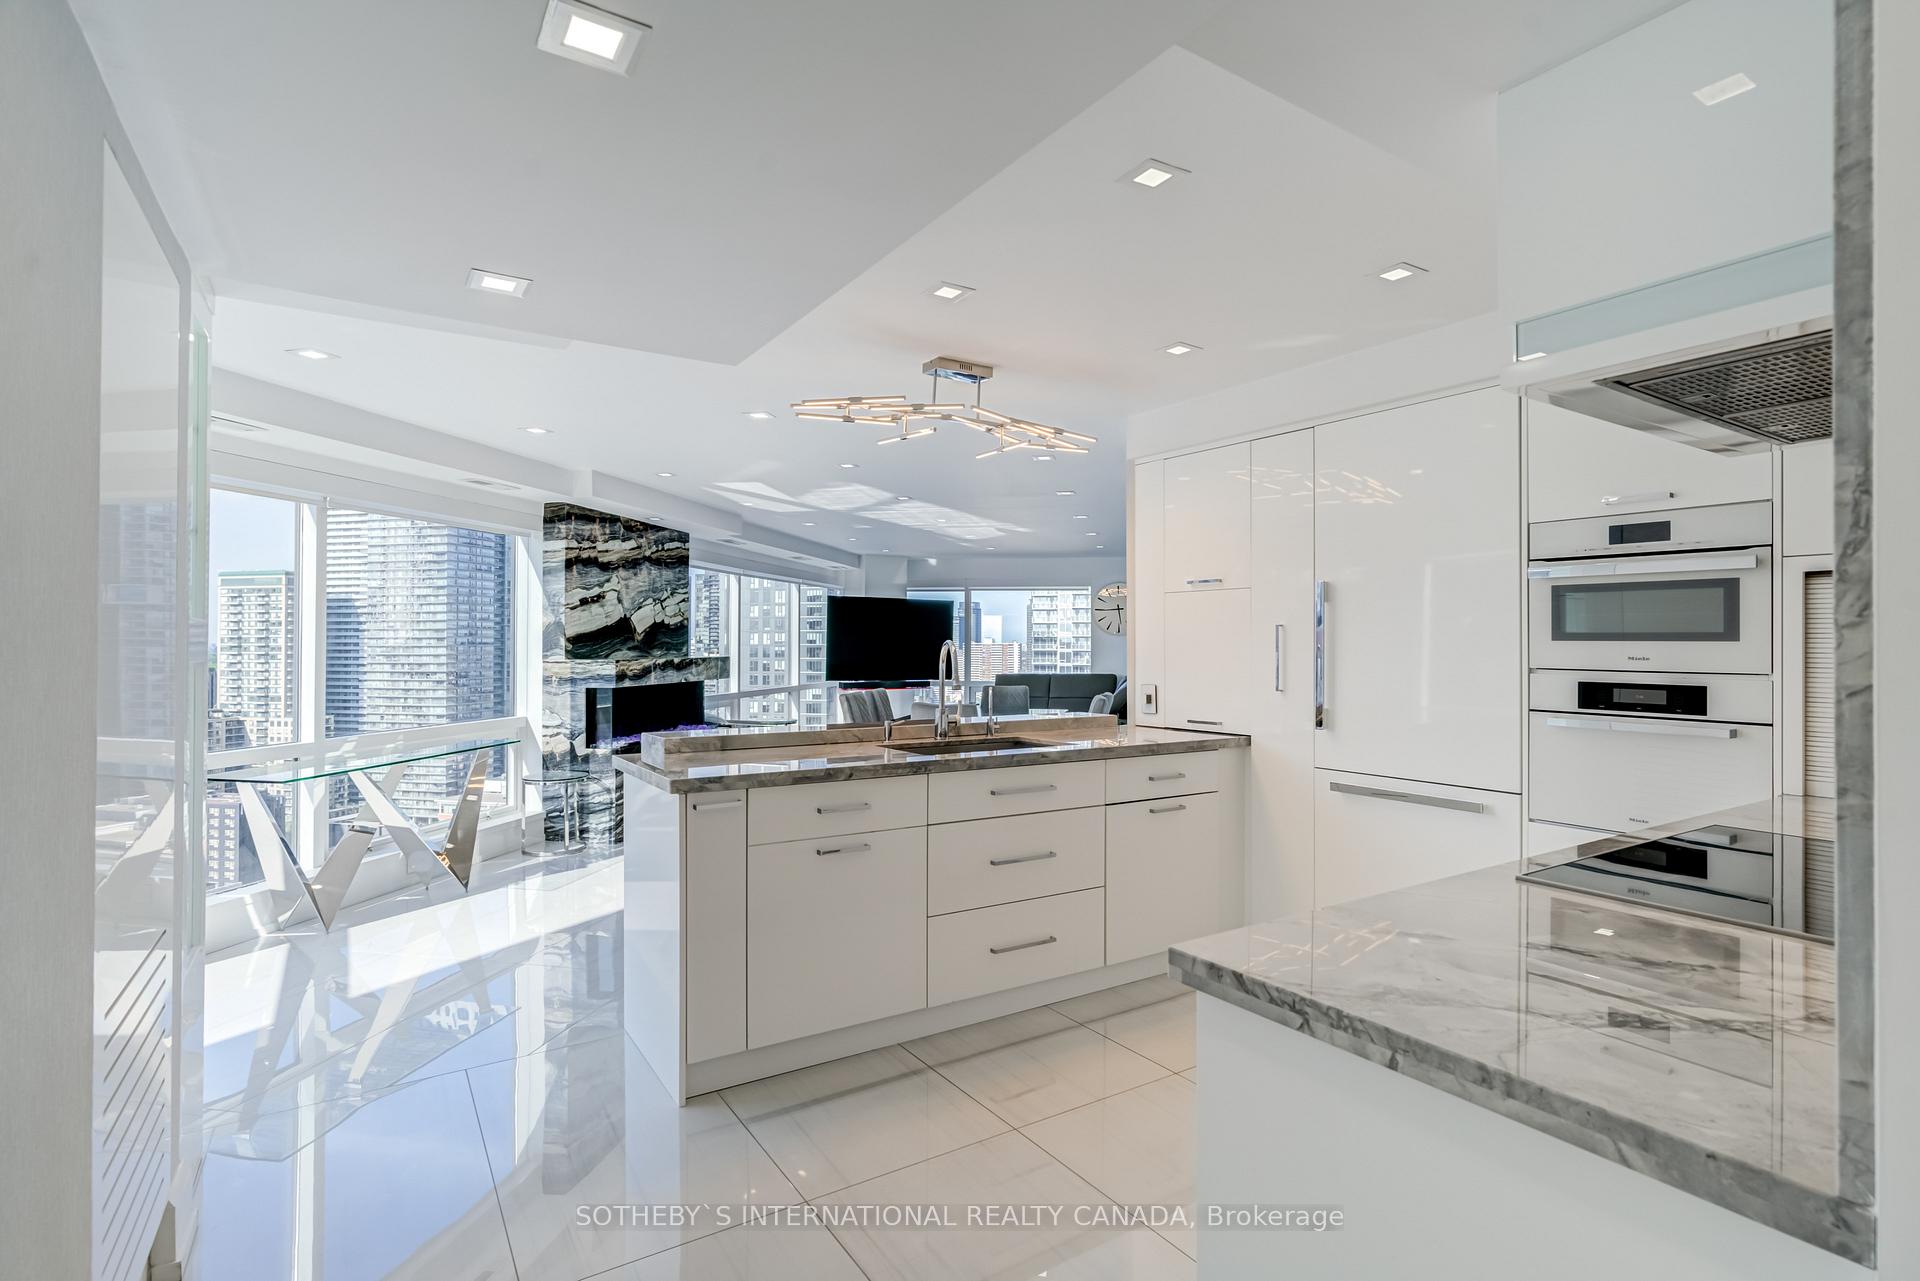 See all 30 photos
Property history
- $5,000TerminatedList: 2025-03-27|End: 2025-08-01|127 daysC12044987
- $6,500TerminatedList: 2024-10-23|End: 2025-01-21|90 daysC9507013
Facts and features
- ExposureNorth east
- LaundryIn-suite
- LockerNone
- BalconyNone
- Fireplace
- Central air
The homeCondo Apartment, Apartment, 1,000–1,199 sq ft
- Type: Condo Apartment
- Style: Apartment
- Living space: 1,000–1,199 sq ft
- Basement: None
- Exposure: North East
- View: Panoramic, city, garden, downtown
InsideFireplace Yes, Porcelain, Window floor to ceiling, In-suite laundry
- Fireplace: Yes
- Flooring: Porcelain, Window floor to ceiling
- Laundry: In-suite laundry
- Rooms above ground: 5
- Bedrooms: 1
- Bathrooms: 2
- Kitchens: 1
OutsideOther, concrete, Balcony None
- Exterior: Other, concrete
- Balcony: None
Parking and locker1 Parking, Underground, Exclusive
- Spaces: 1 Parking
- Garage: Underground
- Parking type: Exclusive
- Driveway: Underground
- Locker: None
Building1001 Bay, Storeys 35, Units 564
- Name: 1001 Bay
- Storeys: 35
- Units: 564
- Registered: 1990
- Condo corporation: 876
- Pets: Allowed
Heating, water and powerForced air, gas, Central air
- Heating: Forced air, gas
- Cooling: Central air
Rent and termsRent $6,500 a month, Main, Furnished
- Rent: $6,500 a month
- Space for rent: Main
- Furnished: Furnished
- Lease: 12 months
- Paid: Monthly
- Rent includes: Central air conditioning, parking, water, building insurance
- Credit check: Required
- Employment letter: Required
- Rental application: Required
- References: Required
IncludedQueen bed, 2 flat panel tv's, dining table & chairs, miele appliances, primary room furnishing.
- Included: Queen bed, 2 flat panel tv's, dining table & chairs, miele appliances, primary room furnishing.
Listing detailsC9507013, Terminated, Oct 23, 2024
- MLS® number: C9507013
- Status: Terminated
- Listed on: Oct 23, 2024
- Days on market: 90
- Updated: Jan 21, 2025
- Possession: 2024-11-01 / November 1, 2024
- Occupied by: Owner
- Listing brokerage: SOTHEBY`S INTERNATIONAL REALTY CANADA
About this home
Unit 3004, 1001 Bay Street, Toronto (Bay Street Corridor), ON M5S 3A6
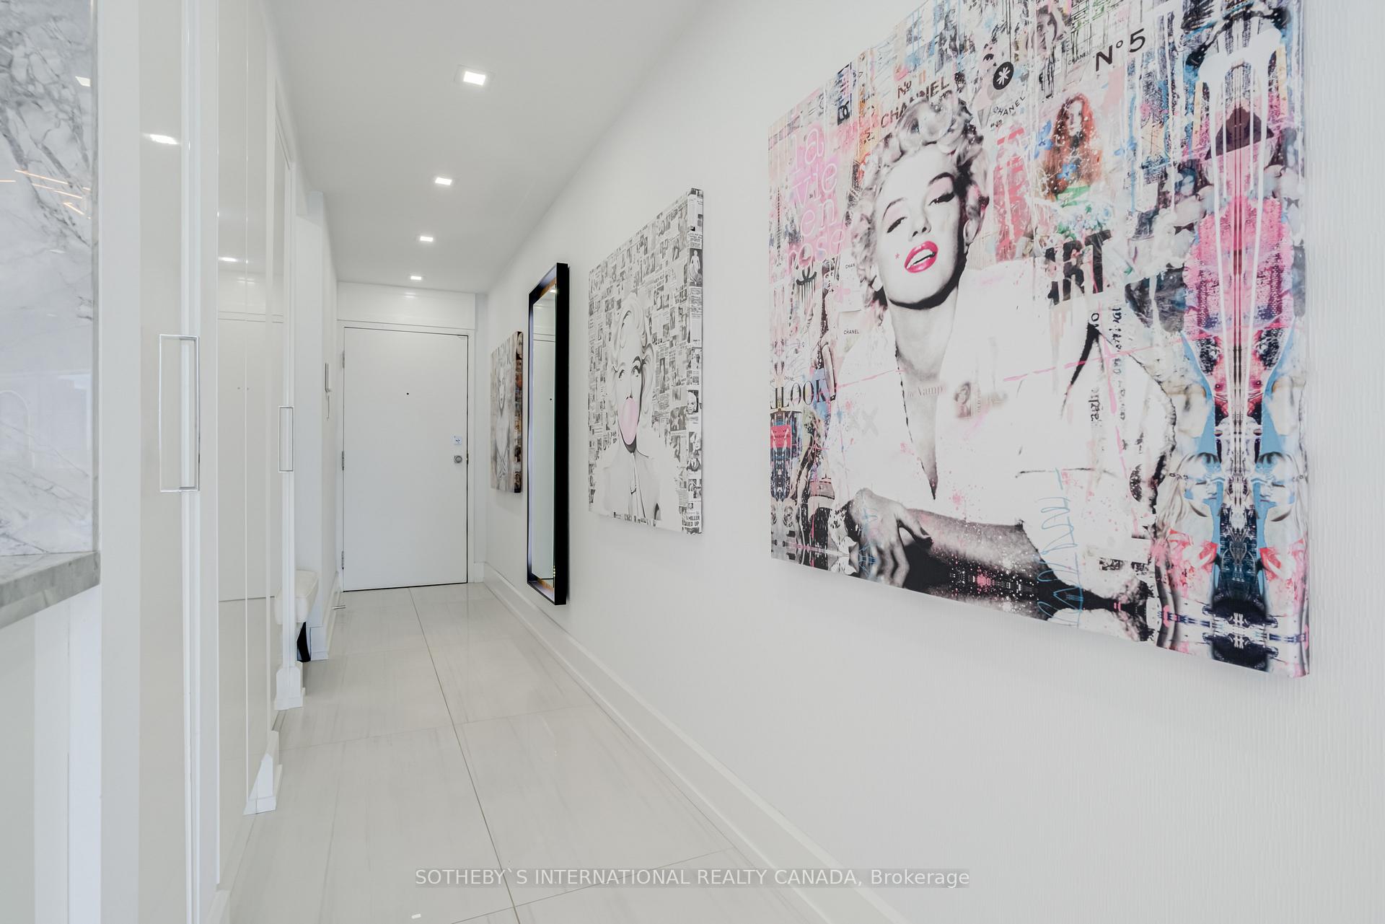
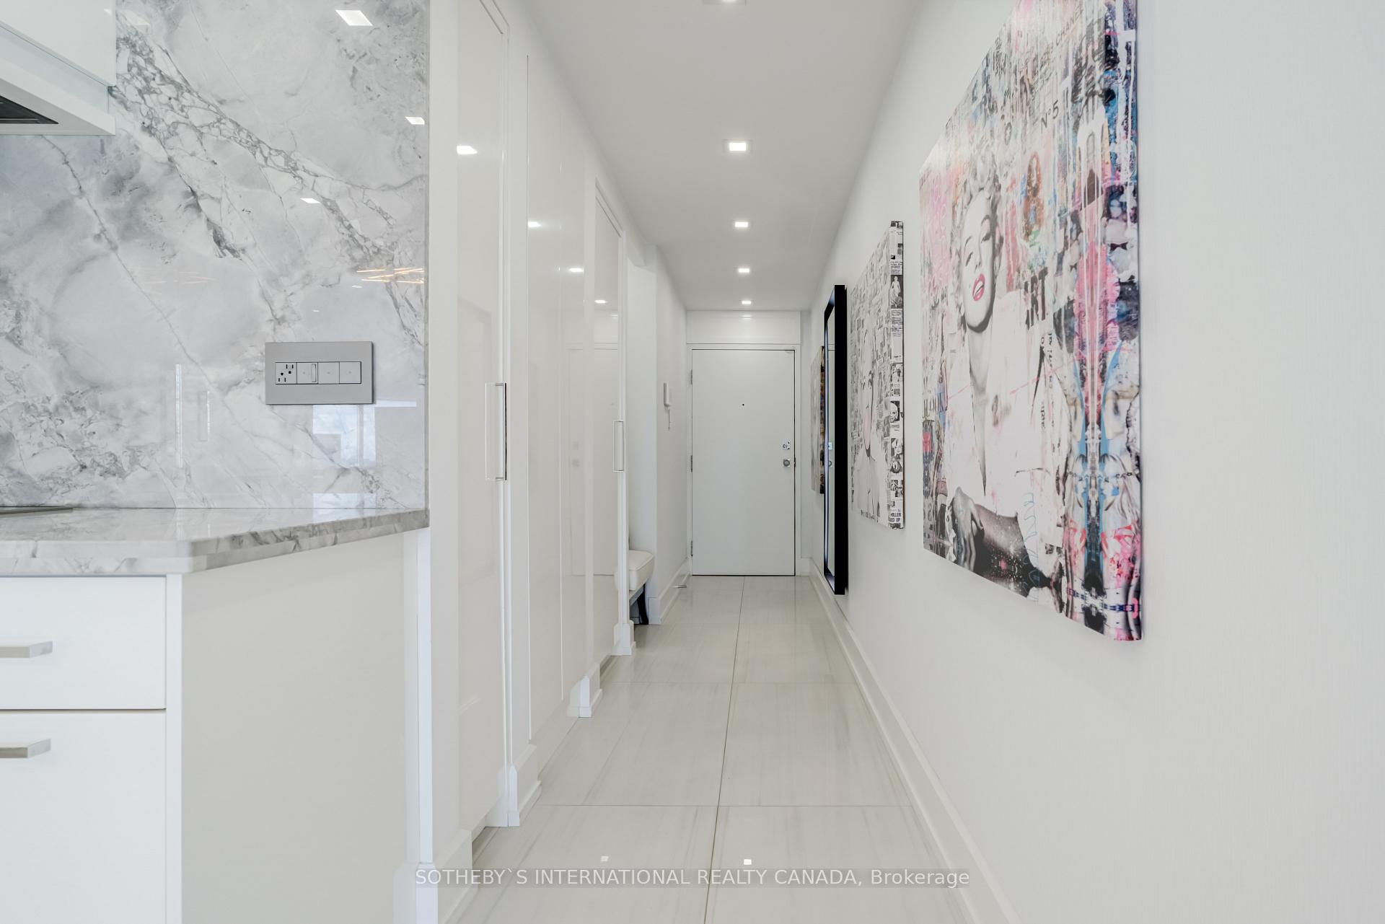
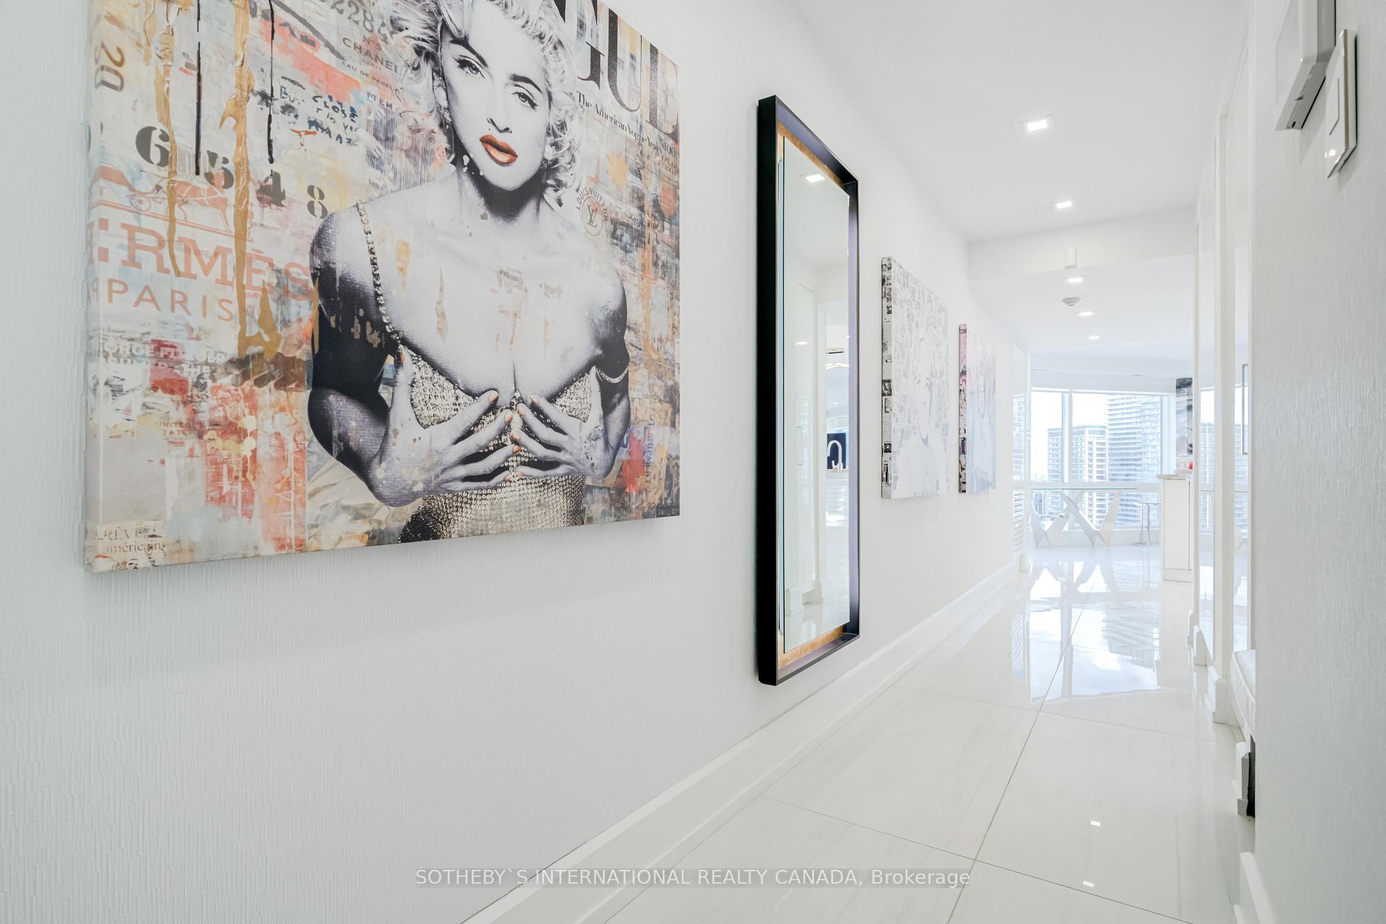
Impeccably renovated and masterfully crafted for the discerning individual, this urbane residence has been thoughtfully designed to showcase every detail with precision and care. Just steps from the cosmopolitan allure of Yorkville, this stunning condo offers a harmonious blend of modern elegance, everyday convenience, and breathtaking city views. The custom kitchen, outfitted with state-of-the-art Miele appliances from the sleek, panelled fridge to the speed oven and cooktop is a dream for any culinary enthusiast. Quartz countersplash and a designer pot filler enhance both form and function, creating a space that is as stylish as it is practical. The open-plan living and dining areas are perfect for entertaining, bathed in natural light from floor-to-ceiling windows. The show-stopping marble slab fireplace creates a captivating focal point, perfectly framed by the stunning city backdrop. The dining area easily accommodates up to eight guests, making it ideal for both intimate gatherings and larger occasions. Custom millwork throughout, including an exquisite walk-in closet, elevates every corner of this home with thoughtful grandeur. Unwind in the oversized primary suite, offering the perfect ambiance with remote-controlled fireplace and blinds. The ensuite includes a double vanity, heated toilet, and spa-like finishes, creating a private sanctuary. The oversized walk-in closet, designed with the polish of a high-end retailer, is ready to showcase and organize your finest fashion pieces. Breathtaking northwest views capture the lush greenery of Queens Park alongside the evolving skyline, offering a rare blend of urban vibrancy and serene landscapes. Residents benefit from a world-class concierge service, delivering top-tier convenience and peace of mind. The buildings comprehensive amenities include a fully equipped fitness centre, a serene indoor pool, and stylish lounge spaces, ensuring that your every need is met within this exclusive community.
Ask about this home
A HOMEH agent will answer your questions about this home.
Know more about 1001 Bay
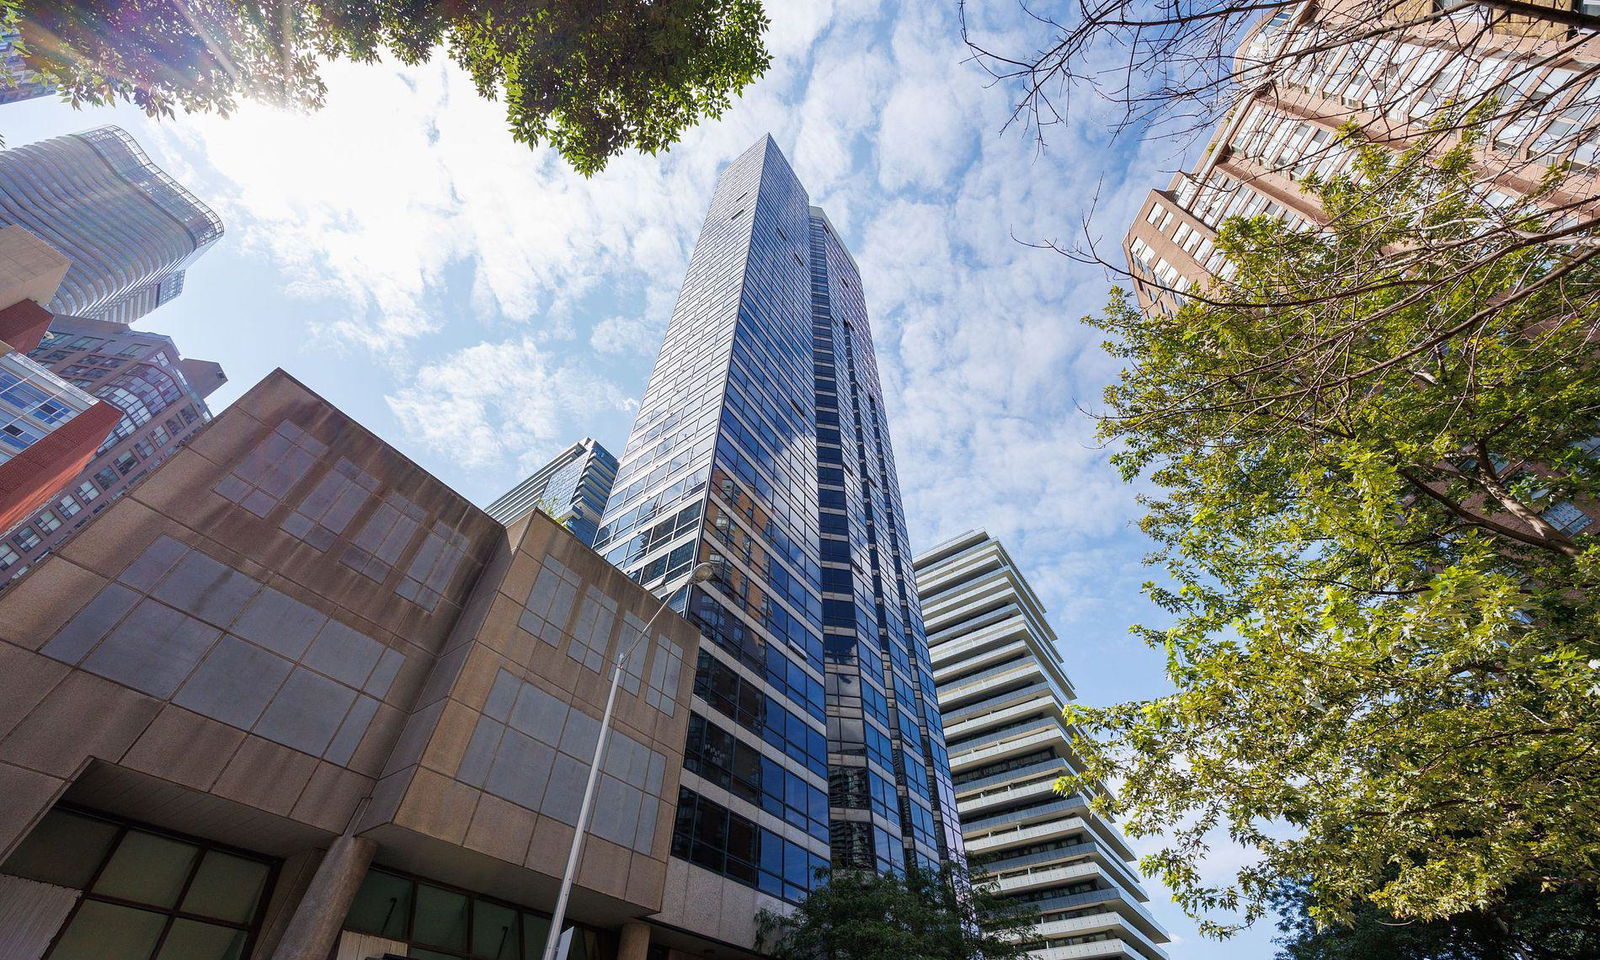
Condo building · 1001 Bay Street
1001 Bay is a 35-storey condo with 564 suites, built in 1990 by Strasscorp Holdings Inc. Right now 3 for sale and 5 for rent are on the market here.
- 35storeys
- 564suites
- $732/sq ft
- 1990built
No similar units for rent in 1001 Bay right now.
Around this home
Daily convenience, out of 100, from the distances below
Schools nearby
School rating, out of 10.
Helpful calculators
Your HOMEH agent

"I would see it this week."