

Unit 519, 1001 Bay Street
Unit 519, 1001 Bay Street
 See all 33 photos
Property history
Facts and features
- ExposureWest
- LaundryEnsuite
- LockerExclusive
- BalconyNone
- Central air
- Gym
- Indoor pool
The homeCondo Apartment, Apartment, Age 31–50 years
- Type: Condo Apartment
- Style: Apartment
- Age: 31–50 years
- Living space: 600–699 sq ft
- Basement: None
- Exposure: West
- View: Clear, downtown
- Waterfront: None
InsideEnsuite, main level, Carpet free, Concierge/security
- Laundry: Ensuite, main level
- Features: Carpet free
- Security: Concierge/security
- Elevator: Yes
- Rooms above ground: 5
- Bedrooms: 1 + 1 in the basement
- Bathrooms: 1
- Kitchens: 1
OutsideConcrete, Flat, Concrete
- Exterior: Concrete
- Roof: Flat
- Foundation: Concrete
- Balcony: None
- Features: Landscaped, landscape lighting, paved yard
Parking and lockerUnderground, Parking type None, Exclusive
- Garage: Underground
- Parking type: None
- Locker: Exclusive
- Locker unit: Rm c
- Locker number: 69
- Locker level: B
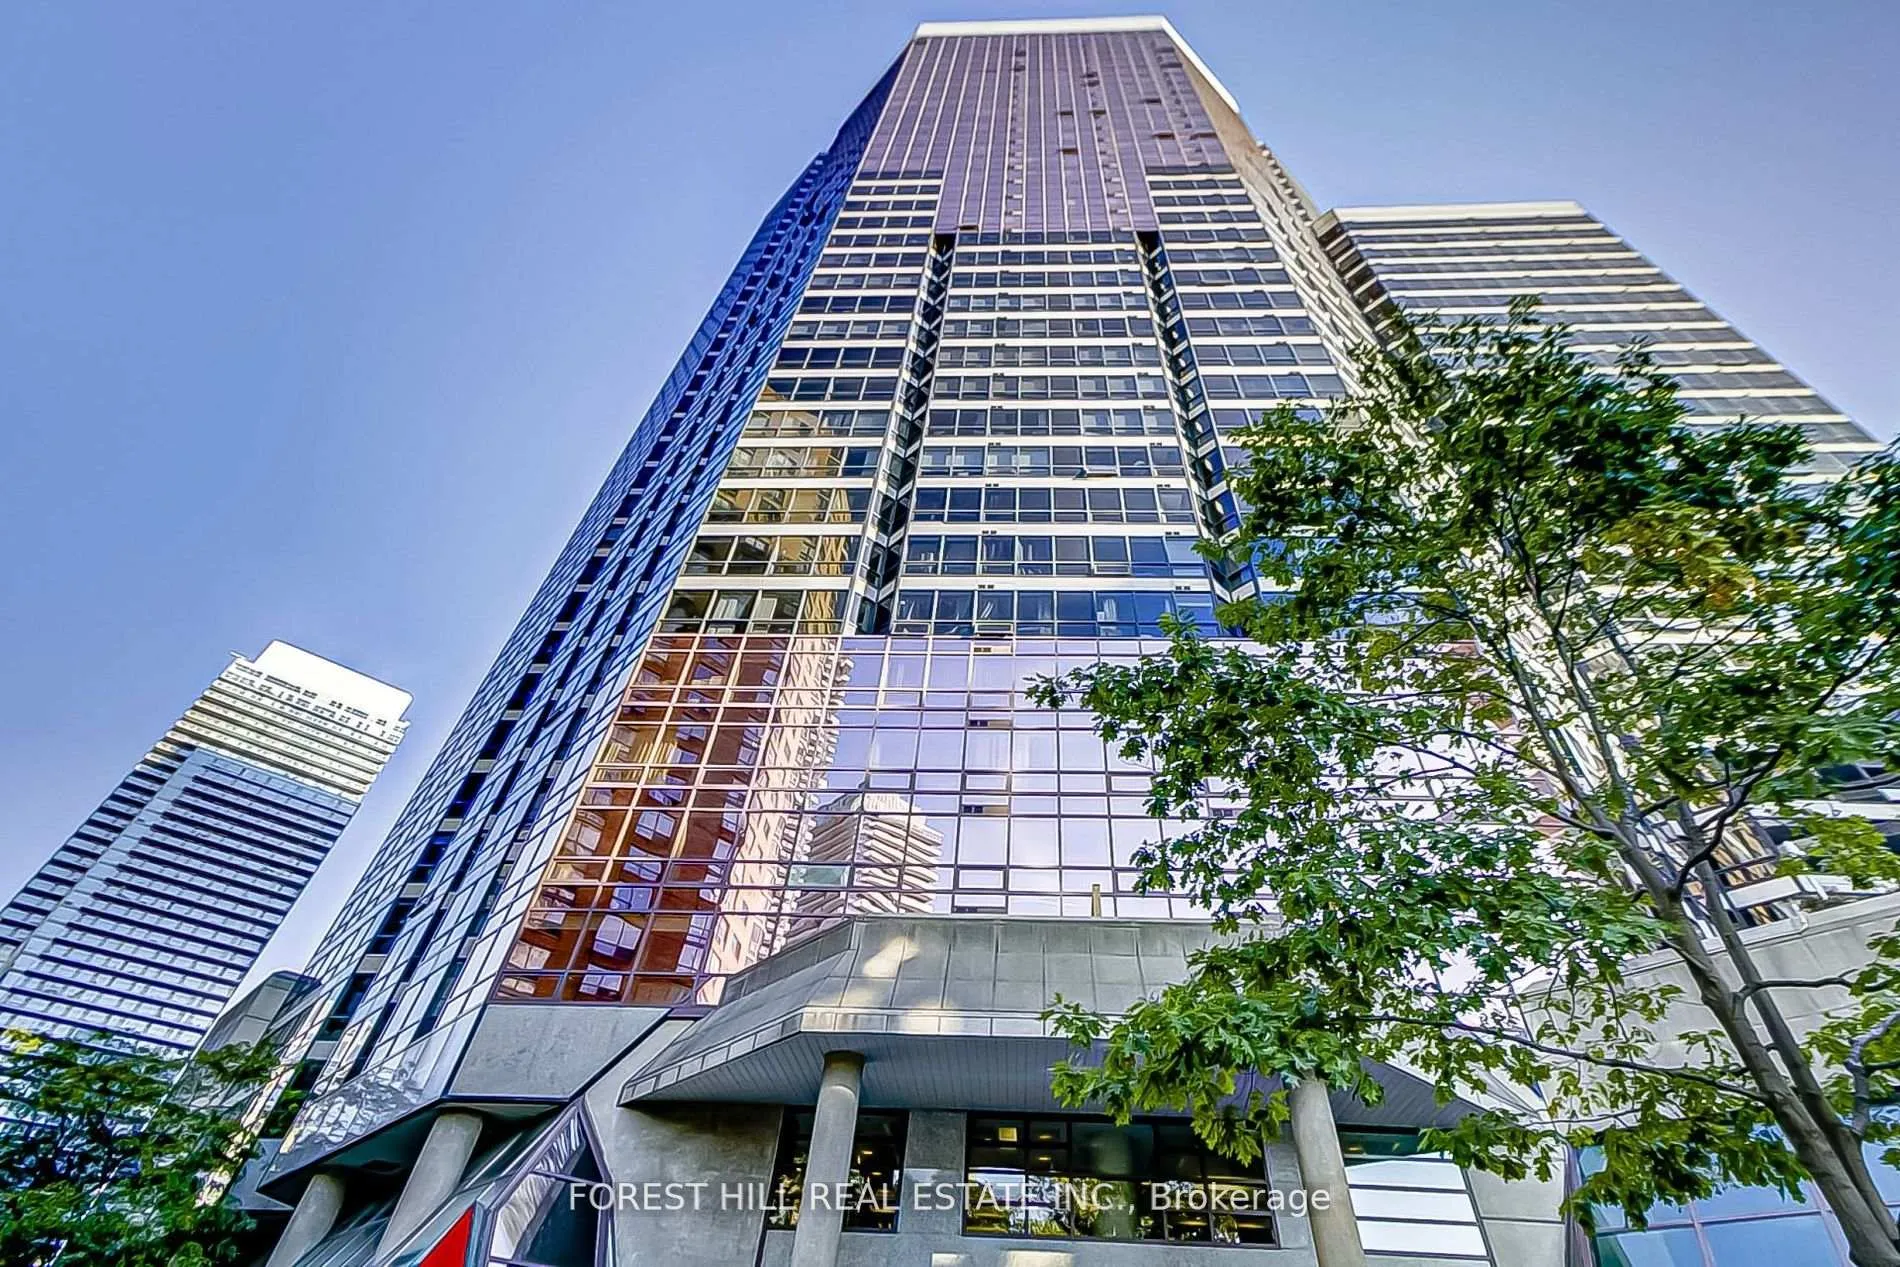
Building'1001 bay', Storeys 35, Units 564
- Name: '1001 bay'
- Storeys: 35
- Units: 564
- Registered: 1990
- Condo corporation: 876
- Amenities: Guest suites, gym, indoor pool, recreation room, visitor parking, bbqs allowed
- Pets: Allowed
Heating, water and powerForced air, electric, Central air
- Heating: Forced air, electric
- Cooling: Central air
Costs and taxesTaxes $2,647 a year, Condo fee $590 a month, Water included, heat included, building insurance included, common elements included
- Taxes, 2024: $2,647 a year
- Condo fee: $590 a month
- Fee includes: Water included, heat included, building insurance included, common elements included
- HST: No HST
NearbyLibrary, park, place of worship, rec./commun.centre, hospital, public transit
- Close to: Library, park, place of worship, rec./commun.centre, hospital, public transit
Listing detailsC11950041, Sold, Jan 31, 2025
- MLS® number: C11950041
- Status: Sold
- Listed on: Jan 31, 2025
- Days on market: 42
- Updated: Mar 14, 2025
- Possession: Vacant
- Occupied by: Vacant
- Listing brokerage: FOREST HILL REAL ESTATE INC.
About this home
Unit 519, 1001 Bay Street, Toronto (Bay Street Corridor), ON M5S 3A6
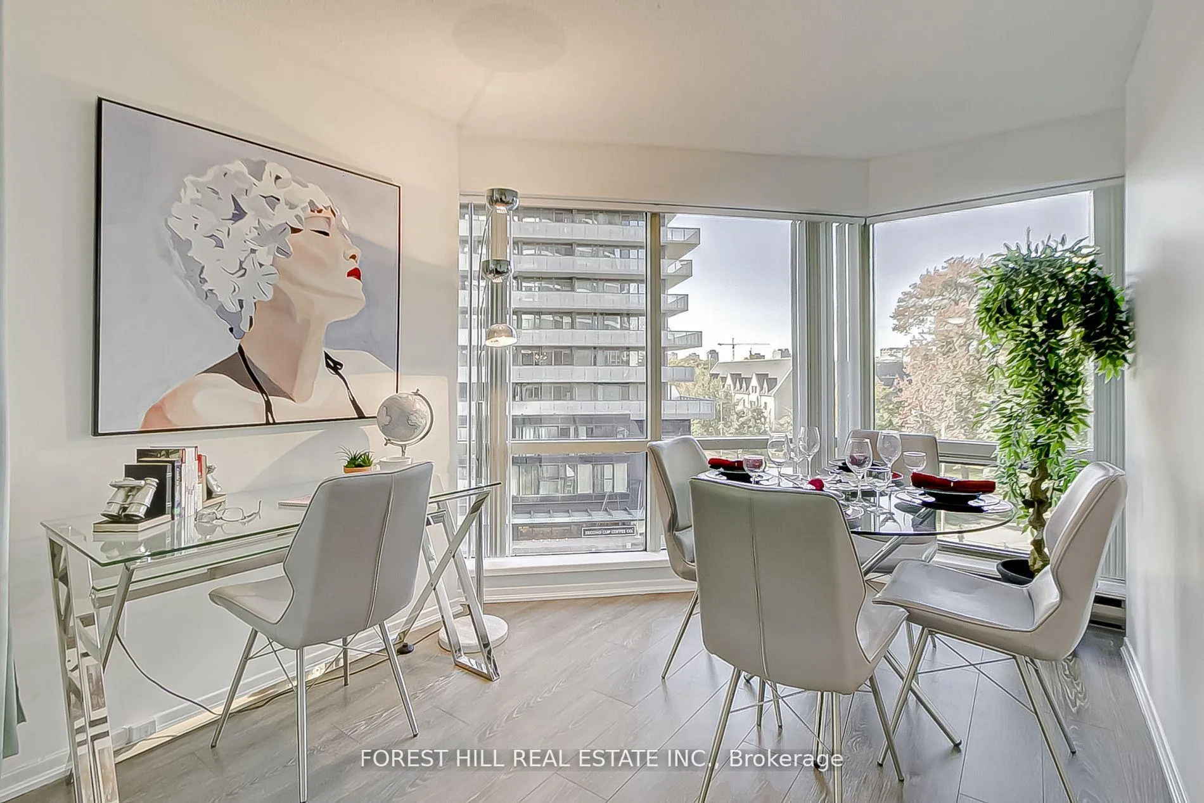
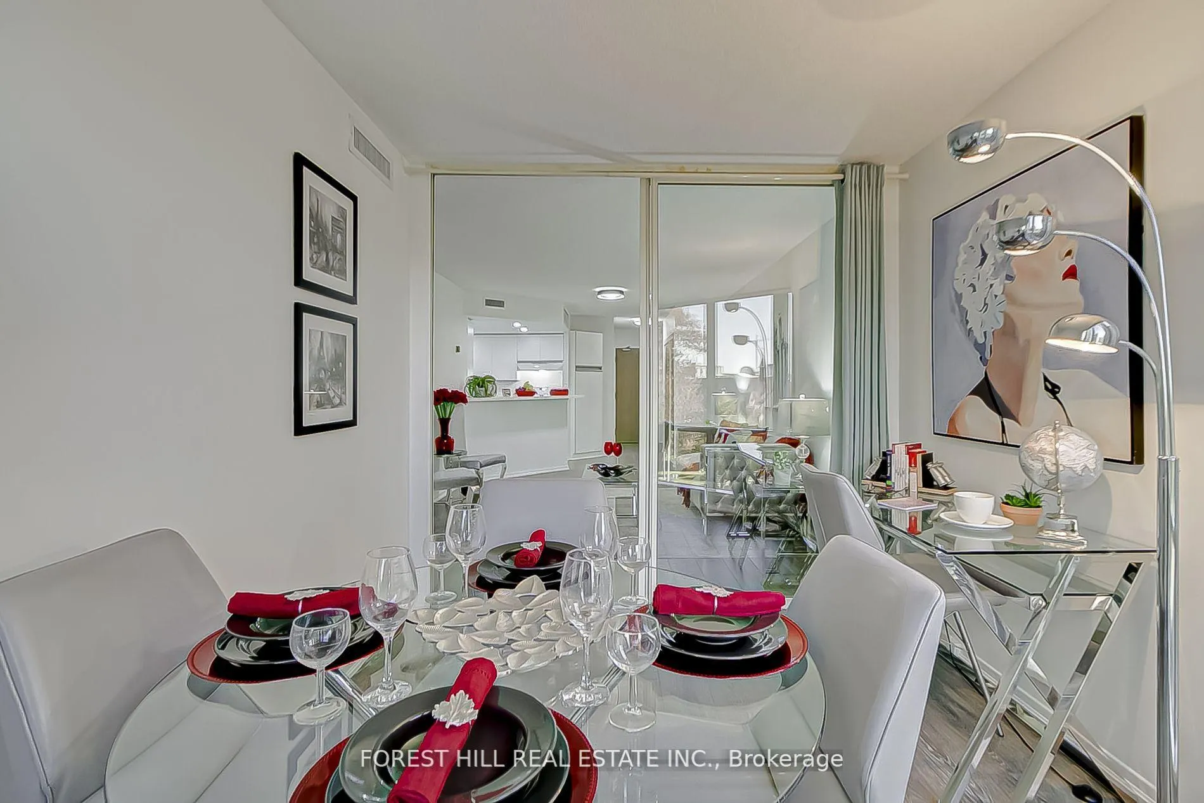
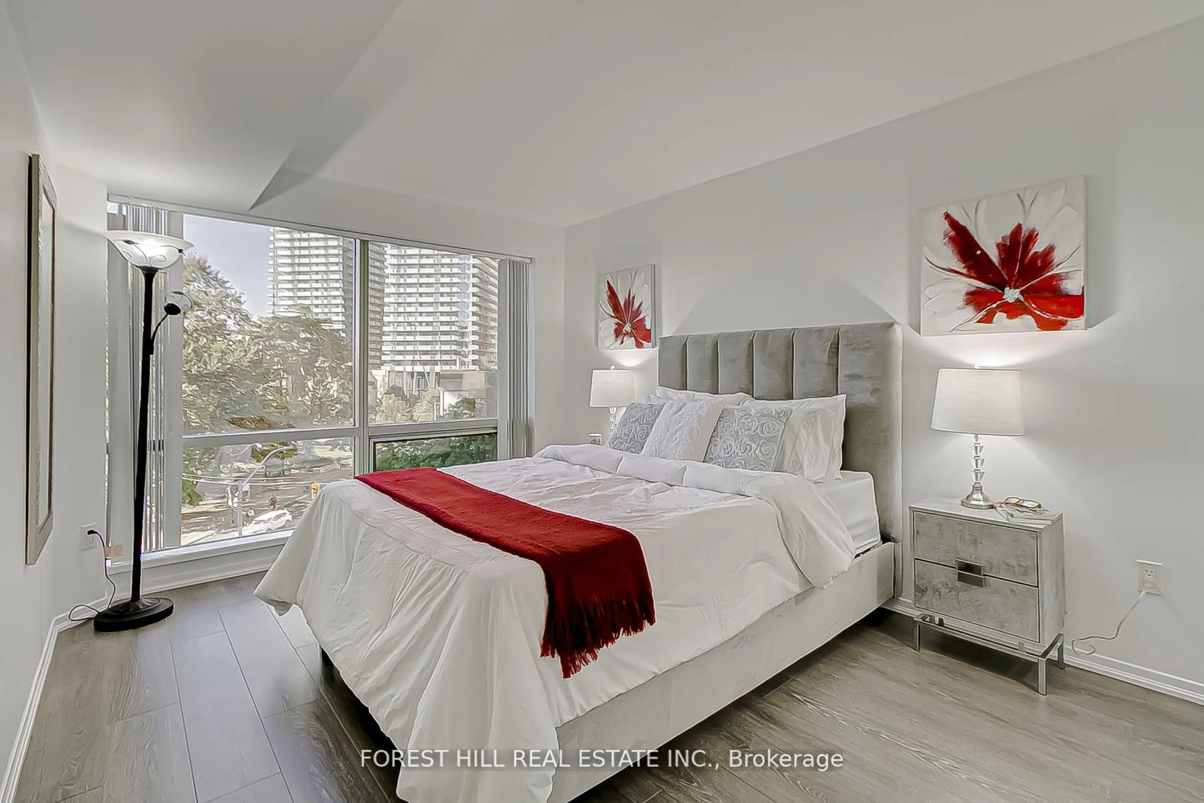
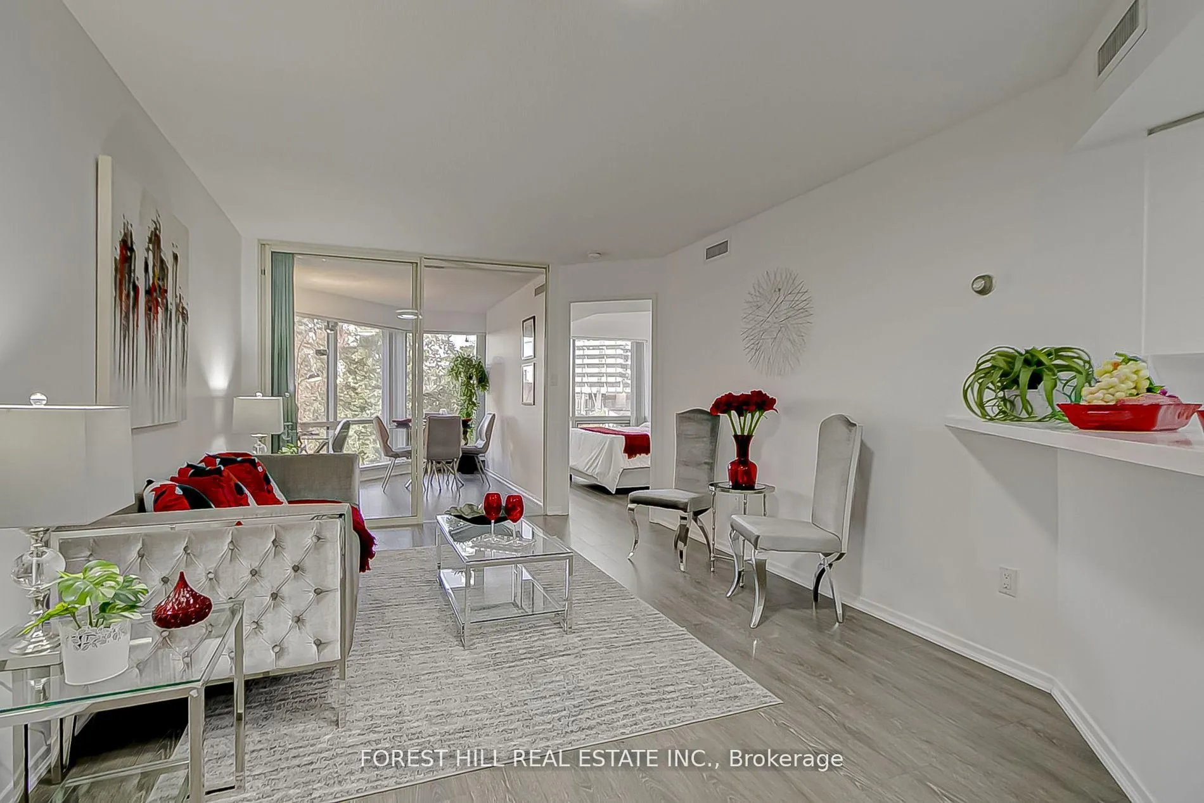
**BAY STREET'S MOST FAVORITE BUILDING** Welcome to this stunning 1 BR plus Den condo, located in one of the most sought-after buildings on Bay Street, directly across from the University of Toronto and a short walk from the upscale shopping and dining district of Yorkville. Step into a bright, spacious unit featuring floor-to-ceiling windows that offer breathtaking west-facing views, allowing for an abundance of natural light throughout the day and beautiful sunset vistas in the evening. The sleek white kitchen features elegant NEW quartz countertops and the open layout allows for easy meal prep while still being part of the action. Pot lights illuminate the space, creating a warm and inviting atmosphere overlooking the large Living/Dining room. The Solarium offers a versatile multi-functional space and can be adapted to a second Bedroom, Home office, or separate Dining room. The Primary Bedroom is a serene retreat, providing ample closet space and privacy with large floor-to-ceiling windows. Whether you're staying active or seeking relaxation, the building's indoor amenities include an indoor pool, a state-of-the-art gym, Guest Suites, and much more. Convenient rear entrance to building with pleasant landscaping. This is an unbeatable location as it is a couple of blocks from cultural attractions like the ROM, Hospital Row, TMU, UofT, and the historic St. Basil's Church. Ideal location for students, professionals, and investors. This building has access to 3 subway lines providing fast connectivity to the Financial district or wherever you wish to go. Included is 24-hour Security with a Friendly and Helpful Concierge desk and a grand "hotel like" lobby. Don't miss this opportunity to call this lovely unit your own!. **Property has been De-staged **. **EXTRAS** All ELFs, Newer (White) Fridge, Dishwasher, New Stove, Stacked Washer-Dryer, Existing Window Blinds, Mirrored closets.
Ask about this home
A HOMEH agent will answer your questions about this home.
Know more about 1001 Bay
Condo building · 1001 Bay Street
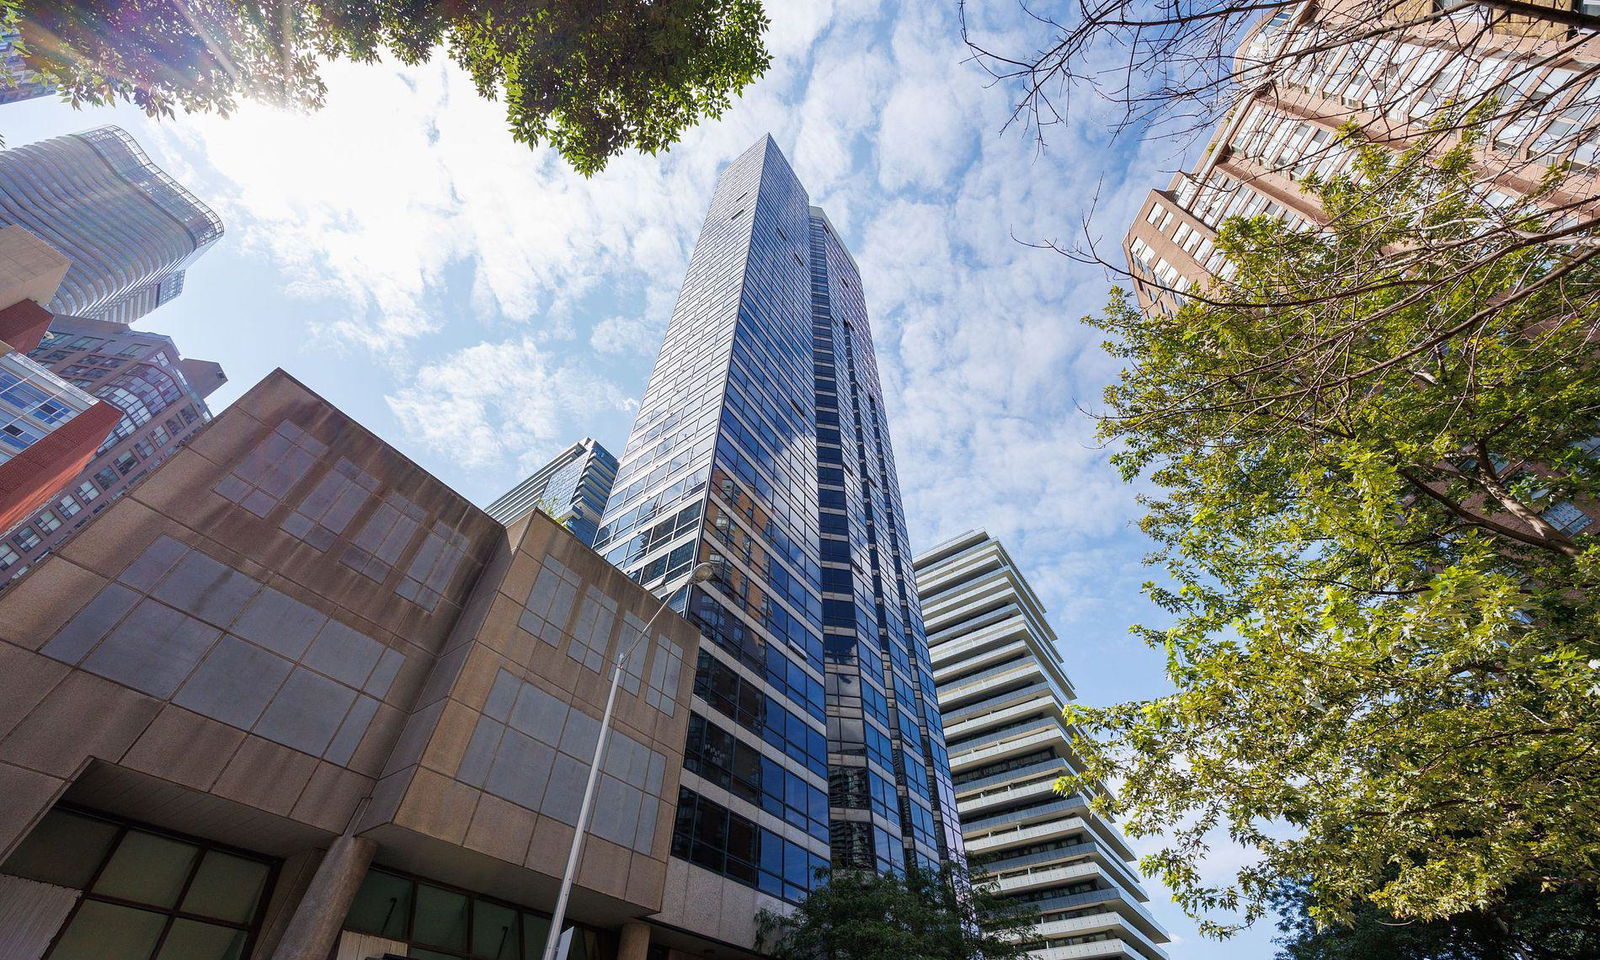
1001 Bay is a 35-storey condo with 564 suites, built in 1990 by Strasscorp Holdings Inc. Right now 3 for sale and 5 for rent are on the market here.
- 35storeys
- 564suites
- $732/sq ft
- 1990built
No similar units for sale in 1001 Bay right now.
Around this home
Daily convenience, out of 100, from the distances below
Schools nearby
School rating, out of 10.
Helpful calculators
Your HOMEH agent

"I would see it this week."