
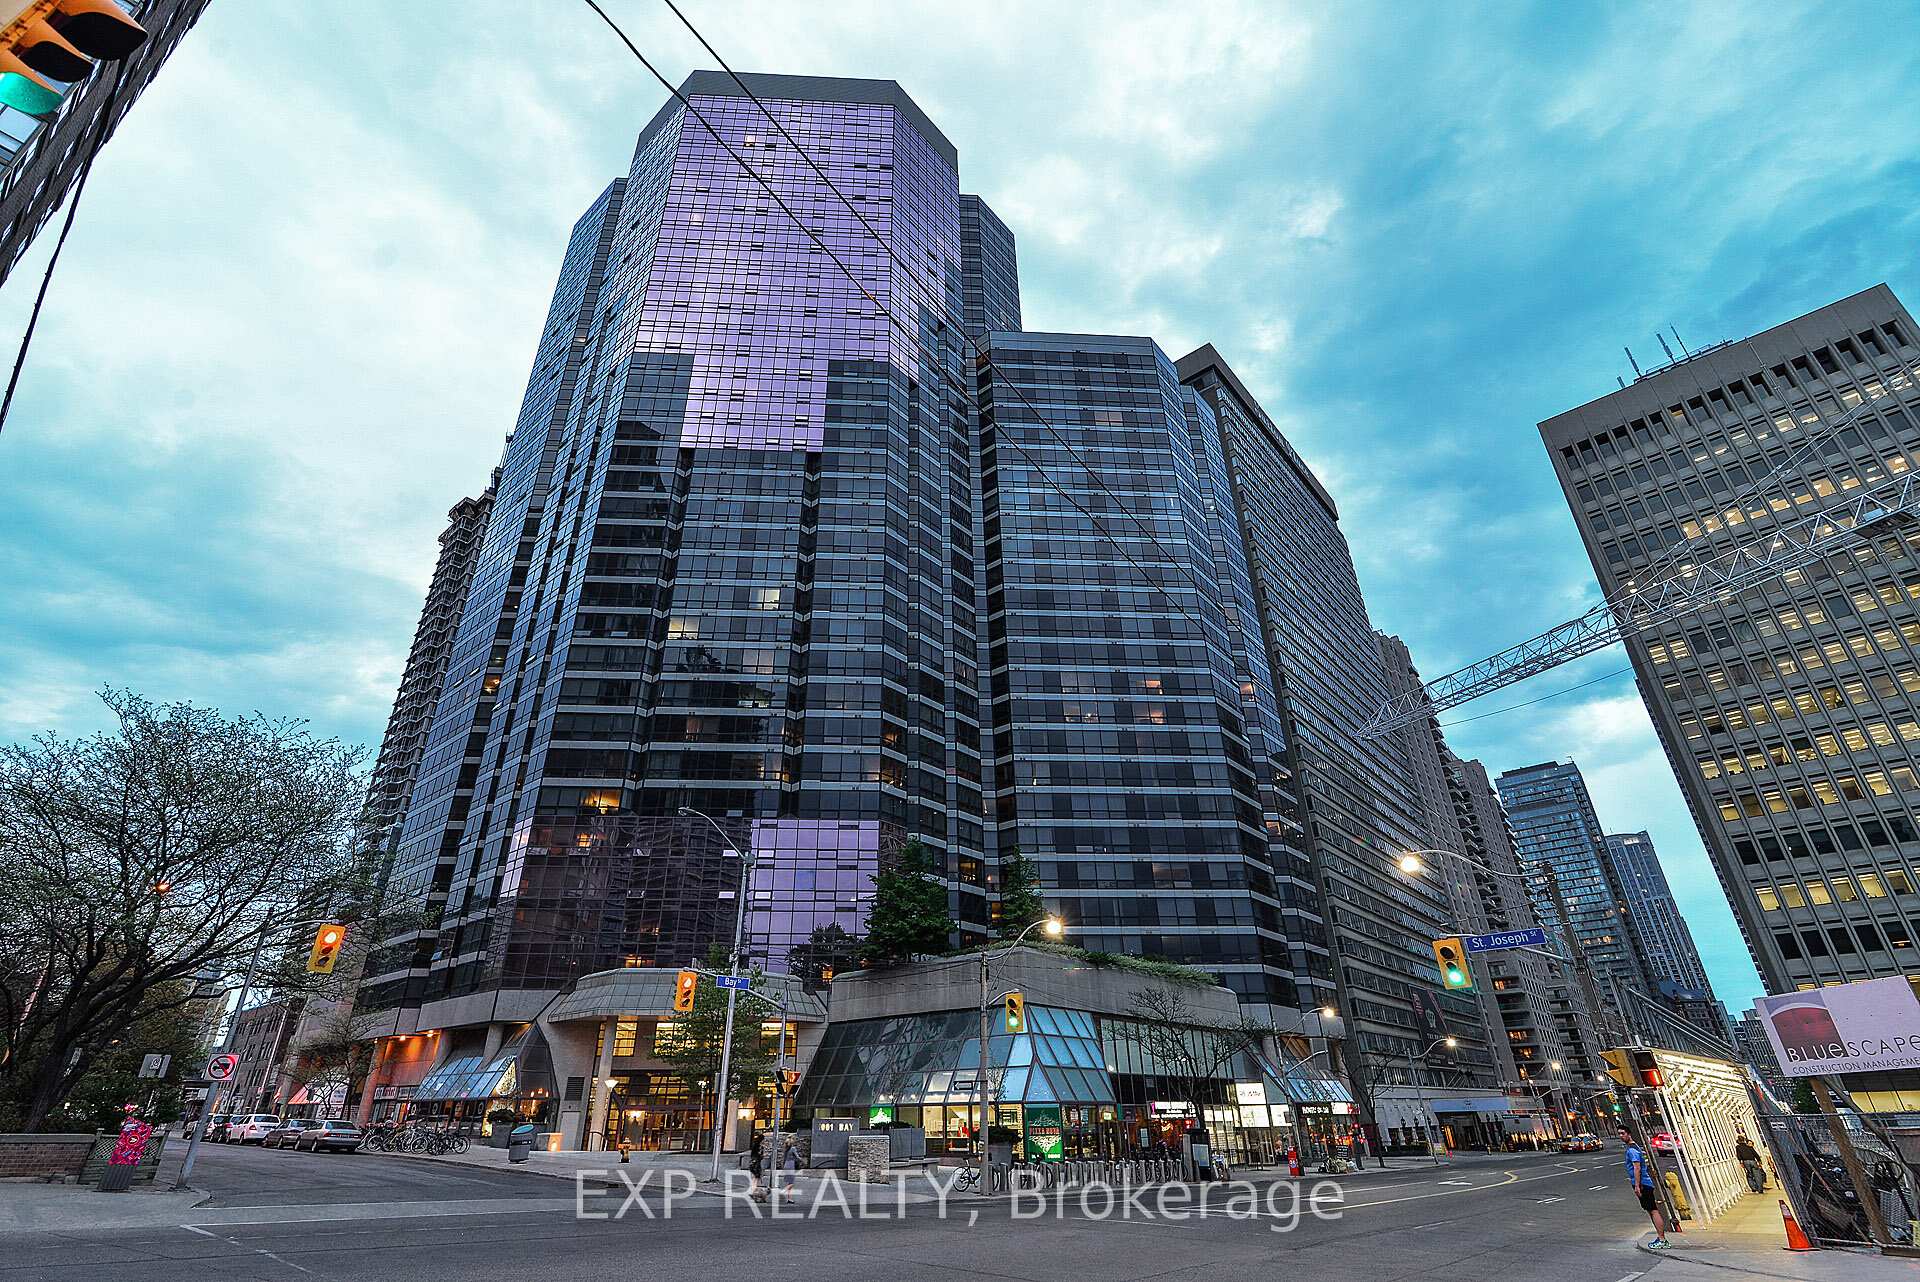
Unit 617, 1001 Bay Street
Toronto (Bay Street Corridor), ON M5S 3A6Unit 617, 1001 Bay Street
Toronto (Bay Street Corridor), ON M5S 3A6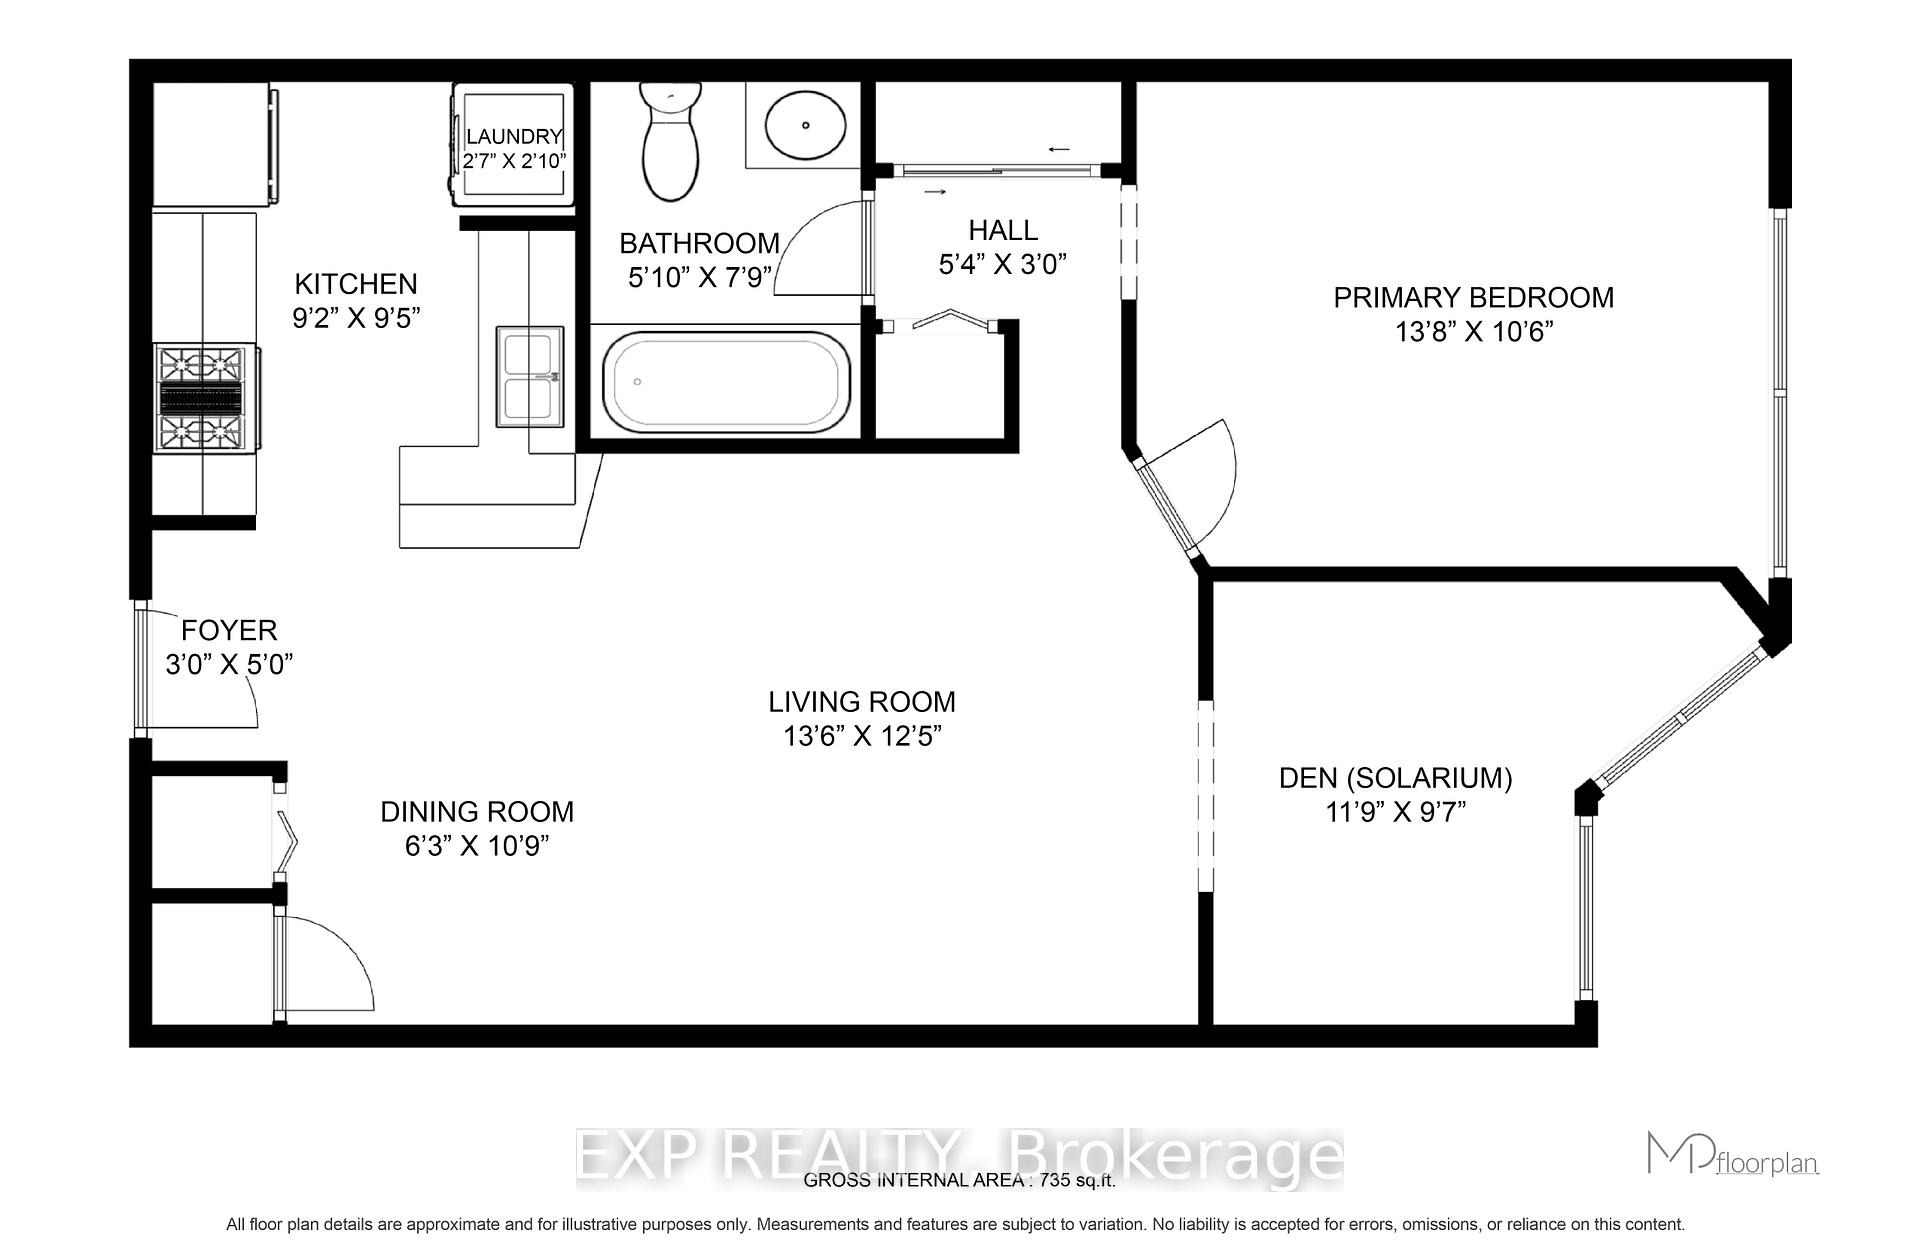
 See all 38 photos
Property history
About this home
Unit 617, 1001 Bay Street, Toronto
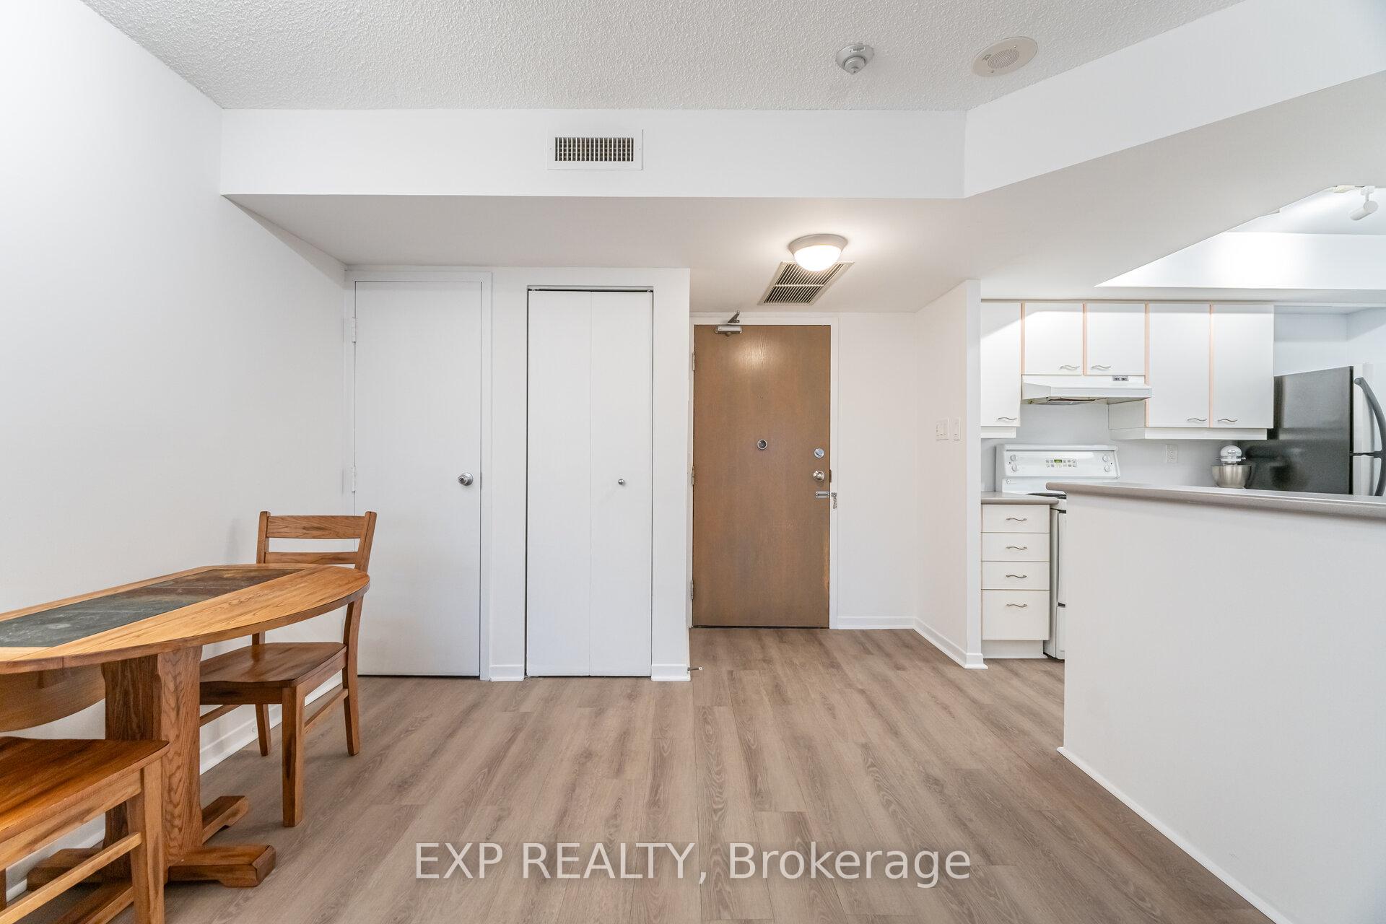
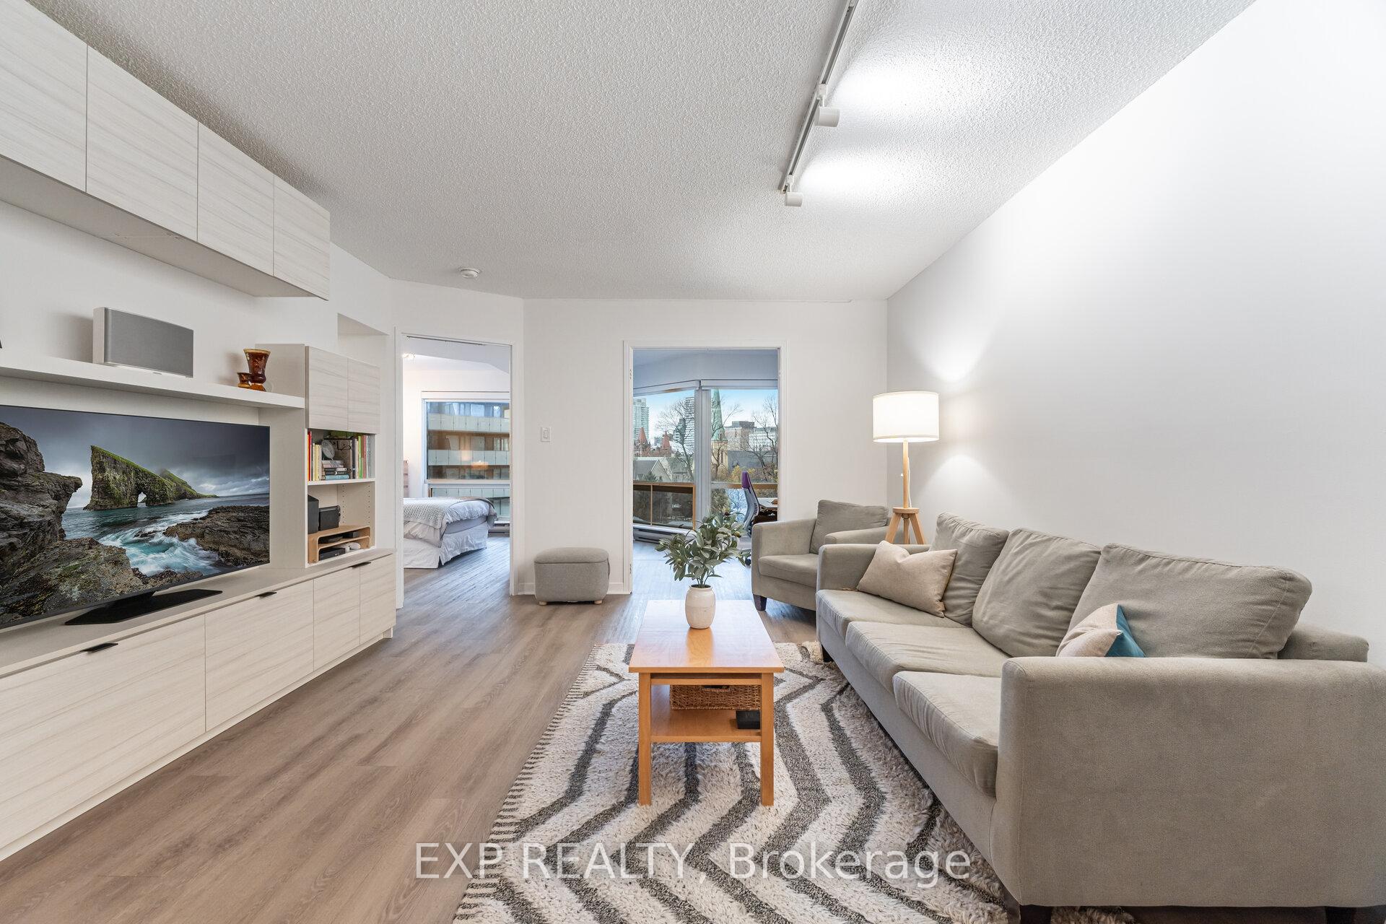
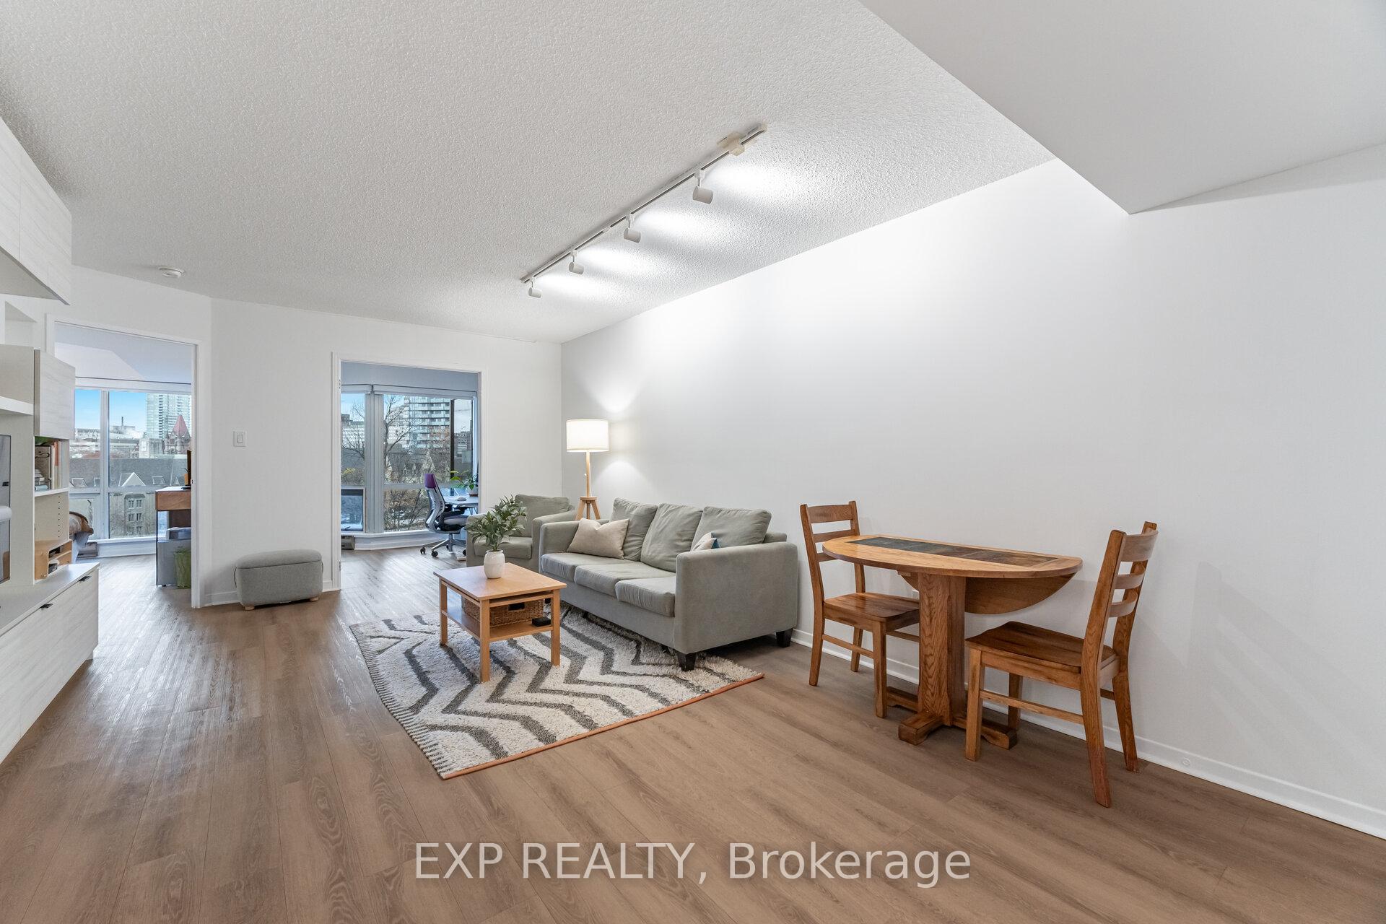
Experience urban living in the heart of the Bay Street Corridor! Living in the neighbourhood surrounding 1001 Bay St. means you're in one of downtown Toronto's most vibrant, connected, and convenient corridors! Welcome to Suite 617, a well-appointed one bedroom + solarium condo apartment! The suite features a bright, open concept layout with large floor-to-ceiling windows, beautiful Northwest views of park and city, and a bonus solarium! The kitchen is complete with generous cupboard space, built-in organized storage systems, and practical counter areas that maximize usability while maintaining an open, comfortable feel. The stainless-steel refrigerator & dishwasher offer a modern touch while the stackable washer and dryer nook make everyday living efficient! The generously sized primary bedroom offers a comfortable retreat, with track lighting, ample space for additional furnishings, and views of city. The versatile solarium, with built-in storage, can serve as a home office or a second bedroom (doors have been removed and will be reinstalled upon request). Enjoy the convenience of one parking spot close to the elevator & one locker included! Upgrades include vinyl flooring, freshly painted, California closets, and updated kitchen & bathroom plumbing under sinks! *Bonus Rogers Ignite TV & Internet included! Residents will enjoy exclusive access to Club 1001, a newly renovated world-class amenity centre featuring a fully equipped gym, saltwater pool, sauna, and racquetball and basketball courts. Building highlights include 24-hour security and concierge, ample visitor parking, BBQ areas, a library, games room, & a spacious party room with catering facilities. Enjoy effortless commuting with unmatched walkability and transit access! The location offers a "walker's paradise" lifestyle - you're steps away from subway, University of Toronto, Yorkville, museums, hospitals, the Financial District, and Toronto's top dining and entertainment! View the Virtual Tour!
Facts & features
Ask about this home
A HOMEH agent will answer your questions about this home.
Rooms
6 rooms · 1 bathroom
- Living room13′6″ × 12′5″168 sq.ft.
- Dining room3′4″ × 10′9″36 sq.ft.
- Kitchen9′2″ × 9′5″86 sq.ft.
- Primary bedroom13′8″ × 10′6″144 sq.ft.
- Solarium11′9″ × 9′7″113 sq.ft.
- Bathroom5′10″ × 7′9″45 sq.ft.
Around this home
Schools nearby
School rating, out of 10.
Listing details
Helpful tools
Your HOMEH agent

"I would see it this week."
Ask HOMEH about this home
Price, neighbourhood, monthly cost. Ask anything.
HOMEH Intelligent Agent is an AI, not a licensed representative. Check anything important with your agent.