

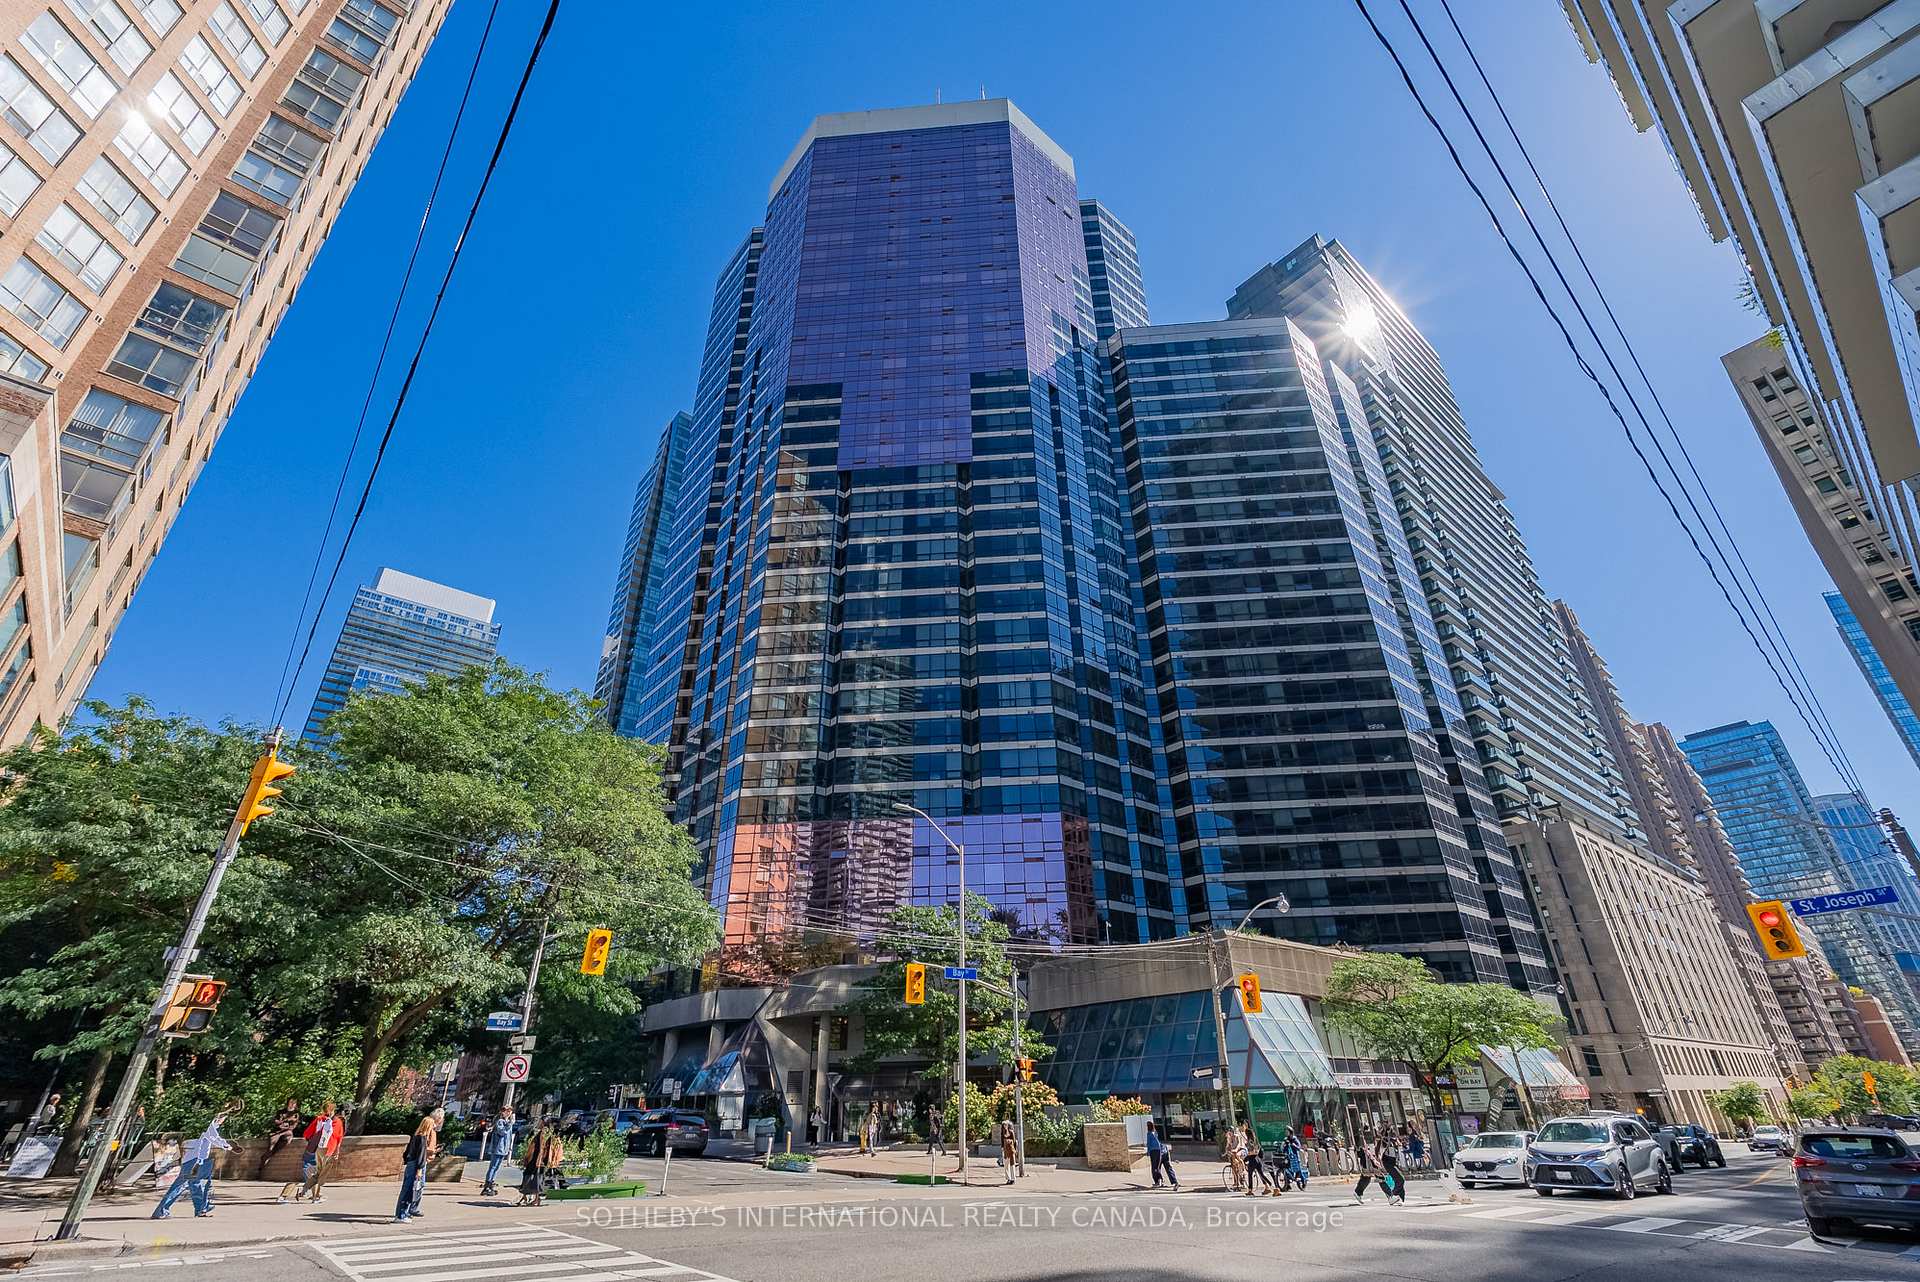
PH 7, 1001 Bay Street
PH 7, 1001 Bay Street
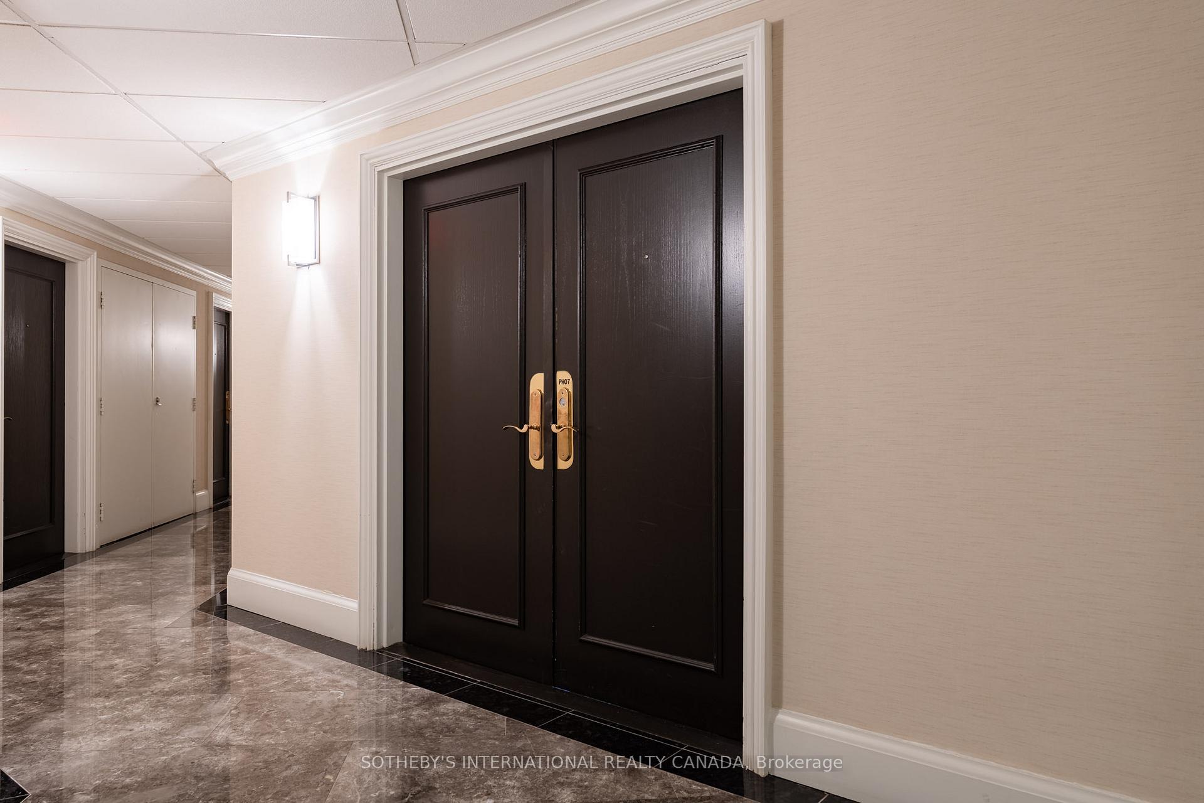
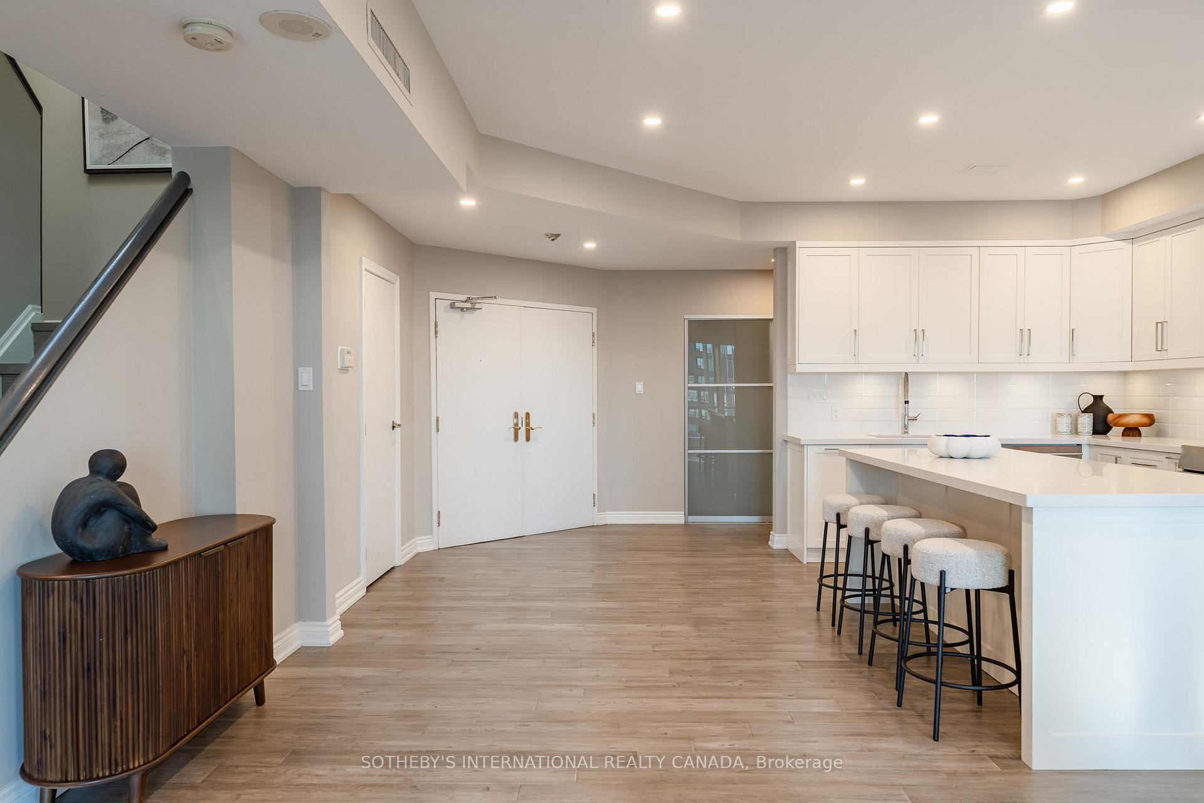
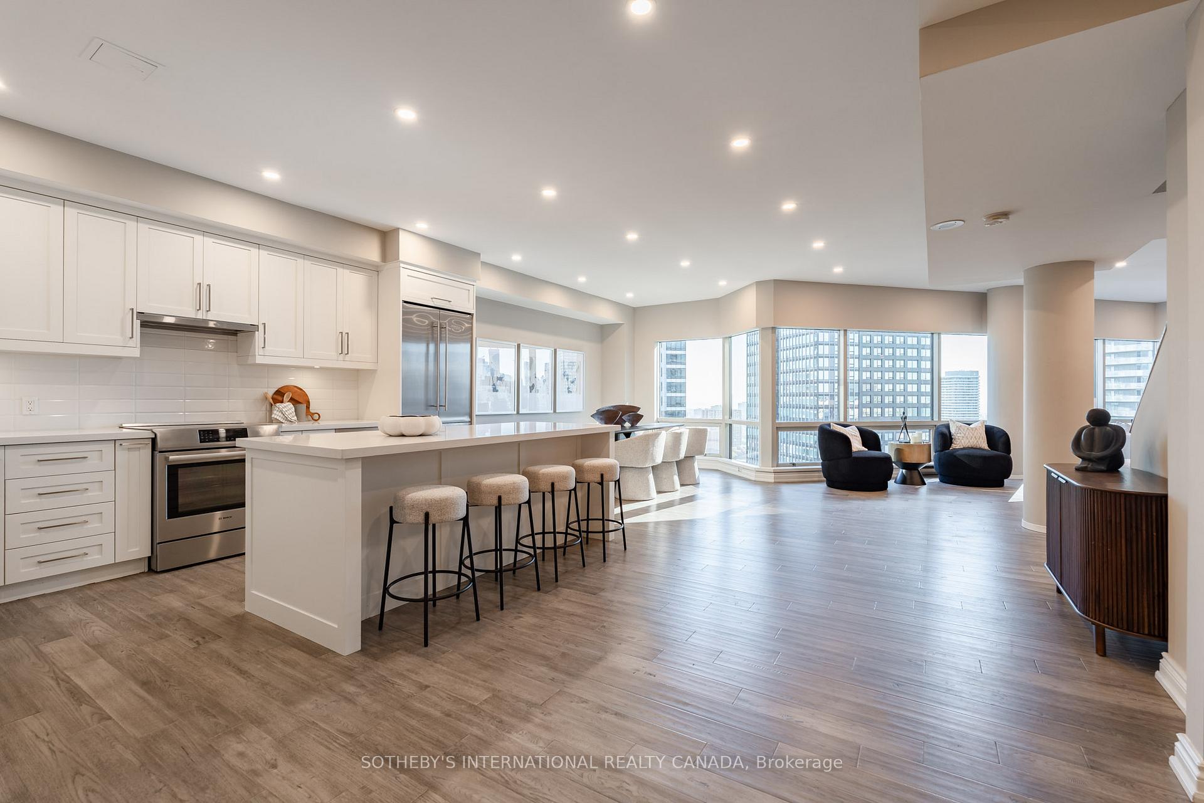
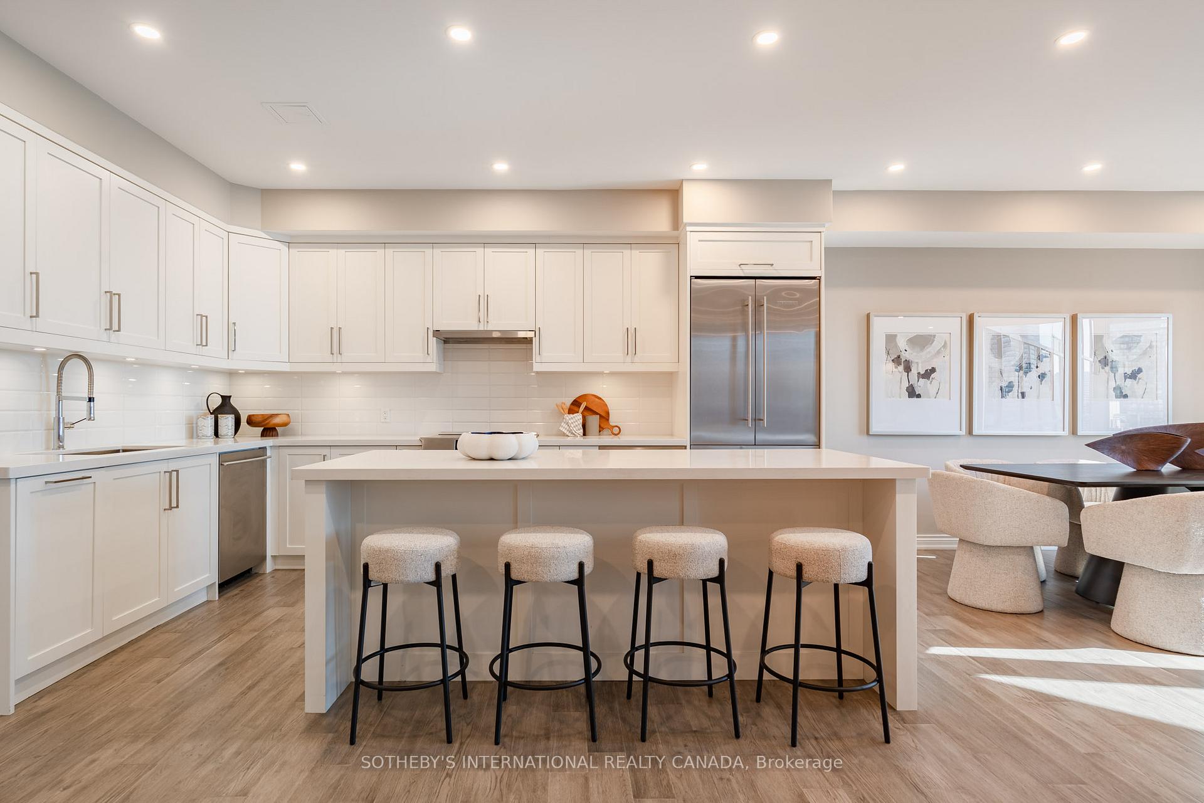 See all 49 photos
Property history
Facts and features
- ExposureSouth east
- LaundryIn-suite
- LockerExclusive
- BalconyNone
- Fireplace
- Central air
- Concierge
- Gym
- Indoor pool
- Rooftop deck/garden
The homeCondo Apartment, Apartment, Age 31–50 years
- Type: Condo Apartment
- Style: Apartment
- Age: 31–50 years
- Living space: 2,250–2,499 sq ft
- Basement: None
- Exposure: South East
- View: City, clear, downtown, panoramic, skyline
InsideFireplace Yes, wood, In-suite laundry, Carpet free
- Fireplace: Yes, wood
- Laundry: In-suite laundry
- Features: Carpet free
- Security: Concierge/security
- Rooms above ground: 7
- Bedrooms: 3
- Bathrooms: 3
- Kitchens: 1
OutsideConcrete, Balcony None
- Exterior: Concrete
- Balcony: None
Parking and locker2 Parking, Underground, Parking type Owned
- Spaces: 2 Parking
- Garage: Underground
- Parking type: Owned
- Driveway: Private
- Spot: A-24
- Locker: Exclusive
Building1001 bay condos, Storeys 35, Units 564
- Name: 1001 bay condos
- Storeys: 35
- Units: 564
- Registered: 1990
- Condo corporation: 876
- Amenities: Concierge, guest suites, gym, indoor pool, rooftop deck/garden, visitor parking
- Pets: Allowed
Heating, water and powerHeat pump, gas, Central air
- Heating: Heat pump, gas
- Cooling: Central air
Costs and taxesTaxes $9,660 a year, Condo fee $2,248 a month, Heat included, water included, cac included, common elements included, building insurance included, parking included
- Taxes, 2025: $9,660 a year
- Condo fee: $2,248 a month
- Fee includes: Heat included, water included, cac included, common elements included, building insurance included, parking included
- HST: HST included in the price
Included in the sale2 fridges, stove, hood fan, dishwasher, washer, dryer, all light fixtures, 2 parking spaces and 1 storage locker (exclusive use) included.
- Included: 2 fridges, stove, hood fan, dishwasher, washer, dryer, all light fixtures, 2 parking spaces and 1 storage locker (exclusive use) included.
NearbyHospital, public transit, school
- Close to: Hospital, public transit, school
Listing detailsC12437300, Sold, Oct 1, 2025
- MLS® number: C12437300
- Status: Sold
- Listed on: Oct 1, 2025
- Days on market: 54
- Updated: Nov 24, 2025
- Possession: Immediate
- Occupied by: Vacant
- Listing brokerage: SOTHEBY'S INTERNATIONAL REALTY CANADA
About this home
PH 7, 1001 Bay Street, Toronto (Bay Street Corridor), ON M5S 3A6
Your Little Slice of Paradise in the Sky awaits at Penthouse 7, an exceptional two-level residence offering an unparalleled downtown Toronto living experience. This gorgeous three-bedroom penthouse is of rare distinction, having undergone a meticulous top-to-bottom renovation in 2019. The main level flows effortlessly with an open-concept living, dining, and kitchen area, creating an ideal space for entertaining. Bespoke finishes include a wood-burning fireplace, designer lighting, and pot lights throughout. The true pièce de résistance is the breathtaking, unbelievable city views that provide a dynamic backdrop to everyday life. This is not merely a residence; it is a private urban sanctuary that exemplifies luxury and convenience at its finest. Location is everything. You're just steps away from the University of Toronto, the prestigious shops and dining of Yorkville, the Financial District, and everything world-class Toronto has to offer. Building amenities elevate the lifestyle, including 24-Hour Concierge, an Indoor Pool, a well-equipped Gym, and beautifully appointed Outdoor Terrace and Lounge areas.
Ask about this home
A HOMEH agent will answer your questions about this home.
Know more about 1001 Bay
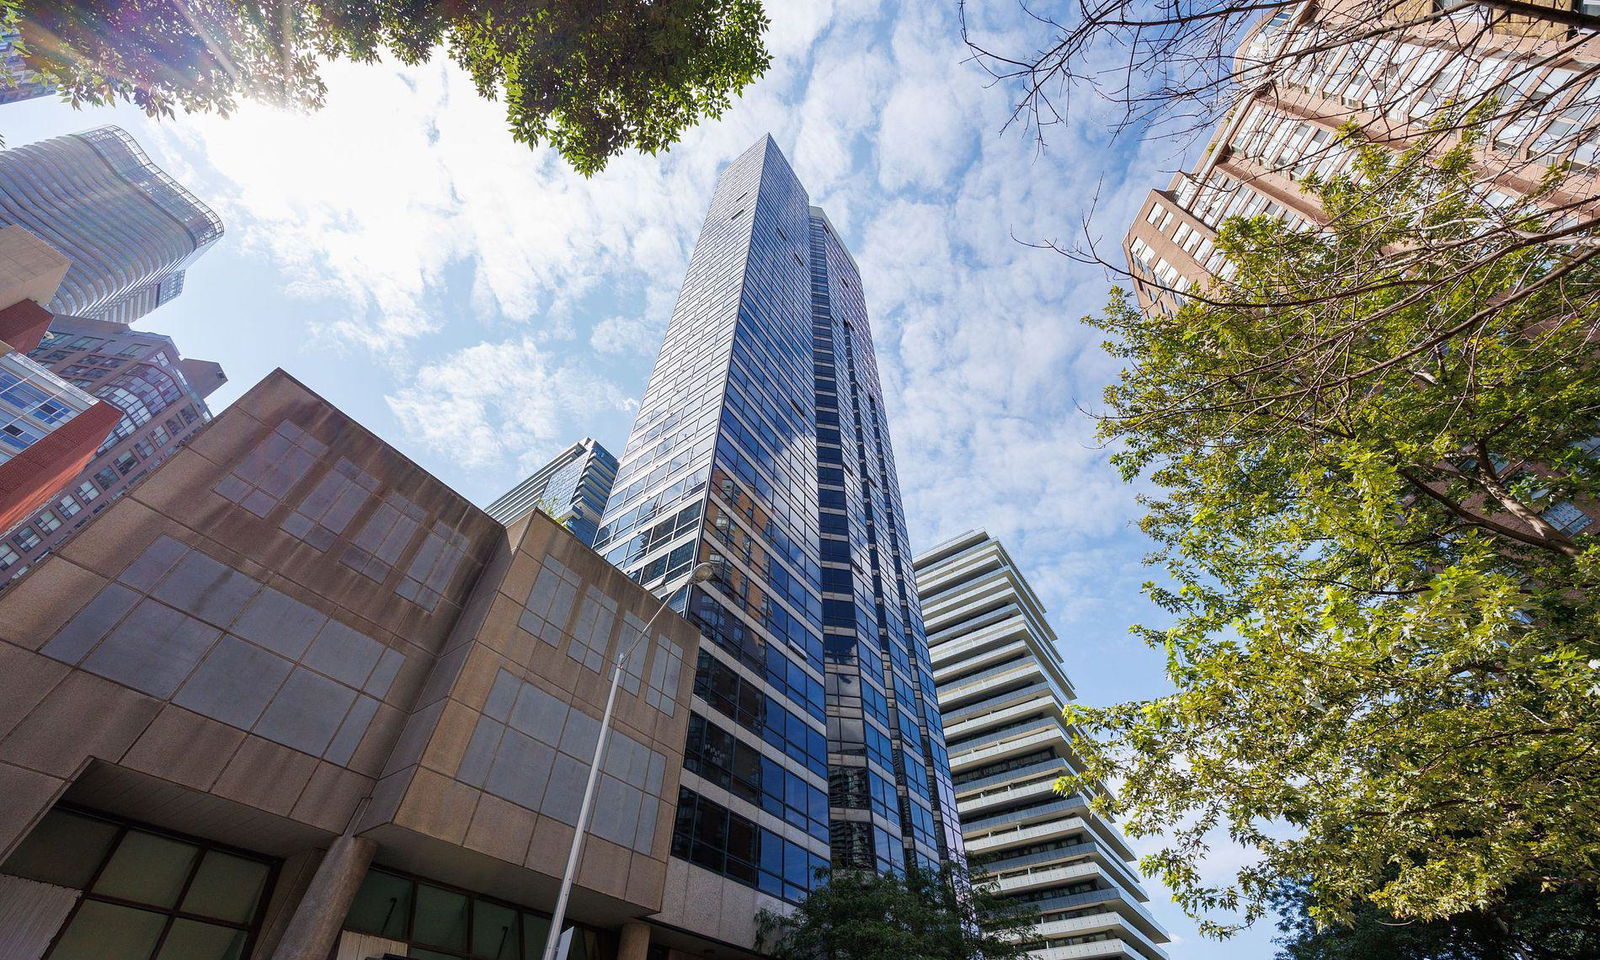
Condo building · 1001 Bay Street
1001 Bay is a 35-storey condo with 564 suites, built in 1990 by Strasscorp Holdings Inc. Right now 3 for sale and 5 for rent are on the market here.
- 35storeys
- 564suites
- $732/sq ft
- 1990built
No similar units for sale in 1001 Bay right now.
Around this home
Daily convenience, out of 100, from the distances below
Schools nearby
School rating, out of 10.
Helpful calculators
Your HOMEH agent

"Priced 3% over the Hestimate. I would see it this week."