
 See all 45 photos
Property history

This listing has ended. It is no longer available.
Property not available for sale or for rent.
Ask about this home
A HOMEH agent will answer your questions about this home.Ask HOMEH
About this home
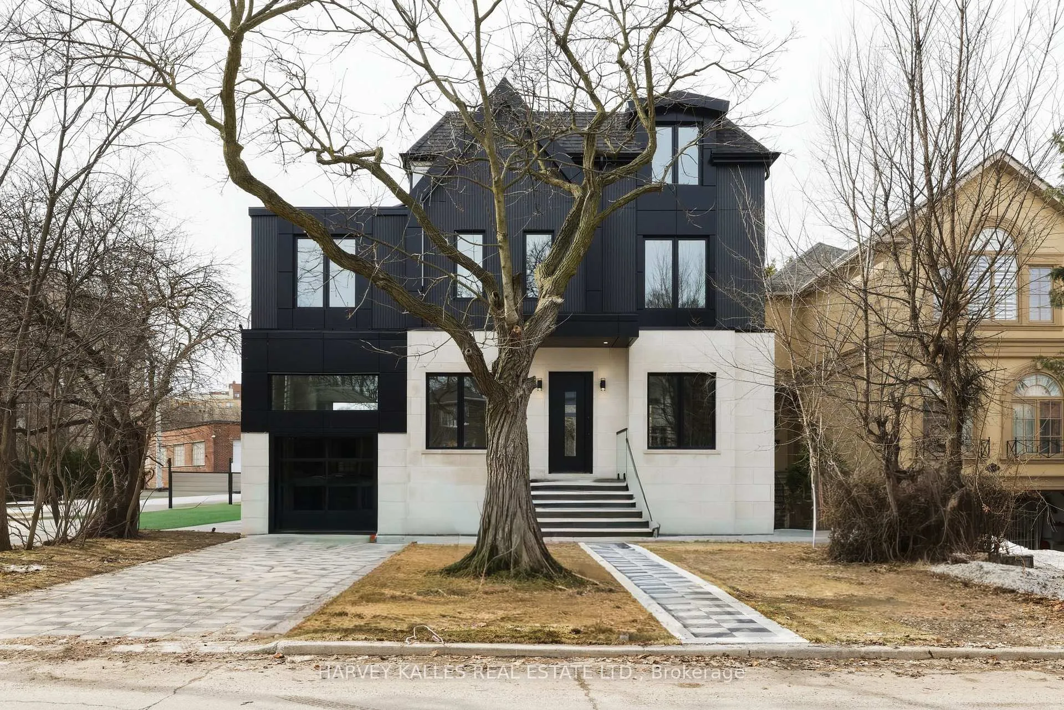
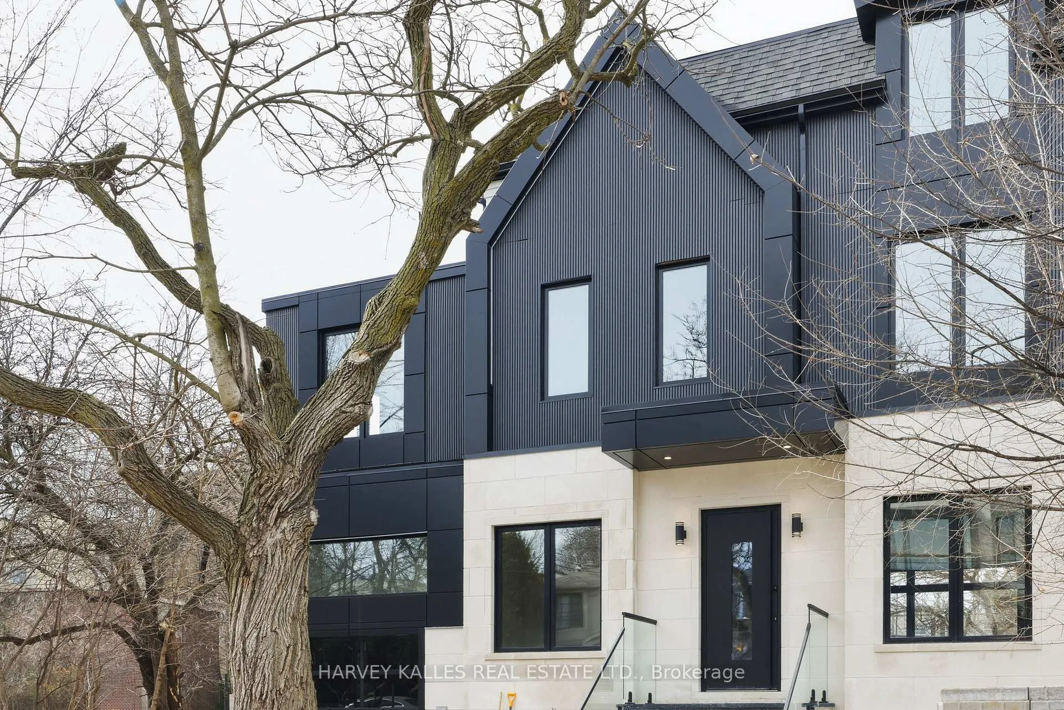
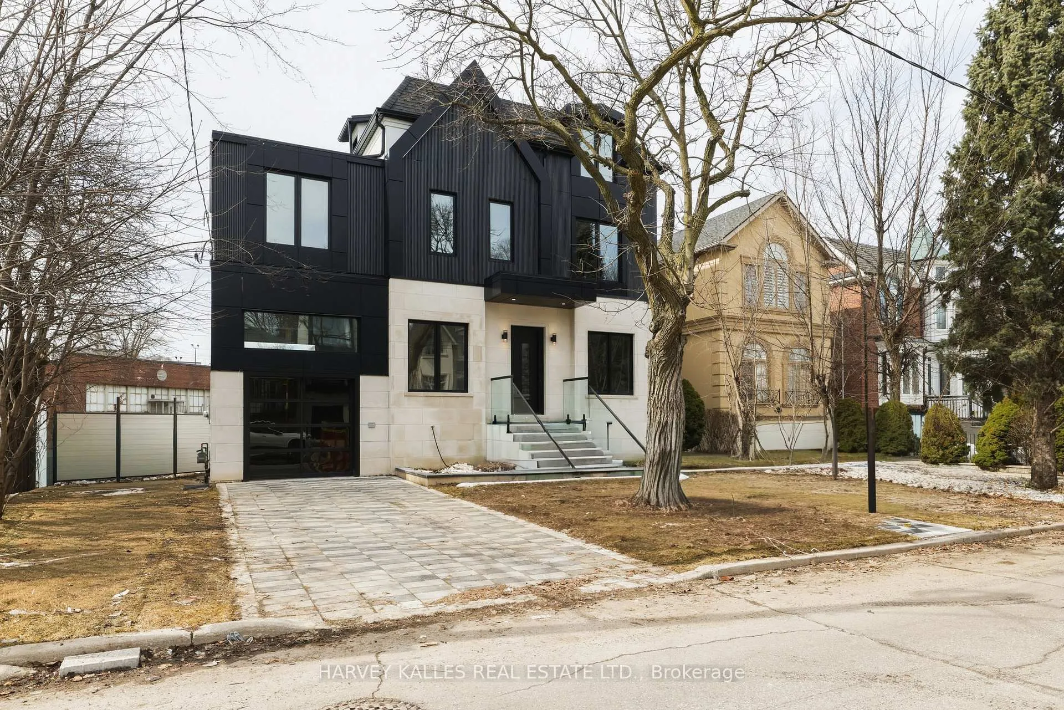
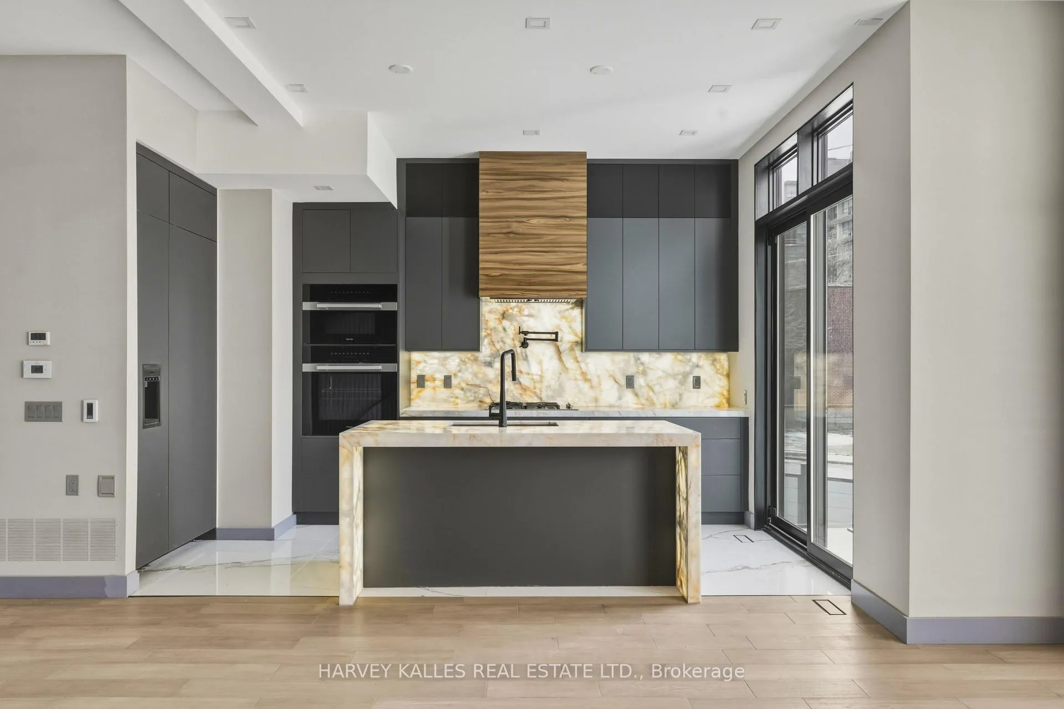
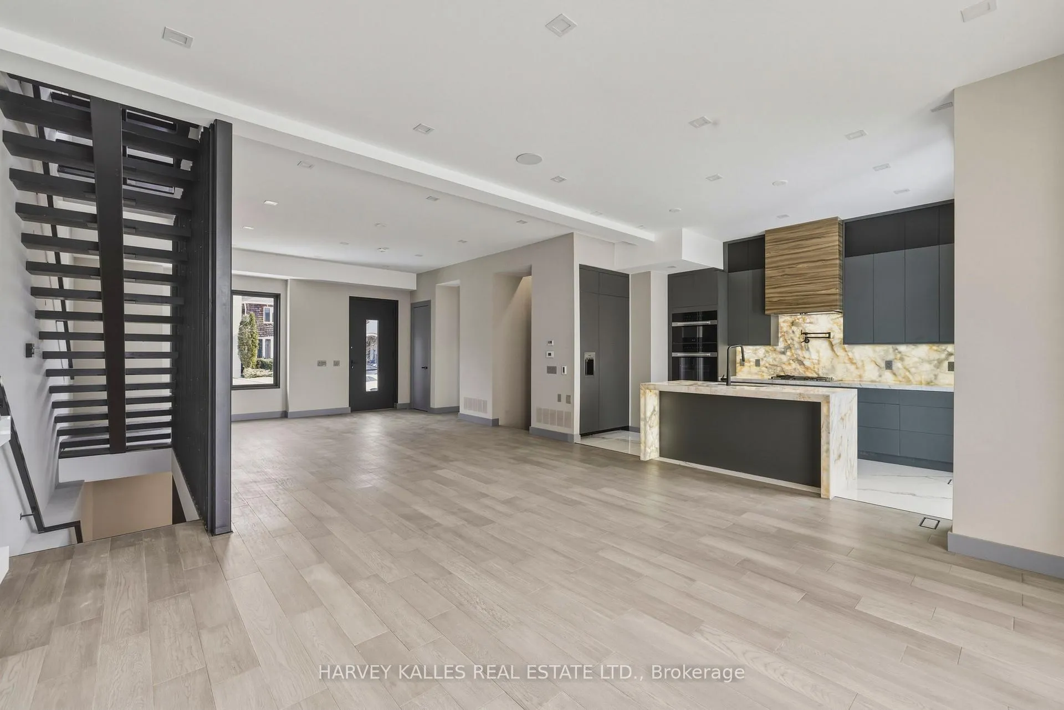
A Striking Newly Built Custom Residence Where Craftsmanship, Design, And Light Converge. Thoughtfully Designed For Modern Family Living, This Stunning Home Features Expansive Principal Rooms Including Spacious Family, Dining, And Living Areas That Flow Seamlessly Together Across An Open-Concept Main Floor. A Private Study, Functional Mudroom, And Direct Garage Entry Create The Perfect Balance Of Elegance And Everyday Practicality. The Kitchen Is A True Showpiece, Anchored By Backlit White Onyx Slab Countertops With A Dramatic Bookmatched Backsplash And A Full Suite Of Premium Miele Appliances, Creating An Unforgettable Focal Point For Entertaining And Daily Life Alike. Architectural Details Elevate The Home Throughout, Including A Hot-Rolled Steel Staircase Enclosure, Soaring Ceilings, And Oversized Windows On Three Sides That Flood The Interiors With Natural Light. Upstairs, Four Generous Bedrooms Each Feature Their Own Ensuite And Large Closets, While A Beautifully Designed Second-Floor Laundry Room Delivers Convenience At Its Finest. The Entire Third Floor Is Dedicated To An Exceptional Primary Retreat, Complete With A Private Balcony, His And Hers Walk-In Closets, And A Spa-Inspired Ensuite With A Steam Shower - A True Sanctuary Within The Home. The Heated Basement Floors Add Comfort To The Lower Level, Offering Additional Living Space Designed With The Same Attention To Detail Found Throughout The Home. Perfectly Positioned In The Coveted Forest Hill School District, And Just Steps To Eglinton, The Upcoming LRT, And Outstanding Community Amenities Including Arena, Track, And Baseball Diamond, This Residence Combines Refined Design With An Unbeatable Location. A Rare Opportunity To Own A Beautifully Executed Custom Home Where Every Detail Has Been Considered.
Facts & features
Ask about this home
A HOMEH agent will answer your questions about this home.
Rooms
10 rooms · 6 bathrooms
- Living room17′7″ × 20′10″367 sq.ft.
- Dining room17′6″ × 12′4″216 sq.ft.
- Kitchen8′2″ × 13′106 sq.ft.
- Office10′8″ × 7′8″82 sq.ft.
- Bedroom 212′9″ × 10′11″140 sq.ft.
- Bedroom 310′ × 13′131 sq.ft.
- Bedroom 411′7″ × 16′9″194 sq.ft.
- Laundry10′2″ × 8′9″89 sq.ft.
- Primary bedroom23′2″ × 19′10″459 sq.ft.
- Recreation24′6″ × 31′11″783 sq.ft.
Around this home
Schools nearby
School rating, out of 10.
Listing details
Helpful tools
Your HOMEH agent
"I would see it this week."
Ask HOMEH about this home
Price, neighbourhood, monthly cost. Ask anything.
HOMEH Intelligent Agent is an AI, not a licensed representative. Check anything important with your agent.