

Unit 332, 1005 King Street W
Unit 332, 1005 King Street W
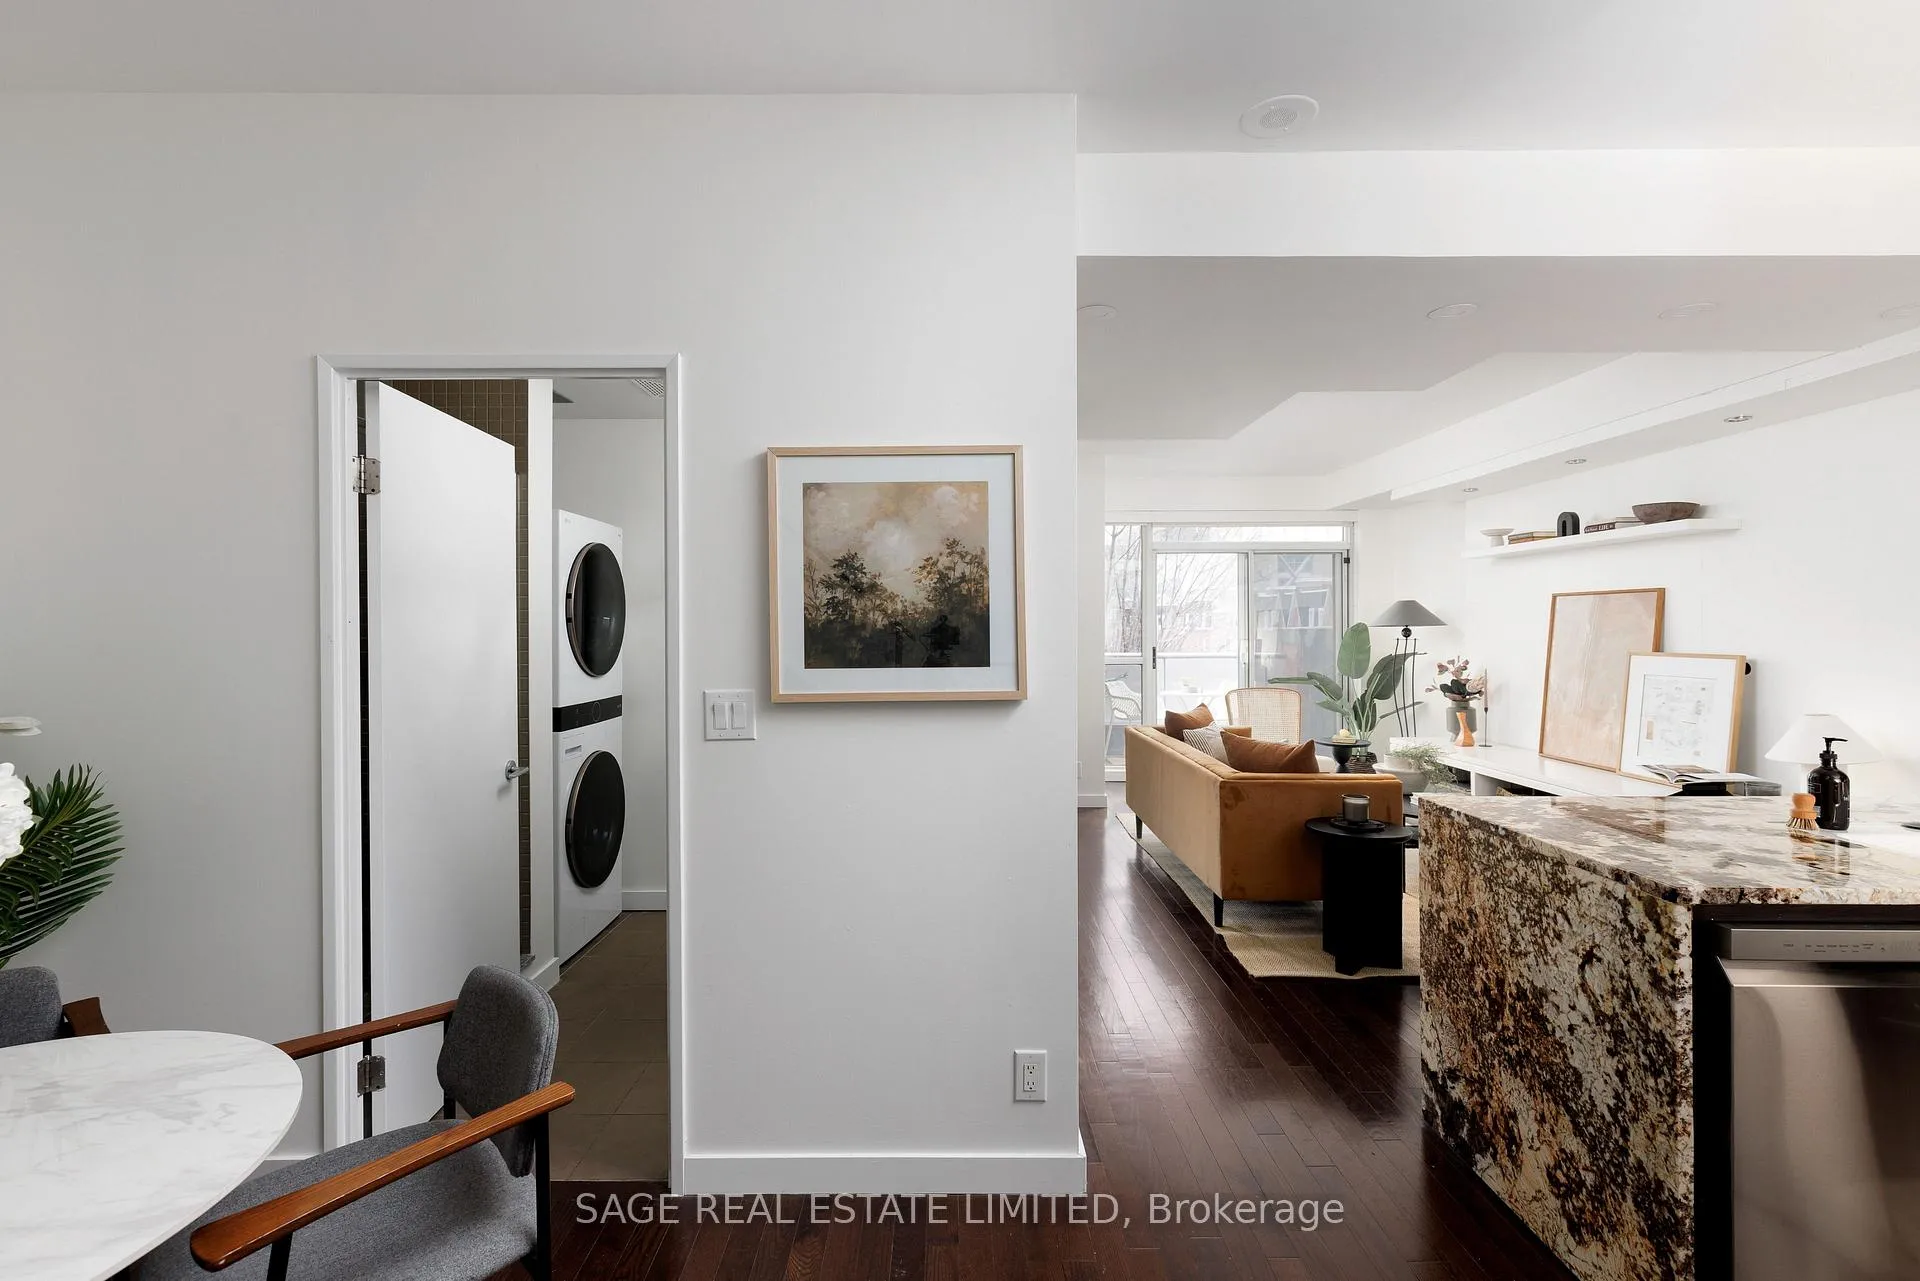 See all 41 photos
Property history
Facts and features
- ExposureEast
- LaundryIn bathroom, in-suite
- LockerEnsuite+owned
- BalconyTerrace
- Hardwood floors
- Central air
- Rooftop deck/garden
- Gym
- Concierge
The homeCondo Apartment, 2-storey, 1,200–1,399 sq ft
- Type: Condo Apartment
- Style: 2-storey
- Living space: 1,200–1,399 sq ft
- Basement: None
- Exposure: East
- View: City, downtown, skyline, park/greenbelt
InsideHardwood, Concrete, In bathroom, in-suite laundry, main level, Bar fridge, carpet free
- Flooring: Hardwood, Concrete
- Laundry: In bathroom, in-suite laundry, main level
- Features: Bar fridge, carpet free
- Security: Concierge/security
- Elevator: Yes
- Rooms above ground: 7
- Bedrooms: 2 + 1 in the basement
- Bathrooms: 2
- Kitchens: 1
OutsideBrick, other, Terrace
- Exterior: Brick, other
- Balcony: Terrace
Parking and locker1 Parking, Underground, Parking type Owned
- Spaces: 1 Parking
- Garage: Underground
- Parking type: Owned
- Driveway: Underground
- Spot: #67
- Locker: Ensuite+owned
- Locker unit: Unit 35
- Locker level: Level a
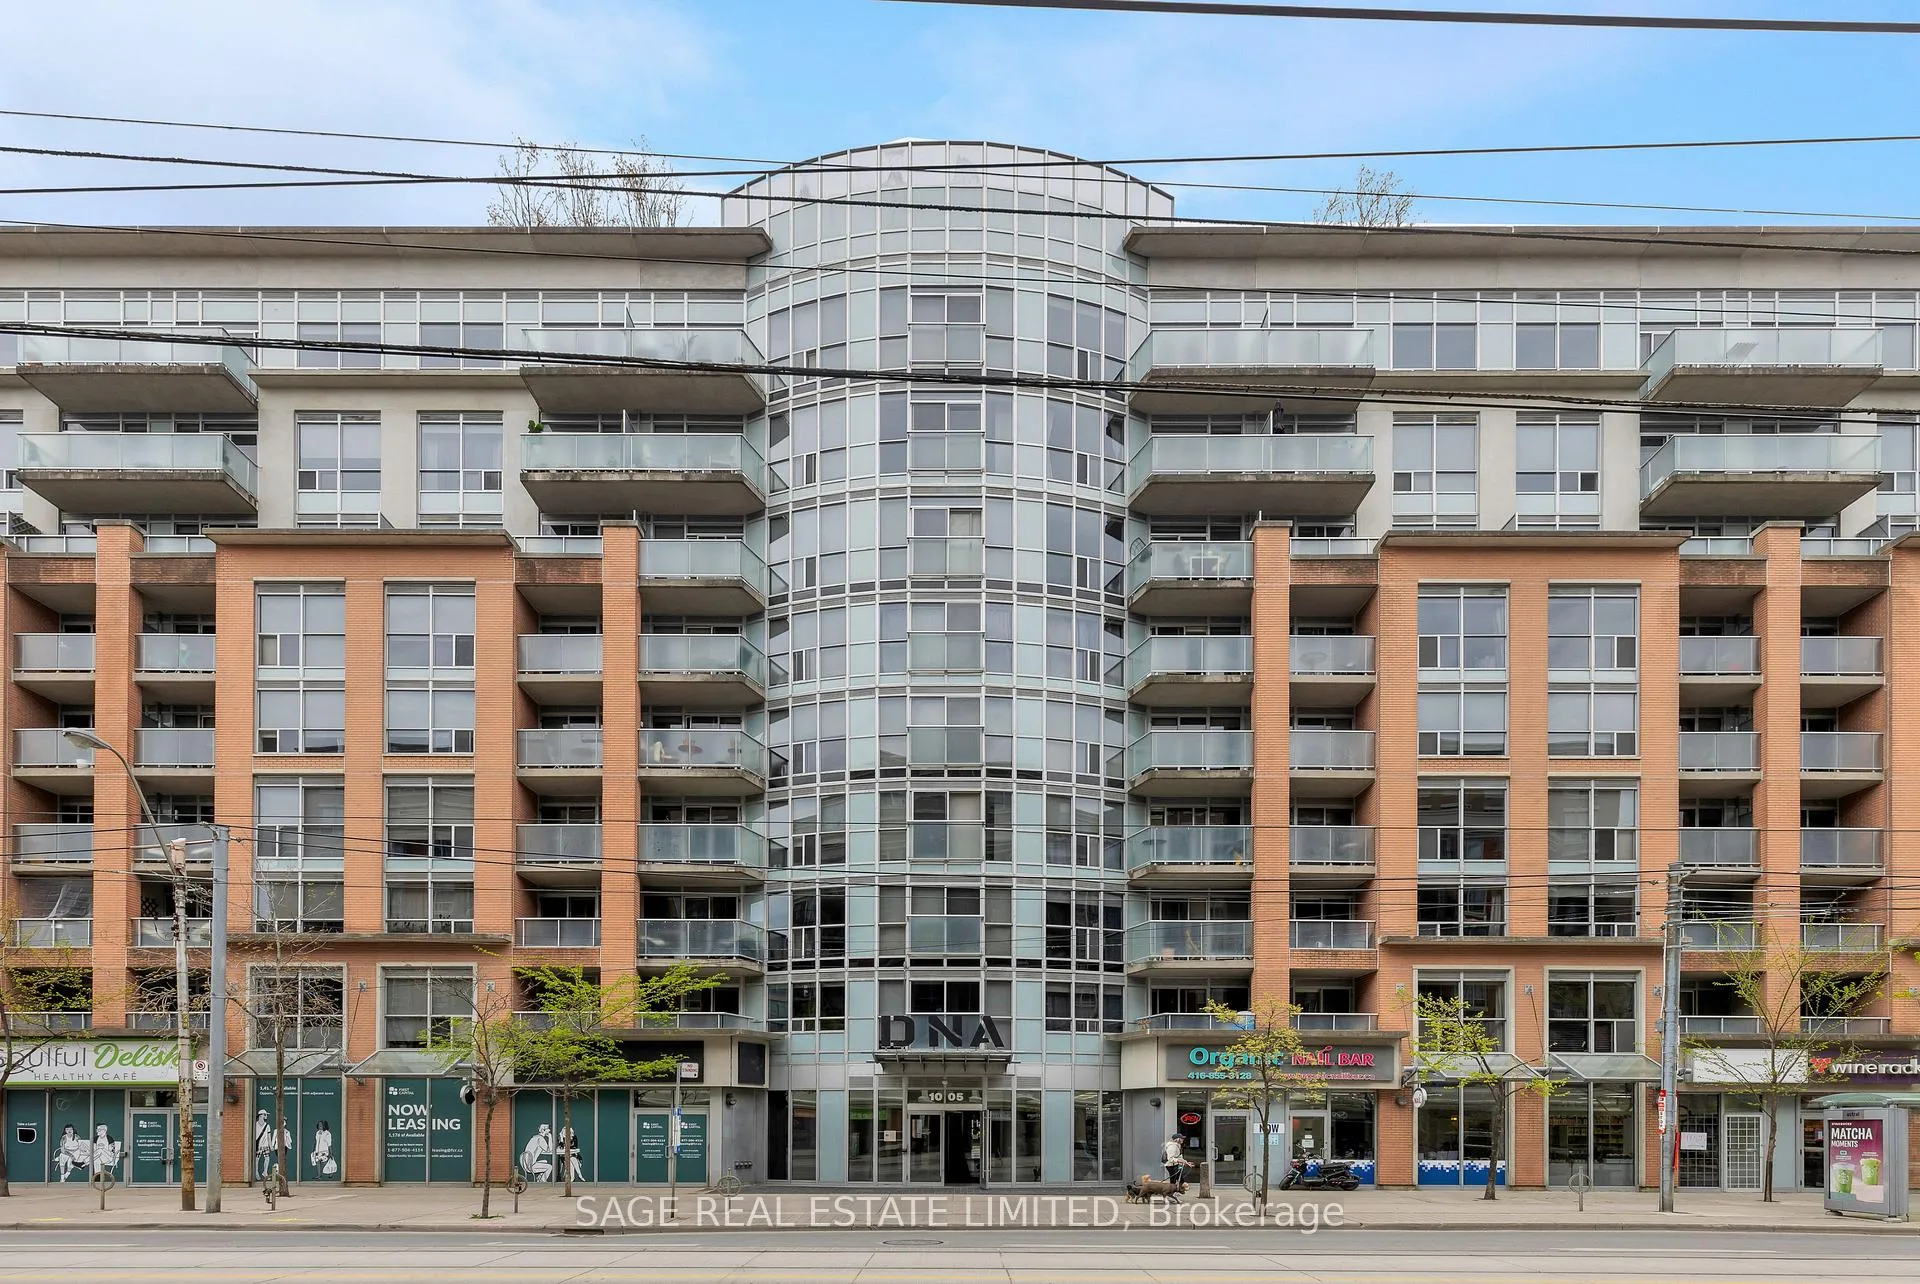
BuildingDna north tower, Storeys 11, Units 229
- Name: Dna north tower
- Storeys: 11
- Units: 229
- Registered: 2006
- Condo corporation: 1799
- Amenities: Bbqs allowed, bike storage, rooftop deck/garden, gym, concierge, visitor parking
- Pets: Allowed
Heating, water and powerForced air, gas, Central air
- Heating: Forced air, gas
- Cooling: Central air
Costs and taxesTaxes $3,265 a year, Condo fee $1,151 a month, Heat included, water included, common elements included, parking included, building insurance included, cac included
- Taxes, 2026: $3,265 a year
- Condo fee: $1,151 a month
- Fee includes: Heat included, water included, common elements included, parking included, building insurance included, cac included
- HST: HST included in the price
- Rental items: N/a
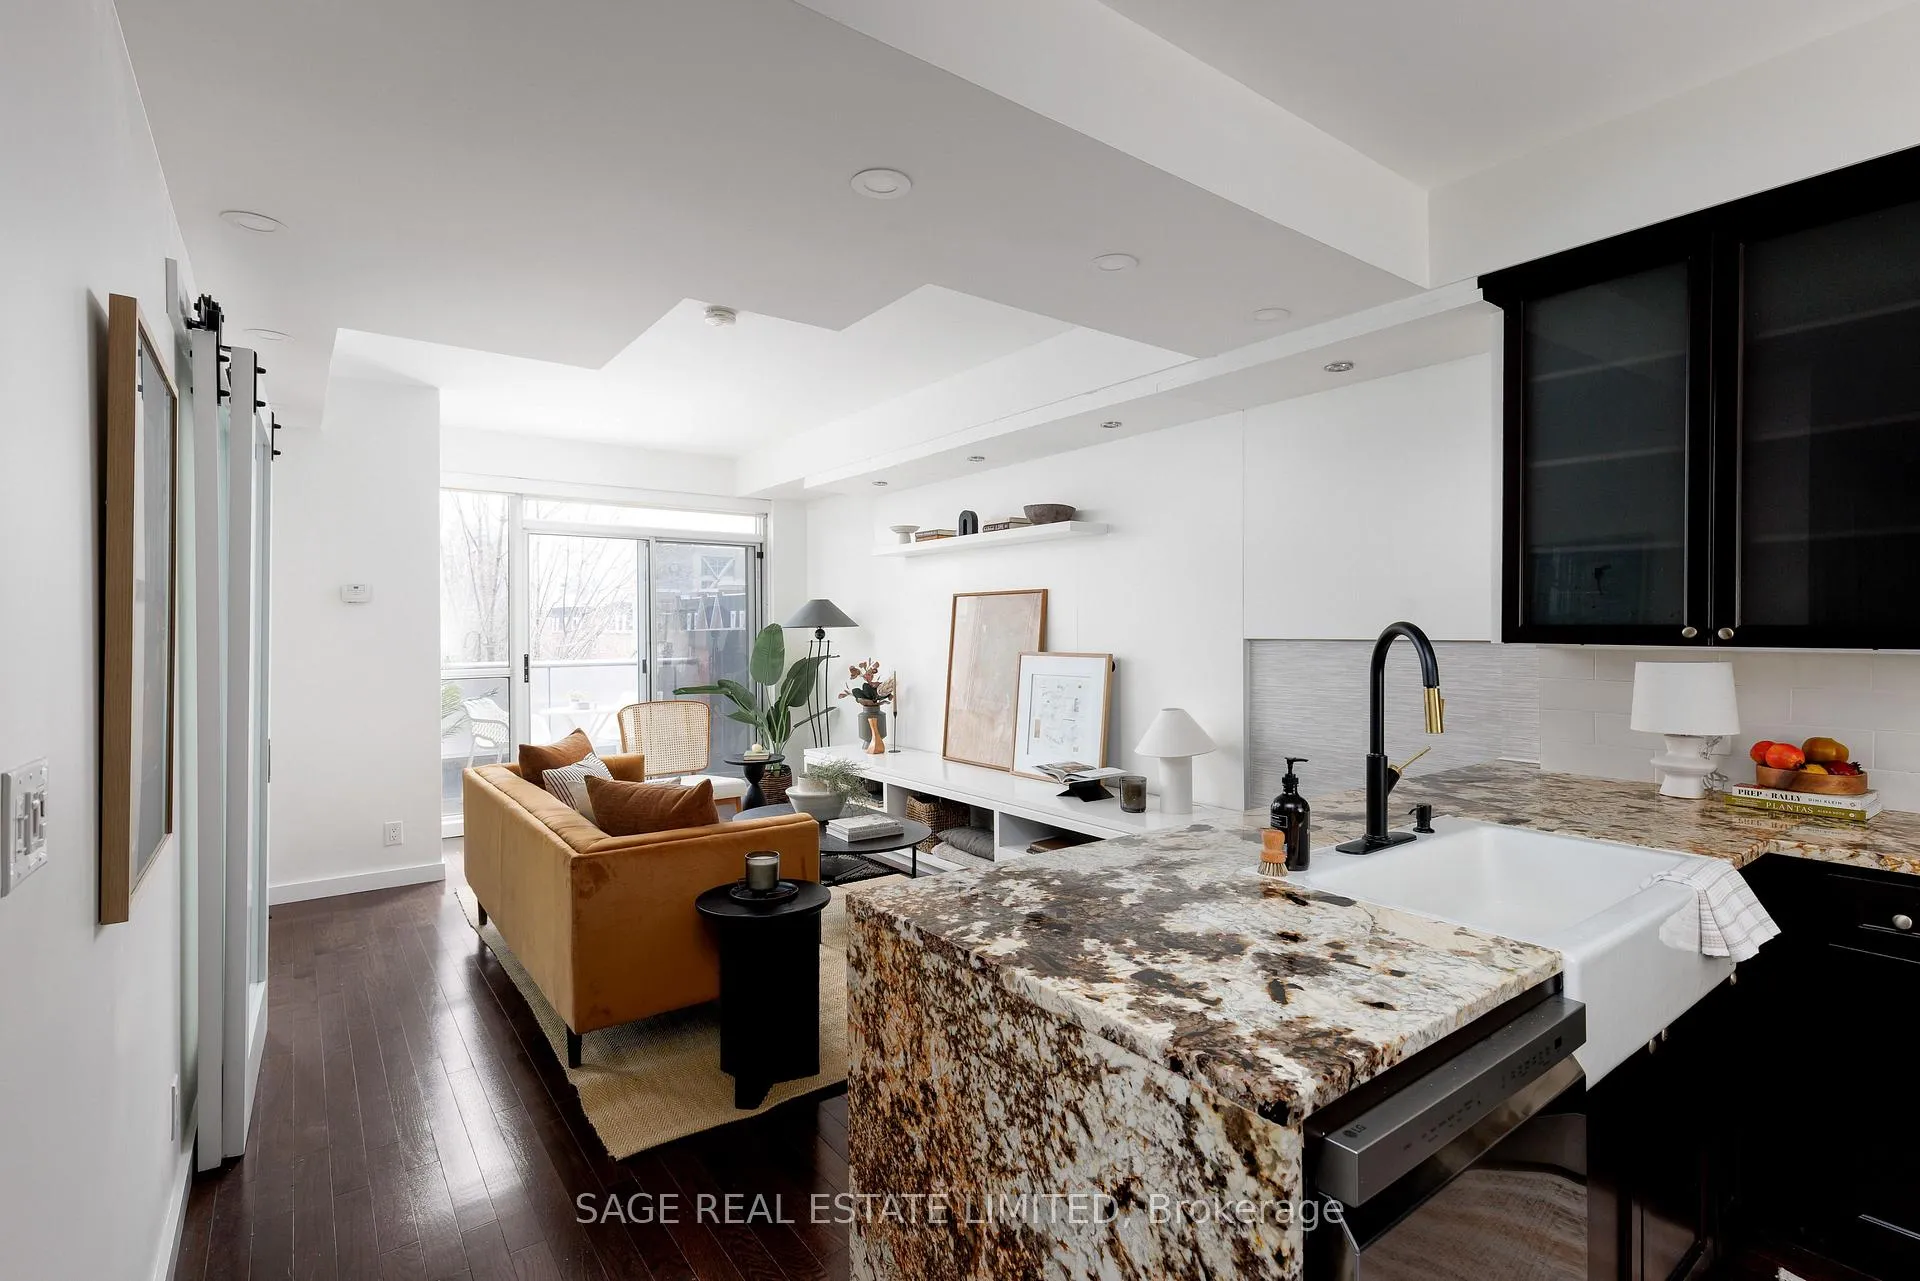
Included in the saleBrand new lg (dishwasher, gas range, refrigerator), wine fridge, kohler country sink, chimney hood, faucets, backsplash, lg washer/dryer wash tower, all electric light fixtures including pot lights & dimmers, new doors/baseboards/mouldings, gas line & hose bib on terrace. $50,000 in recent renovations include all new appliances, kitchen & bathroom upgrades, all new lighting, condo-approved with permits addition of 2nd bedroom and custom barn-doors. set within a quiet, well-run boutique building, this is where privacy and community meet. outside your door, everything is right where you need it. walk, bike, or drive with ease. groceries, transit, gyms, spas, restaurants, a new metrolinx station, your morning coffee, and the energy of the fifa world cup 2026 all within reach. a neighbourhood that loves your dog as much as you do, and a lifestyle that simply works., Fire table & gas hose
- Included: Brand new lg (dishwasher, gas range, refrigerator), wine fridge, kohler country sink, chimney hood, faucets, backsplash, lg washer/dryer wash tower, all electric light fixtures including pot lights & dimmers, new doors/baseboards/mouldings, gas line & hose bib on terrace. $50,000 in recent renovations include all new appliances, kitchen & bathroom upgrades, all new lighting, condo-approved with permits addition of 2nd bedroom and custom barn-doors. set within a quiet, well-run boutique building, this is where privacy and community meet. outside your door, everything is right where you need it. walk, bike, or drive with ease. groceries, transit, gyms, spas, restaurants, a new metrolinx station, your morning coffee, and the energy of the fifa world cup 2026 all within reach. a neighbourhood that loves your dog as much as you do, and a lifestyle that simply works.
- Not included: Fire table & gas hose
NearbyPark, public transit
- Close to: Park, public transit
Listing detailsC12963932, Sold, Apr 7, 2026
- MLS® number: C12963932
- Status: Sold
- Listed on: Apr 7, 2026
- Days on market: 25
- Updated: May 2, 2026
- Possession: Flexible
- Occupied by: Owner
- Listing brokerage: SAGE REAL ESTATE LIMITED
About this home
Unit 332, 1005 King Street W, Toronto (Niagara), ON M6K 3M8
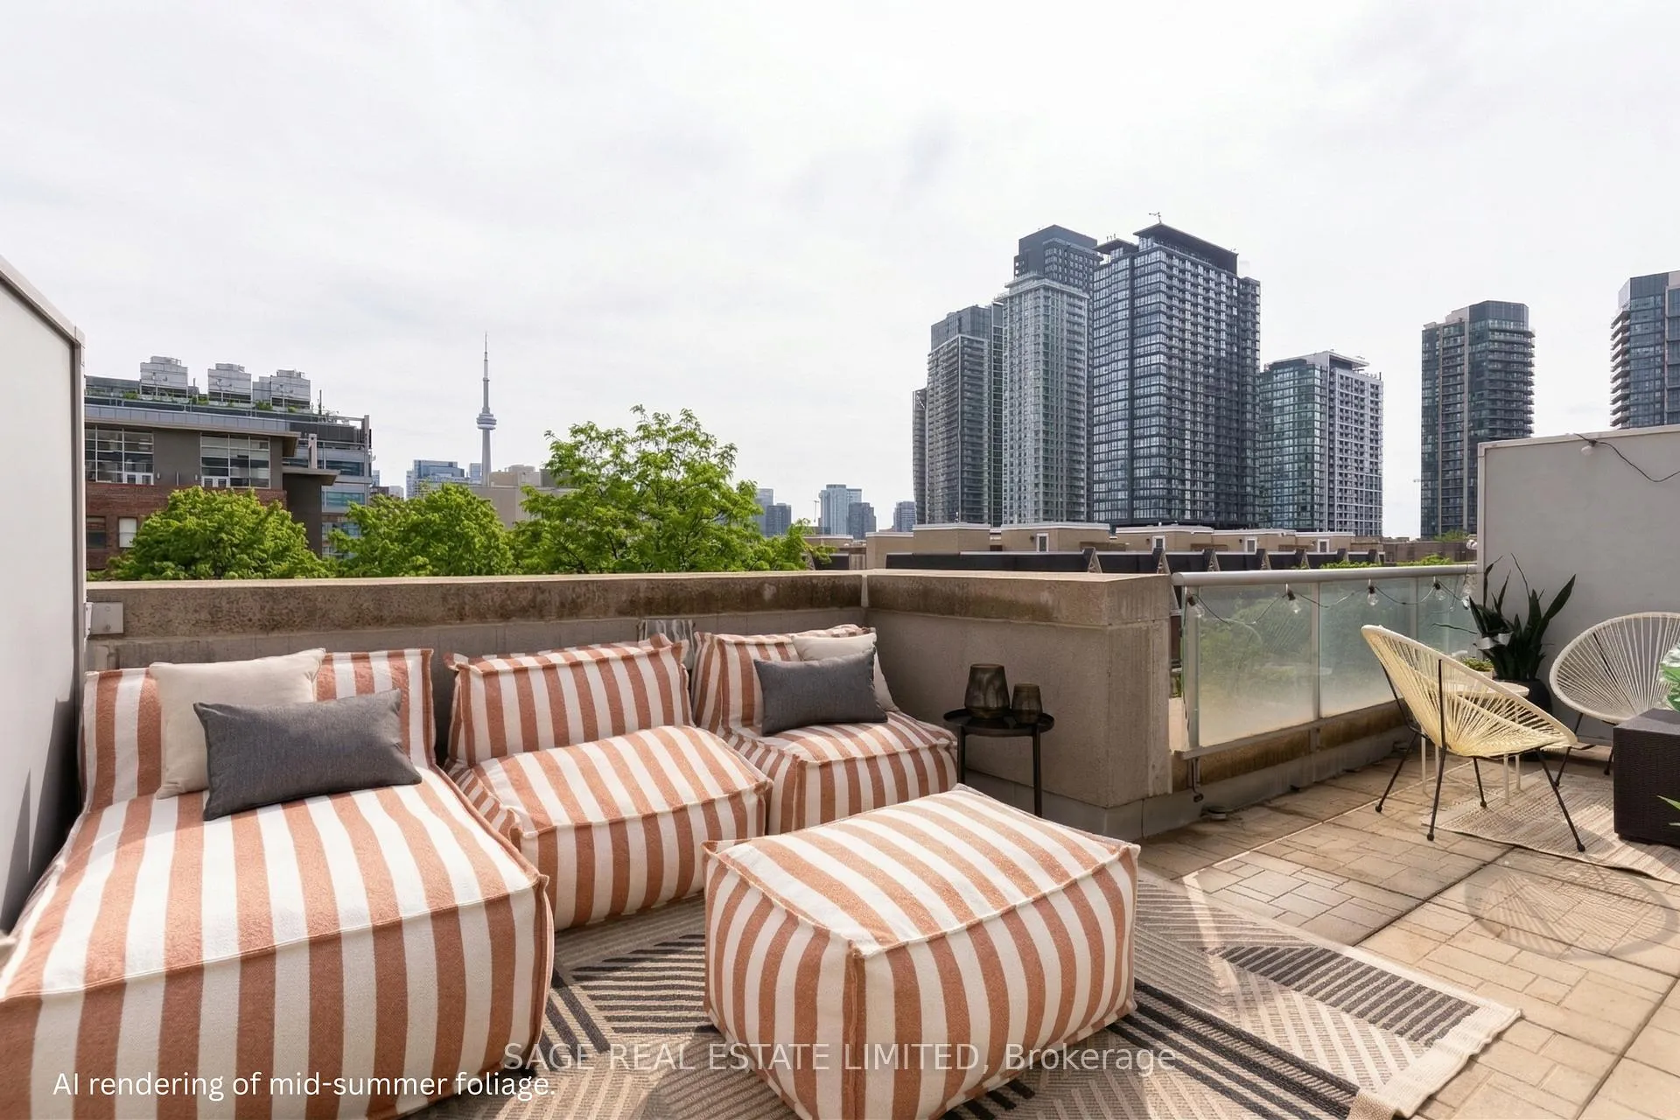
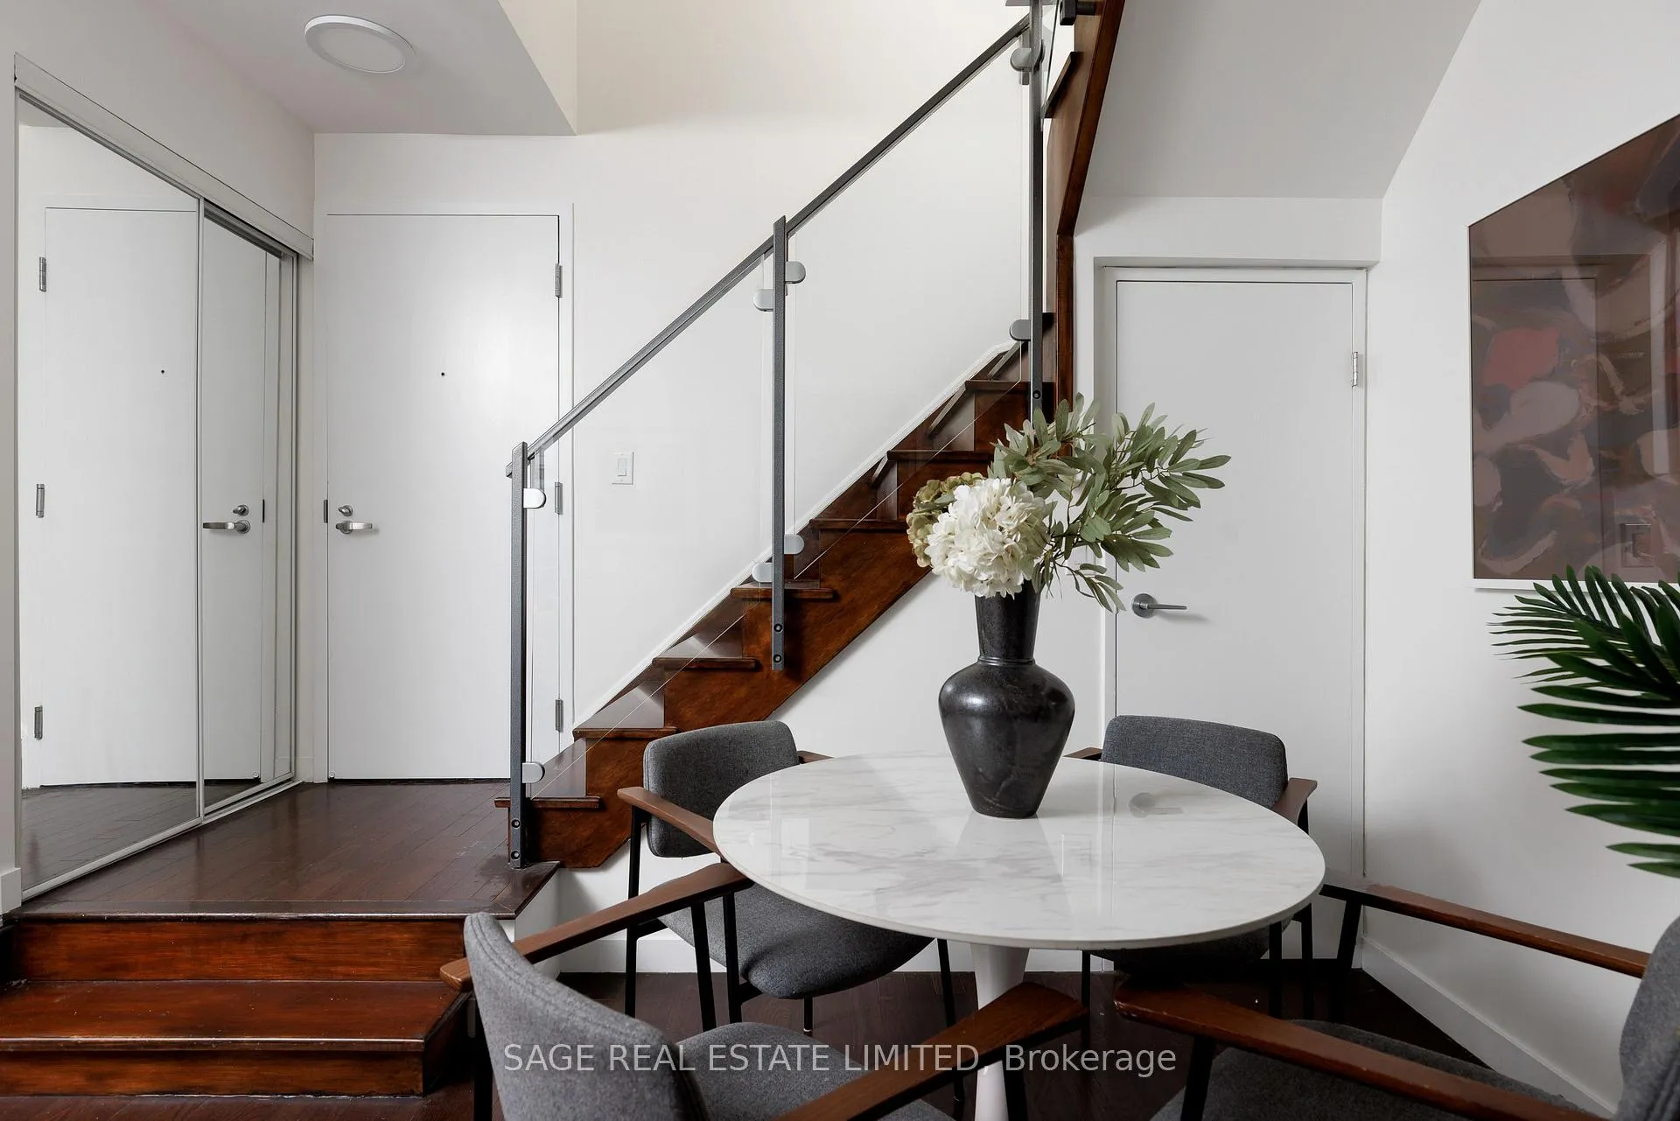
Tucked quietly above King St West, that good-part stretch where the city hums but never overwhelms, sits this rarely offered two-storey residence. Perched at tree level, it meets the birds eye-to-eye over Massey Harris Park. Not a townhouse. Not a typical condo. Something far more rare. Meet unit 332, on the market for the first time in 17 years. The scale hits you immediately. Generous, intentional. The layout is open, but not predictable. A dramatic living room is anchored by a striking East-facing view over the park's treetops, with a footprint designed for the kind of sofa you actually want to come home to. Built-ins add function and polish while pot lights on dimmers shift the mood from bright mornings to slower evenings. Step out to the balcony or leave it open just to hear the buzz of the city. A large bedroom sits just off the living space with custom barn doors that open for flow or close for privacy. The kitchen is purposeful and spacious (no narrow galley feel here) with a full suite of new LG appliances, Kohler country sink, and wine fridge. It's the kind of kitchen that actually makes you want to cook. A separate den adapts to whatever your life calls for: Dining room? Cozy TV nook? Work-from-home zone? You decide. Upstairs, the primary suite feels like its own retreat. Big enough for a California King and everything that goes with it, it holds the walk-in closet, a 4-piece bath, and a jacuzzi bathtub with a view. Then, what sets this home apart: two walkouts open to nearly 300 square feet of private terrace where the view expands beyond the park to a full skyline anchored by the CN Tower. Atop the building's podium, a solid concrete parapet frames the terrace to feel like a fenced backyard in the sky. Gas line, hose bib, multiple drains, space to garden, host, or simply be. With light moving from East to South, everything here has room to grow. Even you.
Ask about this home
A HOMEH agent will answer your questions about this home.
Know more about DNA North Tower Condos
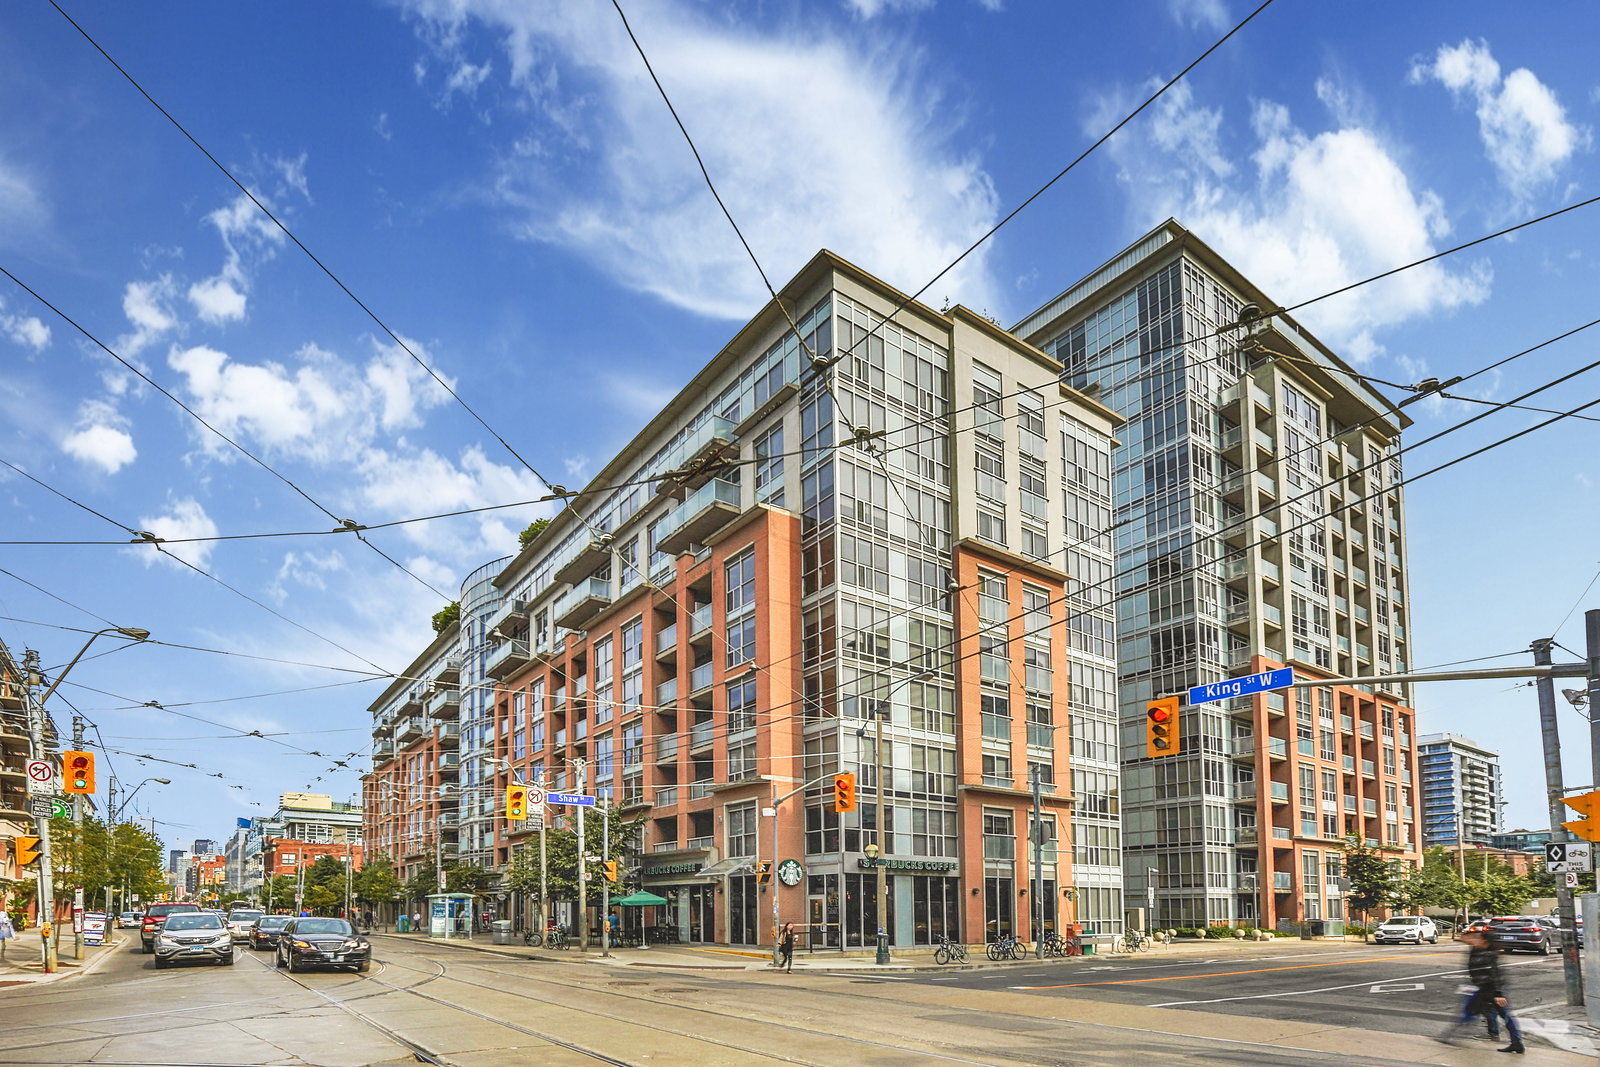
Condo building · 1005 King Street W
DNA North Tower Condos is an 11-storey condo with 229 suites, built in 2006 by Canderel Stoneridge. Right now 3 for sale are on the market here.
- 11storeys
- 229suites
- $848/sq ft
- 2006built
No similar units for sale in DNA North Tower Condos right now.
Around this home
Daily convenience, out of 100, from the distances below
Schools nearby
School rating, out of 10.
Helpful calculators
Your HOMEH agent

"I would see it this week."