
 See all 49 photos
Property history

This home has sold. It is no longer available.
Property not available for sale or for rent.
Book a viewing
Ask HOMEH
About this home
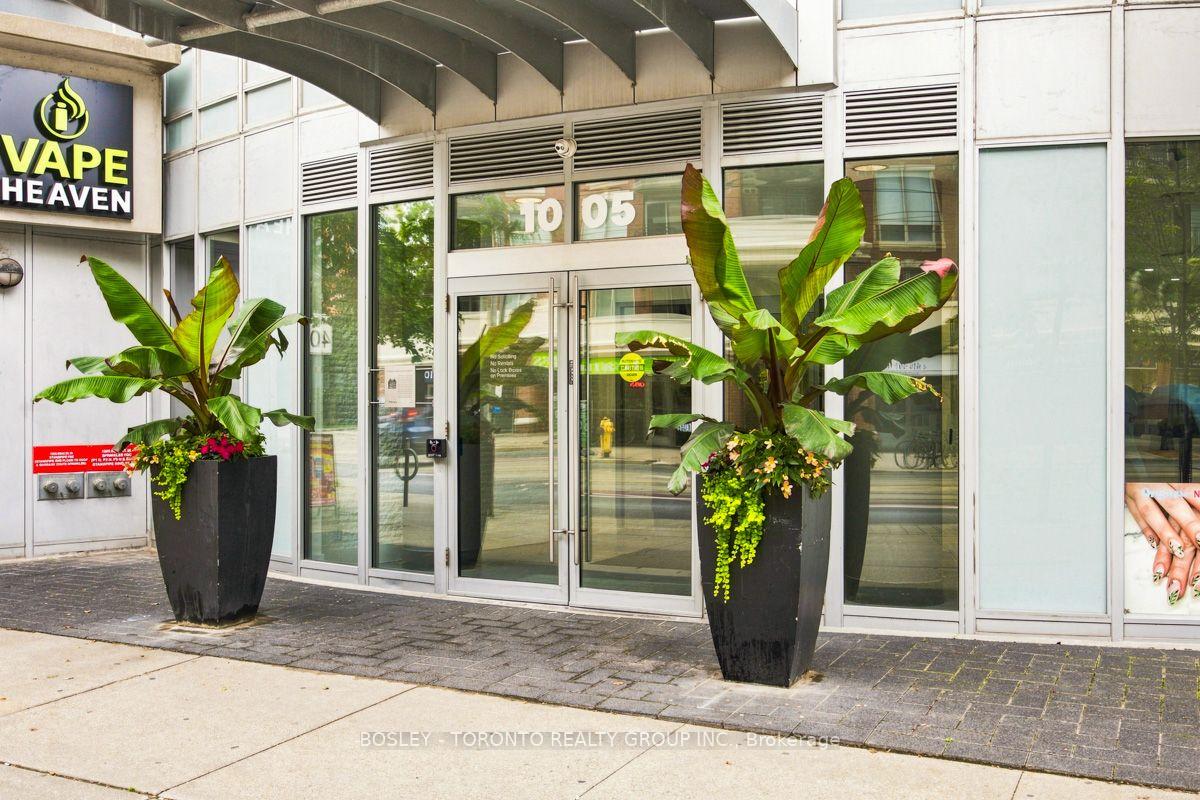
Unit 338, 1005 King Street W, Toronto
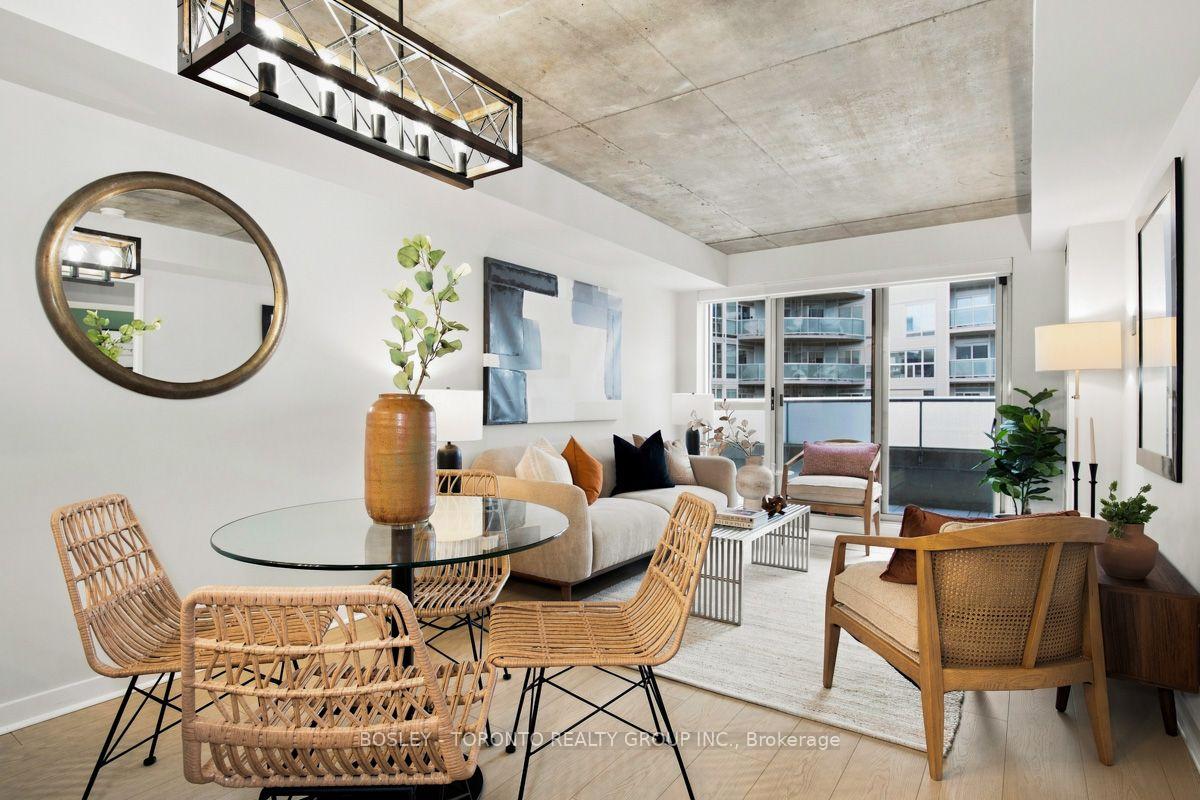
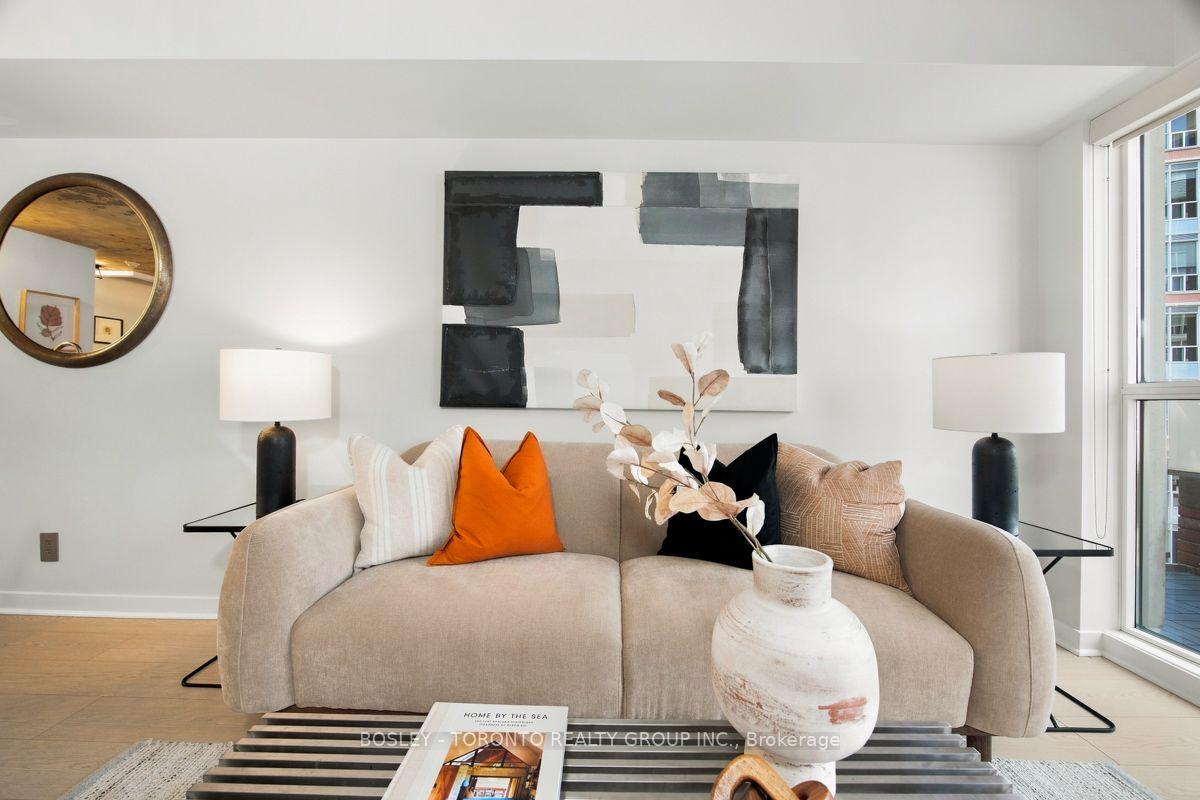
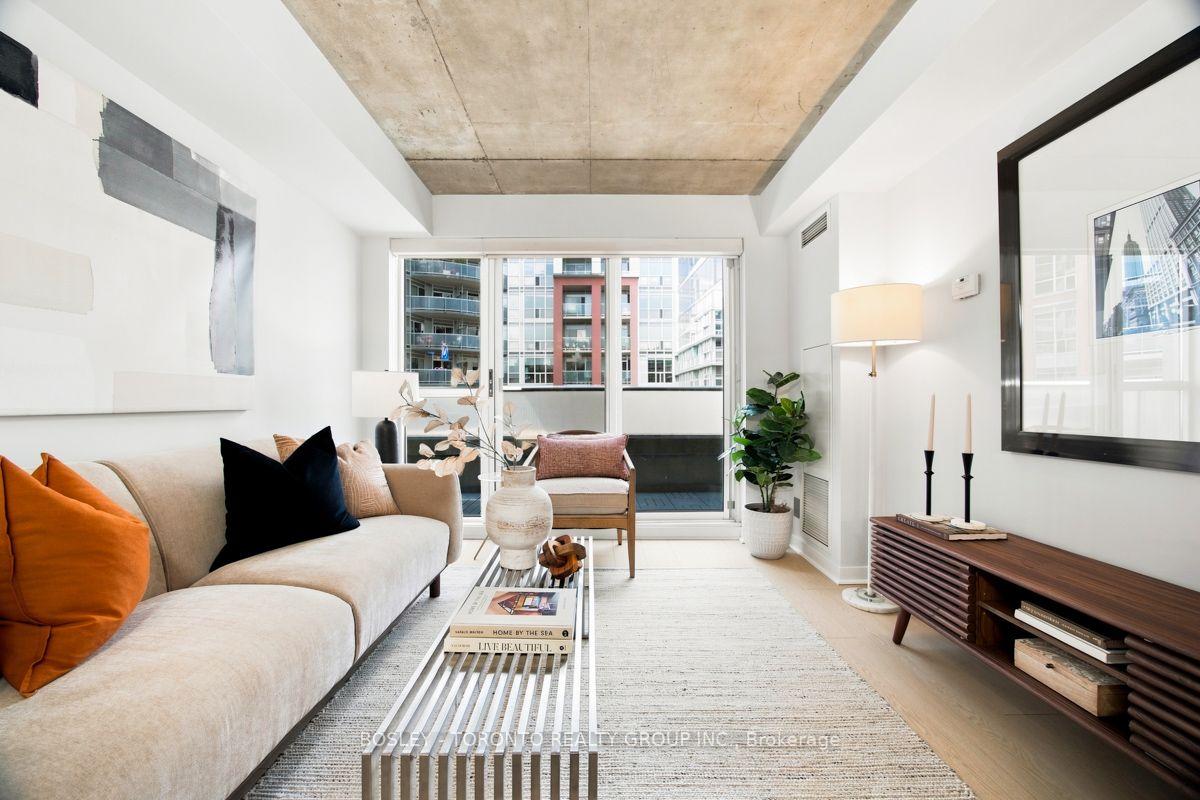
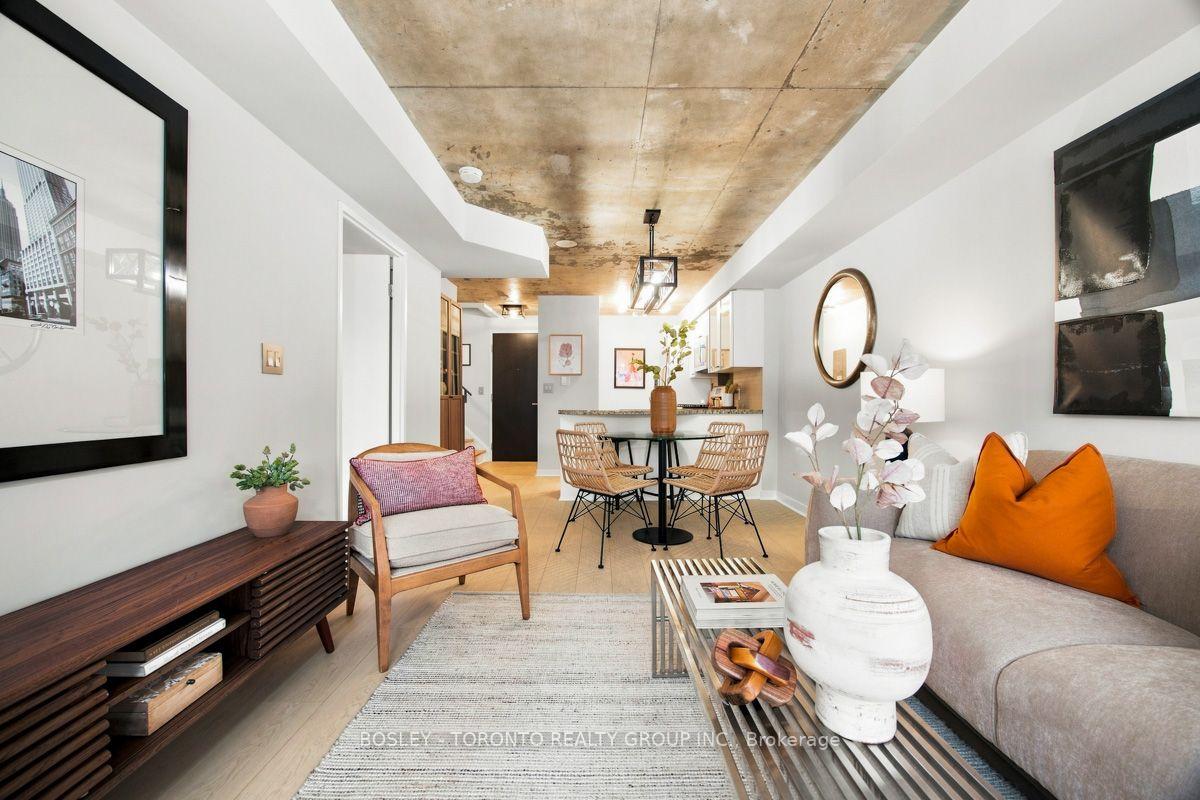
Welcome To DNA Condos, An Iconic Mid-Rise Residence In The Heart Of King West, Just Steps From Liberty Village. This Rare Two-Storey Soft Loft Combines Industrial Character With Modern Comfort, Featuring Soaring Exposed Concrete Ceilings, A Dynamic Floor Plan, And An Exceptionally Functional Layout With No Wasted Space. Offering Two Bedrooms And Two Full Bathrooms, The Unique Design Places One Bedroom On The Main Level And The Spacious Primary Retreat Upstairs, Creating The Perfect Balance Of Privacy And Flexibility. The Renovated Interior Features New Flooring Throughout, While The Contemporary Kitchen Is Equipped With Granite Countertops, Stainless Steel Appliances, A Breakfast Bar, And A Gas Range. The Upper-Level Primary Suite Offers Wall-To-Wall Closets With Custom Organizers And A Spa-Inspired Ensuite Complete With A Jacuzzi Tub, Separate Glass-Enclosed Shower, And Generous Storage. Outdoor Living Is Unmatched With Two Private Outdoor Spaces, Including A Main-Floor Balcony And An Expansive Second-Storey Terrace Featuring A Gas BBQ Line And Water Connection-Ideal For Summer Entertaining, Container Gardening, Or Simply Unwinding Outdoors. Residents Enjoy An Exceptional Selection Of Amenities, Including A Concierge, Fitness Centre, Yoga Studio, And A Pet-Friendly Community. Perfectly Positioned Across From No Frills And Just Steps To Massey Harris Park, Cafés, Restaurants, Boutique Shopping, Groceries, And Transit, This Home Offers The Very Best Of Vibrant King West Living With Liberty Village At Your Doorstep.
Facts & features
Book a viewing
Rooms
10 rooms · 2 bathrooms
- Dining room8′ × 10′6″84 sq.ft.
- Foyer9′ × 6′54 sq.ft.
- Other21′7″ × 3′7″78 sq.ft.
- Living room10′ × 10′6″105 sq.ft.
- Bedroom13′10″ × 10′5″144 sq.ft.
- Kitchen10′1″ × 7′71 sq.ft.
- Bathroom7′6″ × 6′45 sq.ft.
- Other21′5″ × 12′5″265 sq.ft.
- Bathroom7′9″ × 6′1″47 sq.ft.
- Primary bedroom17′11″ × 10′2″183 sq.ft.
Around this home
Schools nearby
School rating, out of 10.
Listing details
Helpful tools
Your HOMEH agent
"I would see it this week."
Ask HOMEH about this home
Price, neighbourhood, monthly cost. Ask anything.
HOMEH Intelligent Agent is an AI, not a licensed representative. Check anything important with your agent.