

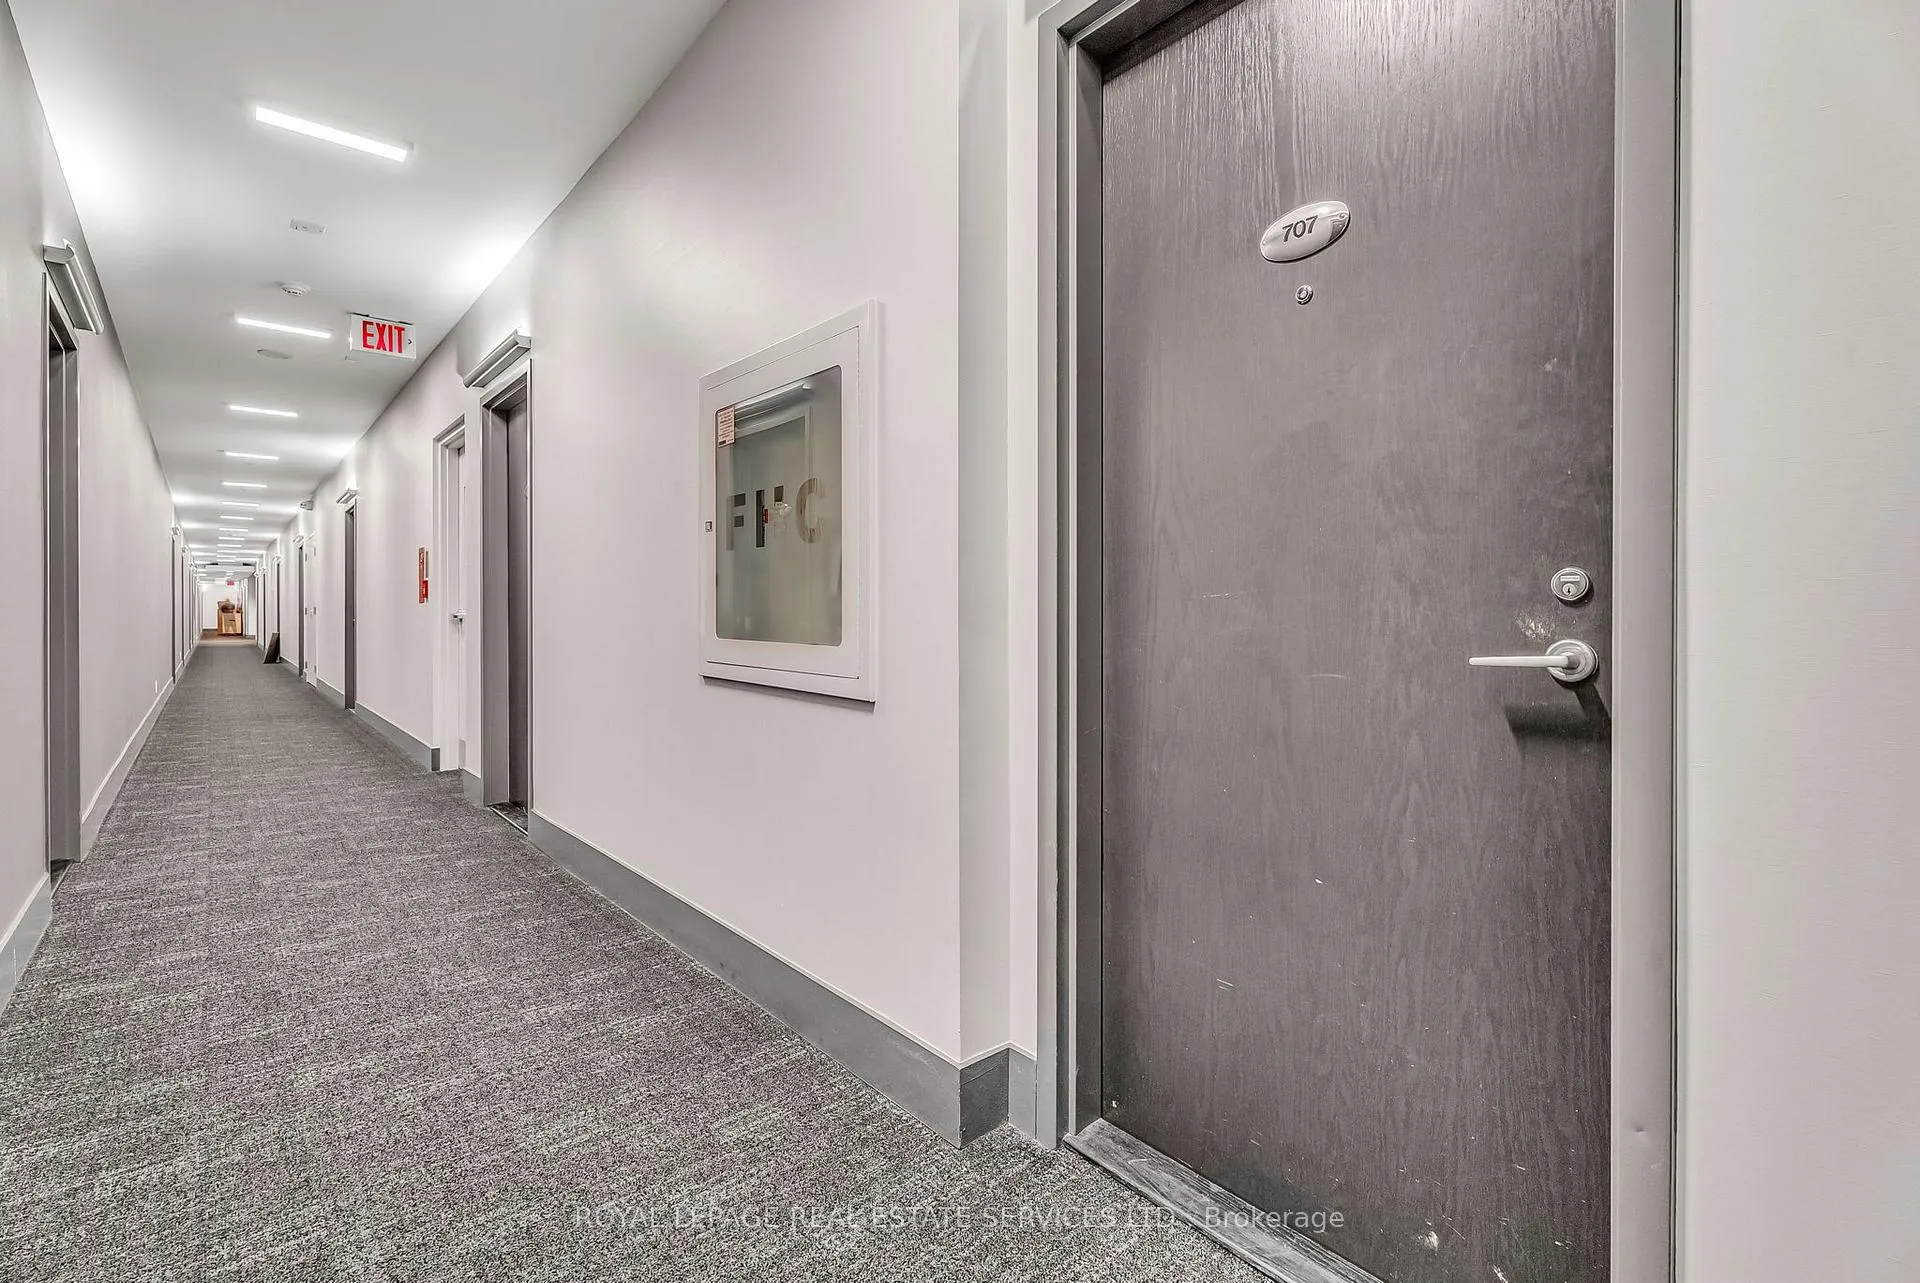
Unit 707, 1005 King Street W
Unit 707, 1005 King Street W
 See all 40 photos
Property history
Facts and features
- ExposureSouth west
- LaundryIn-suite
- LockerOwned
- BalconyOpen
- Hardwood floors
- Central air
- Concierge
- Exercise room
- Rooftop deck/garden
The homeCondo Apartment, Apartment, Age 16–30 years
- Type: Condo Apartment
- Style: Apartment
- Age: 16–30 years
- Living space: 600–699 sq ft
- Basement: None
- Exposure: South West
InsideHardwood, Window floor to ceiling, In-suite laundry, main level, Auto garage door remote, carpet free
- Flooring: Hardwood, Window floor to ceiling
- Laundry: In-suite laundry, main level
- Features: Auto garage door remote, carpet free
- Elevator: Yes
- Rooms above ground: 5
- Bedrooms: 1 + 1 in the basement
- Bathrooms: 1
- Kitchens: 1
OutsideBrick, Open
- Exterior: Brick
- Balcony: Open
Parking and locker1 Parking, Underground, Parking type Owned
- Spaces: 1 Parking
- Garage: Underground
- Parking type: Owned
- Spot: 193
- Locker: Owned
- Locker unit: 100
- Locker level: B
BuildingDna 2 north tower, Storeys 11, Units 229
- Name: Dna 2 north tower
- Storeys: 11
- Units: 229
- Registered: 2006
- Condo corporation: 1799
- Amenities: Concierge, exercise room, rooftop deck/garden, visitor parking
- Pets: Allowed
Heating, water and powerForced air, gas, Central air
- Heating: Forced air, gas
- Cooling: Central air
Costs and taxesTaxes $2,850 a year, Condo fee $654 a month, Heat included, water included, parking included, common elements included, building insurance included
- Taxes, 2025: $2,850 a year
- Condo fee: $654 a month
- Fee includes: Heat included, water included, parking included, common elements included, building insurance included
- HST: HST included in the price
Included in the saleAll existing s/s appliances: fridge, stove, b/i dishwasher, over-the-range microwave. new bosch washer and dryer, all windows coverings, all electric light fixtures. all closets organizers. parking and locker owned.
- Included: All existing s/s appliances: fridge, stove, b/i dishwasher, over-the-range microwave. new bosch washer and dryer, all windows coverings, all electric light fixtures. all closets organizers. parking and locker owned.
NearbyPublic transit, park
- Close to: Public transit, park
Listing detailsC12272672, Sold, Jul 9, 2025
- MLS® number: C12272672
- Status: Sold
- Listed on: Jul 9, 2025
- Days on market: 13
- Updated: Jul 22, 2025
- Possession: 30-59 days
- Occupied by: Owner
- Listing brokerage: ROYAL LEPAGE REAL ESTATE SERVICES LTD.
About this home
Unit 707, 1005 King Street W, Toronto (Niagara), ON M6K 3M8
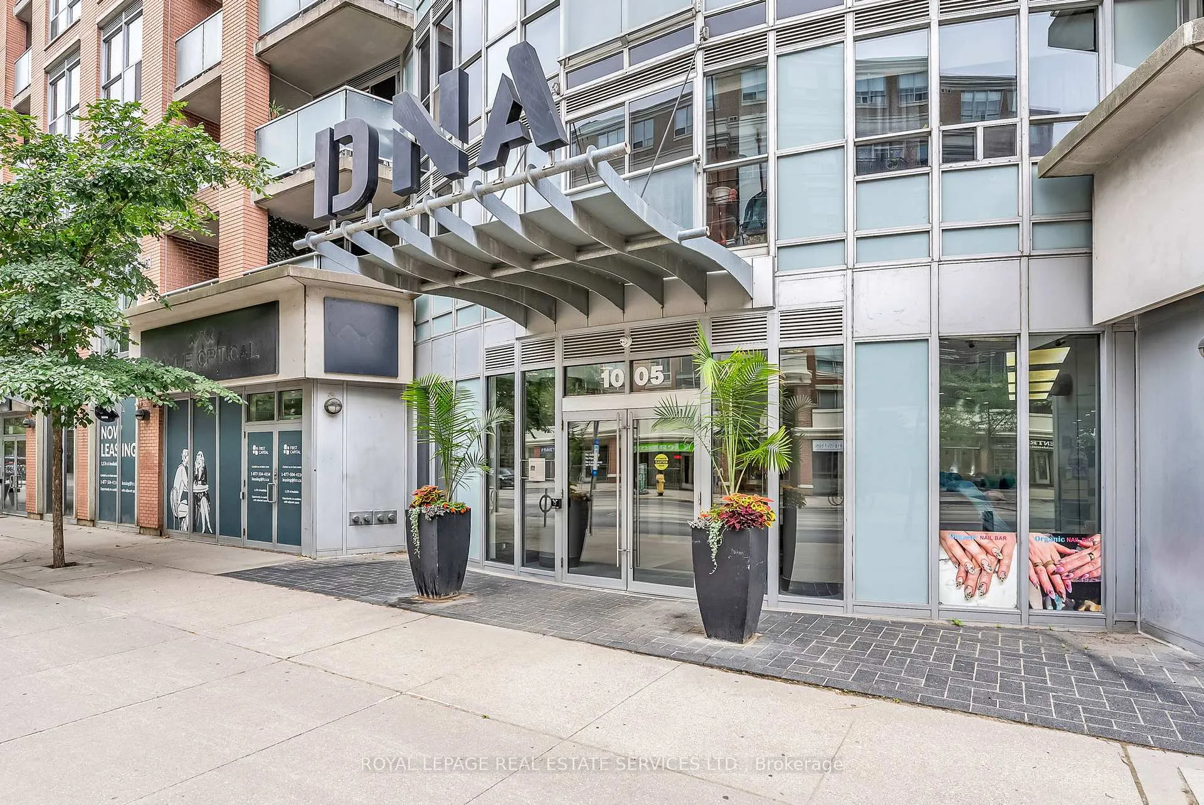
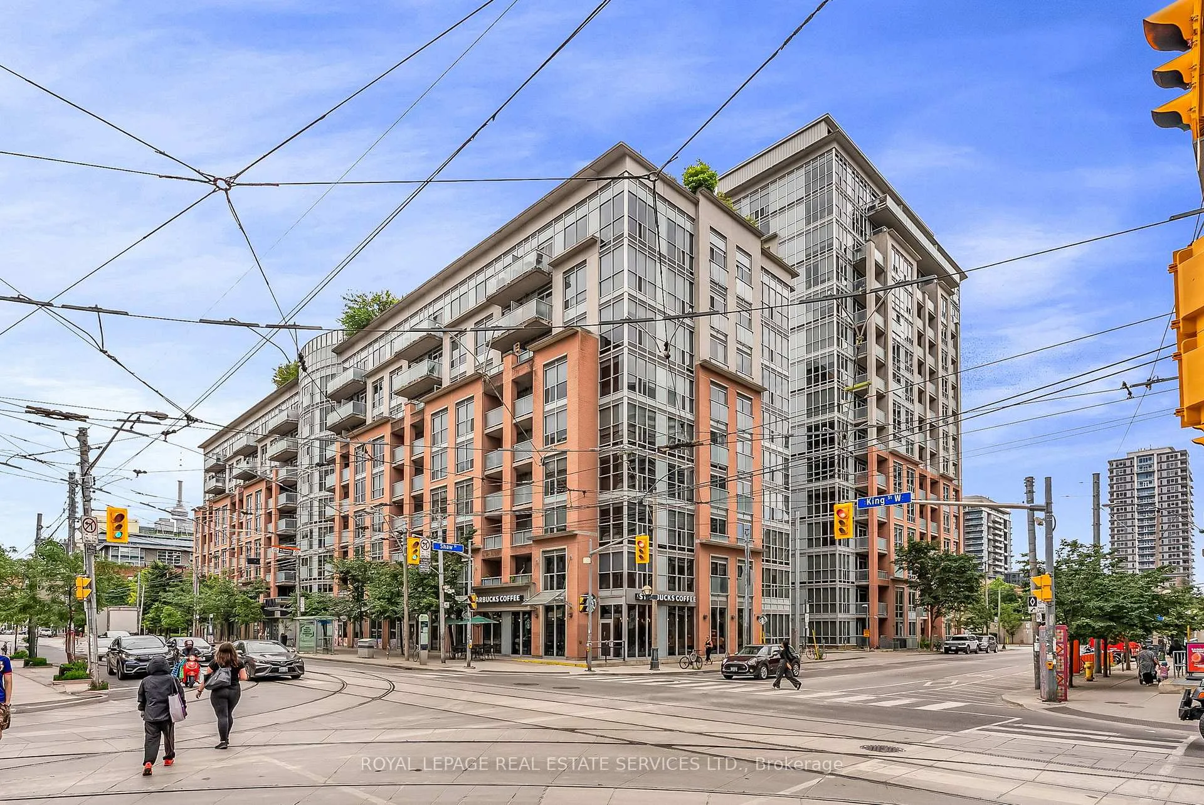
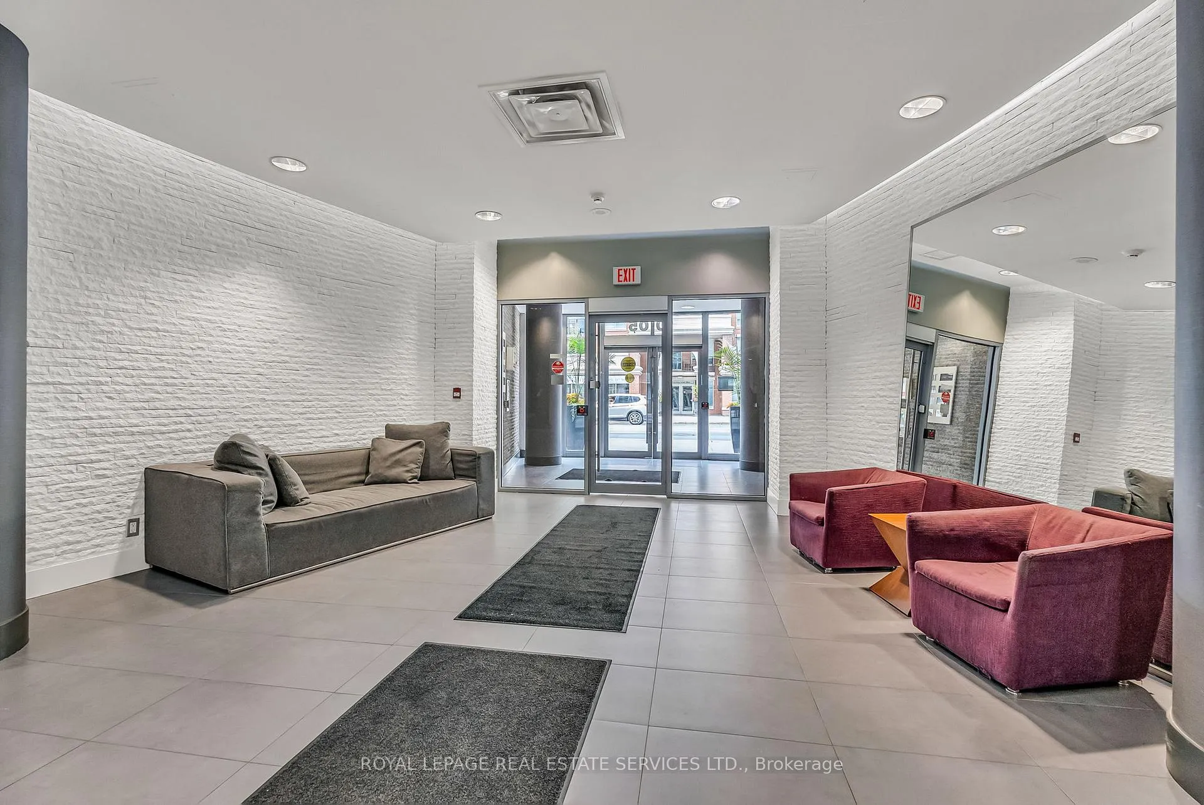
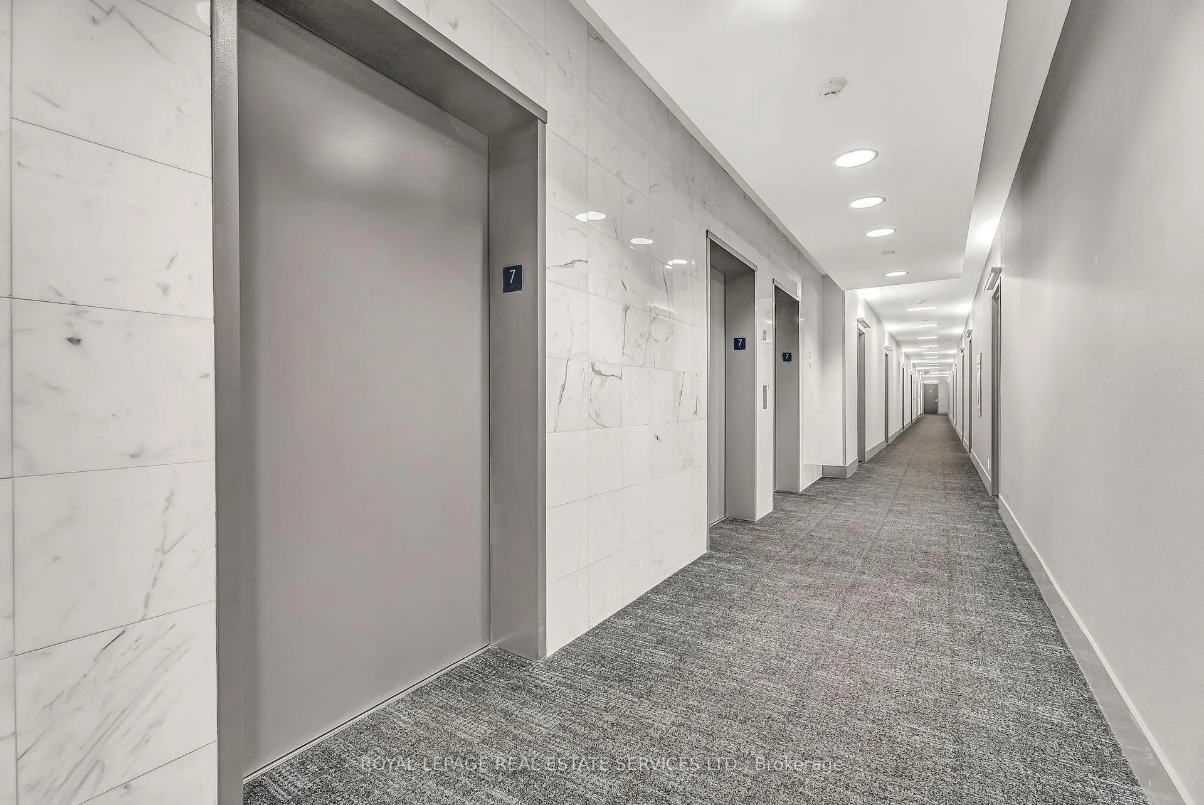
Welcome to this spacious southwest corner unit at DNA 2, a popular mid-rise building located in the quieter residential area of King West, but just minutes from the vibrant scene at Trinity Bellwoods, Liberty Village, Queen West & Ossington, with TTC and bikeshare at your doorstep. This open concept 1 + den has a smart and versatile layout, with 9 ft concrete ceilings that allow natural light to come pouring in through the floor-to-ceiling wraparound windows, and wall-to-wall customized closets that are an organizer's dream. The large primary bedroom features a cozy window nook and blackout roller shades, while the living area and den have light-filtering shades. This freshly-painted unit is ready to welcome you home, with over $60k of thoughtful upgrades by the owner, including: brand new wide plank engineered hardwood (2025); Bosch 300-series washer and dryer (2024); new light fixtures (2024); fully-renovated kitchen with new cabinets, backsplash, waterfall quartz countertop, SS fridge, stove, and over-the-range microwave (2022); and fully-renovated bathroom with new fixtures, vanity, and custom glass shower enclosure (2022). DNA 2 is a well-managed building with amenities that include concierge service, rooftop terrace with BBQs and spectacular views of the CN Tower, well-equipped gym, party room, plenty of visitor parking, and bike storage. Parking and locker owned and included.
Ask about this home
A HOMEH agent will answer your questions about this home.
Know more about DNA North Tower Condos
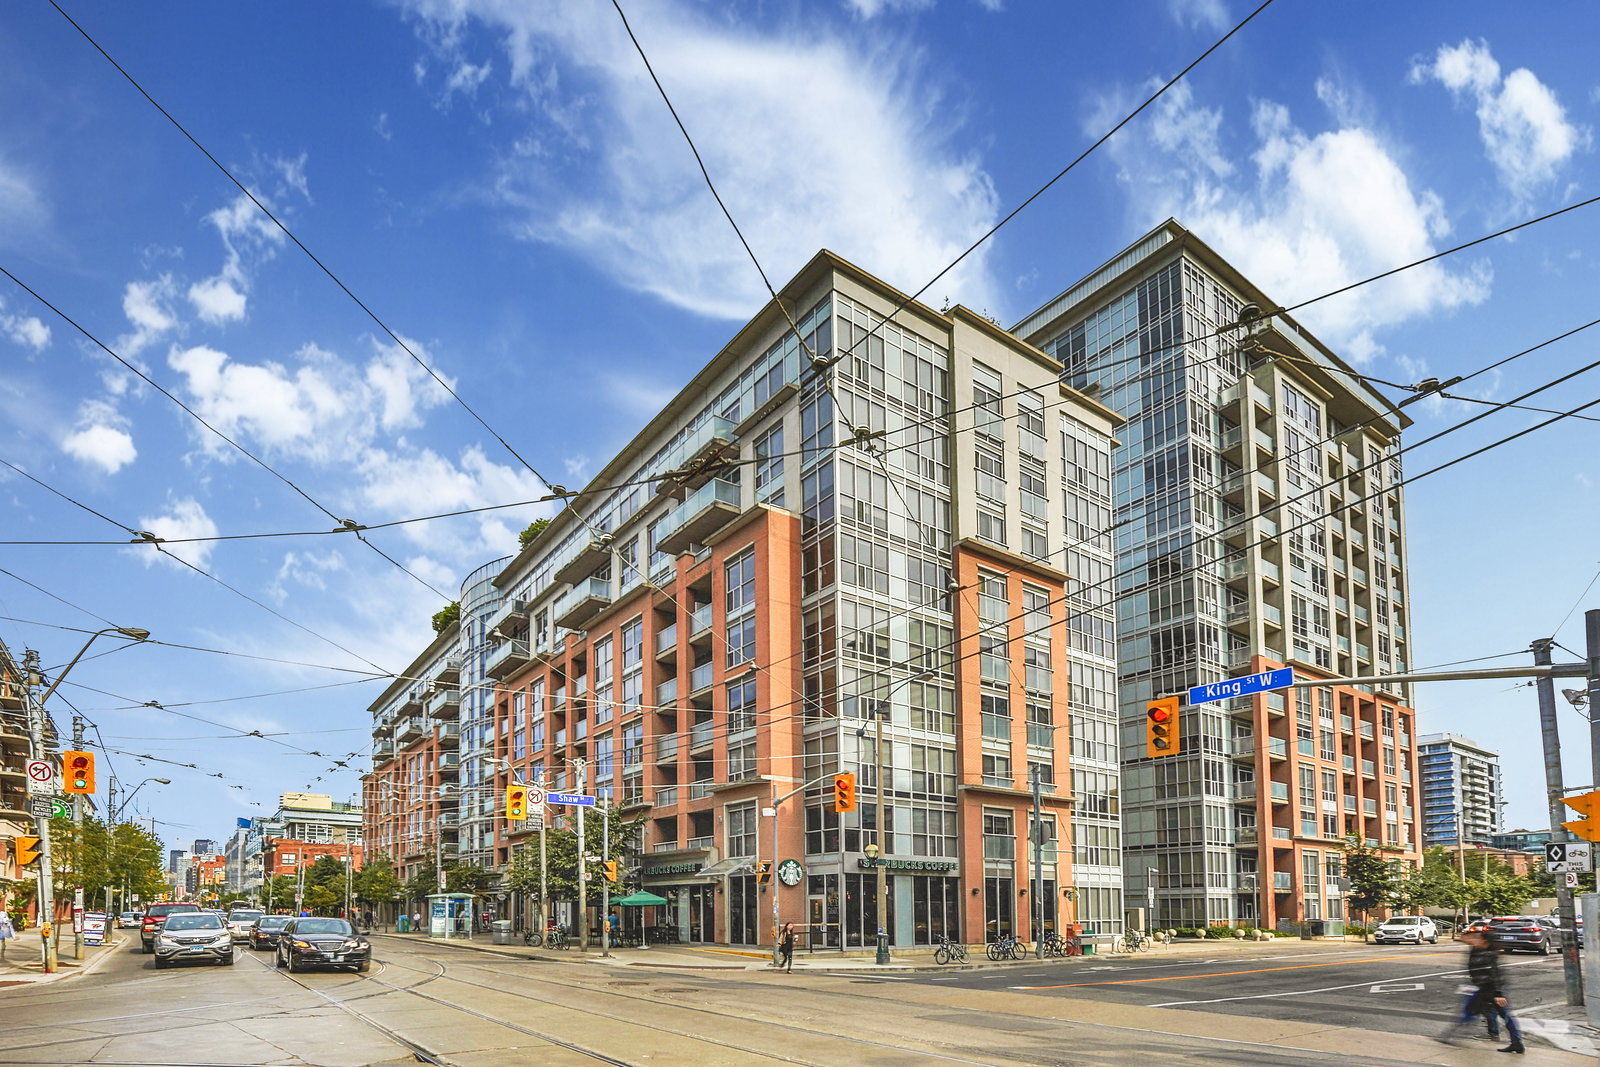
Condo building · 1005 King Street W
DNA North Tower Condos is an 11-storey condo with 229 suites, built in 2006 by Canderel Stoneridge. Right now 3 for sale are on the market here.
- 11storeys
- 229suites
- $848/sq ft
- 2006built
No similar units for sale in DNA North Tower Condos right now.
Around this home
Daily convenience, out of 100, from the distances below
Schools nearby
School rating, out of 10.
Helpful calculators
Your HOMEH agent

"I would see it this week."