
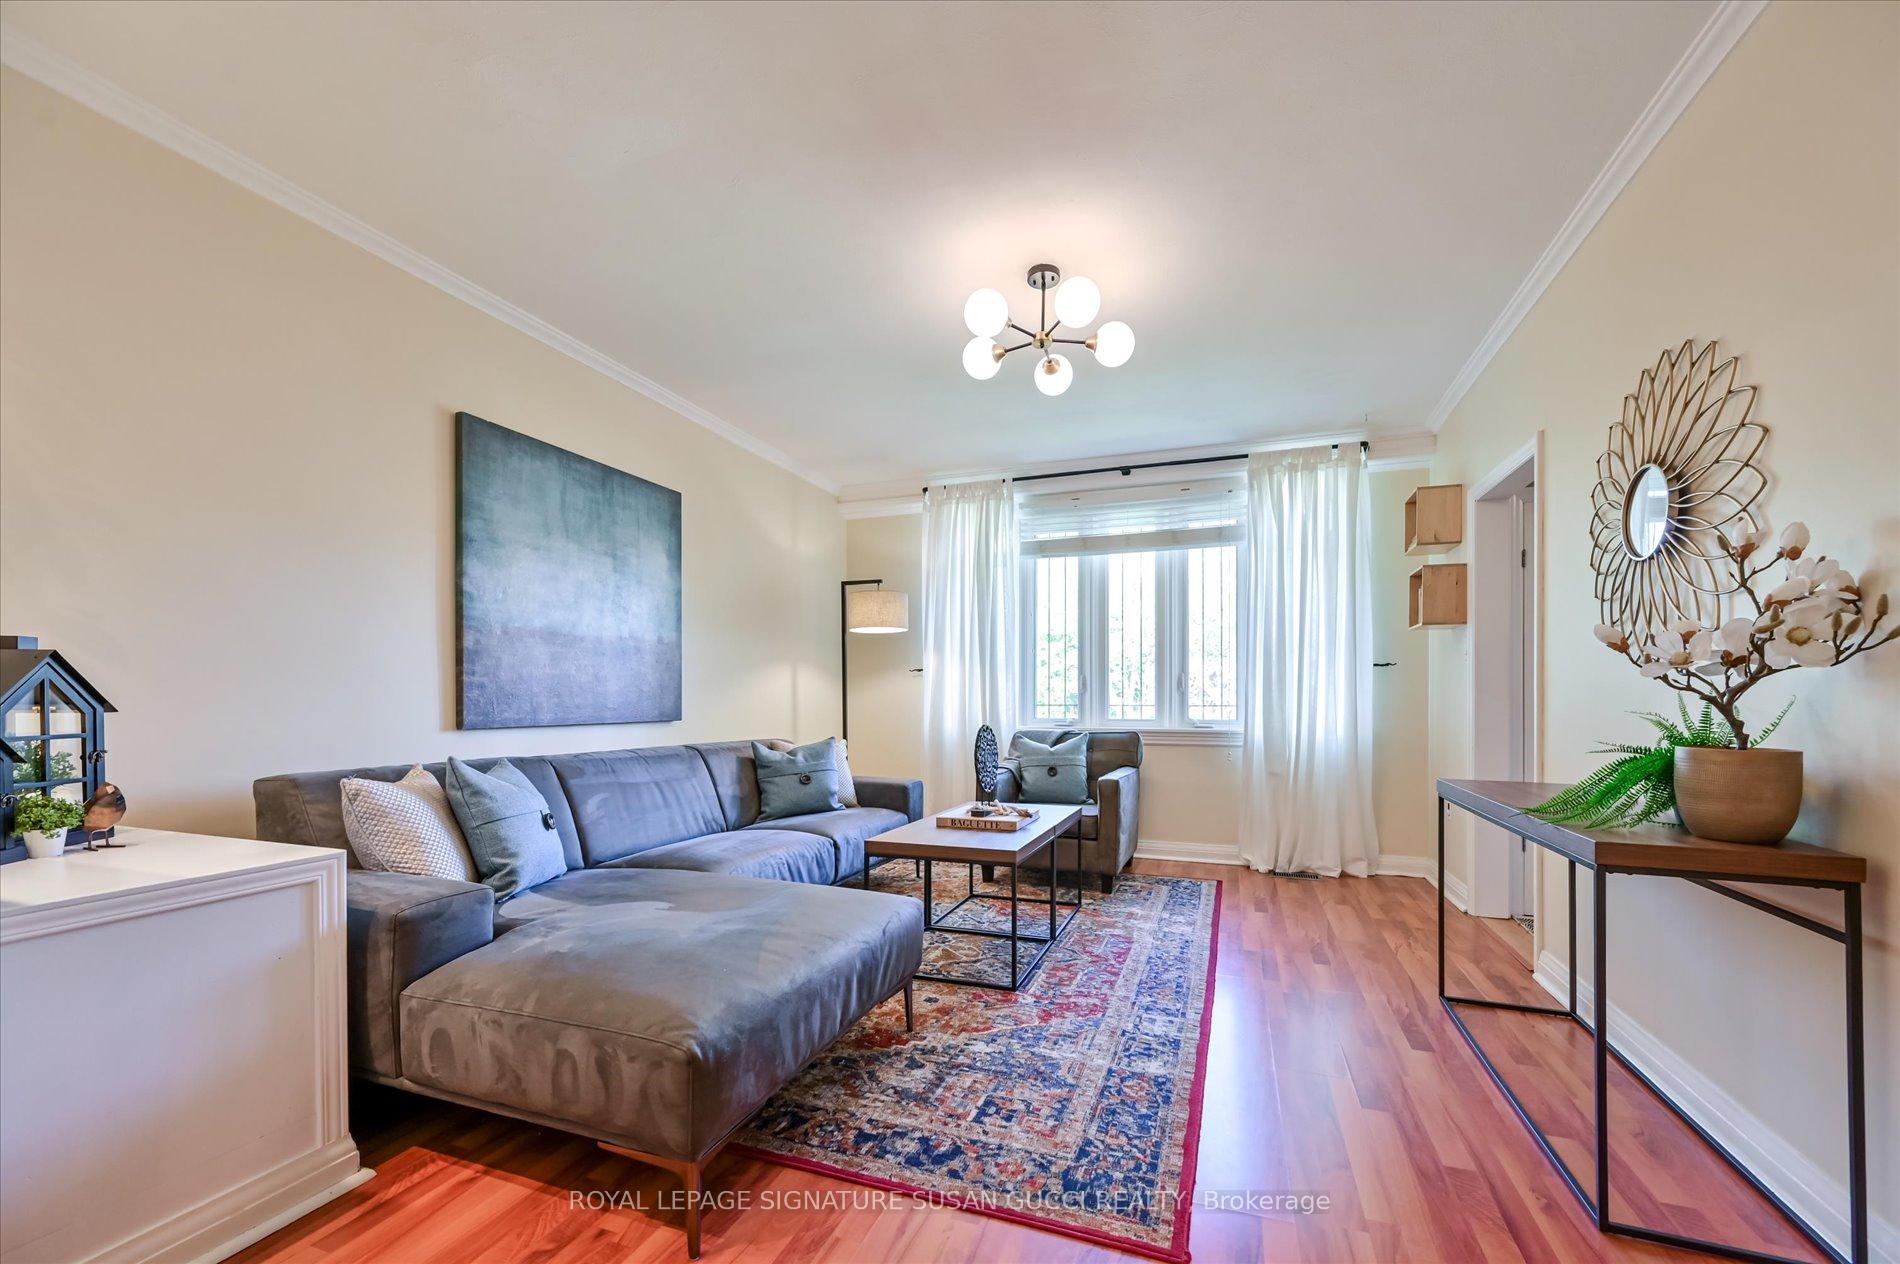
 See all 27 photos
Property history

This home has sold. It is no longer available.
Property not available for sale or for rent.
Ask about this home
A HOMEH agent will answer your questions about this home.Ask HOMEH
About this home
1006 Victoria Park Avenue, Toronto
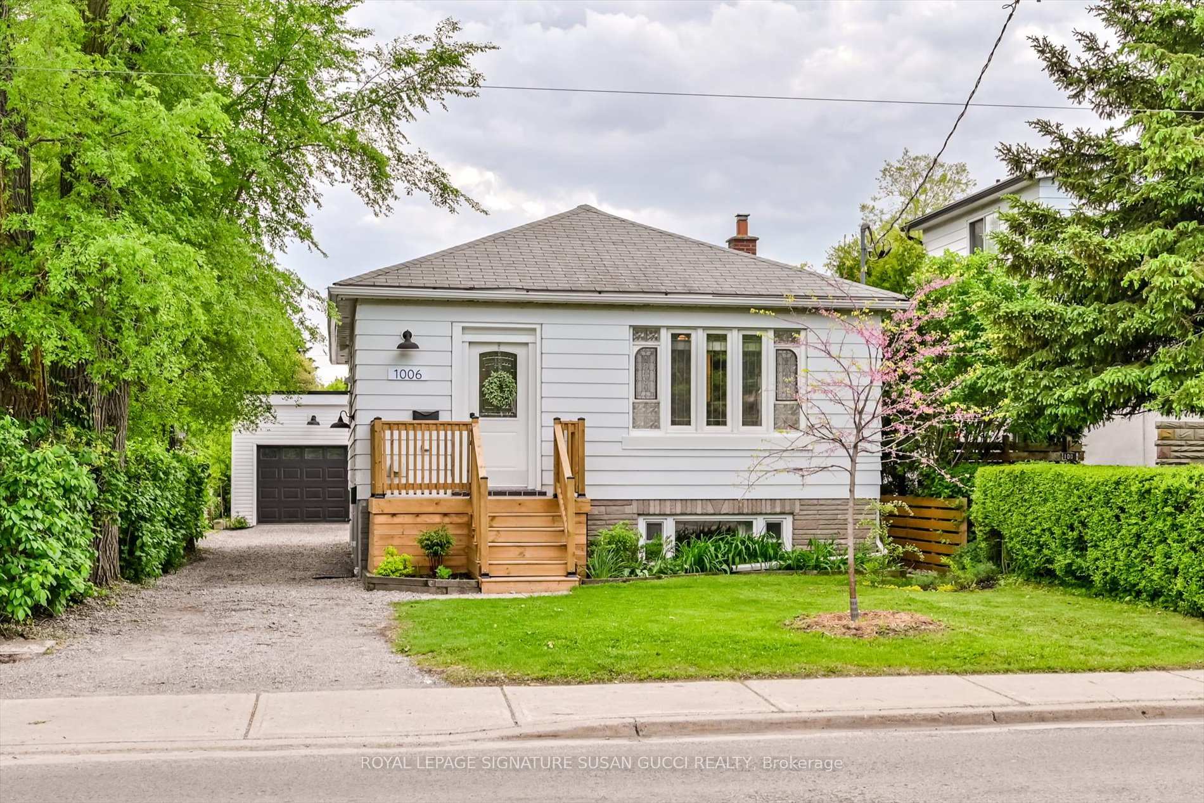
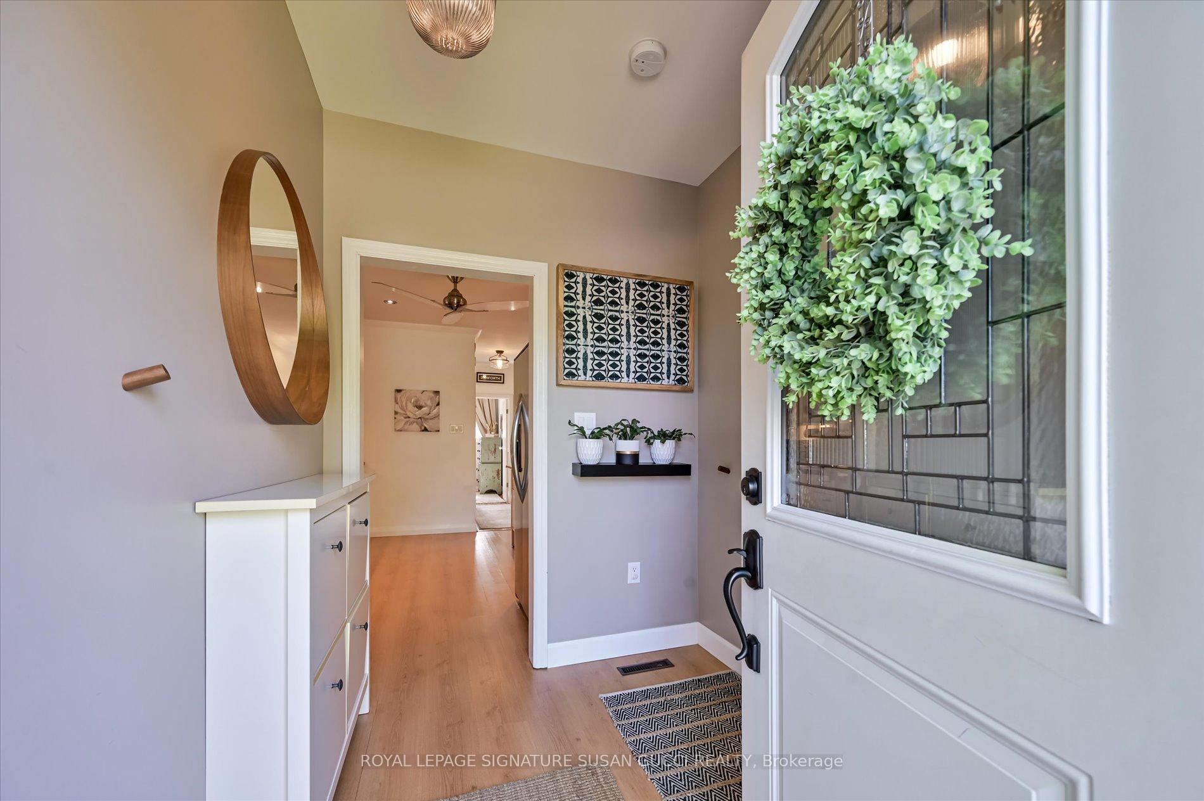
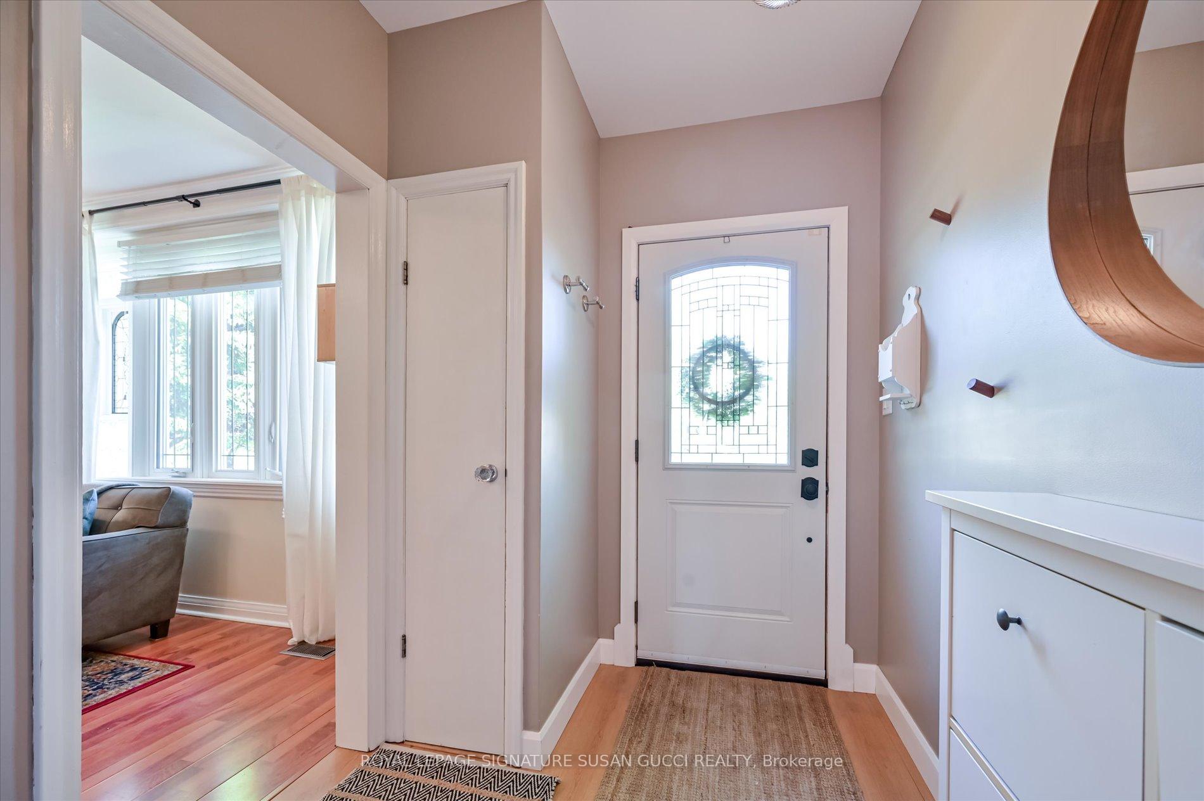
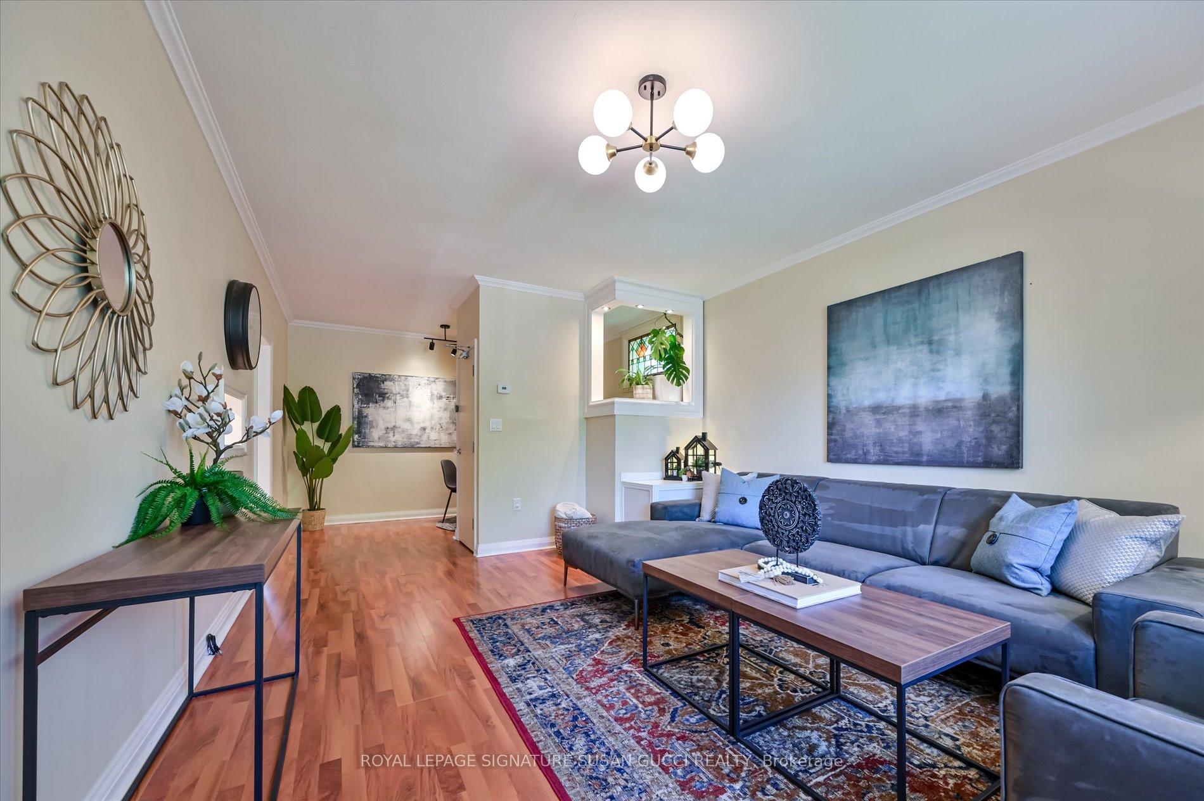
Welcome to this charming detached bungalow that is truly move-in ready! The main floor features two generously sized bedrooms, a well-appointed kitchen perfect for everyday cooking, and a spacious living room ideal for cozy movie nights. The dining room easily accommodates a long table, making it a great space for entertaining. Bright and inviting, this home is filled with natural light and offers an abundance of storage throughout.A rare find, the double car garage boasts 12-foot ceilings, easily fitting two compact cars with room to spare. Whether you're a hobbyist or a professional, this versatile space is perfect as a workshop with the capacity to support heavy power equipment. Fully insulated, its also ready to become your personal gym or work-from-home retreat.The lower level offers even more flexibility with a self-contained 2-bedroom basement apartment, complete with large windows, two exits for easy egress, and a cozy gas fireplace. Its bright, inviting, and easy to rent previously leased for $1,600/month, with a market value in area of $1,800-$2,000/month+ utilities. Ideal for multi-generational living or investment property! A separate hydro meter adds convenience, and shared laundry makes this setup practical for both owners and tenants. Ideally located just a 10-minute walk to the subway, this home is nestled between the eclectic charm of the Danforth's one-of-a-kind shops and the convenience of big box stores to the north, offering the best of both worlds in shopping and lifestyle. Nature lovers will also appreciate the proximity to Taylor Creek Park perfect for long walks, scenic bike rides, or simply enjoying the peaceful beauty of the outdoors right in your neighbourhood.
Facts & features
Ask about this home
A HOMEH agent will answer your questions about this home.
Rooms
10 rooms · 2 bathrooms
- Living room16′10″ × 12′8″214 sq.ft.
- Dining room5′9″ × 12′8″72 sq.ft.
- Kitchen12′7″ × 9′4″117 sq.ft.
- Primary bedroom12′1″ × 10′6″127 sq.ft.
- Bedroom 210′10″ × 9′3″101 sq.ft.
- Recreation10′11″ × 18′7″203 sq.ft.
- Kitchen8′11″ × 10′6″94 sq.ft.
- Bedroom11′7″ × 8′11″103 sq.ft.
- Bedroom10′5″ × 10′4″108 sq.ft.
- Utility room14′2″ × 11′3″160 sq.ft.
Around this home
Listing details
Helpful tools
Your HOMEH agent
"I would see it this week."
Ask HOMEH about this home
Price, neighbourhood, monthly cost. Ask anything.
HOMEH Intelligent Agent is an AI, not a licensed representative. Check anything important with your agent.