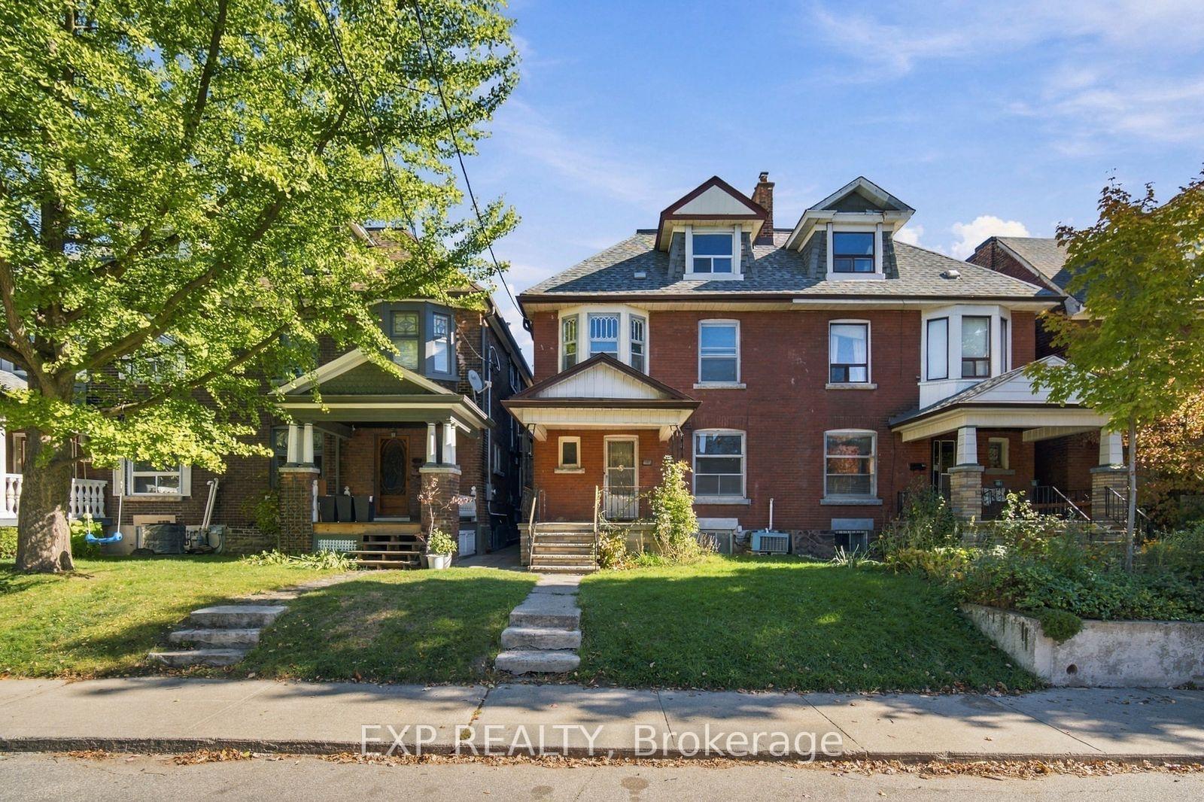
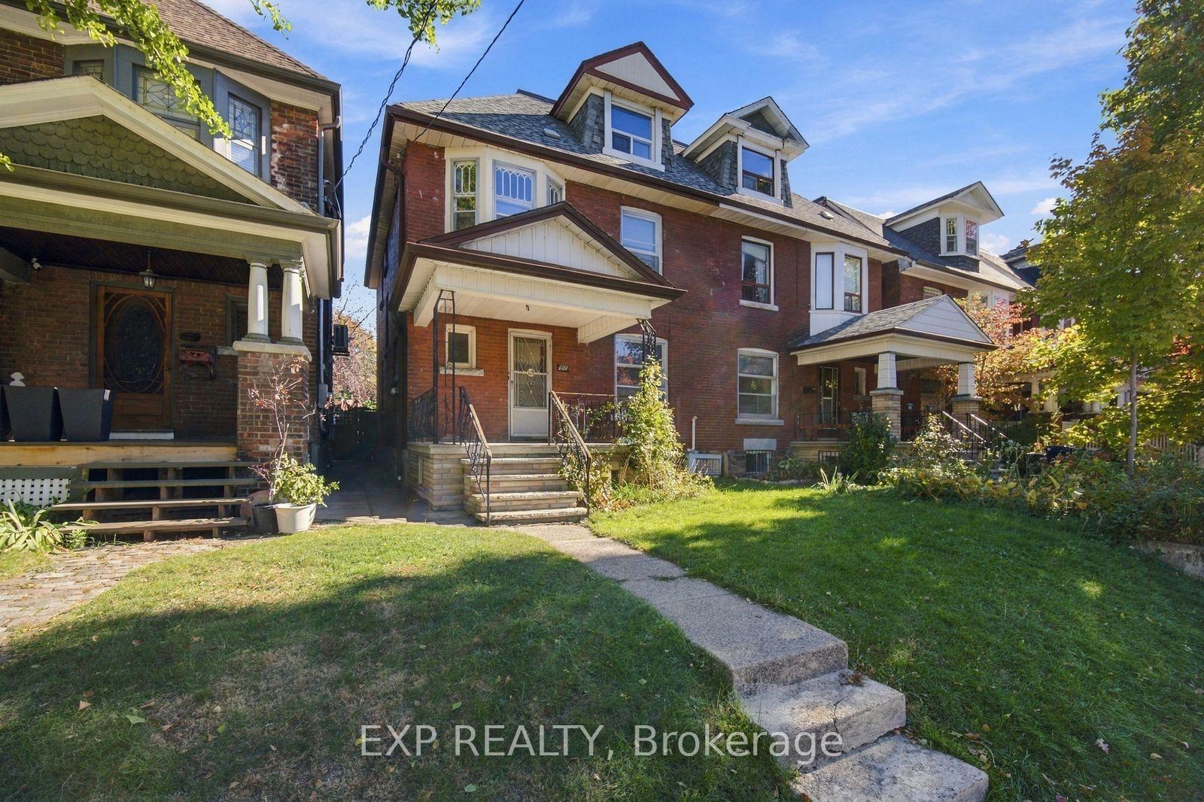
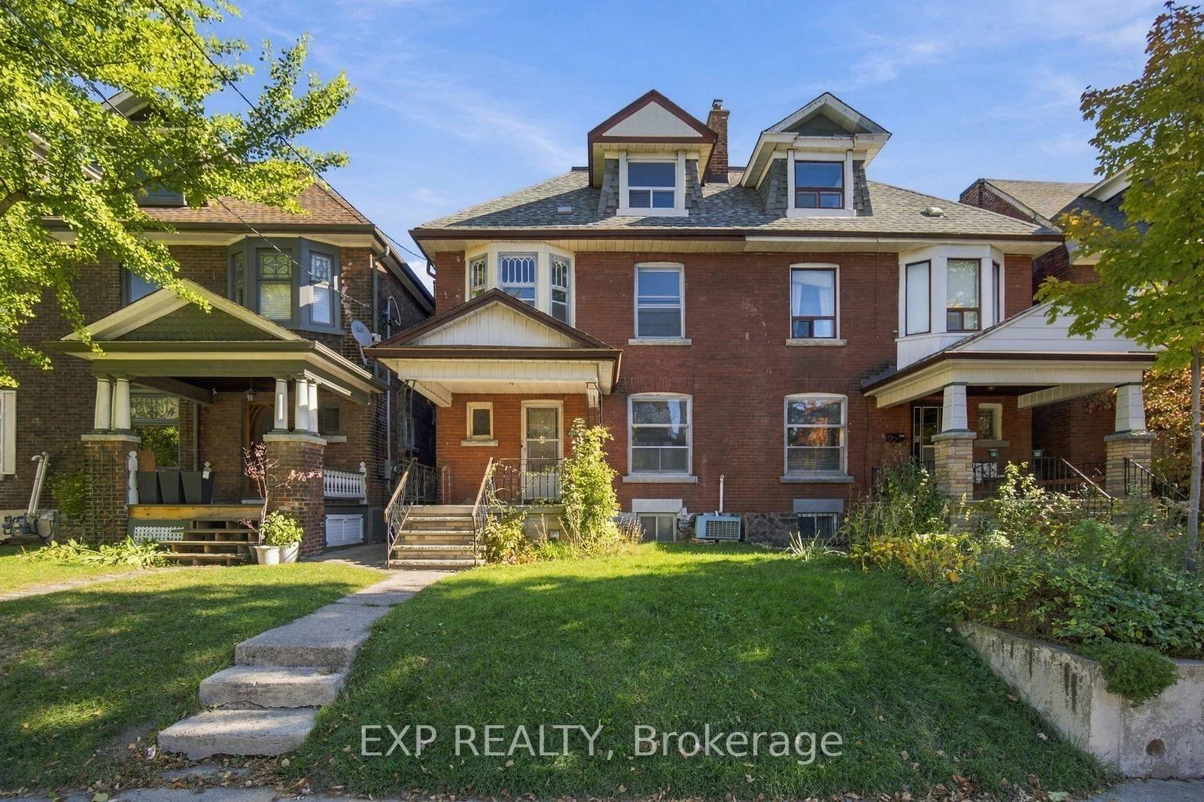
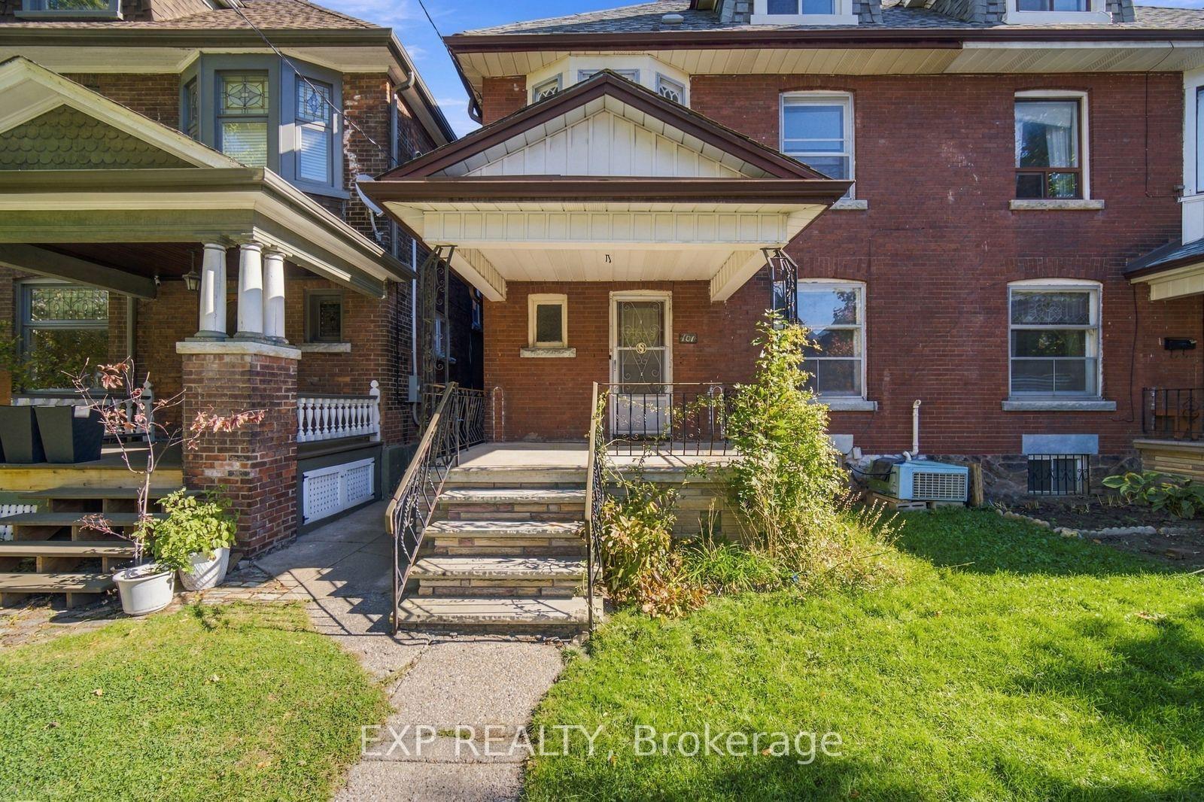
A Rare Opportunity On Coveted Beatrice Street! Set On An Impressive 24.5-Ft-Wide Lot In A Prime Downtown Location, This Substantial 2.5-Storey Home Offers Over 2,000 Sq. Ft. Of Above-Grade Living Space, Timeless Character And Extraordinary Potential. Generously Proportioned Rooms, Three Kitchens (One On Each Level) And Two Separate Staircases To The Basement Provide A Versatile Layout And A Wealth Of Possibilities. A True Blank Canvas For Those With Vision, This Is Your Chance To Reimagine A Grand Character Home, Bring Your Design Ideas To Life And Create A Personalized Masterpiece Tailored To Your Lifestyle. Enjoy The Best Of City Living In The Heart Of Vibrant Little Italy And Dundas West Area, Just Steps From College Street's Renowned Restaurants, Cafés, Neighbourhood Shops And Lively Patios. Explore The Eclectic Charm Of Nearby Kensington Market, Enjoy Beautiful Green Space At Trinity Bellwoods Park, And Take Advantage Of Convenient TTC Access. With Laneway Access And A Detached Garage Creating The Possibility For A Laneway House Of Approximately 944 Sq. Ft. (Report Available Upon Request) This Is An Exceptional Opportunity To Invest In A Sought-After Neighbourhood And Unlock The Full Potential Of A Truly Special Home.
Read more
In-Law Capability
Facts & features
TypeSemi-Detached
Style2 1/2 storey
Size2K~2.5K Sq.Ft.
Lot24.5 x 102.5 ft
Tax$8,302 (2026)
HeatingForced air, gas
BasementSeparate entrance
Parking1 drive
WaterMunicipal
Book a viewing
Wed28Oct
Thu29Oct
Fri30Oct
Sat31Oct
Sun1Nov
Pick a time
Rooms
16 rooms · 3 bathrooms
Main floor5 rooms
Living room15′1″ × 11′6″173 sq.ft.
Kitchen12′10″ × 10′2″130 sq.ft.
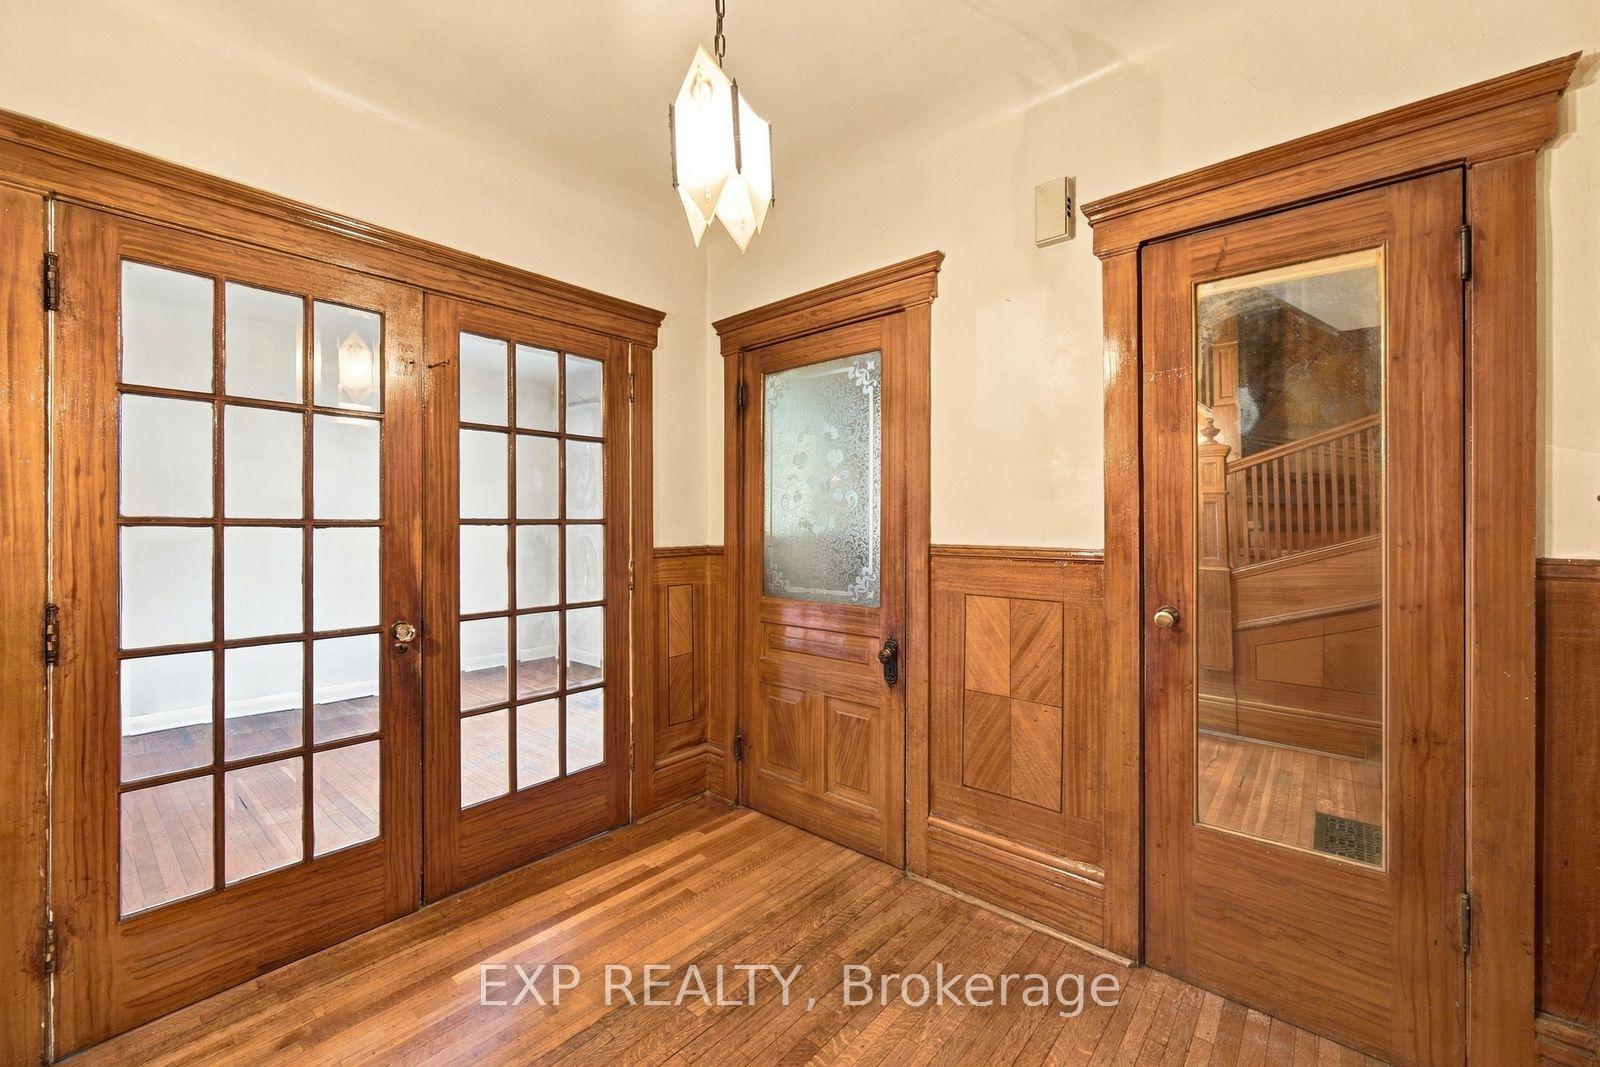
Foyer7′10″ × 6′7″52 sq.ft.
Dining room15′9″ × 10′4″163 sq.ft.
Pantry5′3″ × 5′1″27 sq.ft.
Second floor5 rooms
Bedroom 214′1″ × 9′10″139 sq.ft.
Bedroom 312′8″ × 9′9″123 sq.ft.
Kitchen10′10″ × 6′11″74 sq.ft.
Bedroom11′10″ × 10′8″126 sq.ft.
Den9′6″ × 9′2″87 sq.ft.
Third floor2 rooms
Bedroom 515′9″ × 12′10″202 sq.ft.
Bedroom 415′11″ × 13′5″214 sq.ft.
Basement3 rooms
Kitchen19′8″ × 20′8″407 sq.ft.
Other10′10″ × 8′6″92 sq.ft.
Recreation20′8″ × 19′8″407 sq.ft.
Other rooms1 room
Room—
Bathrooms3
4-pcSecond4-pcBasement2-pcThird
Around this home
Beatrice St & Dundas St W
10Walking
Schools nearby
School rating, out of 10.
Pierre-Elliott-Trudeauelementary · Public · 0.1 km
7.0/10
St Lukeelementary · Private · 0.5 km
6.4/10
Ossington/Old Orchardelementary · Public · 0.6 km
9.7/10
Listing details
MLS® numberC14106804
Listed onOct 22, 2026
Days on market6
UpdatedOct 23, 2026
Listing brokerageeXp Realty
PossessionFlexible
Helpful tools
Mortgage calculator
Closing costs
Land transfer tax
Buyer guide
Your HOMEH agent
NimaHOMEH agent · Toronto
"I would see it this week."
Ask Nima
Ask HOMEH about this home
Price, neighbourhood, monthly cost. Ask anything.
HOMEH Intelligent Agent is an AI, not a licensed representative. Check anything important with your agent.

 See all 45 photos
