

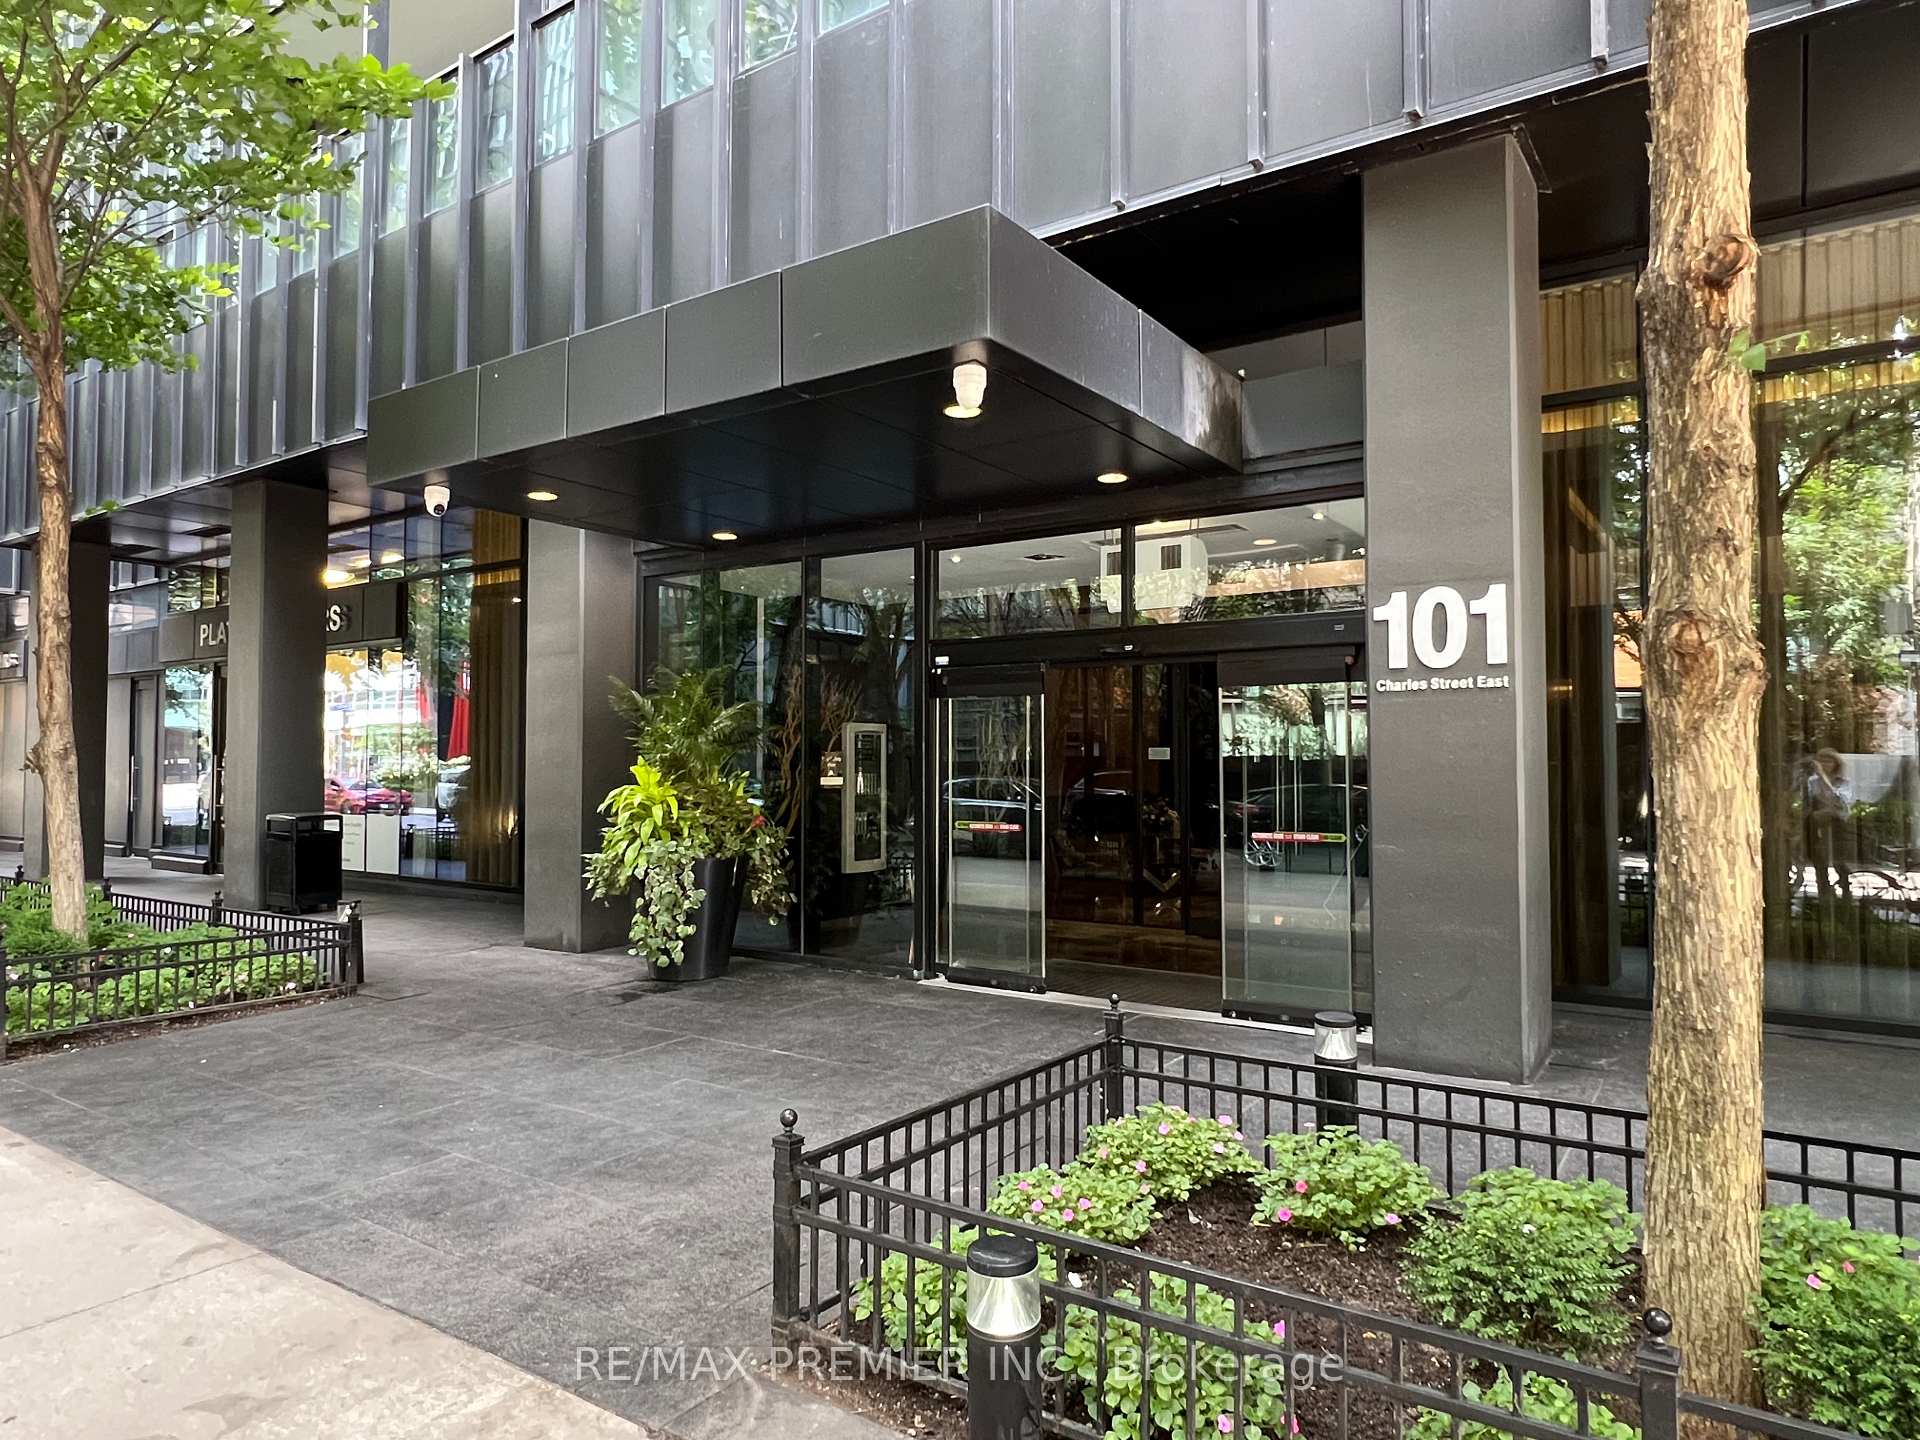
Unit 3407, 101 Charles Street E
Unit 3407, 101 Charles Street E
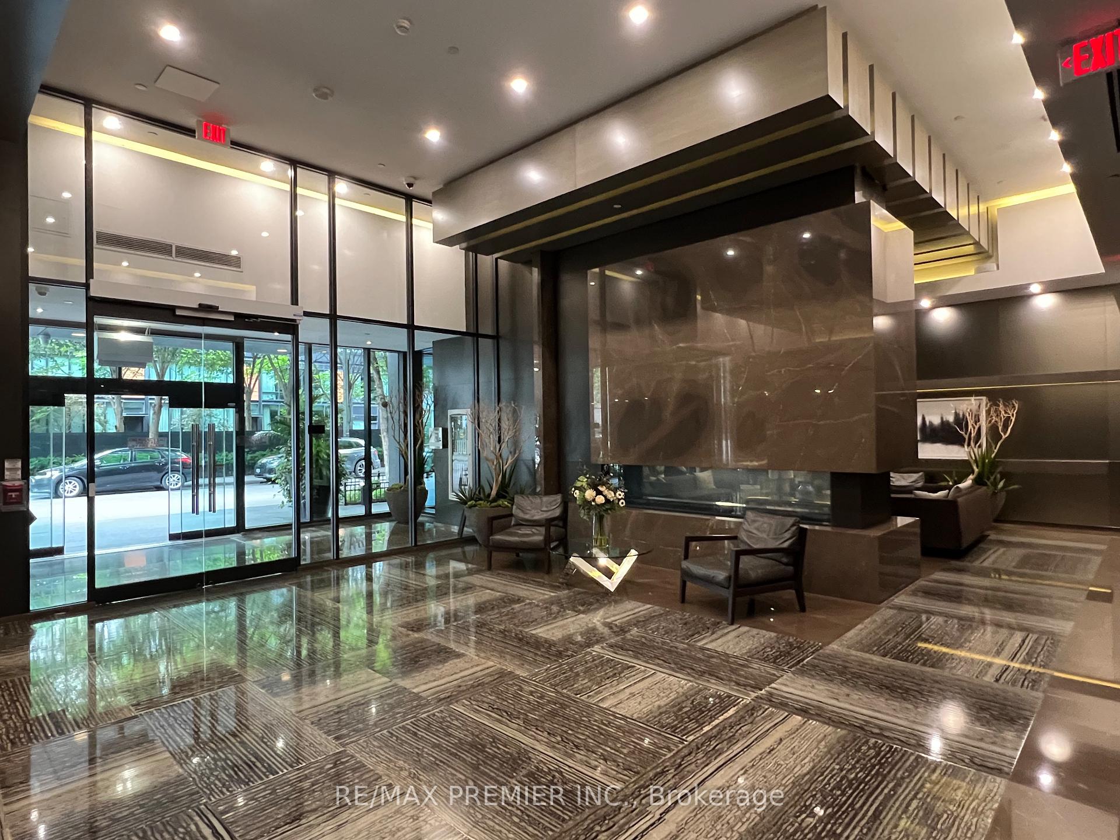
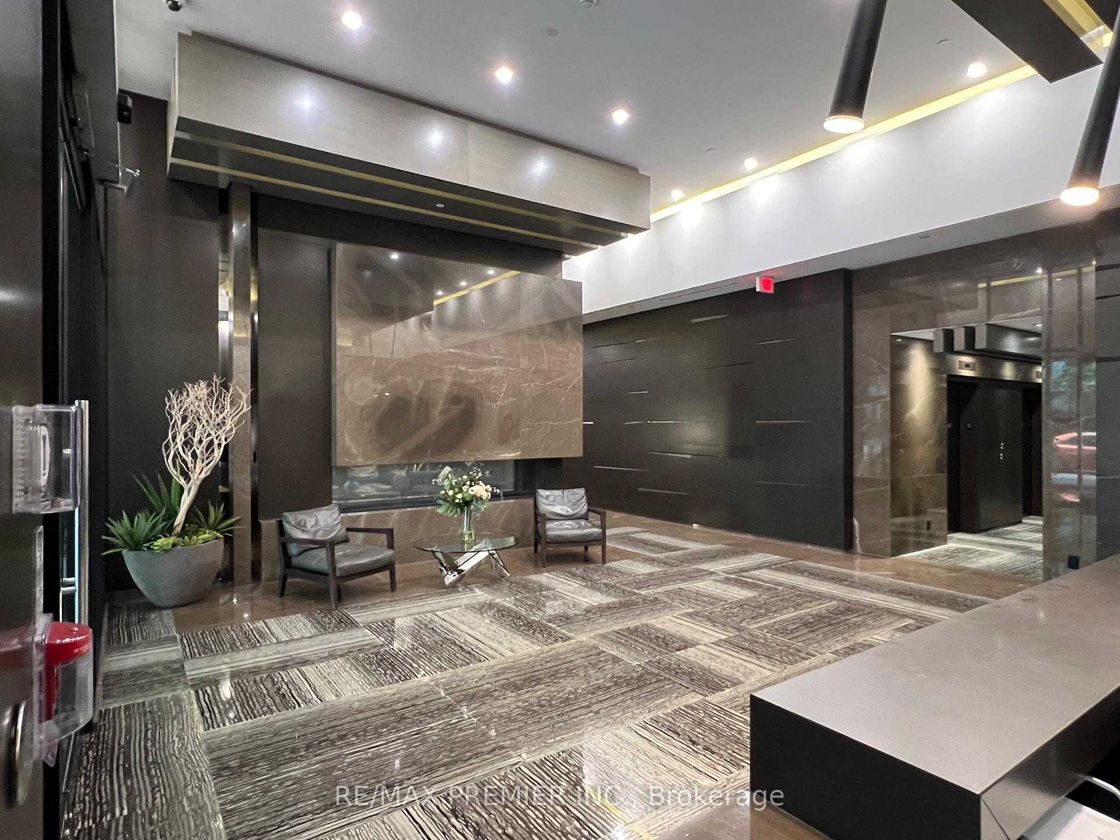
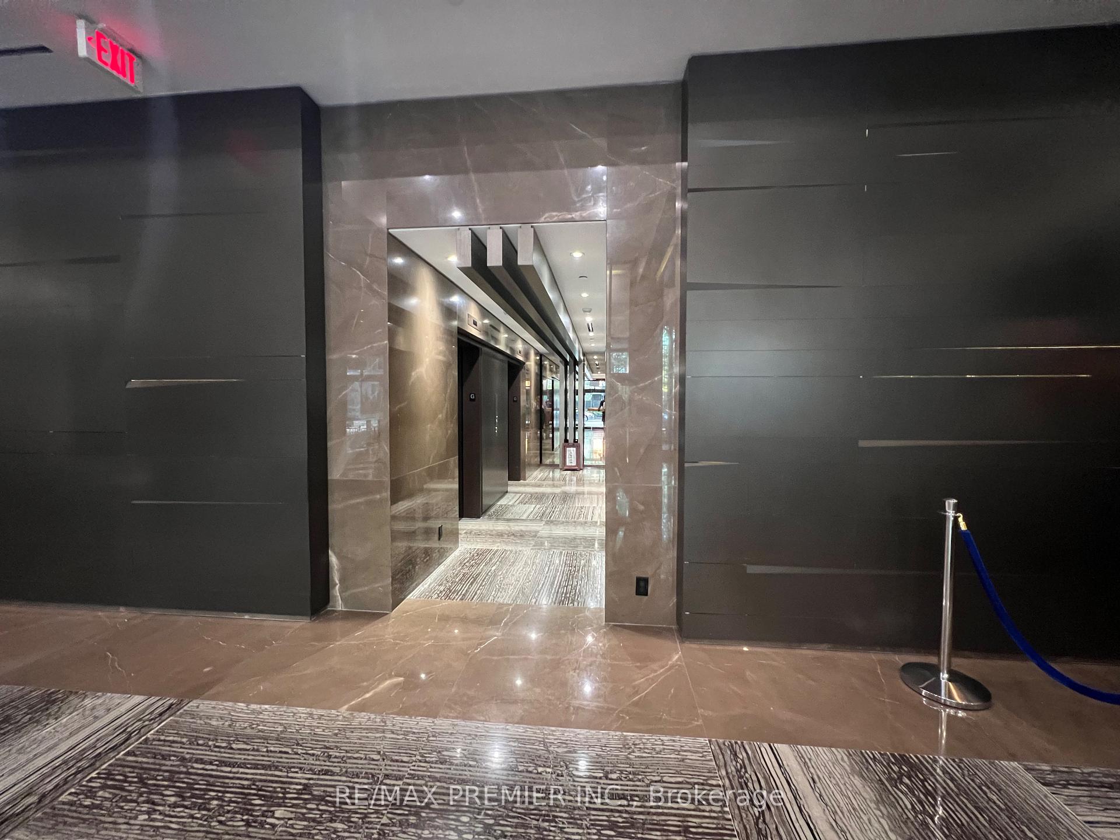
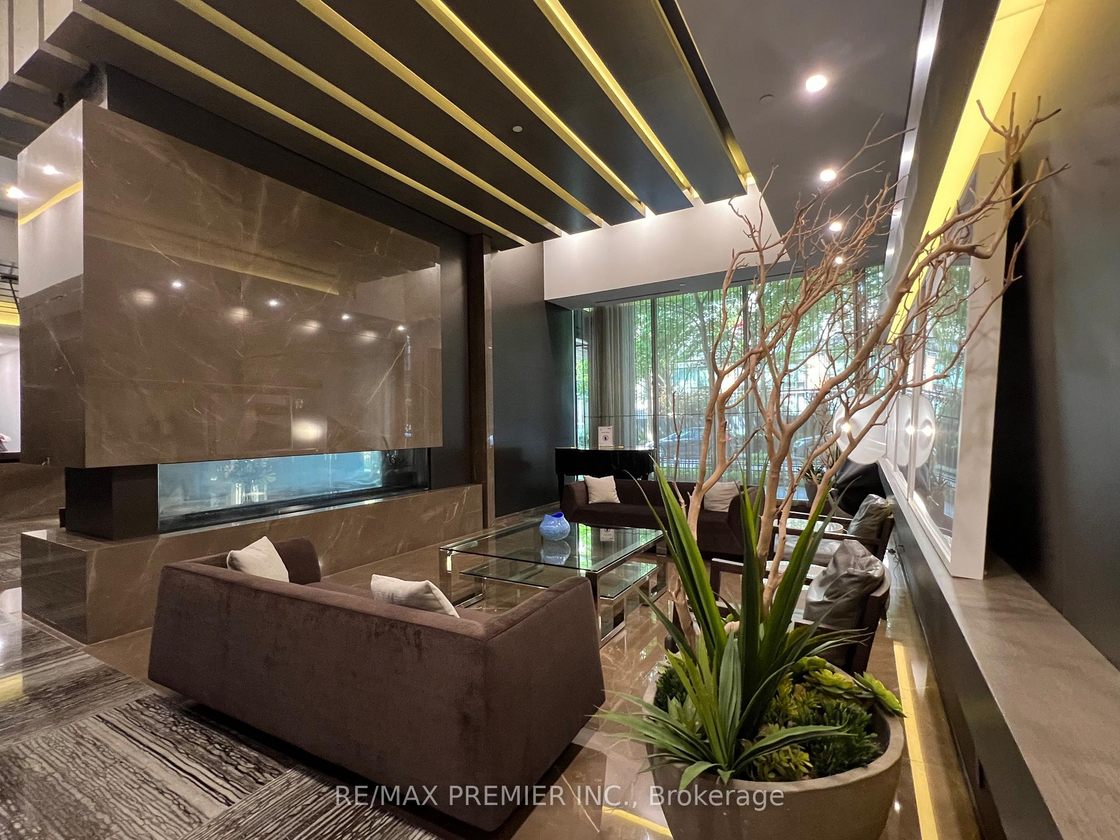 See all 21 photos
Property history
Facts and features
- ExposureNorth
- LaundryEnsuite
- LockerOwned
- BalconyOpen
- Hardwood floors
- Central air
- Gym
- Outdoor pool
- Party room/meeting room
- Rooftop deck/garden
The homeCondo Apartment, Apartment, Age 11–15 years
- TypeCondo Apartment
- StyleApartment
- Age11–15 years
- Living space0–499 sq ft
- BasementNone
- ExposureNorth
InsideHardwood, Ensuite, Carpet free, separate heating controls, separate hydro meter, storage area lockers
- FlooringHardwood
- LaundryEnsuite
- FeaturesCarpet free, separate heating controls, separate hydro meter, storage area lockers
- SecurityConcierge/security, security guard, smoke detector
- ElevatorYes
- Rooms above ground1
- Bathrooms1
- Kitchens1
OutsideConcrete, Open
- ExteriorConcrete
- BalconyOpen
Parking and lockerParking type None, Locker Owned, Locker unit 139
- Parking typeNone
- LockerOwned
- Locker unit139
- Locker number415
- Locker levelD (p4)
BuildingX2, Storeys 49, Units 552
- NameX2
- Storeys49
- Units552
- Registered2015
- Condo corporation2429
- AmenitiesGym, media room, outdoor pool, party room/meeting room, rooftop deck/garden, visitor parking
- PetsAllowed
Heating, water and powerHeat pump, electric, Central air
- HeatingHeat pump, electric
- CoolingCentral air
Rent and termsRent $1,950 a month, Entire property, Unfurnished
- Rent$1,950 a month
- Space for rentEntire property
- FurnishedUnfurnished
- Lease12 months
- PaidMonthly
- Rent includesBuilding insurance, building maintenance, common elements, exterior maintenance, heat, snow removal, water
- DepositRequired
- Credit checkRequired
- Employment letterRequired
- Rental applicationRequired
- ReferencesRequired
IncludedFor tenant's use: locker, existing blinds, stainless steel refrigerator, glass-top stove, panasonic microwave, hood-fan, built-in dishwasher, stacked washer and dryer, and existing modern light fixtures.
- IncludedFor tenant's use: locker, existing blinds, stainless steel refrigerator, glass-top stove, panasonic microwave, hood-fan, built-in dishwasher, stacked washer and dryer, and existing modern light fixtures.
NearbyClear view, park, public transit, school
- Close toClear view, park, public transit, school
Listing detailsC13571542, Rented, Jul 16, 2026
- MLS® numberC13571542
- StatusRented
- Listed onJul 16, 2026
- Days on market5
- UpdatedJul 21, 2026
- Possession2026-07-17 / Flexible
- Occupied byVacant
- Listing brokerageRE/MAX PREMIER INC.
About this home
Unit 3407, 101 Charles Street E, Toronto (Church-Yonge Corridor), ON M4Y 0A9
Immediate Possession Available! Professionally cleaned, bright and modern 34th-floor Bachelor/STUDIO Suite with LOCKER at the PRESTIGIOUS X2 Condominiums by Great Gulf, offering spectacular UNOBSTRUCTED north and northwest city views from its large balcony in the heart of Downtown Toronto. Featuring 9-foot ceilings, an open-concept layout, engineered hardwood flooring, floor-to-ceiling windows, and contemporary designer finishes. This suite offers modern urban living in the heart of downtown Toronto, with exceptional convenience, world-class amenities, and everything the city has to offer just steps from your door. Residents enjoy exceptional resort-inspired world class AMENITIES located on the 9th floor, including a spectacular outdoor pool, yoga/pilates studio, his and hers steam rooms with change facilities, cardio and weight training fitness training rooms, an elegant party room with kitchen, dining, billiards, and lounge areas, a piano lounge, a poolside library, and 24-hour concierge service. Located in one of Toronto's most sought-after neighbourhoods with an outstanding WALK/BIKE SCORE of 99, everything you need is just steps away. Walk to the Yonge & Bloor, Bloor-Yonge, and Sherbourne SUBWAY stations for quick access across the city. Minutes to the University of Toronto, Toronto Metropolitan University (IMU), major hospitals, the Financial District, Yorkville, the Eaton Centre, grocery stores, restaurants, cafés, parks, and entertainment. Convenient access to the Don Valley Parkway (DVP) makes commuting easy.
Ask about this home
A HOMEH agent will answer your questions about this home.
Know more about X2 Condos
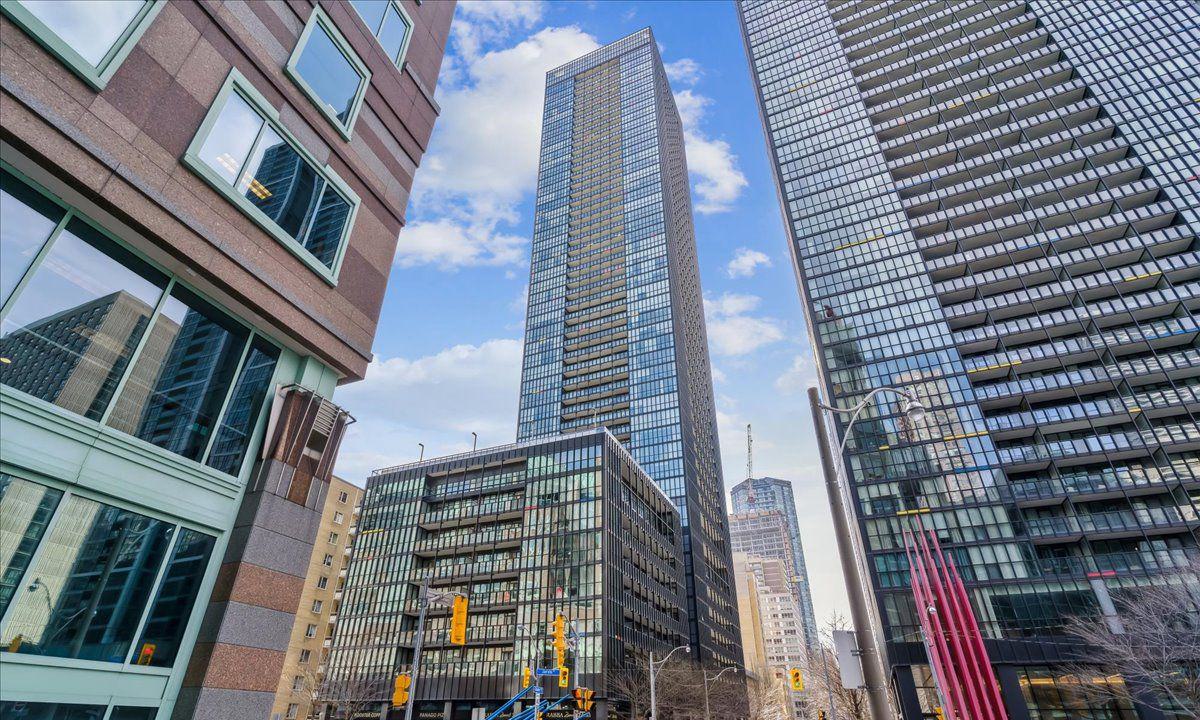
Condo building · 101 Charles Street E
X2 Condos is a 49-storey condo with 552 suites, built in 2015 by Great Gulf. Right now 7 for sale and 9 for rent are on the market here.
- 49storeys
- 552suites
- $854/sq ft
- 2015built
No similar units for rent in X2 Condos right now.
Around this home
Daily convenience, out of 100, from the distances below
Schools nearby
School rating, out of 10.
Helpful calculators
Your HOMEH agent

"I would see it this week."