

Unit 4001, 101 Charles Street E
Unit 4001, 101 Charles Street E
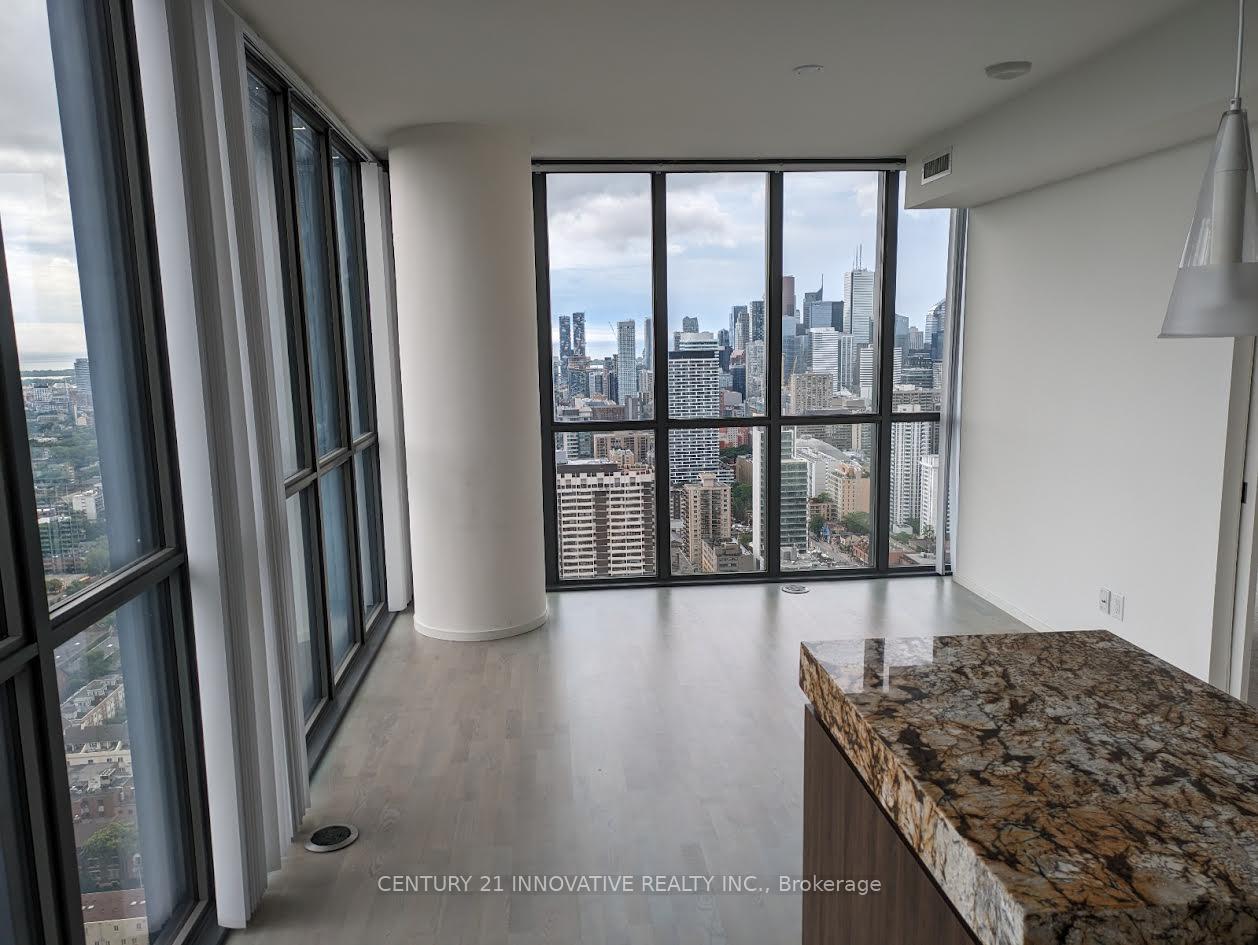 See all 24 photos
Property history
Facts and features
- ExposureSouth east
- LaundryEnsuite
- LockerOwned
- BalconyEnclosed
- Central air
- Concierge
- Exercise room
- Gym
- Party room/meeting room
The homeCondo Apartment, Apartment, Age 6–10 years
- Type: Condo Apartment
- Style: Apartment
- Age: 6–10 years
- Living space: 900–999 sq ft
- Basement: None
- Exposure: South East
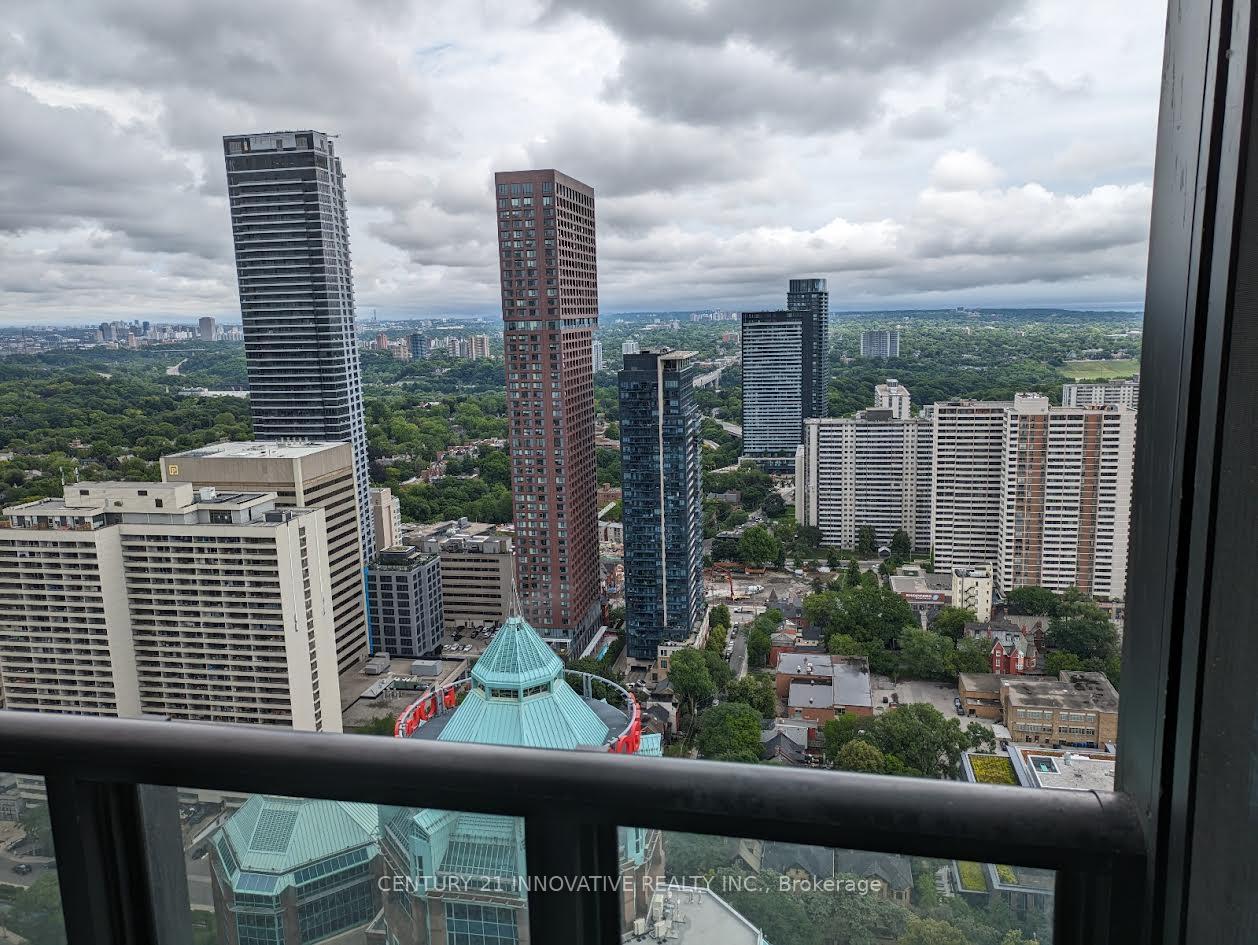
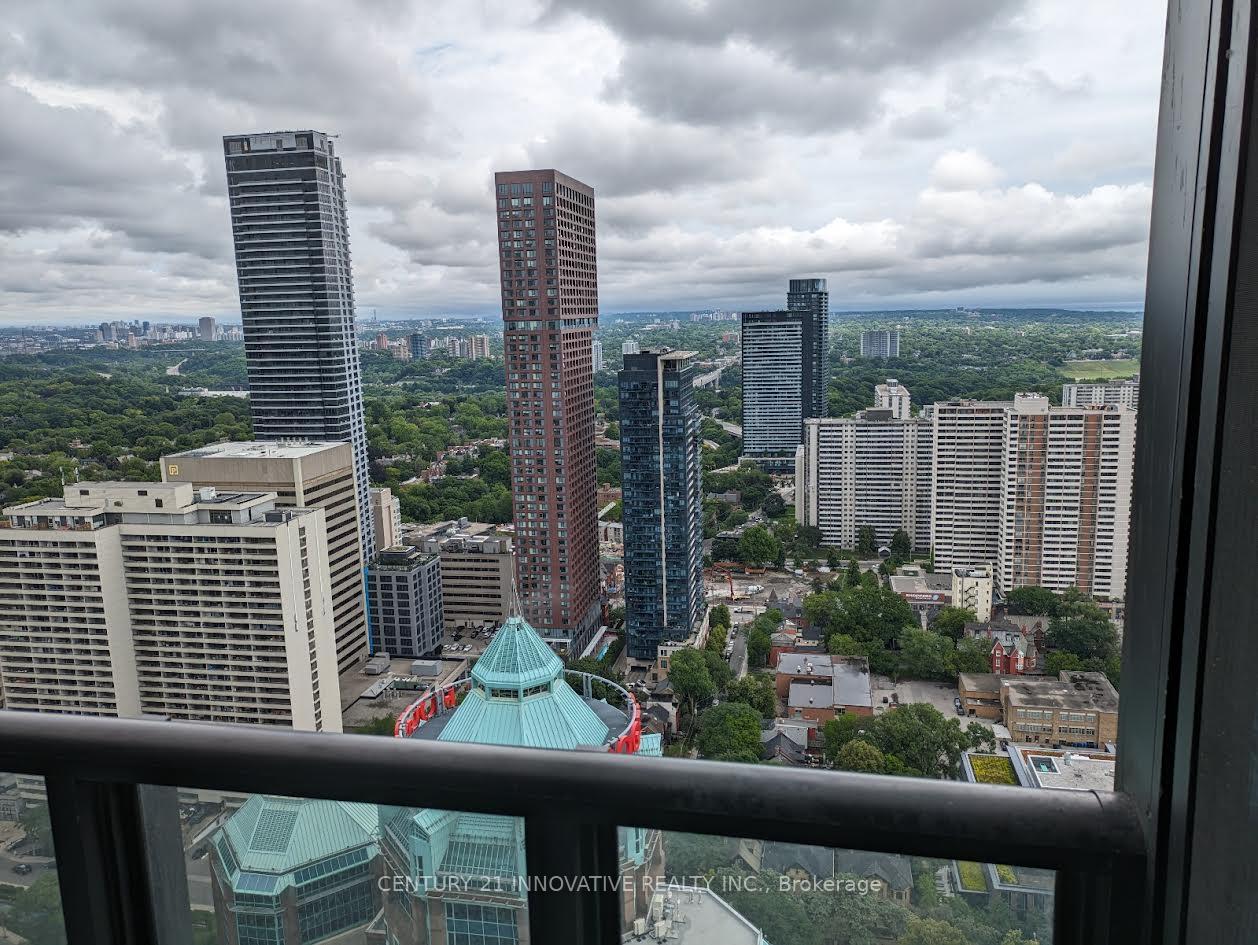
- View: City, downtown, panoramic, skyline
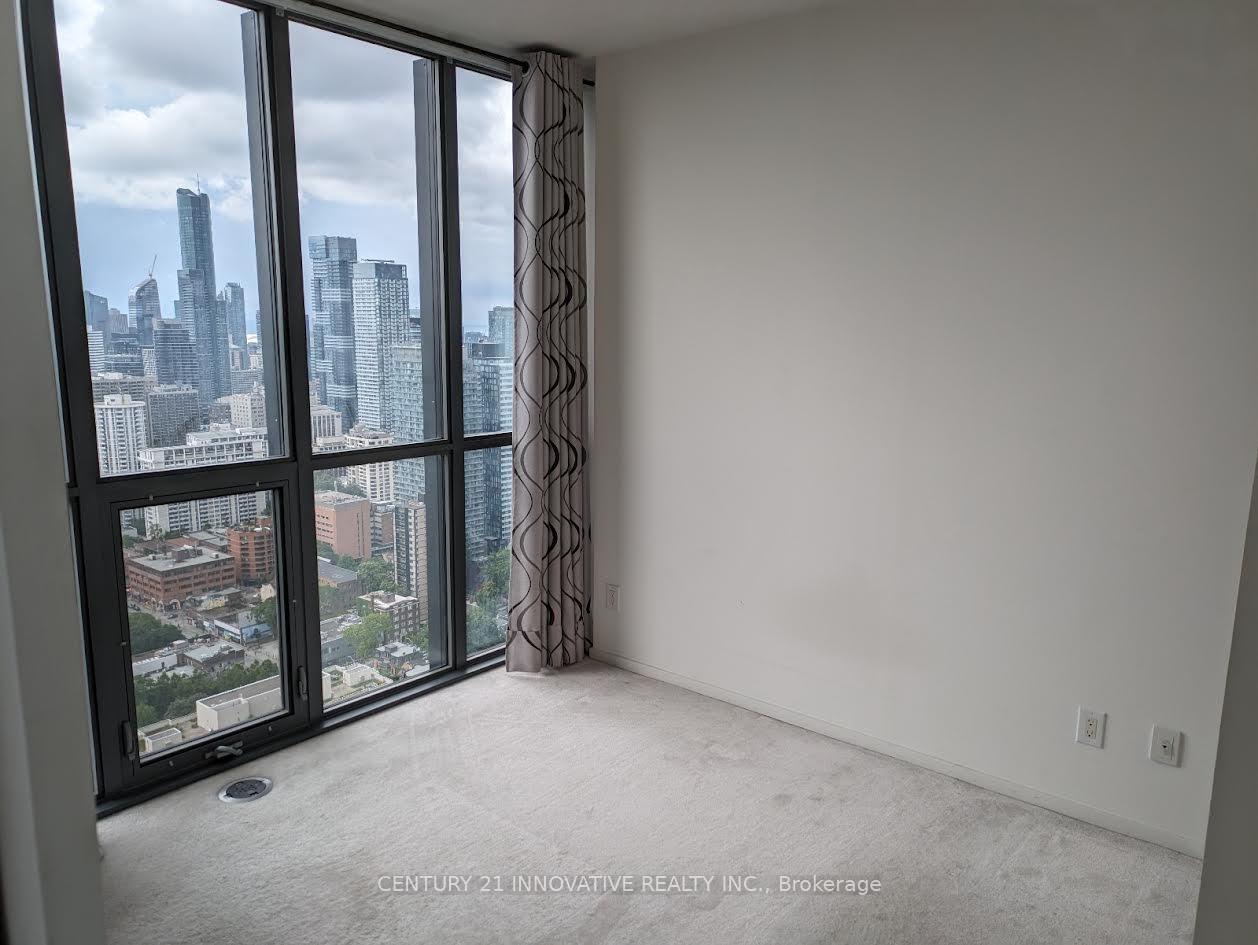
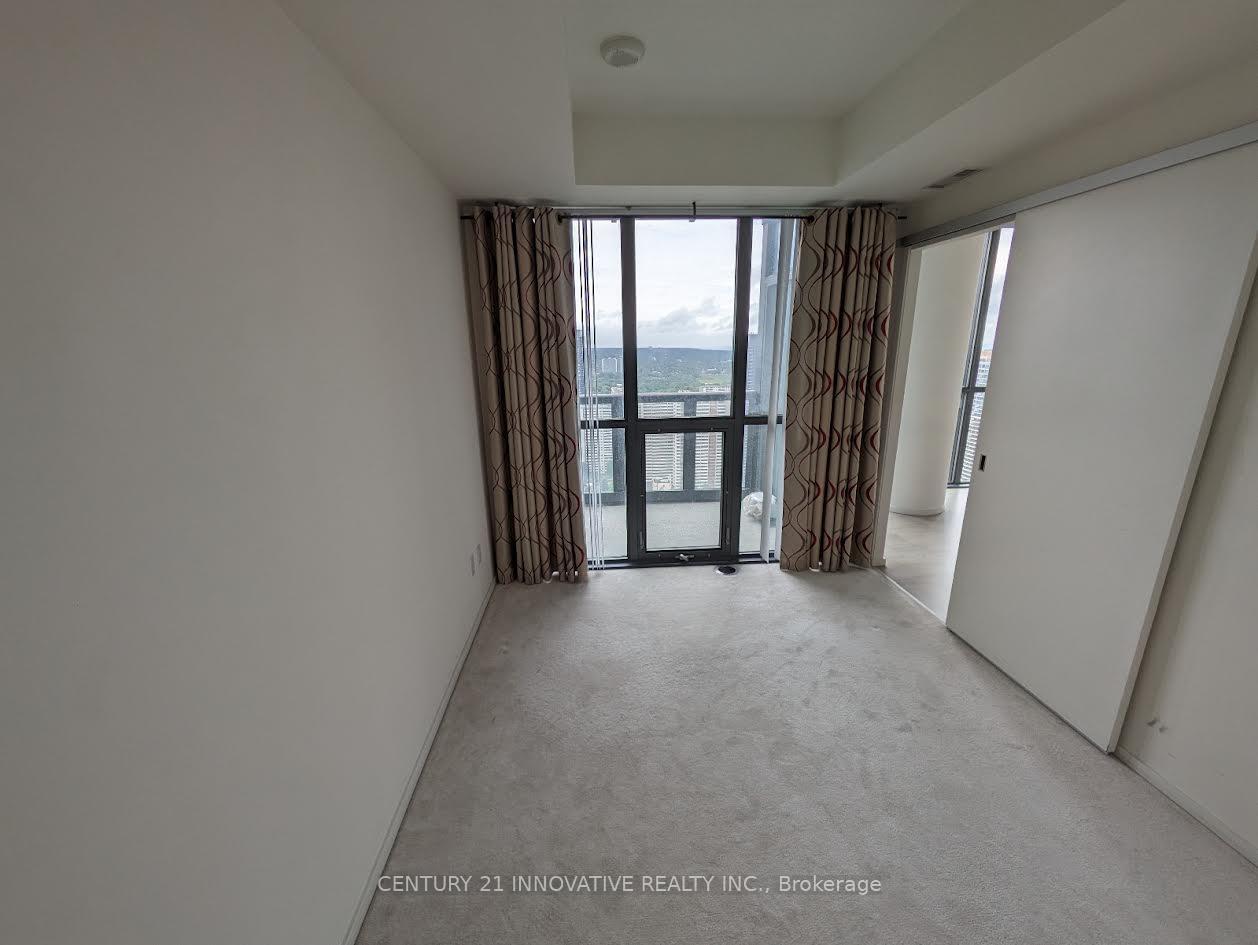
InsideWindow floor to ceiling, Broadloom, Ensuite, Built-in oven
- Flooring: Window floor to ceiling, Broadloom
- Laundry: Ensuite
- Features: Built-in oven
- Security: Concierge/security
- Elevator: Yes
- Rooms above ground: 5
- Bedrooms: 2
- Bathrooms: 2
- Kitchens: 1
- Family room: Yes
OutsideConcrete block, Enclosed
- Exterior: Concrete block
- Balcony: Enclosed
Parking and locker1 Parking, Underground, Parking type Owned
- Spaces: 1 Parking
- Garage: Underground
- Parking type: Owned
- Driveway: Covered, private, underground
- Spot: 17
- Locker: Owned
- Locker number: 216
- Locker level: P2
BuildingX2 condos, Storeys 49, Units 552
- Name: X2 condos
- Storeys: 49
- Units: 552
- Registered: 2015
- Condo corporation: 2429
- Amenities: Concierge, elevator, exercise room, guest suites, gym, party room/meeting room
- Pets: Allowed
Heating, water and powerForced air, gas, Central air
- Heating: Forced air, gas
- Cooling: Central air
Rent and termsRent $3,600 a month, Entire property, Unfurnished
- Rent: $3,600 a month
- Space for rent: Entire property
- Furnished: Unfurnished
- Lease: 12 months
- Paid: Monthly
- Rent includes: Building insurance, central air conditioning, common elements, parking, water
- Deposit: Required
- Credit check: Required
- Employment letter: Required
- Rental application: Required
- References: Required
IncludedStainless steel appliances, fridge, stove, dishwasher, microwave and ensuite washer and dryer, all elf's,1 locker and underground parking spot
- Included: Stainless steel appliances, fridge, stove, dishwasher, microwave and ensuite washer and dryer, all elf's,1 locker and underground parking spot
NearbyClear view, hospital, public transit
- Close to: Clear view, hospital, public transit
Listing detailsC12281280, Rented, Jul 12, 2025
- MLS® number: C12281280
- Status: Rented
- Listed on: Jul 12, 2025
- Days on market: 14
- Updated: Jul 26, 2025
- Possession: 2025-07-01 / Immediate
- Occupied by: Vacant
- Listing brokerage: CENTURY 21 INNOVATIVE REALTY INC.
About this home
Unit 4001, 101 Charles Street E, Toronto (Church-Yonge Corridor), ON M4Y 0A9
"Elevate your lifestyle in this stunning 40th-floor corner condo, in the most loved X2 Condos, boasting breathtaking panoramic views of the lake and city skyline! Spanning over 900 sq ft, this luxurious 2-bedroom, 2-bathroom unit features a sleek open-concept kitchen with high-end stainless steel appliances, perfect for blending elegance with urban sophistication. Flooded with natural light, floor-to-ceiling windows frame the ever-changing scenery, filling the space with sunshine all day long. The generous floor plan offers ample room for living, entertaining, and relaxing, making it the perfect haven for those who crave comfort and style. Located in the heart of the city, this prime condo is steps away from Subway, top restaurants, Shops at Yorkville, University of Toronto, and TMU. Enjoy sunrise over the water or city lights at night every moment feels elevated! Plus, comes with one parking spot and one locker. key Features; - Corner unit with city views-Rooftop Pool With A Sundeck And Lounge,-Gym With A Yoga/Pilates Studio-Guests Suites-Over 900 sq ft of luxurious living space-High-end kitchen appliances-Prime location near Subway, restaurants, and top universities-One parking spot and one locker included"
Ask about this home
A HOMEH agent will answer your questions about this home.
Know more about X2 Condos
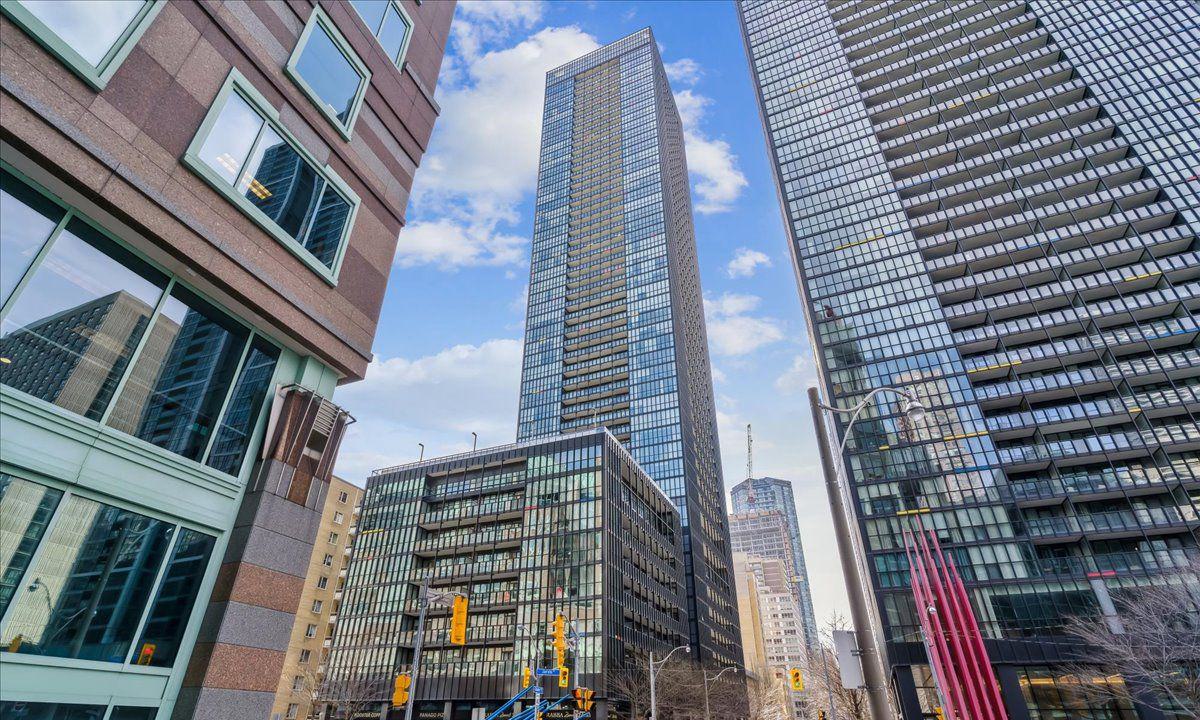
Condo building · 101 Charles Street E
X2 Condos is a 49-storey condo with 552 suites, built in 2015 by Great Gulf. Right now 7 for sale and 9 for rent are on the market here.
- 49storeys
- 552suites
- $854/sq ft
- 2015built
No similar units for rent in X2 Condos right now.
Around this home
Daily convenience, out of 100, from the distances below
Schools nearby
School rating, out of 10.
Helpful calculators
Your HOMEH agent

"I would see it this week."