

Unit 4410, 101 Charles Street E
Unit 4410, 101 Charles Street E
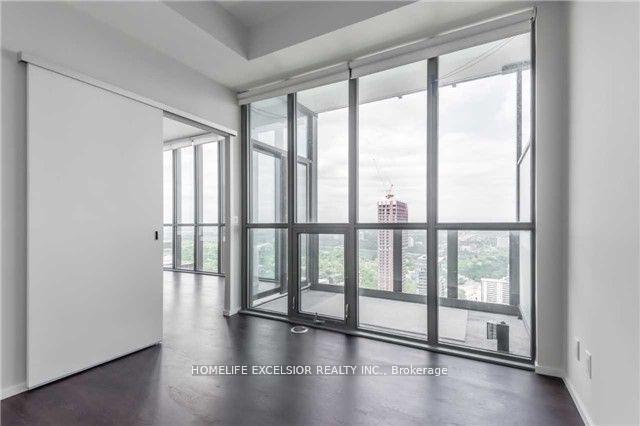 See all 19 photos
Property history
Facts and features
- ExposureNorth east
- LaundryIn-suite
- LockerExclusive
- BalconyOpen
- Hardwood floors
- Central air
- Concierge
- Exercise room
- Outdoor pool
- Rooftop deck/garden
The homeCondo Apartment, Apartment, 800–899 sq ft
- Type: Condo Apartment
- Style: Apartment
- Living space: 800–899 sq ft
- Basement: None
- Exposure: North East
InsideHardwood, Window floor to ceiling, In-suite laundry, Other
- Flooring: Hardwood, Window floor to ceiling
- Laundry: In-suite laundry
- Features: Other
- Rooms above ground: 5
- Bedrooms: 2
- Bathrooms: 2
- Kitchens: 1
OutsideConcrete, Open
- Exterior: Concrete
- Balcony: Open
Parking and locker1 Parking, Underground, Parking type Owned
- Spaces: 1 Parking
- Garage: Underground
- Parking type: Owned
- Spot: 13
- Locker: Exclusive
- Locker number: 81
- Locker level: B
BuildingX2 Condos, Storeys 49, Units 552
- Name: X2 Condos
- Storeys: 49
- Units: 552
- Registered: 2015
- Condo corporation: 2429
- Amenities: Concierge, exercise room, outdoor pool, rooftop deck/garden, visitor parking
- Pets: Allowed
Heating, water and powerForced air, gas, Central air
- Heating: Forced air, gas
- Cooling: Central air
Rent and termsRent $3,600 a month, Entire property, Unfurnished
- Rent: $3,600 a month
- Space for rent: Entire property
- Furnished: Unfurnished
- Lease: 12 months
- Rent includes: Building insurance, common elements, parking
- Deposit: Required
- Credit check: Required
- Employment letter: Required
- Rental application: Required
- References: Required
IncludedIncludes s/s appliances, washer/dryer, elfs and window treatments. parking and locker included.s/s appliances, washer/dryer, elfs and window treatments. parking and locker included.
- Included: Includes s/s appliances, washer/dryer, elfs and window treatments. parking and locker included.s/s appliances, washer/dryer, elfs and window treatments. parking and locker included.
Listing detailsC12250884, Rented, Jun 27, 2025
- MLS® number: C12250884
- Status: Rented
- Listed on: Jun 27, 2025
- Days on market: 62
- Updated: Aug 28, 2025
- Possession: Flexible
- Occupied by: Tenant
- Listing brokerage: HOMELIFE EXCELSIOR REALTY INC.
About this home
Unit 4410, 101 Charles Street E, Toronto (Church-Yonge Corridor), ON M4Y 0A9
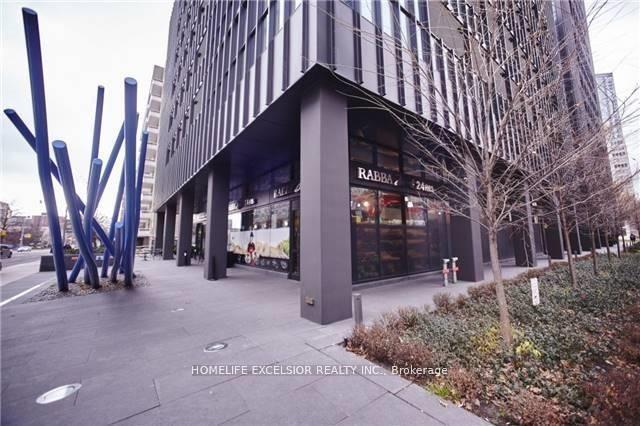
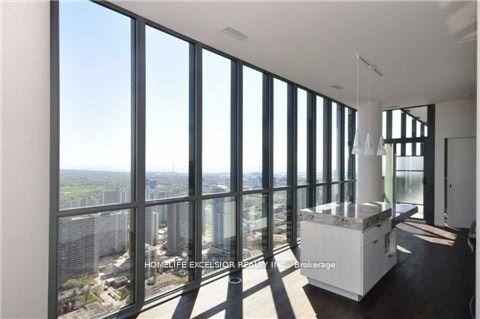
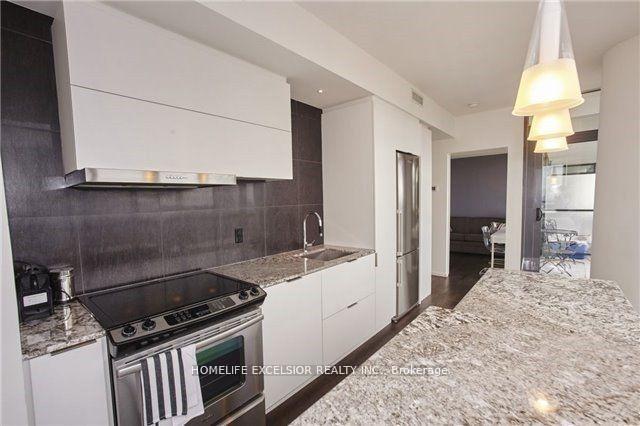
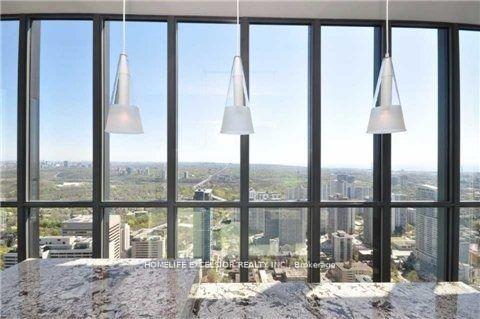
This is the unit you've been looking for... a Luxury Split-Layout 2Br 2Wr Unit With Gorgeous Panoramic Views Of The City And Lake. Modern, Bright, Open Concept With A Gorgeous Kitchen having B/F Island And S/S Appliances, Engineered Hardwood Throughout And Floor To Ceiling Windows. Excellent Building With World Class Amenities Such As Security/Concierge, Roof-Top Pool And Patio, Steam Room, Gym With Yoga/Pilates Studio, Party Room And Guest Suites. Excellent Walking And Transit Scores - Located Steps To Yorkville, Yonge/Bloor Subway, Colleges And Universities, Restaurants And Entertainment. If you're considering downtown living, this is your chance to live in style!Client RemarksThis is the unit you've been looking for... a Luxury Split-Layout 2Br 2Wr Unit With Gorgeous Panoramic Views Of The City And Lake. Modern, Bright, Open Concept With A Gorgeous Kitchen having B/F Island And S/S Appliances, Engineered Hardwood Throughout And Floor To Ceiling Windows. Excellent Building With World Class Amenities Such As Security/Concierge, Roof-Top Pool And Patio, Steam Room, Gym With Yoga/Pilates Studio, Party Room And Guest Suites. Excellent Walking And Transit Scores - Located Steps To Yorkville, Yonge/Bloor Subway, Colleges And Universities, Restaurants And Entertainment. If you're considering downtown living, this is your chance to live in style!
Ask about this home
A HOMEH agent will answer your questions about this home.
Know more about X2 Condos
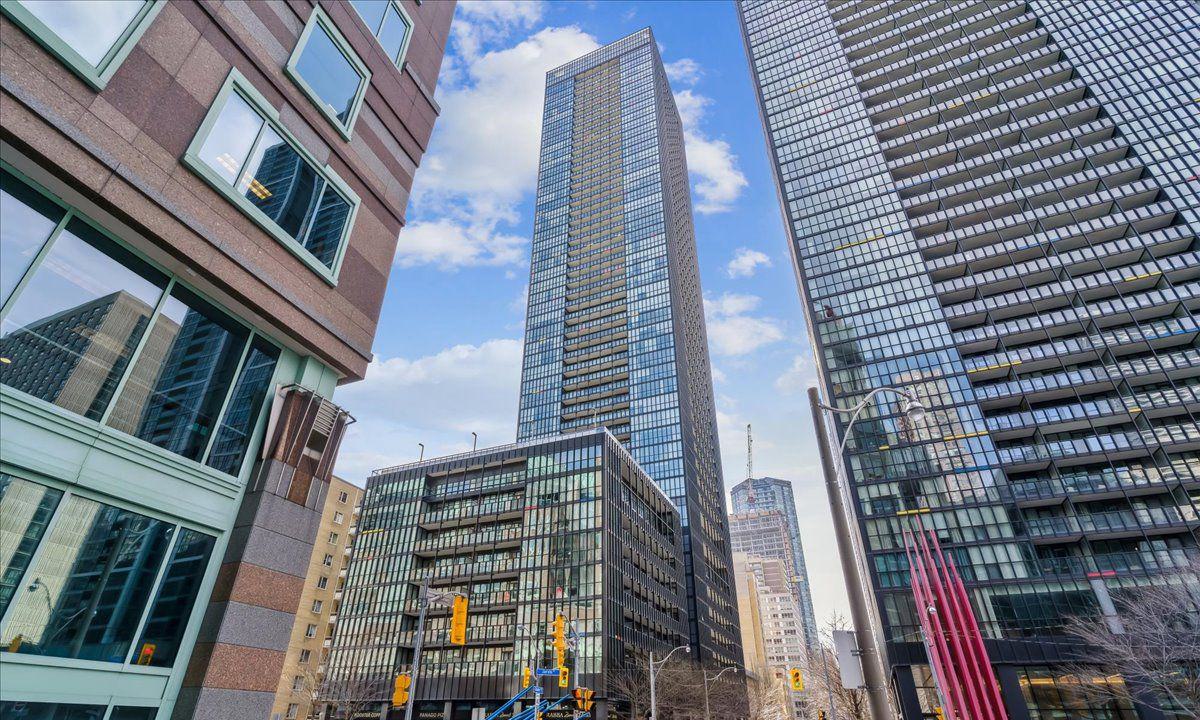
Condo building · 101 Charles Street E
X2 Condos is a 49-storey condo with 552 suites, built in 2015 by Great Gulf. Right now 7 for sale and 9 for rent are on the market here.
- 49storeys
- 552suites
- $854/sq ft
- 2015built
No similar units for rent in X2 Condos right now.
Around this home
Daily convenience, out of 100, from the distances below
Schools nearby
School rating, out of 10.
Helpful calculators
Your HOMEH agent

"I would see it this week."