
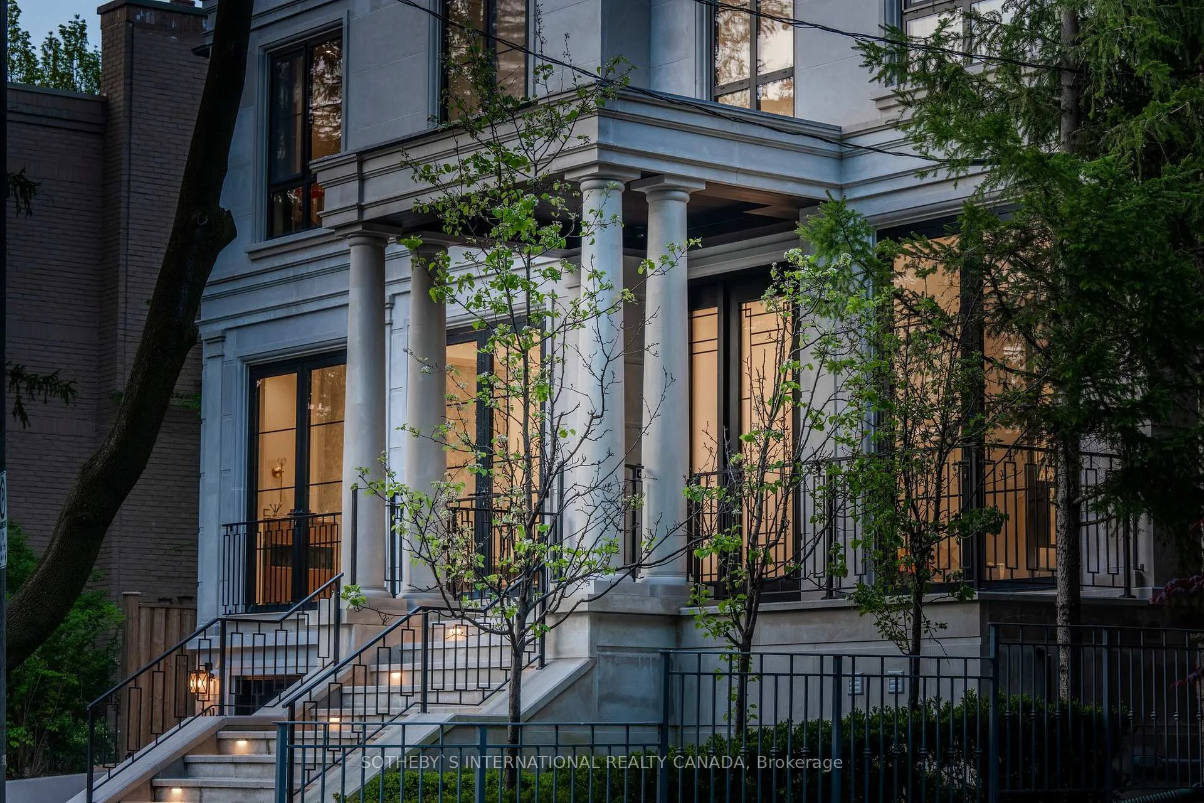
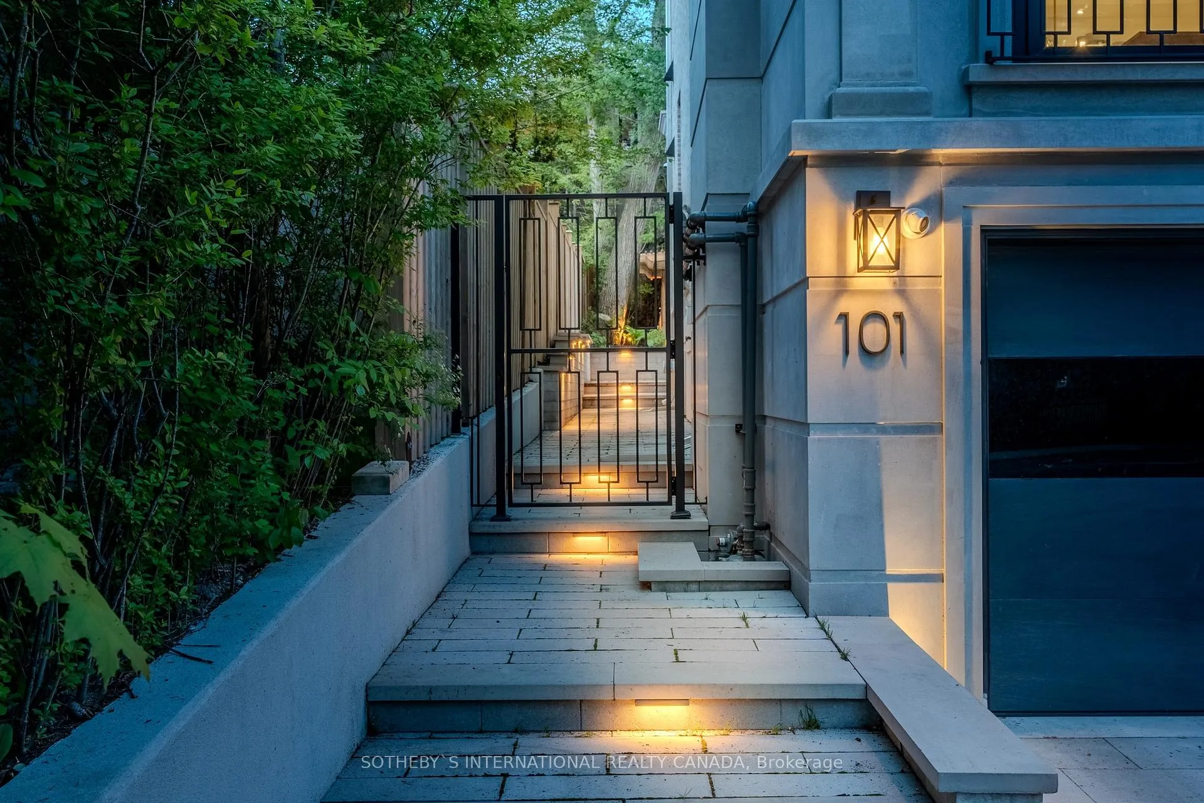
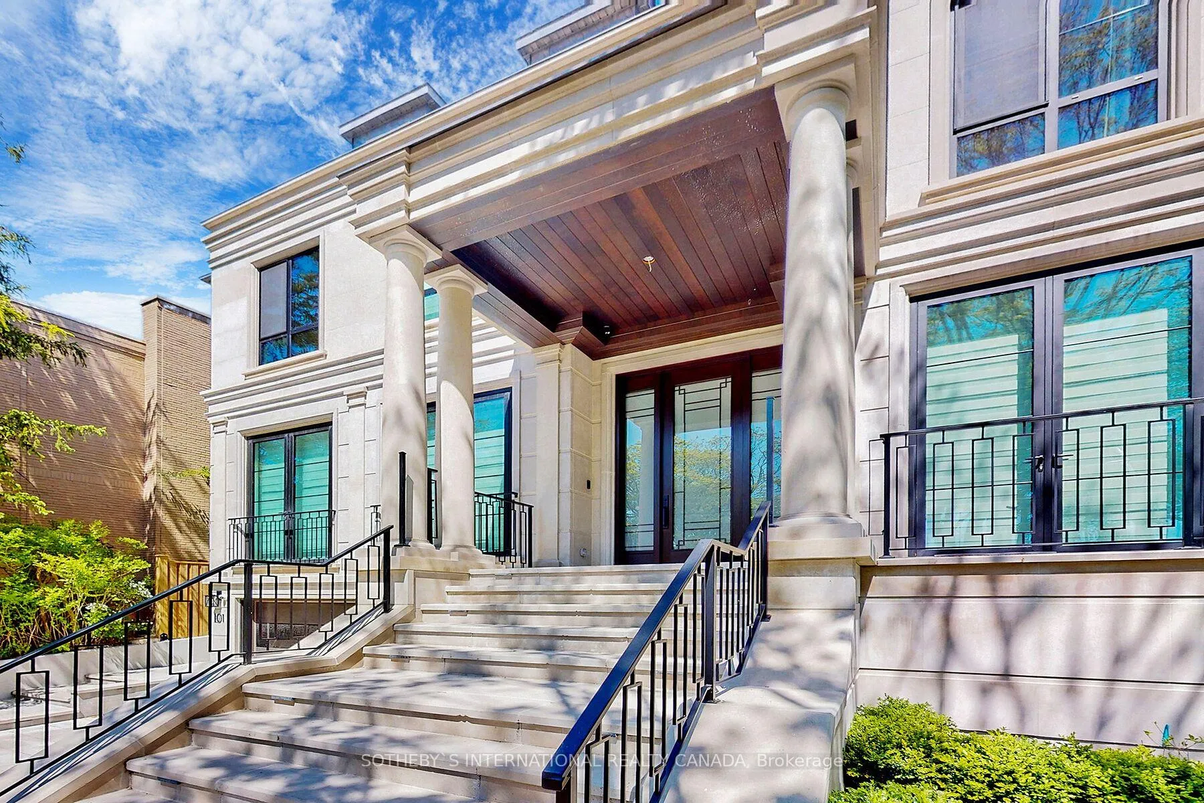
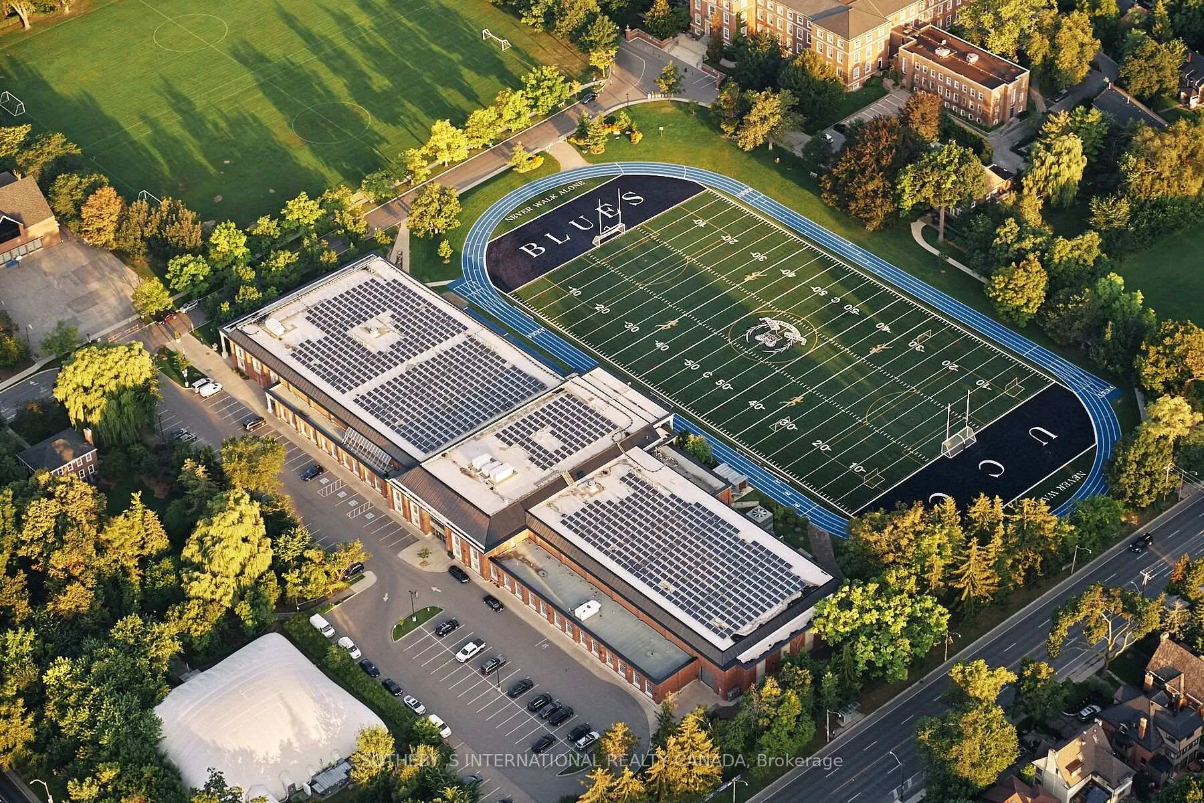
Front of 101 Dunloe Road
101 Dunloe RoadToronto (Forest Hill South)
Terminated
1/39
Ontario Real Estate › Toronto › Forest Hill South
Front of 101 Dunloe Road
101 Dunloe RoadToronto (Forest Hill South)
Terminated
See all 39 photos
DetachedMLS C11228279
Last asked:Terminated Apr 23, 2025
$12,990,000
4+1 Bedrooms
7 Bathrooms
2 Garage
5K+ Sq.Ft.
55 x 120.41 ft Lot
$33,855 Tax/yr

Property history

1 saleSign in to see sold prices
Kim Karimi
Kim Karimi

Real Estate Broker

416-838-3031

This listing has ended. It is no longer available.

Property not available for sale or for rent.

See similar homes for saleFree Home EvaluationHow Much Is My Home Worth?Sell with HOMEHHOMEH One: full-service selling for a 1% listing fee. The buyer's agent commission is separate.

Contact agent

Leave your name and number. A HOMEH agent calls you back.

Ask about this home

A HOMEH agent will answer your questions about this home.
Ask a question

Ask HOMEH

Ask about this home

About this home

101 Dunloe Road, Toronto

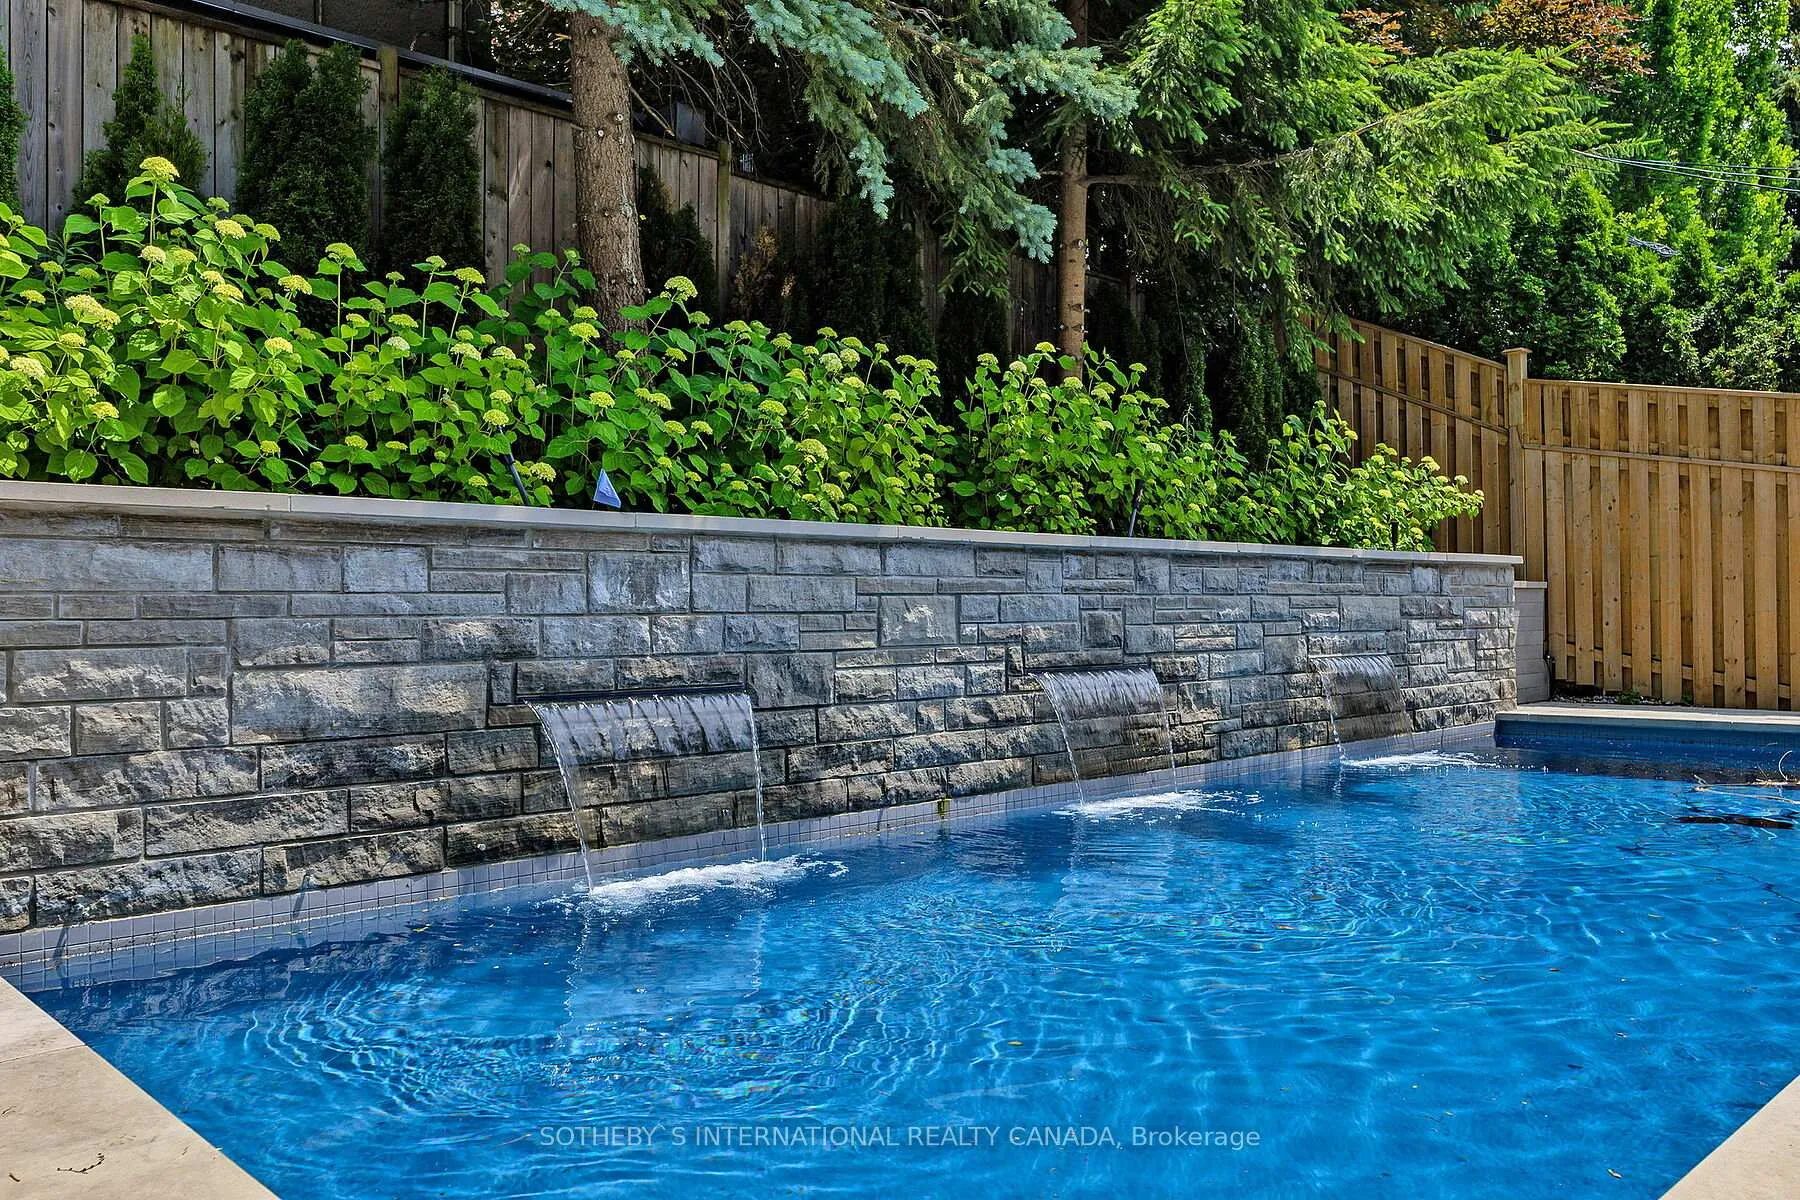
A bespoke design tailored for the sophisticated homeowner indulges visionary luxurious living with ease. This Forest Hill lavish residence built in 2022 and fully enhanced in 2023 with a generous and extensive list of inclusions. Comprehensive home automation and surveillance with mobile control. Lorne Rose architecture reimagines opulence. Indiana Limestone Facades. Covered front landing exudes sumptuous grandeur. Appx 11 to12 ft high ceilings & 25 ft open to above, enlarged rectangular rooms for effortless deco. California style windows & doors, 4-elevation openings, extended skylight, mahogany & triple-layered glass entrances magnify layout excellence. Seamless indoor-outdoor transitions with unlimited natural lights & fresh air. Premium engineering ensures everyday comfort. Five bedroom-ensuite all with flr-heated bath & personalized wardrobe. Two upscale culinary kitchens inc Lacanche Stove & Miele Packages. Rosehill 700-b Wine Cellar.2-beverage bars. Media w projector. Upper & Lower 2-laundry.Power Generator. 3-Floor elevator. Double AC, Furnaces, Steam-humidifiers & Air-cleaners. Central Vac. Napoleon Fireplaces w Marble Surrounds. Polk Audio b/i speakers. Prolight LEDs. Custom metal frames. Italian Phylrich hardward. Dolomite marble & Carrera floor. Premier white-oak hardwoods. Enormous lavish cabinetry sys resonate organized minds. Exterior snow-melting & irrigation throughout. Heated Pool w Smart Fountain. Outdoor Kitchen. Ext Camera, Sound & Lighting Sys. Wraparound stone landscaping for easy maintenance. Heated walkout from Exercise. Separated staff/nanny Quarter. Office with stone terrace & guest access. Storage facility excavation. Polished garage E-Car charger & Bike EV & steel paneling. East of Spadina. Walking to UCC, BSS, FHJS and the Village. Proximity to downtown, waterfront, social club, art gallery, fine dining & shopping. Luxury with Ease.This residence have-it-all. Valued for an epitome of high-end refinements and wealth of amenities.

StorageFenced YardParkPlace Of WorshipPublic TransitSchool

Facts & features

TypeDetached
Style2-storey
Built0-5
Size5K+ Sq.Ft.
Lot55 x 120.41 ft
Tax$33,855 (2024)
HeatingForced air, gas
CoolingCentral air
BasementFinished with walk-out
Parking4 drive
WaterMunicipal
FireplaceYes, family room, living room, rec room

Ask about this home

A HOMEH agent will answer your questions about this home.

Ask a question

Rooms

12 rooms · 7 bathrooms
Main floor5 rooms
  • Living room21′4″ × 31′10″680 sq.ft.
  • Kitchen14′5″ × 24′10″359 sq.ft.
  • Kitchen6′ × 21′6″129 sq.ft.
  • Family room19′5″ × 18′9″364 sq.ft.
  • Office10′10″ × 12′10″139 sq.ft.
Second floor4 rooms
  • Primary bedroom15′9″ × 19′3″303 sq.ft.
  • Bedroom 213′7″ × 13′176 sq.ft.
  • Bedroom 312′9″ × 15′7″198 sq.ft.
  • Bedroom 410′10″ × 14′151 sq.ft.
Lower level3 rooms
  • Recreation36′4″ × 18′2″660 sq.ft.
  • Media room11′3″ × 13′3″150 sq.ft.
  • Bedroom10′1″ × 8′8″88 sq.ft.
Bathrooms7
6-pcUpper4-pcUpper4-pcUpper4-pcUpper4-pcLower4-pcLower2-pcMain
Thinking of selling your home?See what your home is worth today.

Around this home

Russell Hill & Old Forest Hill
8Walking

Schools nearby

School rating, out of 10.

Forest Hillelementary · Public · 0.1 km
7.3/10
North Preparatoryelementary · Public · 1.1 km
6.5/10
Holy Rosaryelementary · Private · 1.3 km
8.7/10

Listing details

MLS® numberC11228279
Listed onNov 27, 2024
Days on market147
UpdatedApr 23, 2025
Listing brokerageSOTHEBY`S INTERNATIONAL REALTY CANADA
PossessionFlexible

Helpful tools

Mortgage calculator
Closing costs
Land transfer tax
Buyer guide

Your HOMEH agent

KimHOMEH agent · Toronto

"I would see it this week."

Ask Kim

Ask HOMEH about this home

Price, neighbourhood, monthly cost. Ask anything.

HOMEH Intelligent Agent is an AI, not a licensed representative. Check anything important with your agent.

© 2026 HOMEH Inc., Brokerage · RECO Registration #6000380 · 505 Highway 7 East, Units 308 & 309, Thornhill, ON L3T 7T1 · Listing data courtesy of the MLS® System of the listing brokerage, deemed reliable but not guaranteed.

Disclaimers and terms

HOMEH is operated by HOMEH Inc., a licensed Ontario real estate brokerage regulated by the Real Estate Council of Ontario (RECO) under the Trust in Real Estate Services Act, 2002 (TRESA). Under TRESA, consumers are entitled to the RECO Information Guide before entering into a representation agreement. Broker of Record Licence #5034208. Toronto Regional Real Estate Board Member #20004000.

Cashback Rebate. Paid by HOMEH Inc., Brokerage from the commission it receives, on closing, to eligible buyers who came to HOMEH as HOMEH leads. Subject to the buyer representation agreement, lender approval and legal limits; amounts vary with price, commission received and transaction type. Not a government incentive, tax credit or refund. Full terms and conditions apply.

Mortgage. Payment figures are estimates for illustration only, not an offer to lend; all financing is on approved credit (OAC). HOMEH Inc., Brokerage is not a mortgage broker, agent or lender; mortgage products and advice come from independent professionals licensed by the Financial Services Regulatory Authority of Ontario (FSRA).

HOMEH Estimate. Worked out with automated tools from recent nearby sales of similar homes. For information only, not an appraisal.

Accuracy. Listings, market data, photos, school, transit and neighbourhood information come from sources believed reliable, including the MLS® System and the Toronto Regional Real Estate Board (TRREB), but are not warranted accurate, current or complete. MLS® listing data is copyright TRREB. It must only be used by consumers with a bona fide interest in the purchase, sale or lease of real estate, and not for any commercial purpose.

Programs. Programs, incentives and benefits on this website are privately administered, may change or end without notice, and imply no government authority, endorsement or affiliation.

Not intended to solicit clients currently under contract with another brokerage.

The trademarks REALTOR®, REALTORS® and the REALTOR® logo are controlled by The Canadian Real Estate Association (CREA) and identify real estate professionals who are members of CREA. The trademarks MLS®, Multiple Listing Service® and the associated logos are owned by CREA and identify the quality of services provided by real estate professionals who are members of CREA. Used under licence.
