
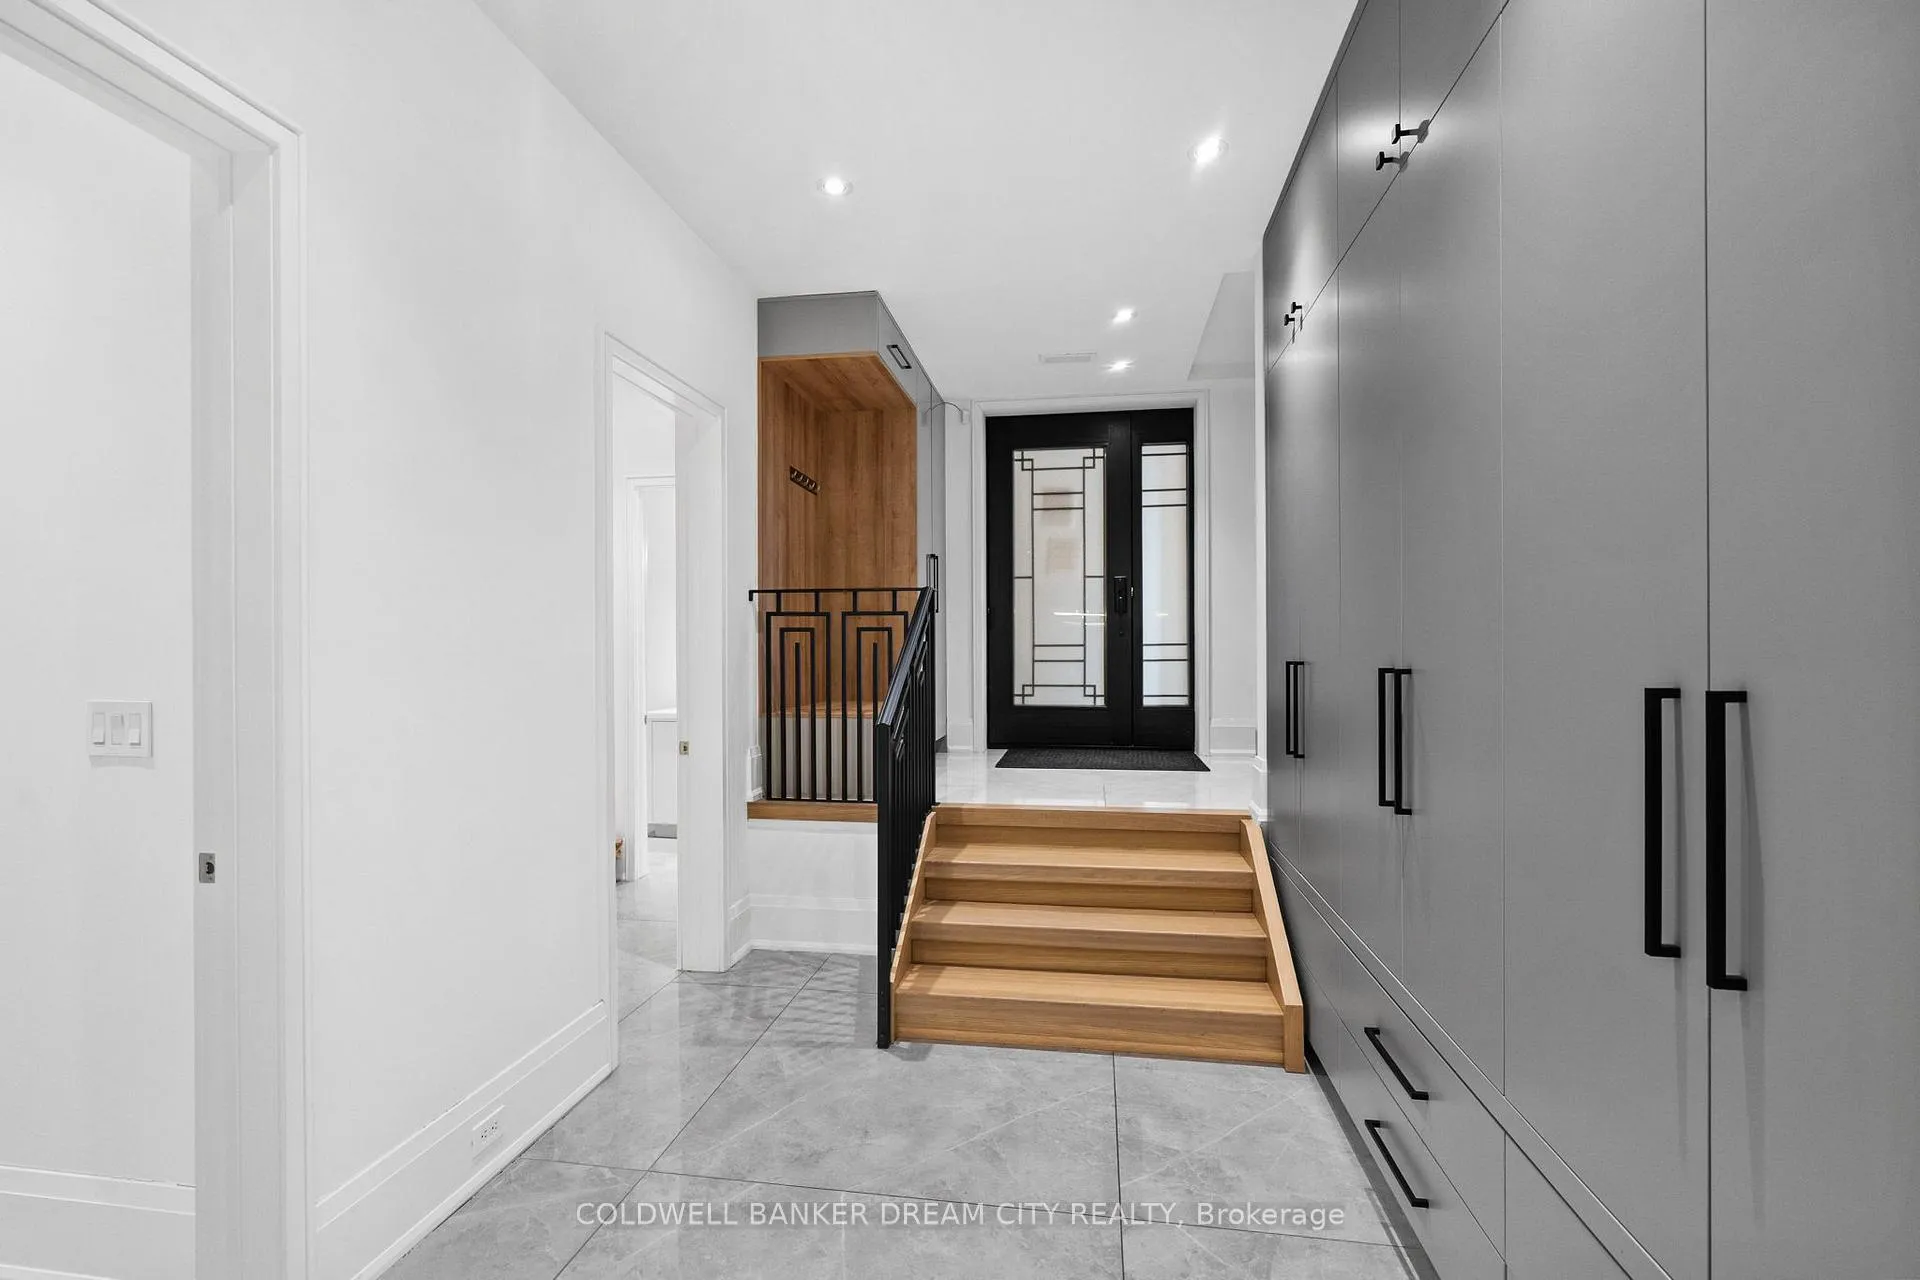
 See all 50 photos
Property history

This home has sold. It is no longer available.
Property not available for sale or for rent.
Ask about this home
A HOMEH agent will answer your questions about this home.Ask HOMEH
About this home
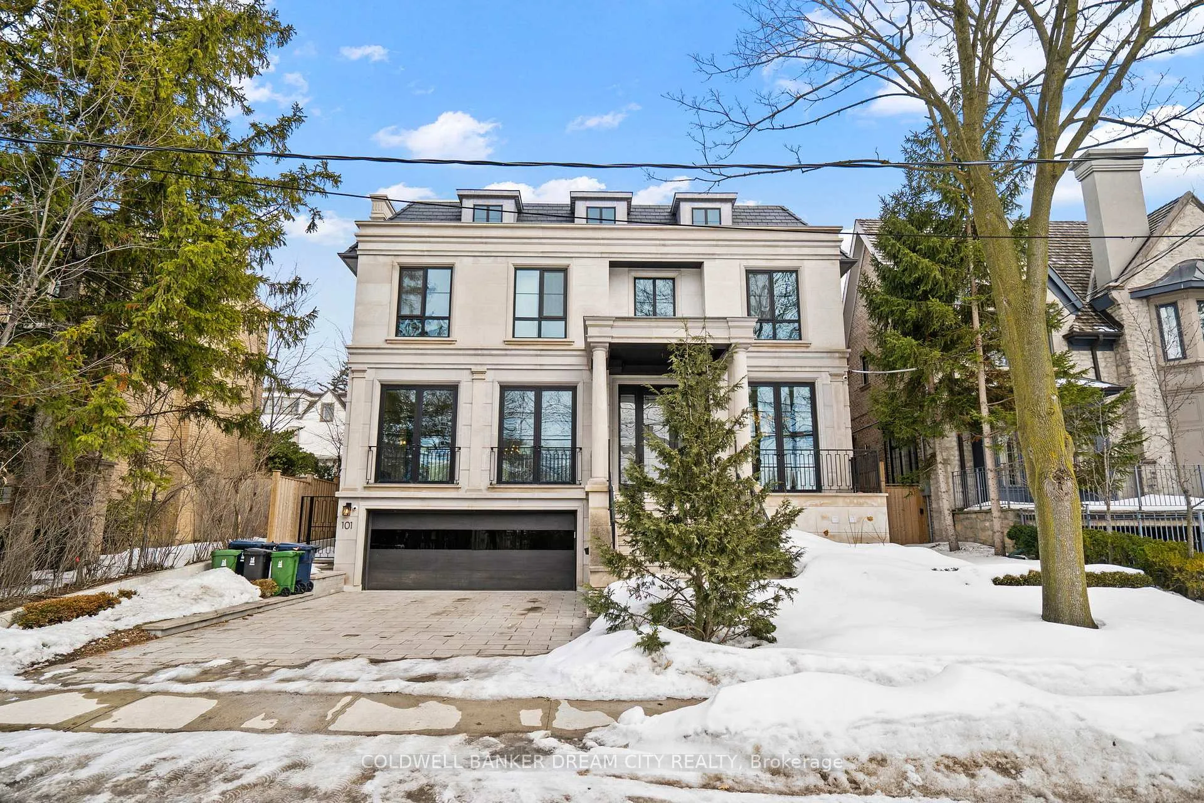
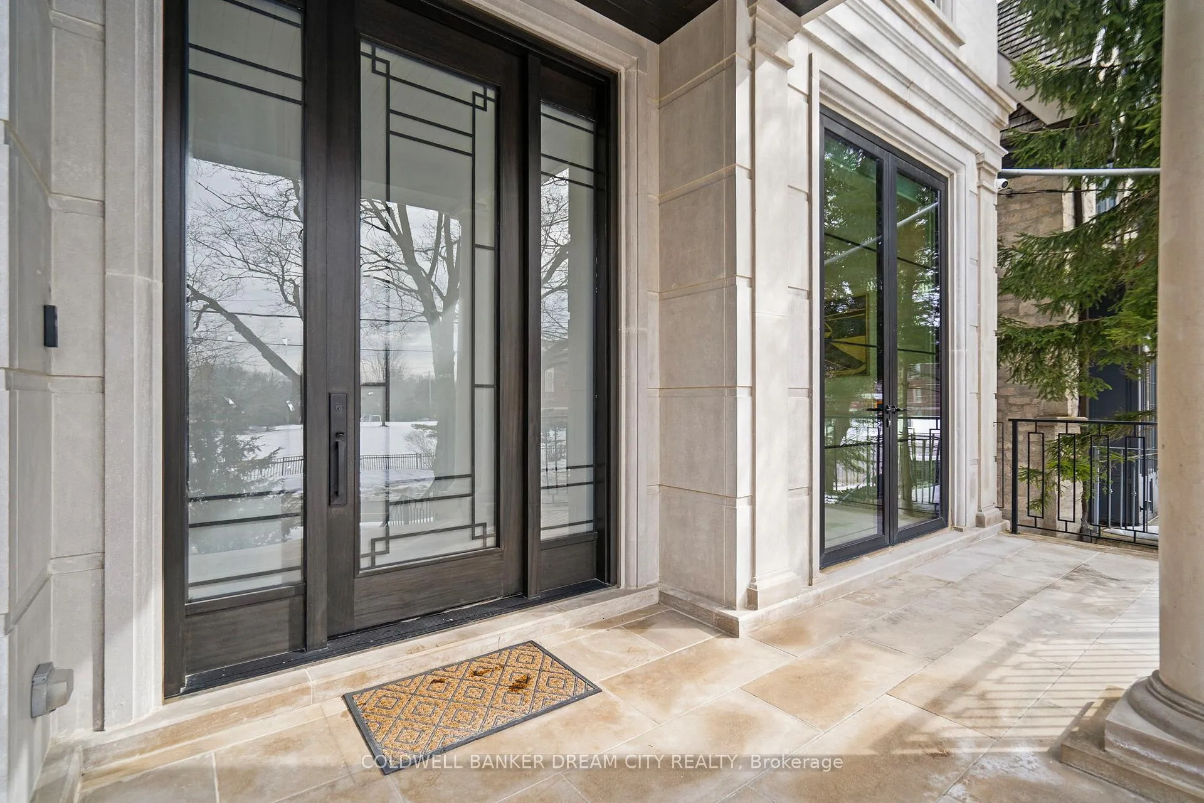
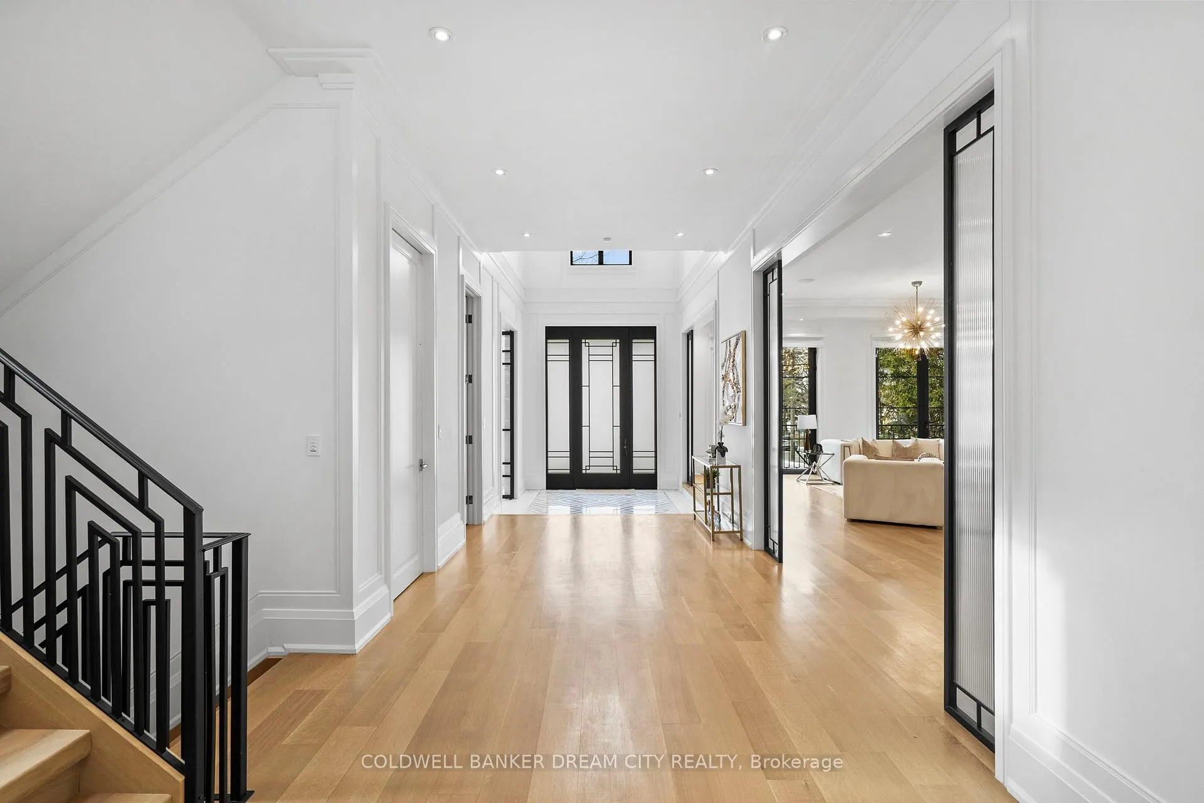
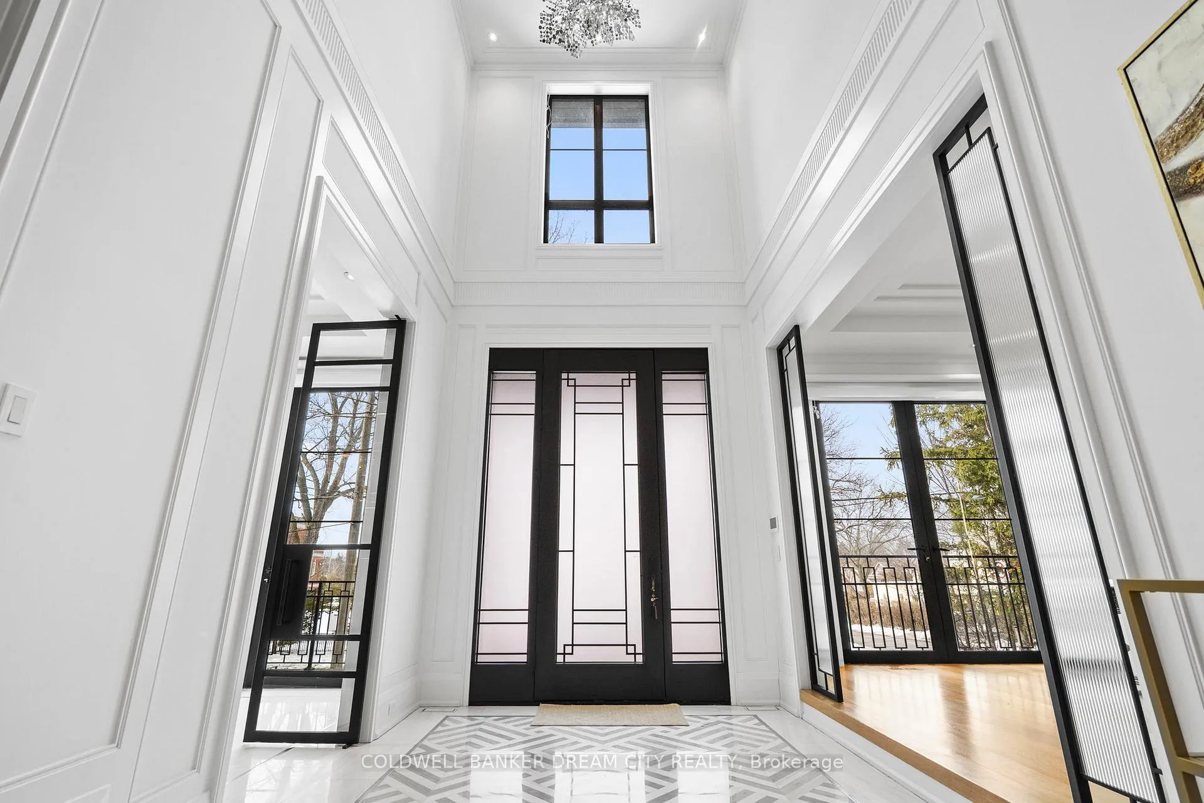
An extraordinary custom luxury residence showcasing impeccable design, grand proportions, and refined finishes throughout. This stunning home offers private elevator access to all three levels, delivering convenience wrapped in sophistication.The main floor presents an exceptional layout designed for upscale living and elegant entertaining. A spectacular chef-inspired kitchen is complemented by a fully appointed spice kitchen, ideal for seamless hosting. Expansive principal rooms include a formal living room and a richly appointed family room - each featuring its own fireplace, creating warm and inviting yet distinguished spaces. The formal dining room is perfectly positioned for elevated gatherings, while the sunlit breakfast area overlooks the heart of the home. A private executive office offers a quiet and refined workspace.Upstairs, the second level hosts four generously sized bedrooms. The opulent primary retreat is a true sanctuary, complete with its own fireplace and a lavish 6-piece spa-inspired ensuite designed for ultimate relaxation. Each of the three additional bedrooms features its own private 4-piece ensuite bath, offering comfort and privacy for family and guests. A beautifully designed hallway alcove adds architectural charm and a versatile lounge or reading space.The fully finished lower level is designed for premium entertaining and leisure. A grand recreation room with a striking fireplace and built-in bar creates the perfect setting for upscale gatherings. Enjoy an immersive experience in the dedicated media room, showcase your collection in the elegant wine cellar, and accommodate guests with an additional bedroom on this level.Every detail of this residence reflects timeless elegance, thoughtful design, and elevated luxury living. A rare offering crafted for the most discerning buyer seeking sophistication, comfort, and architectural excellence.
Facts & features
Ask about this home
A HOMEH agent will answer your questions about this home.
Rooms
15 rooms · 7 bathrooms
- Living room21′4″ × 31′10″680 sq.ft.
- Kitchen14′5″ × 24′10″359 sq.ft.
- Kitchen6′ × 21′6″129 sq.ft.
- Family room19′5″ × 18′9″364 sq.ft.
- Office10′10″ × 12′10″139 sq.ft.
- Dining room—
- Primary bedroom15′9″ × 19′3″303 sq.ft.
- Bedroom 213′7″ × 13′176 sq.ft.
- Bedroom 312′9″ × 15′7″198 sq.ft.
- Bedroom 410′10″ × 14′151 sq.ft.
- Laundry—
- Recreation36′4″ × 18′2″660 sq.ft.
- Media room10′1″ × 8′8″88 sq.ft.
- Bedroom—
- Laundry—
Around this home
Schools nearby
School rating, out of 10.
Listing details
Helpful tools
Your HOMEH agent
"I would see it this week."
Ask HOMEH about this home
Price, neighbourhood, monthly cost. Ask anything.
HOMEH Intelligent Agent is an AI, not a licensed representative. Check anything important with your agent.