

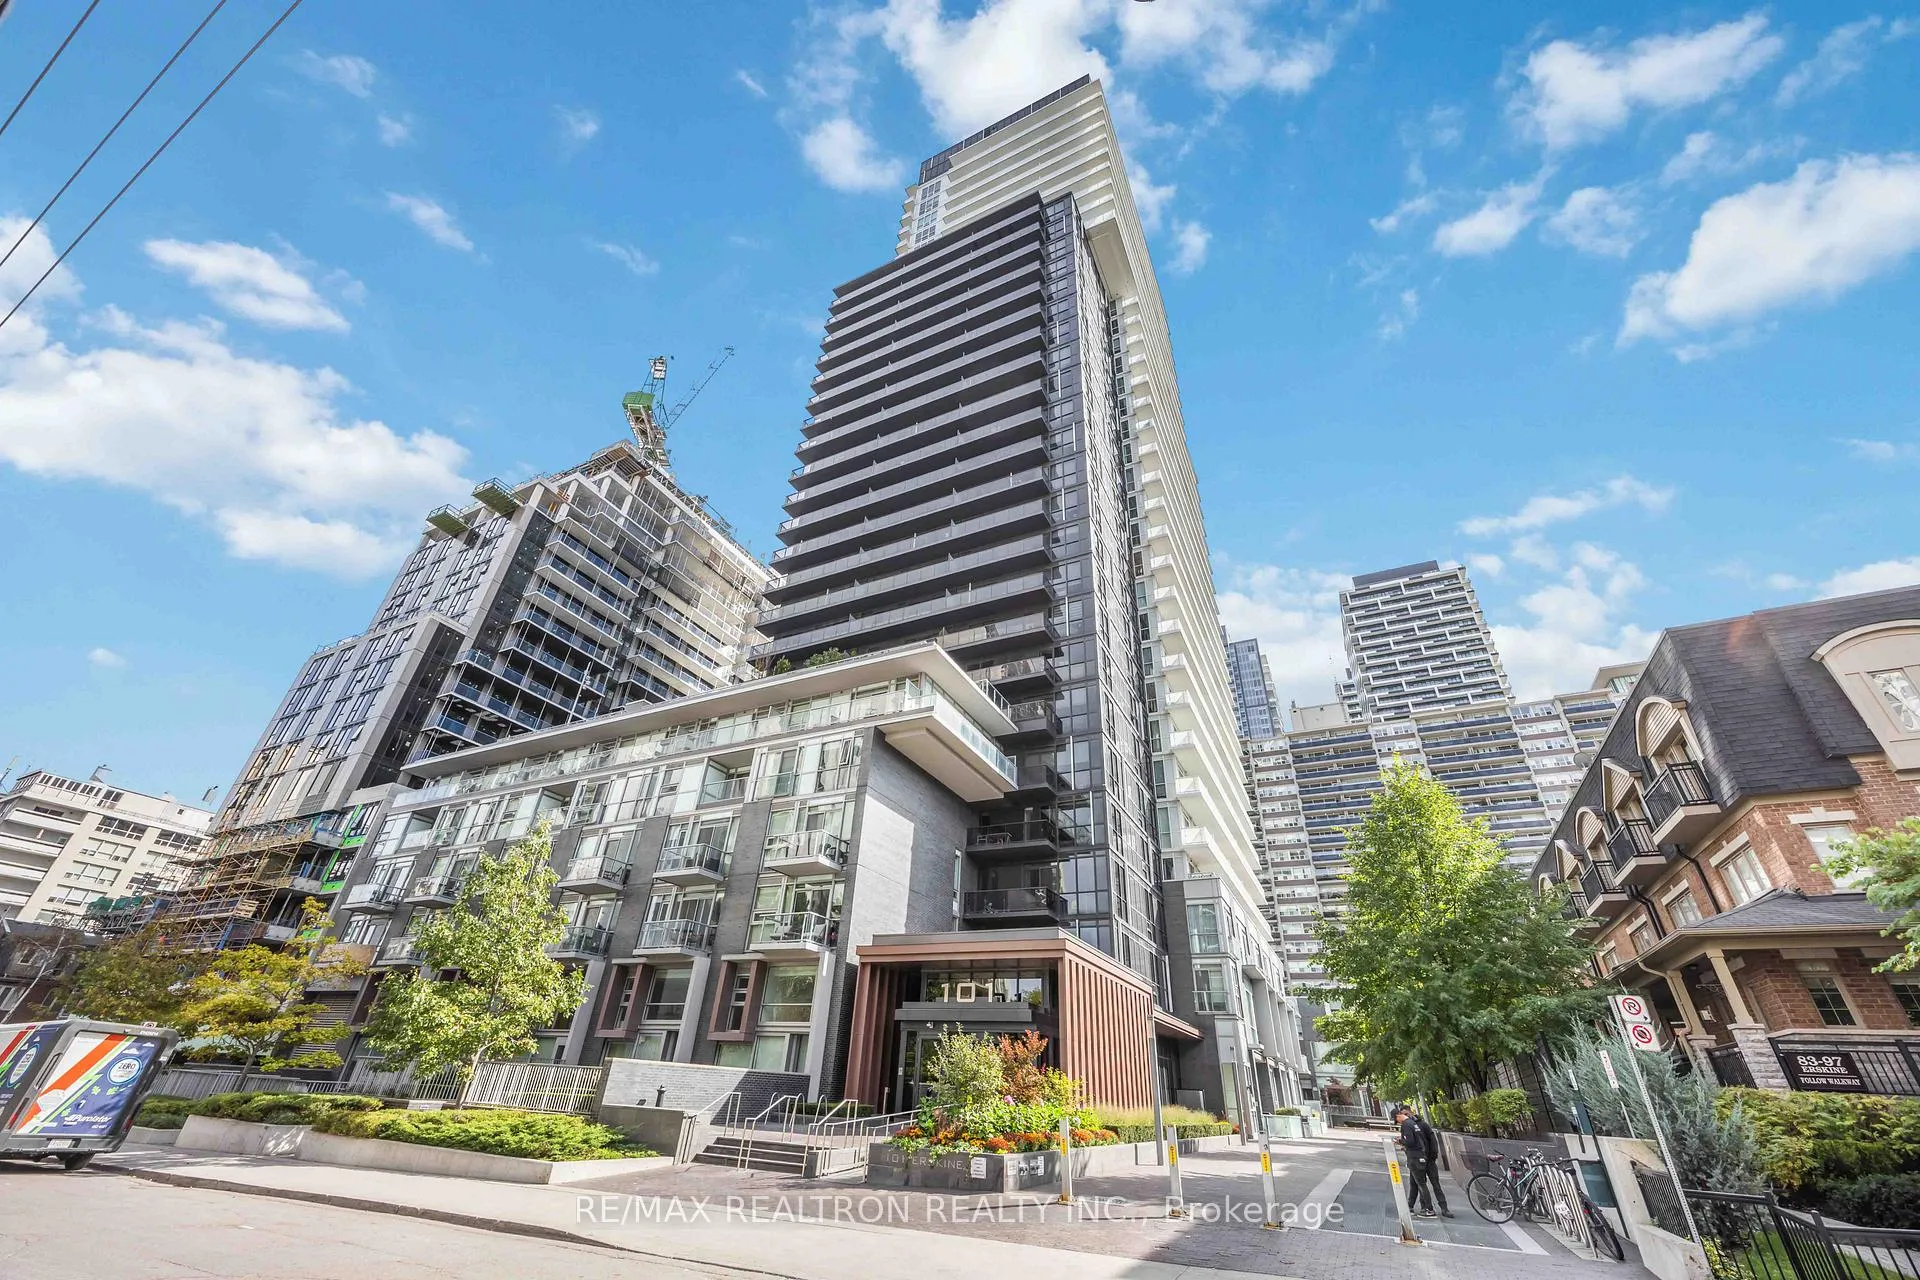
Unit 1312, 101 Erskine Avenue
Unit 1312, 101 Erskine Avenue
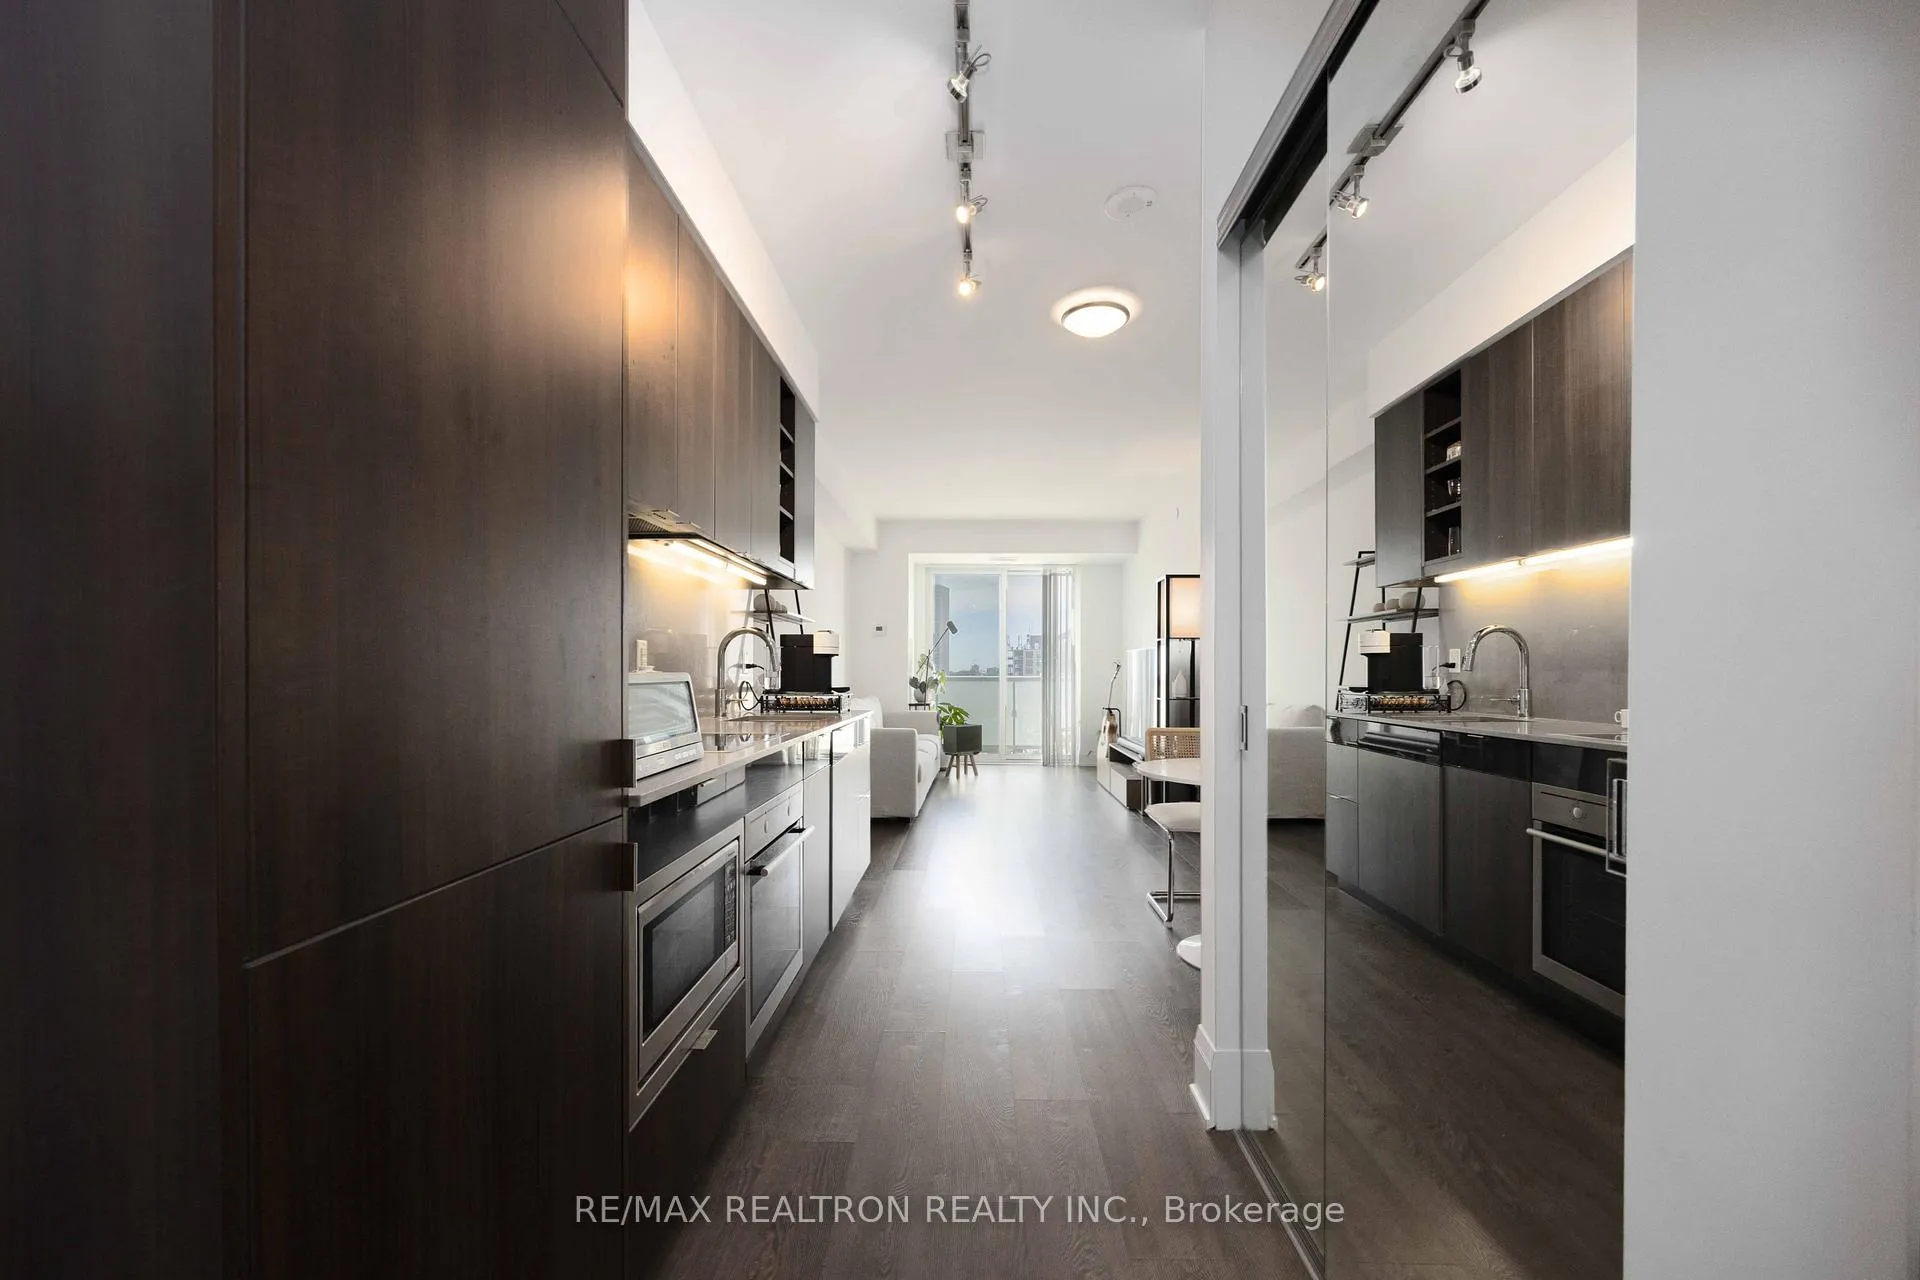 See all 24 photos
Property history
Facts and features
- ExposureWest
- LaundryEnsuite
- LockerNone
- BalconyOpen
- Central air
- Concierge
- Gym
- Outdoor pool
The homeCondo Apartment, Apartment, 600–699 sq ft
- Type: Condo Apartment
- Style: Apartment
- Living space: 600–699 sq ft
- Basement: None
- Exposure: West
- Special designation: Other
InsideEnsuite, Built-in oven, carpet free, Rooms above ground 5
- Laundry: Ensuite
- Features: Built-in oven, carpet free
- Rooms above ground: 5
- Bedrooms: 1 + 1 in the basement
- Bathrooms: 1
- Kitchens: 1
OutsideConcrete, Open
- Exterior: Concrete
- Balcony: Open
Parking and locker1 Parking, Underground, Parking type Owned
- Spaces: 1 Parking
- Garage: Underground
- Parking type: Owned
- Driveway: Underground
- Locker: None
Building101 Erskine Condos, Storeys 32, Units 420
- Name: 101 Erskine Condos
- Storeys: 32
- Units: 420
- Registered: 2018
- Condo corporation: 2689
- Amenities: Concierge, gym, outdoor pool, sauna, visitor parking, elevator
- Pets: Allowed
Heating, water and powerForced air, gas, Central air
- Heating: Forced air, gas
- Cooling: Central air
Costs and taxesTaxes $3,431 a year, Condo fee $448 a month, Cac included, common elements included, building insurance included, parking included
- Taxes, 2025: $3,431 a year
- Condo fee: $448 a month
- Fee includes: Cac included, common elements included, building insurance included, parking included
- HST: HST included in the price
- Rental items: N/a
Included in the saleAll existing appliances: fridge, dishwasher, stove, microwave, range hood, washer & dryer, all existing window coverings, all existing light fixtures and 1 parking., N/a
- Included: All existing appliances: fridge, dishwasher, stove, microwave, range hood, washer & dryer, all existing window coverings, all existing light fixtures and 1 parking.
- Not included: N/a
Listing detailsC12454841, Sold, Oct 9, 2025
- MLS® number: C12454841
- Status: Sold
- Listed on: Oct 9, 2025
- Days on market: 107
- Updated: Jan 24, 2026
- Possession: 2026-01-07 / 90+ days
- Occupied by: Owner
- Listing brokerage: RE/MAX REALTRON REALTY INC.
About this home
Unit 1312, 101 Erskine Avenue, Toronto (Mount Pleasant West), ON M4P 1Y5
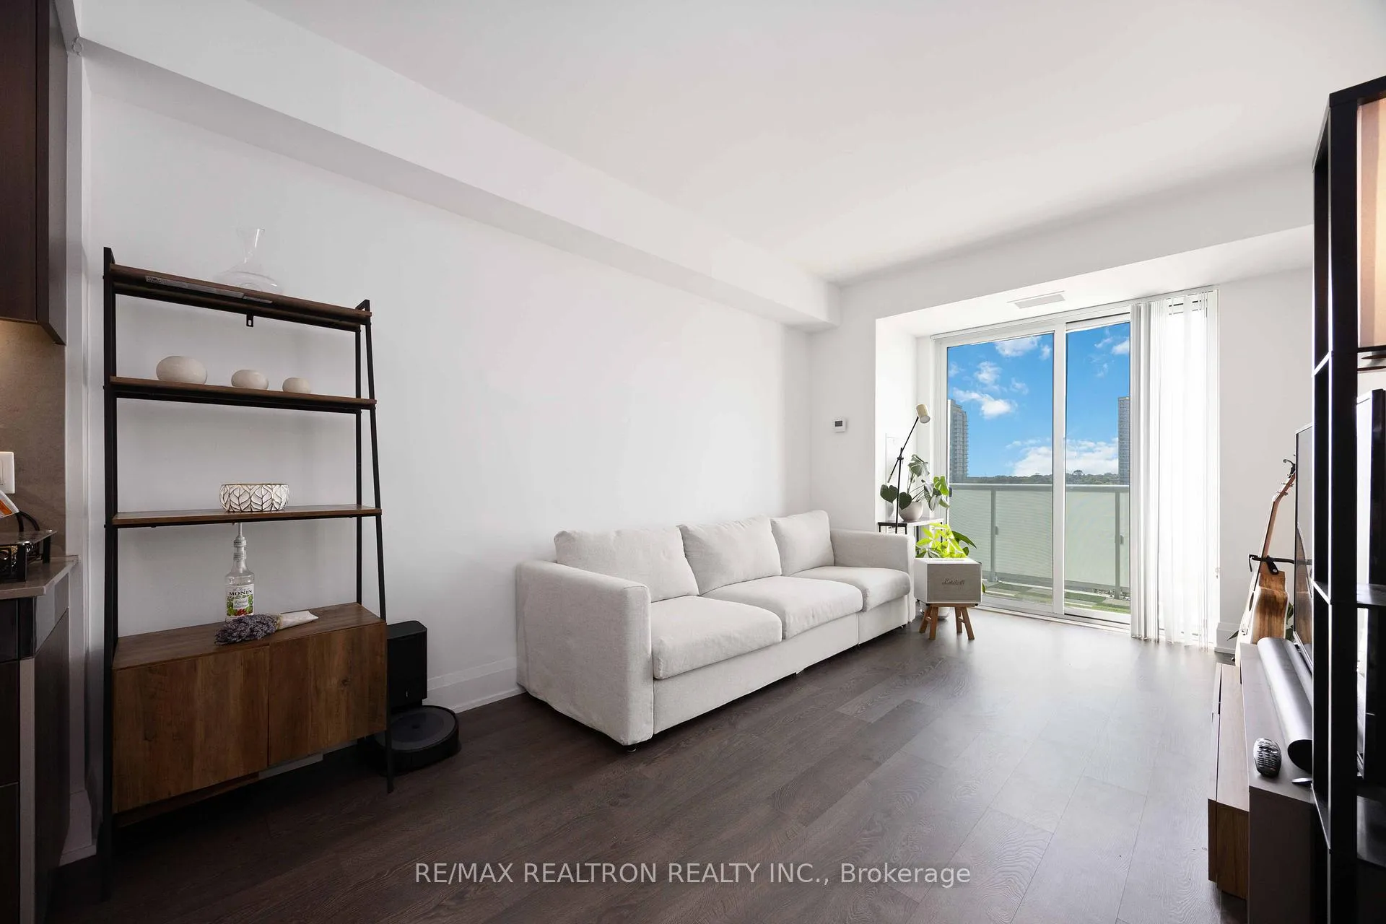
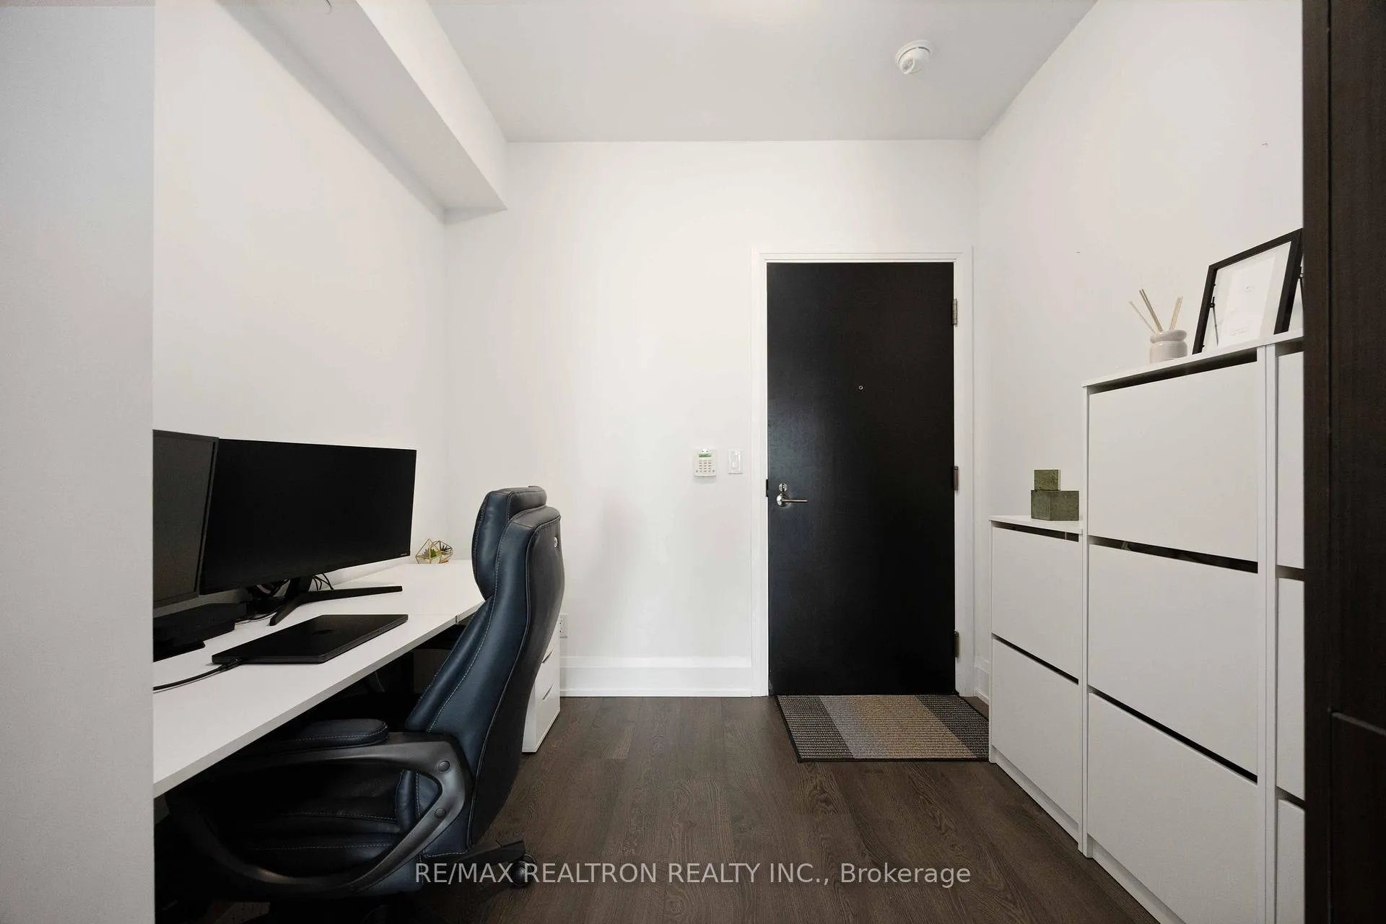
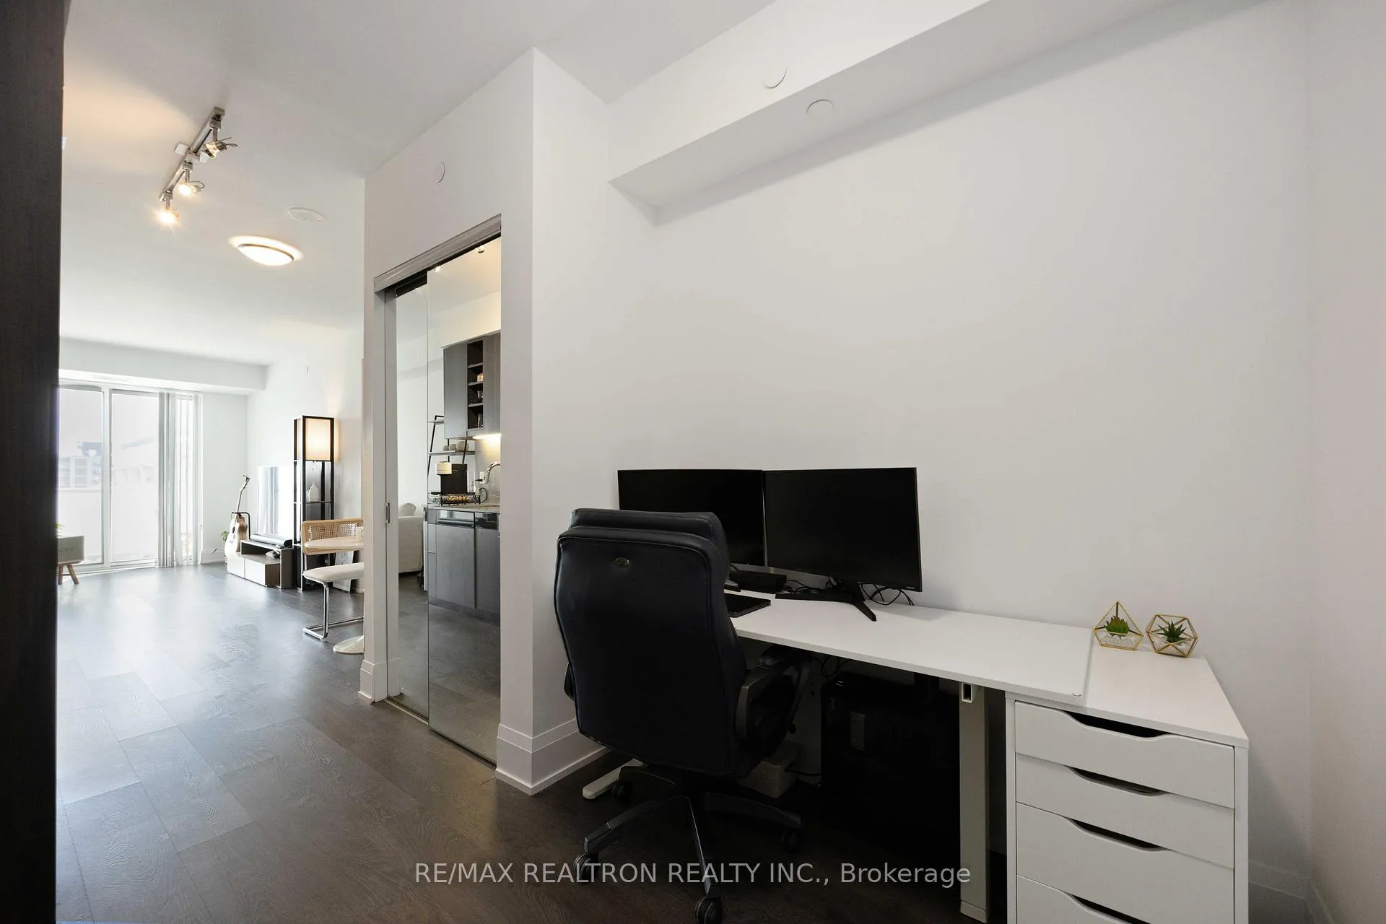
Discover the ultimate urban retreat in this stylish 1-bedroom + den, 1-bath condo at the coveted Yonge & Eglinton hub. Spanning 624 sq ft, the open-plan layout is accentuated by floor-to-ceiling windows that flood the living and dining area with natural light. A dedicated den offers the perfect work-from-home solution while the generously sized bedroom features a built-in closet for seamless organization. Every detail speaks to modern taste: stainless-steel appliances, integrated cabinetry and contemporary fixtures elevate the kitchen and bathroom. Positioned mere steps from Eglinton Station, you're surrounded by the best of midtown Toronto cafés, boutiques, fitness studios and diverse dining options are all within walking distance. This condo is turnkey ready for first-time buyers or downsizers seeking a low-maintenance lifestyle and an ideal prospect for investors targeting high-quality tenants in a sought-after neighbourhood. Experience refined city living at Midtown Toronto!
Ask about this home
A HOMEH agent will answer your questions about this home.
Know more about 101 Erskine Condos
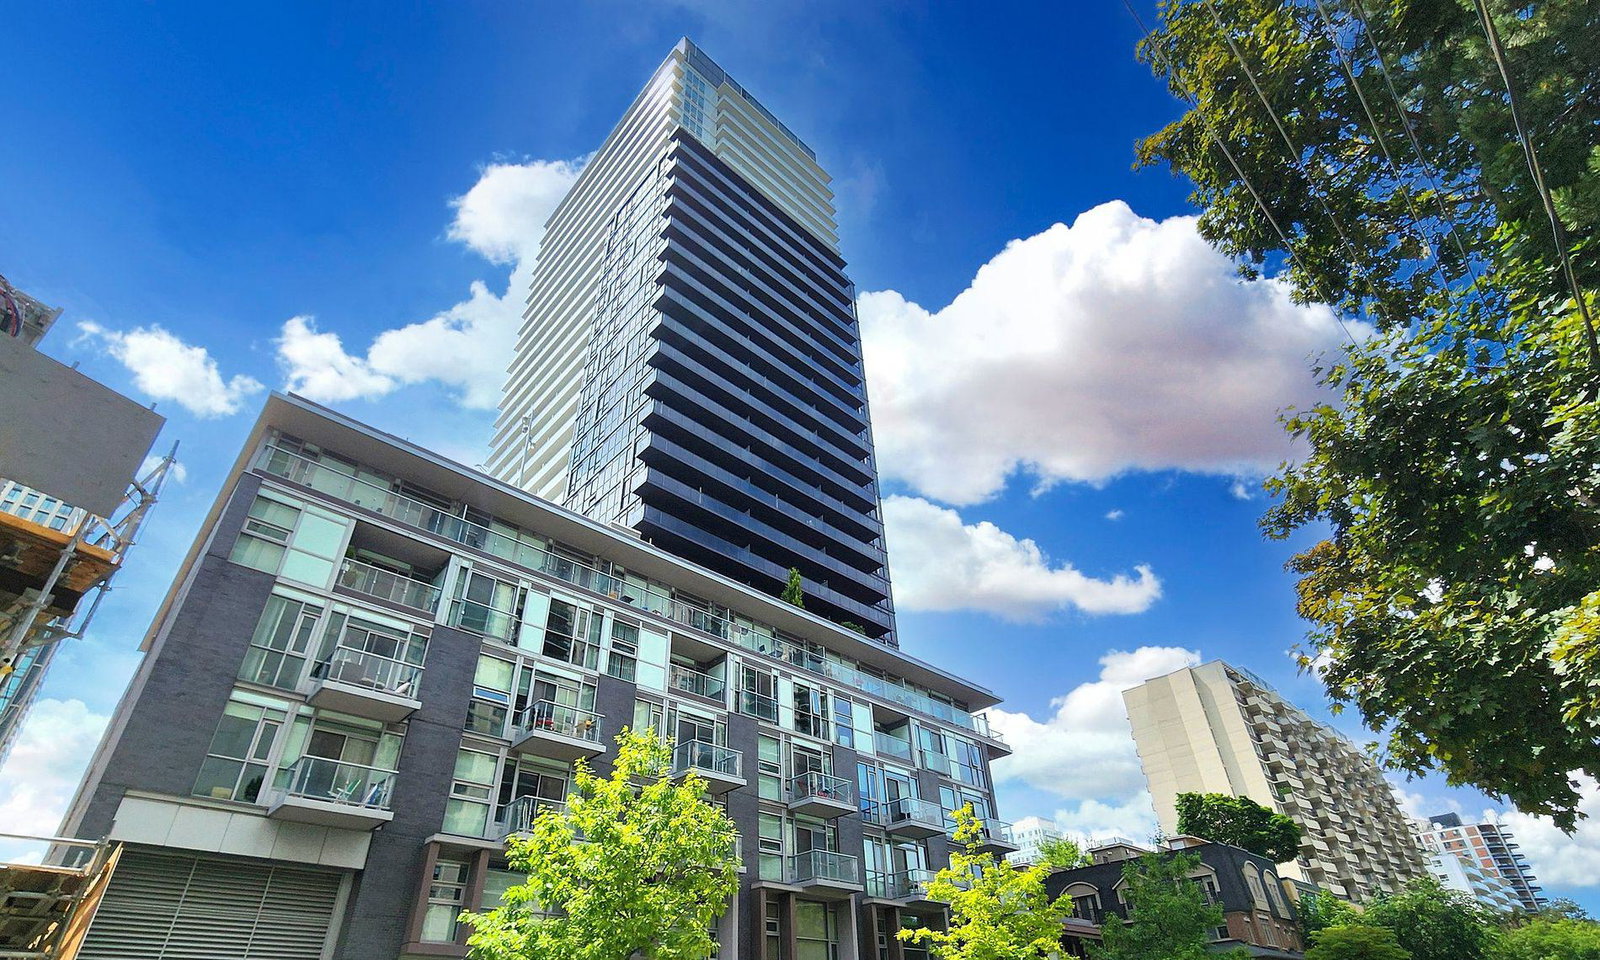
Condo building · 101 Erskine Avenue
101 Erskine Condos is a 32-storey condo with 420 suites, built in 2018 by Tridel. Right now 5 for sale and 3 for rent are on the market here.
- 32storeys
- 420suites
- $932/sq ft
- 2018built
No similar units for sale in 101 Erskine Condos right now.
Around this home
Daily convenience, out of 100, from the distances below
Schools nearby
School rating, out of 10.
Helpful calculators
Your HOMEH agent

"I would see it this week."