
Unit 2407, 101 Erskine Avenue
Toronto (Mount Pleasant West)Unit 2407, 101 Erskine Avenue
Toronto (Mount Pleasant West)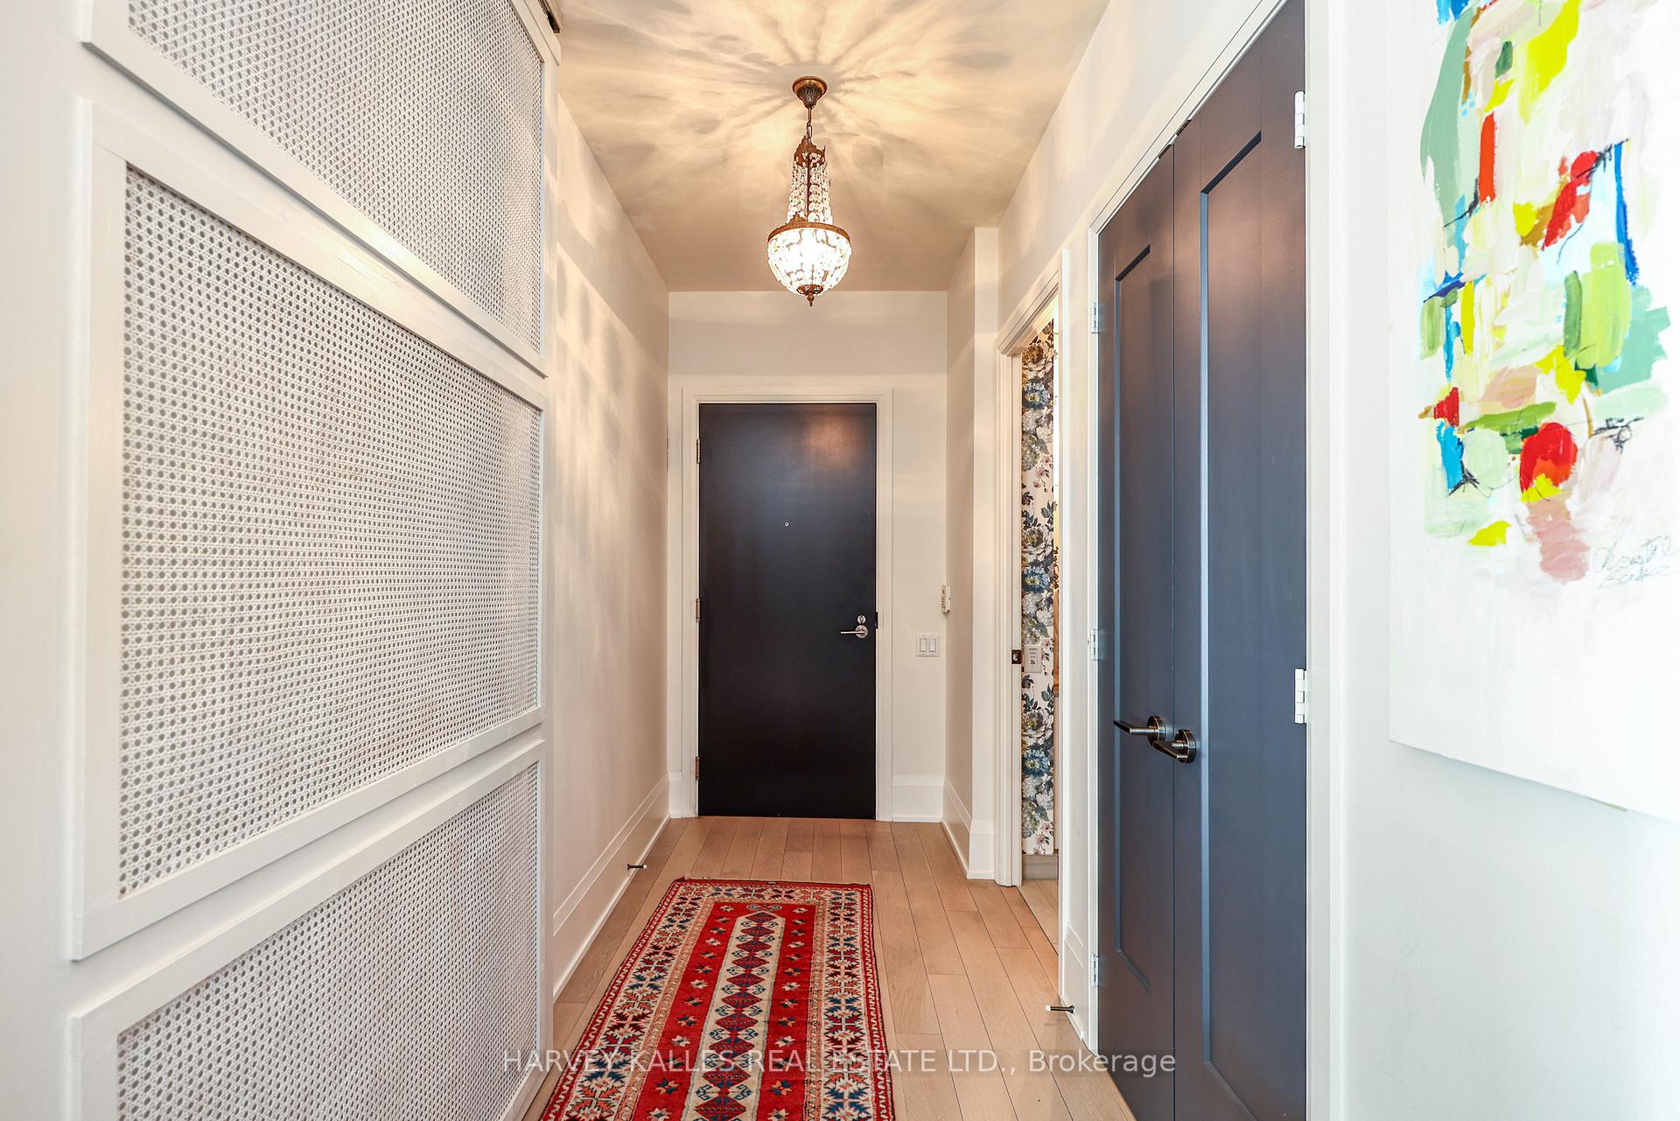
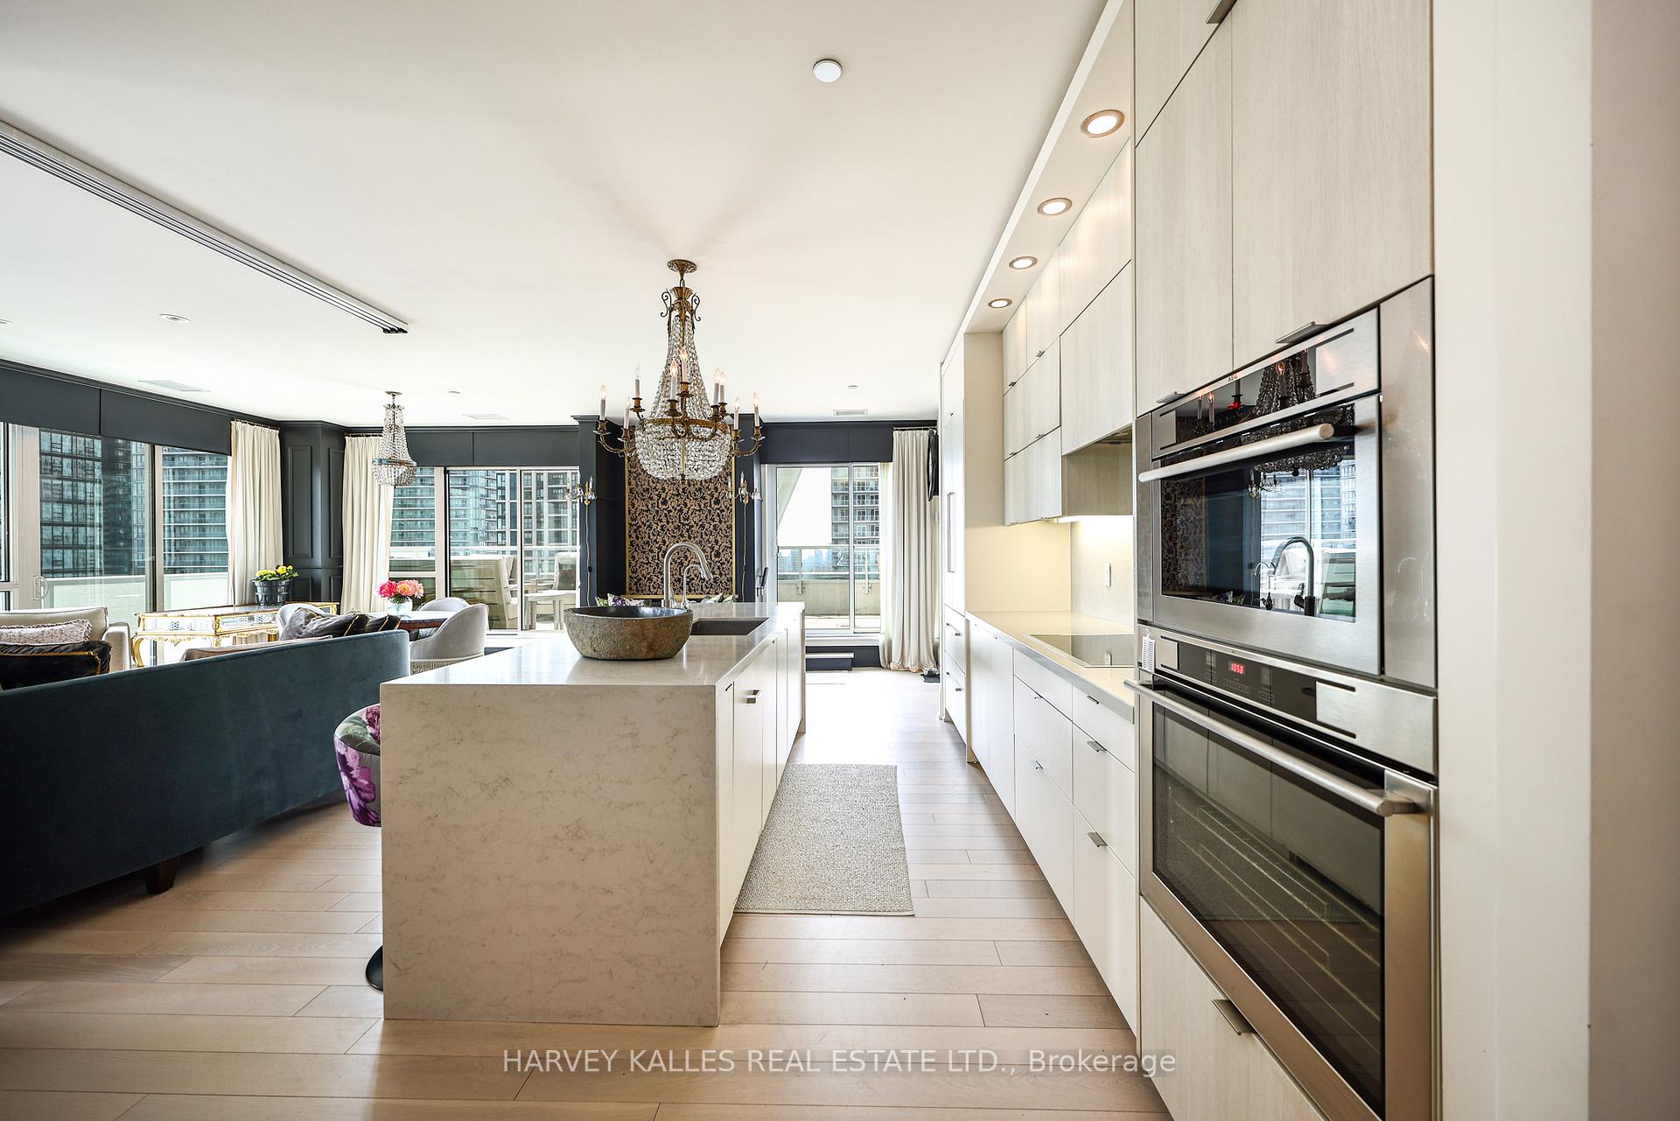 See all 41 photos
Book a viewing
Ask HOMEH
About this home
Unit 2407, 101 Erskine Avenue, Toronto
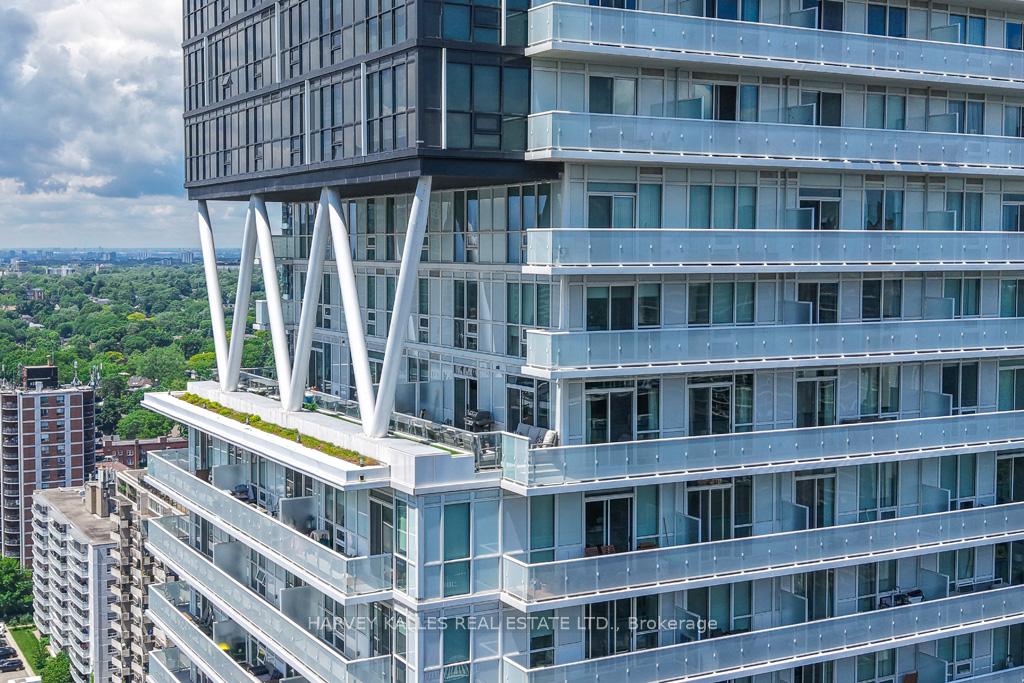
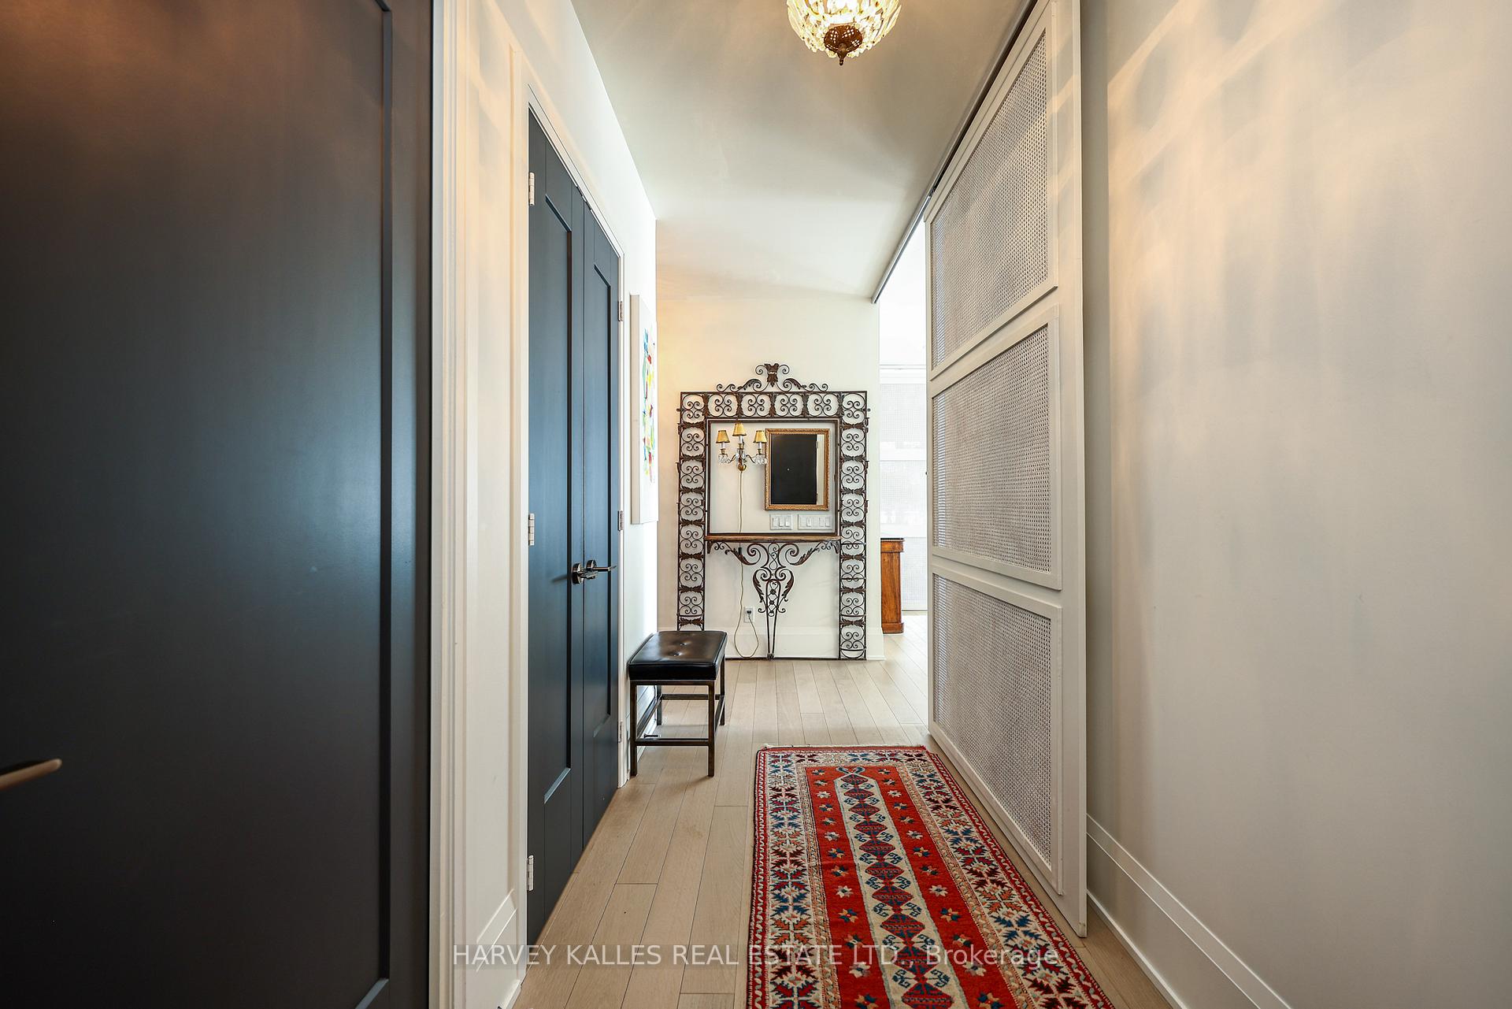
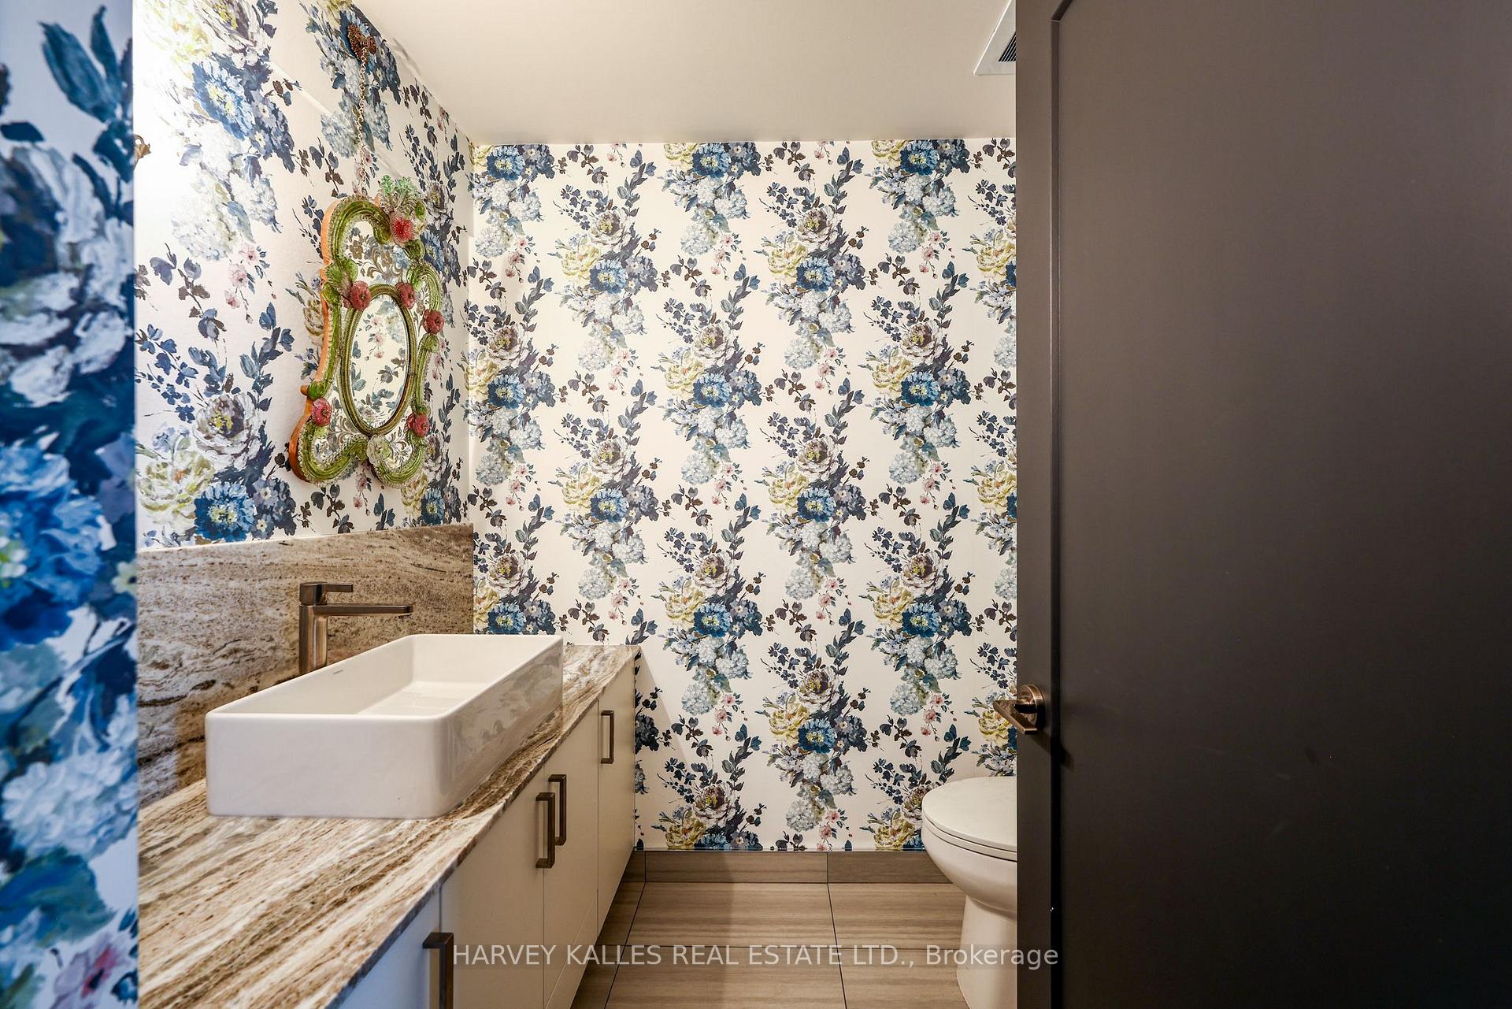
Rarely offered and truly one-of-a-kind, this exceptional corner residence boasts one of Midtown Toronto's most impressive private terraces with panoramic south skyline and partial lake views. Seamlessly blending indoor and outdoor living, nearly every principal room connects to almost 500 Sq. Ft. of private outdoor entertaining space, creating a lifestyle more commonly associated with a luxury home than a condominium. Enjoy morning coffee overlooking the city, summer dinners under the stars, and unforgettable entertaining against a spectacular urban backdrop. Offering approximately 1,361 Sq. Ft. of beautifully appointed living space, this sophisticated residence features 2 bedrooms, 3 bathrooms, an upgraded kitchen with premium appliances, expansive open-concept living and dining areas, custom millwork, hardwood floors, and exceptional attention to detail throughout. With only four residences on the floor, privacy and exclusivity are second to none. Perfectly positioned in the heart of Yonge & Eglinton, residents enjoy easy access to Midtown Toronto's finest restaurants, cafés, shops, parks and transit. Residents of 101 Erskine by Tridel enjoy concierge service, outdoor pool, fitness facilities, party room, rooftop terrace, visitor parking and more. An extraordinary opportunity for discerning buyers seeking exceptional outdoor space, breathtaking views, refined finishes and a truly unique lifestyle in one of Toronto's most vibrant neighbourhoods.
Facts & features
Book a viewing
Rooms
12 rooms · 3 bathrooms
- Bedroom 211′5″ × 9′10″112 sq.ft.
- Laundry3′8″ × 3′2″12 sq.ft.
- Primary bedroom15′ × 11′9″176 sq.ft.
- Kitchen13′10″ × 8′5″117 sq.ft.
- Living room16′3″ × 10′9″175 sq.ft.
- Foyer11′10″ × 5′59 sq.ft.
- Other25′10″ × 7′8″198 sq.ft.
- Dining room16′3″ × 12′195 sq.ft.
- Bathroom7′ × 5′10″41 sq.ft.
- Breakfast8′3″ × 7′58 sq.ft.
- Bathroom5′9″ × 5′9″33 sq.ft.
- Bathroom9′1″ × 7′10″71 sq.ft.
Around this home
Schools nearby
School rating, out of 10.
Listing details
Helpful tools
Your HOMEH agent

"Priced 8% over our estimate. I would see it this week."
Ask HOMEH about this home
Price, neighbourhood, monthly cost. Ask anything.
HOMEH Intelligent Agent is an AI, not a licensed representative. Check anything important with your agent.