

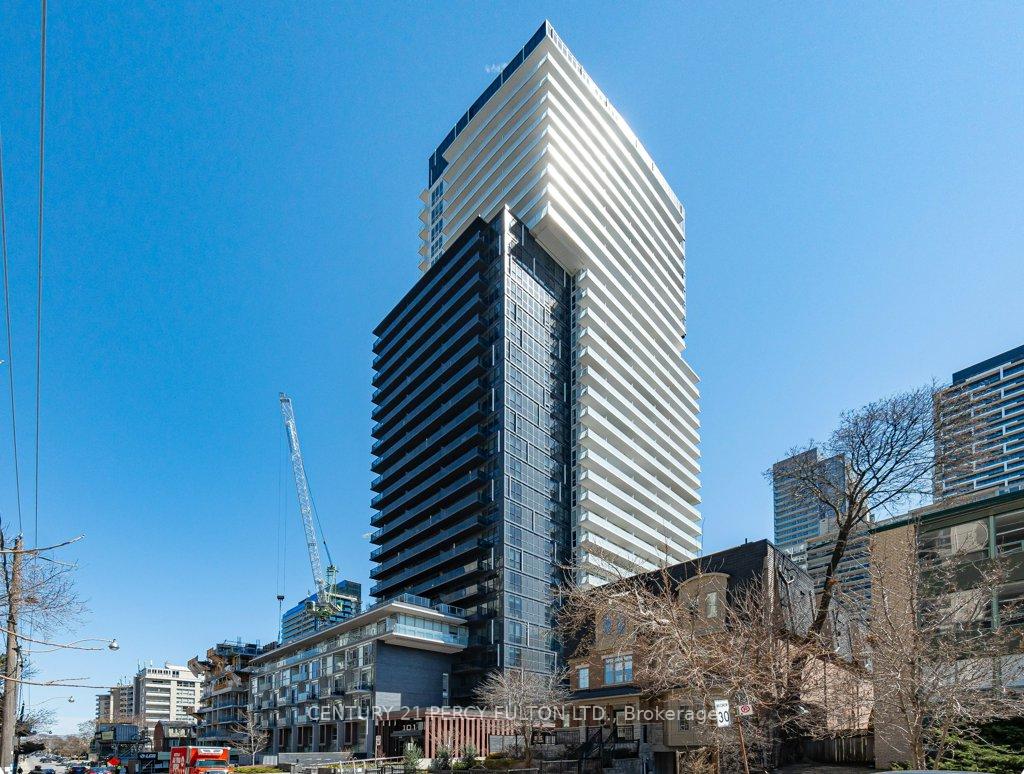
PH10, 101 Erskine Avenue
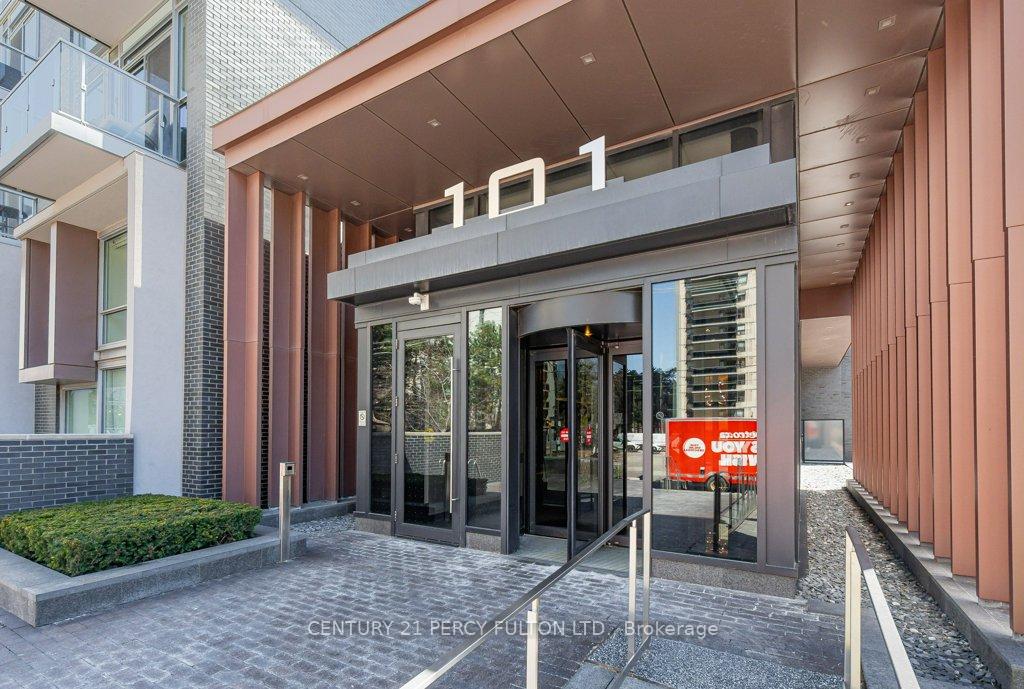
PH10, 101 Erskine Avenue
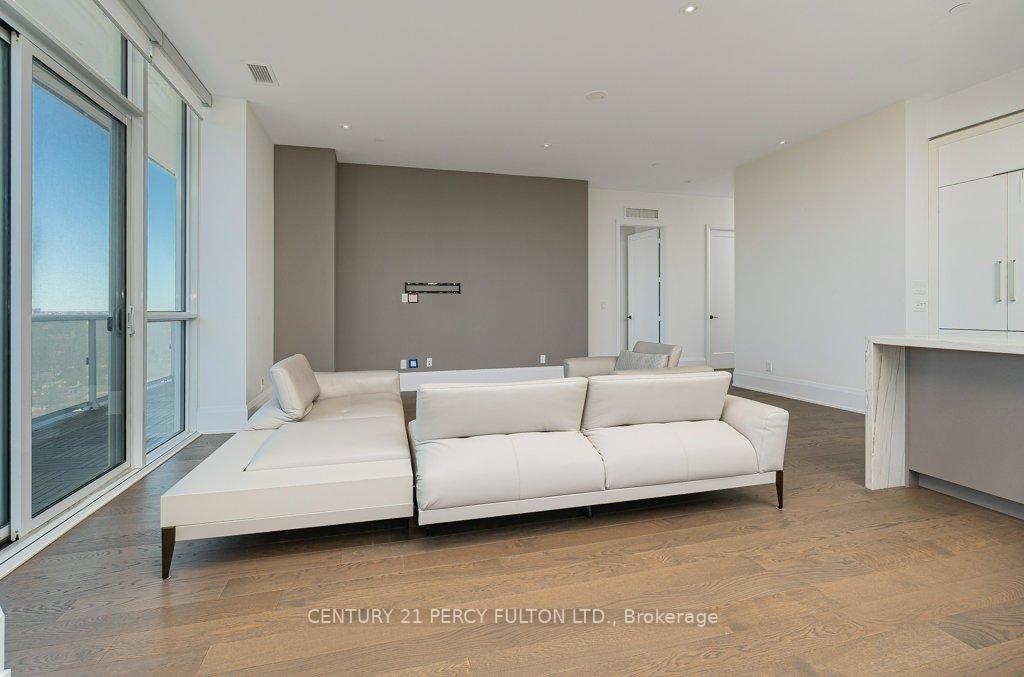 See all 33 photos
Included in condo fee: Heat, Water, Central air, Parking, Common Elements, Building Insurance
Property history
- $1,829,000TerminatedList: 2025-04-29|End: 2025-06-02|34 daysC12113710
Facts and features
- ExposureSouth west
- LaundryEnsuite
- LockerOwned
- BalconyOpen
- Hardwood floors
- Central air
- Gym
- Party room/meeting room
- Exercise room
- Indoor pool
The homeCondo Apartment, Apartment, 1,400–1,599 sq ft
- Type: Condo Apartment
- Style: Apartment
- Living space: 1,400–1,599 sq ft
- Basement: None
- Exposure: South West
InsideHardwood, Ensuite, Carpet free
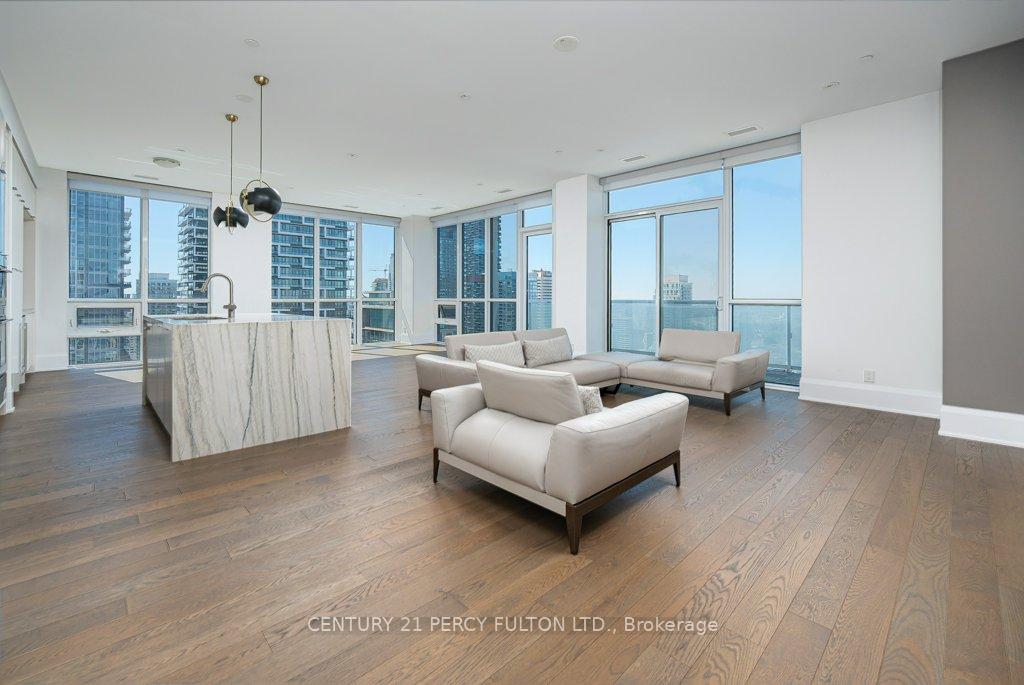
- Flooring: Hardwood
- Laundry: Ensuite
- Features: Carpet free
- Rooms above ground: 5
- Bedrooms: 2 + 1 in the basement
- Bathrooms: 3
- Kitchens: 1
OutsideConcrete, Open
- Exterior: Concrete
- Balcony: Open
Parking and locker2 Parking, Underground, Parking type Owned
- Spaces: 2 Parking
- Garage: Underground
- Parking type: Owned
- Driveway: Underground
- Spot: P2 #21
- Locker: Owned
- Locker level: P4 #134 & #135
Building101 Erskine Condos, Storeys 32, Units 420
- Name: 101 Erskine Condos
- Storeys: 32
- Units: 420
- Registered: 2018
- Condo corporation: 2689
- Amenities: Gym, party room/meeting room, exercise room, indoor pool, rooftop deck/garden
- Pets: Allowed
Heating, water and powerForced air, gas, Central air
- Heating: Forced air, gas
- Cooling: Central air
Costs and taxesTaxes $9,499 a year, Condo fee $1,312 a month, Common elements included, water included, parking included, heat included, building insurance included, cac included
- Taxes, 2024: $9,499 a year
- Condo fee: $1,312 a month
- Fee includes: Common elements included, water included, parking included, heat included, building insurance included, cac included
- HST: HST included in the price
Included in the saleAll appliances, all blinds and remotes, 2 parkings (#21 & #22), two private lockers (#134 & #135), and all elf's
- Included: All appliances, all blinds and remotes, 2 parkings (#21 & #22), two private lockers (#134 & #135), and all elf's
Listing detailsC12113710, Terminated, Apr 29, 2025
- MLS® number: C12113710
- Status: Terminated
- Listed on: Apr 29, 2025
- Days on market: 34
- Updated: Jun 2, 2025
- Possession: Immediate
- Occupied by: Vacant
- Listing brokerage: CENTURY 21 PERCY FULTON LTD.
About this home
PH10, 101 Erskine Avenue, Toronto (Mount Pleasant West), ON M4P 1Y5
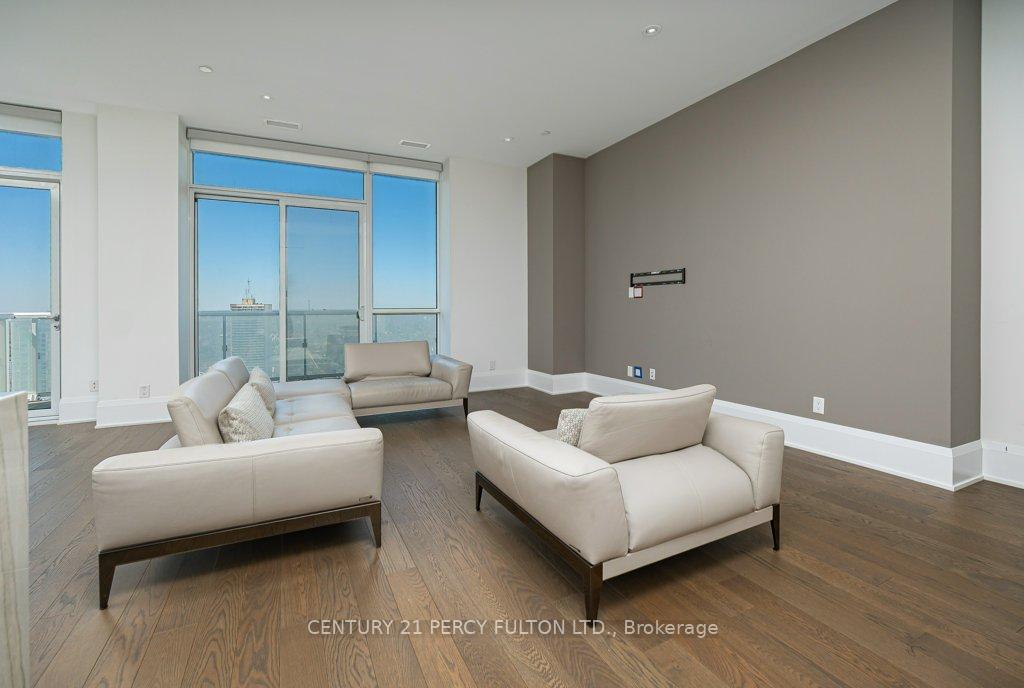
An Investment in Lifestyle and Value: Penthouse units like this rarely come to market especially in a Tridel-built, amenity-rich building located at one of the city's most sought-after intersections. Whether you're investing in your own dream home or adding a blue-chip asset to your portfolio, this unit promises value, comfort & prestige. This penthouse isn't just beautifully maintained-its been elevated through custom upgrades, ensuring it stands apart from comparable listings. These enhancements include: Designer lighting, premium flooring, custom closet organizers, luxury bathroom fixtures & sound insulation for superior privacy. Whether you crave a party with private dining, fitness class or gym, barbeque, its all within. Steps of your front door is a rich tapestry of world-class dining, high-end shopping, entertainment, parks, and more: Perfectly positioned high above the city, this penthouse offers 10 Foot Ceiling, refined finishes, smart design, and spectacular sunset views or just enjoy a glass of wine while enjoying the beauty of Toronto. Schedule your private viewing today.
Ask about this home
A HOMEH agent will answer your questions about this home.
Know more about 101 Erskine Condos
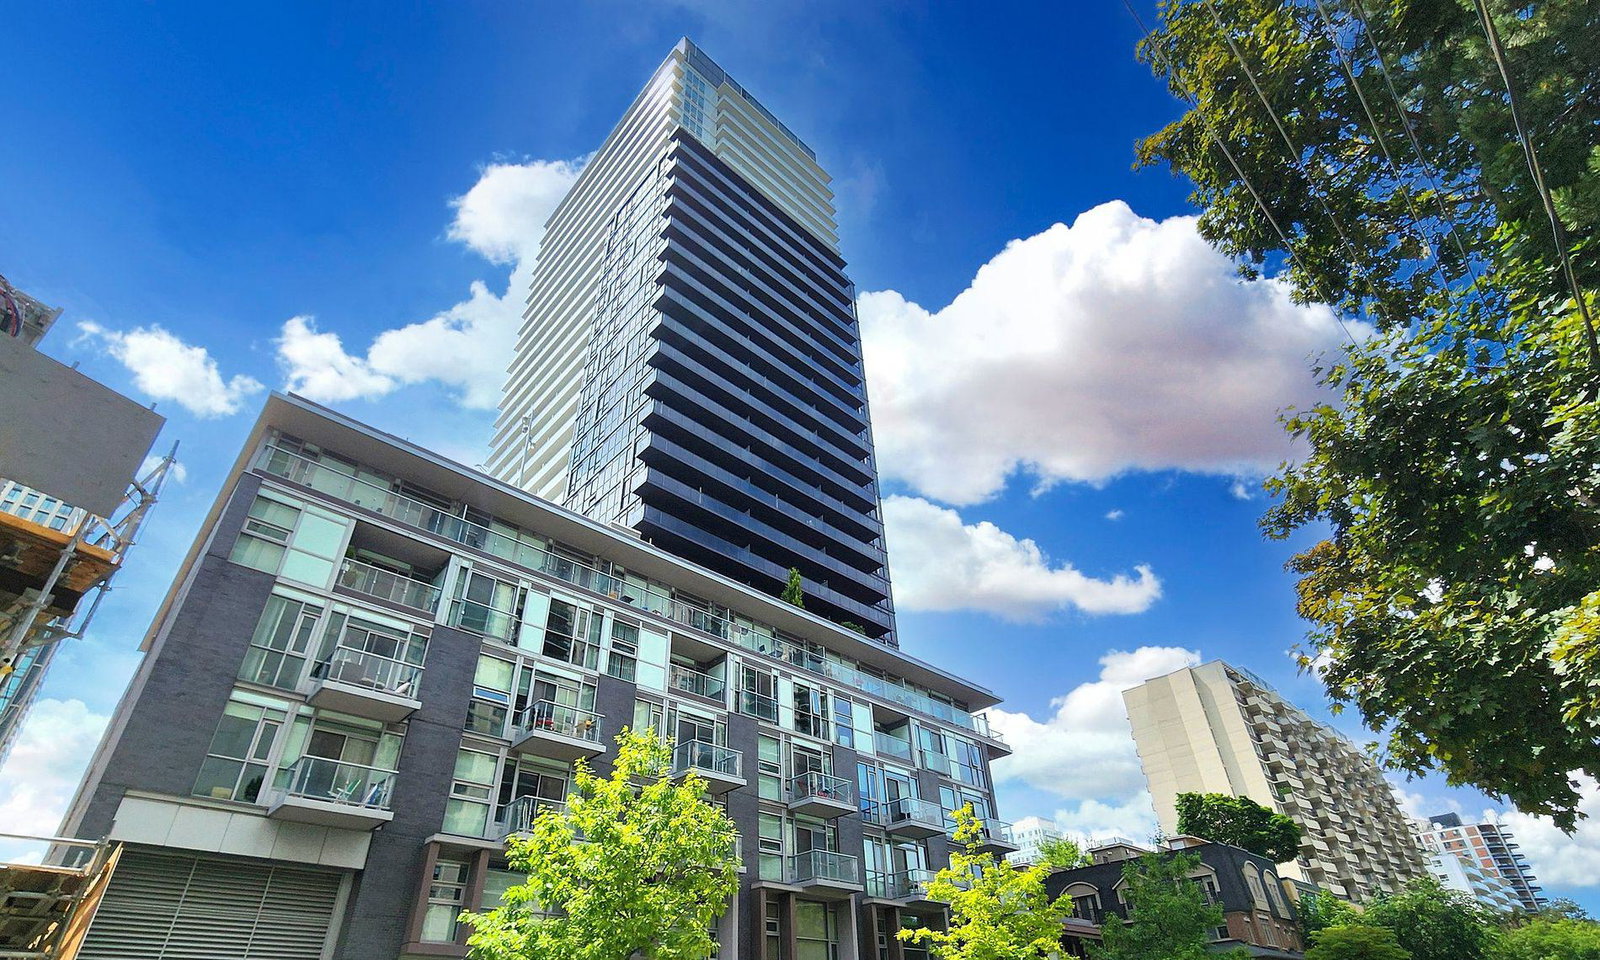
Condo building · 101 Erskine Avenue
101 Erskine Condos is a 32-storey condo with 420 suites, built in 2018 by Tridel. Right now 5 for sale and 3 for rent are on the market here.
- 32storeys
- 420suites
- $932/sq ft
- 2018built
No similar units for sale in 101 Erskine Condos right now.
Around this home
Daily convenience, out of 100, from the distances below
Schools nearby
School rating, out of 10.
Helpful calculators
Your HOMEH agent

"Priced 29% over the Hestimate. I would see it this week."