

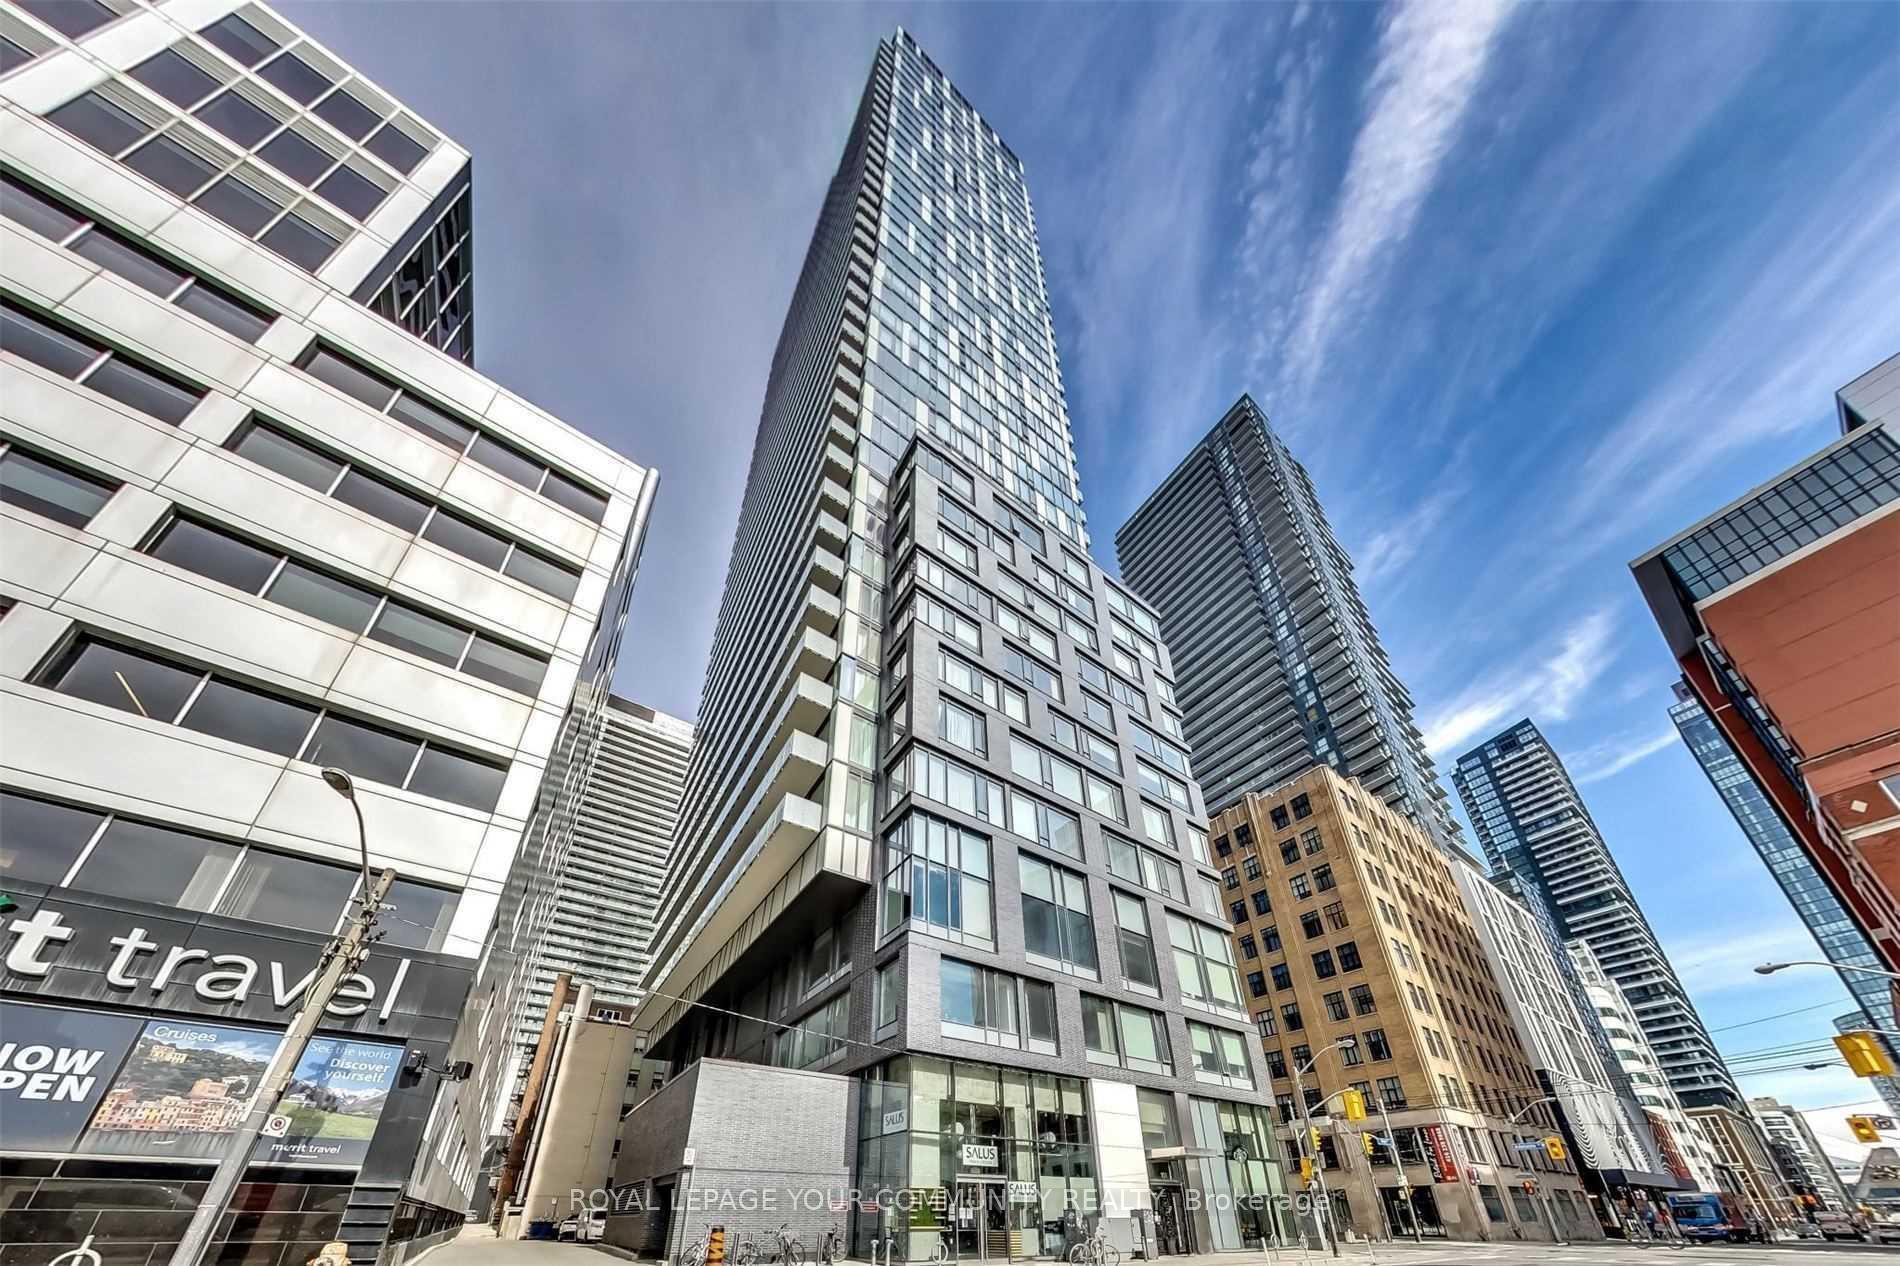
Unit 2811, 101 Peter Street
Unit 2811, 101 Peter Street
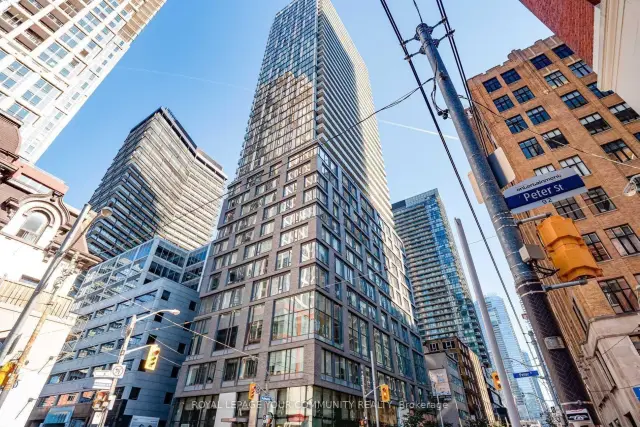
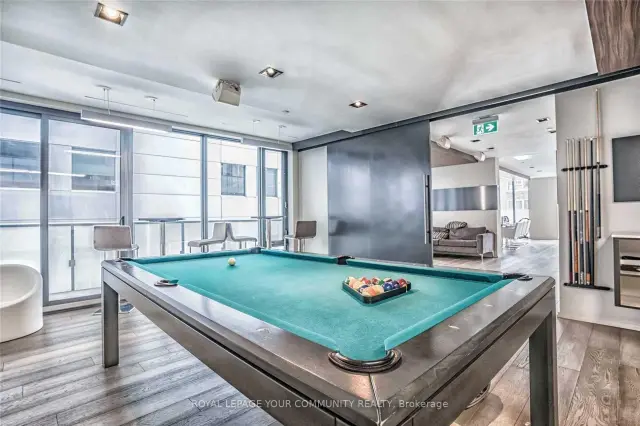 See all 31 photos
Property history
Facts and features
- ExposureNorth west
- LaundryEnsuite
- LockerNone
- BalconyOpen
- Central air
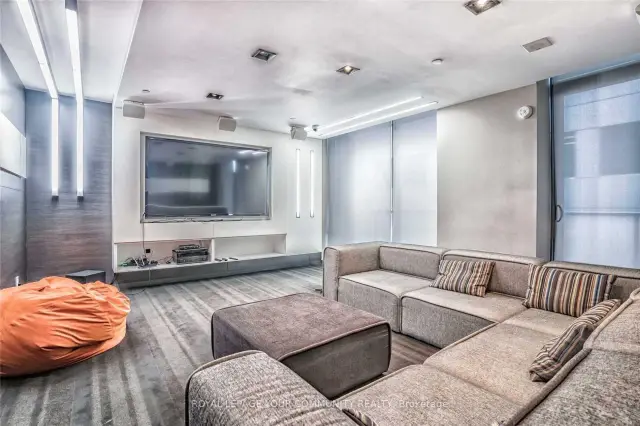
- Party room/meeting room
- Concierge
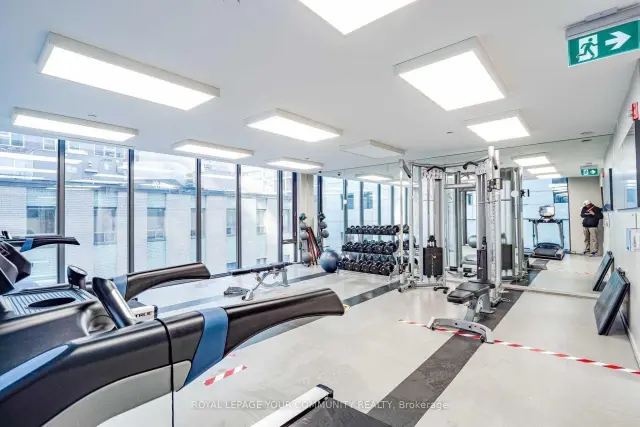
- Gym
The homeCondo Apartment, Apartment, 700–799 sq ft
- TypeCondo Apartment
- StyleApartment
- Living space700–799 sq ft
- BasementNone
- ExposureNorth West
- ViewCity, downtown, lake, skyline
InsideEnsuite, Carpet free, Concierge/security
- LaundryEnsuite
- FeaturesCarpet free
- SecurityConcierge/security
- Rooms above ground5
- Bedrooms2
- Bathrooms2
- Kitchens1
OutsideConcrete, Open
- ExteriorConcrete
- BalconyOpen
Parking and locker1 Parking, Underground, Parking type Owned
- Spaces1 Parking
- GarageUnderground
- Parking typeOwned
- DrivewayUnderground
- LockerNone
BuildingPeter Street Condos, Storeys 40, Units 330
- NamePeter Street Condos
- Storeys40
- Units330
- Registered2014
- Condo corporation2416
- AmenitiesParty room/meeting room, concierge, guest suites, gym
- PetsAllowed
Heating, water and powerForced air, electric, Central air
- HeatingForced air, electric
- CoolingCentral air
Rent and termsRent $3,500 a month, Entire property, Unfurnished
- Rent$3,500 a month
- Space for rentEntire property
- FurnishedUnfurnished
- Lease12 months
- PaidMonthly
- Rent includesBuilding insurance, building maintenance, central air conditioning, common elements, heat, parking
- DepositRequired
- Credit checkRequired
- Employment letterRequired
- Rental applicationRequired
- ReferencesRequired
IncludedB/i appliances included for the use of tenant: fridge, cooktop, dishwasher, microwave, hood fan. washer, dryer. all electrical fixtures and window coverings.
- IncludedB/i appliances included for the use of tenant: fridge, cooktop, dishwasher, microwave, hood fan. washer, dryer. all electrical fixtures and window coverings.
NearbyHospital, public transit, rec./commun.centre, school, waterfront
- Close toHospital, public transit, rec./commun.centre, school, waterfront
Listing detailsC14151522, Rented, Nov 5, 2026
- MLS® numberC14151522
- StatusRented
- Listed onNov 5, 2026
- Days on market12
- UpdatedNov 17, 2026
- Possession2027-01-01 / Flexible
- Occupied byTenant
- Listing brokerageREMAX YOUR COMMUNITY REALTY
About this home
Unit 2811, 101 Peter Street, Toronto (Waterfront Communities), ON M5V 0G6
Live in the Heart of Downtown with Stunning City & Lake Views! Welcome to this stylish & spacious 2-bedroom, 2-bathroom split-layout unit on a high floor,offering breathtaking views of the city and lake from a massive 169 sq. ft. balcony-perfect for morning coffee with a sunrise backdrop or unwinding after a long day while soaking in the beautiful scenery.Step inside to an elegant open-concept living and dining area, where floor-to-ceiling windows flood the space with natural light. The modern kitchen, complete with built-in high-end stainless steel appliances and a sleek breakfast island, is designed for both effortless entertaining and everyday convenience.With a smart split-bedroom layout, this unit is ideal for young professionals, roommates, or families seeking both privacy and functionality. The location couldn't be better-just steps from the TTC, subway, grocery stores, theaters, restaurants, Rogers Centre, CN Tower, and top universities. And with a Starbucks right in the building, your daily coffee fix is always within reach.This is more than just a condo-it's a lifestyle. Live, work, and play in the heart of the city. Book your viewing today!
Ask about this home
A HOMEH agent will answer your questions about this home.
Know more about Peter Street Condos
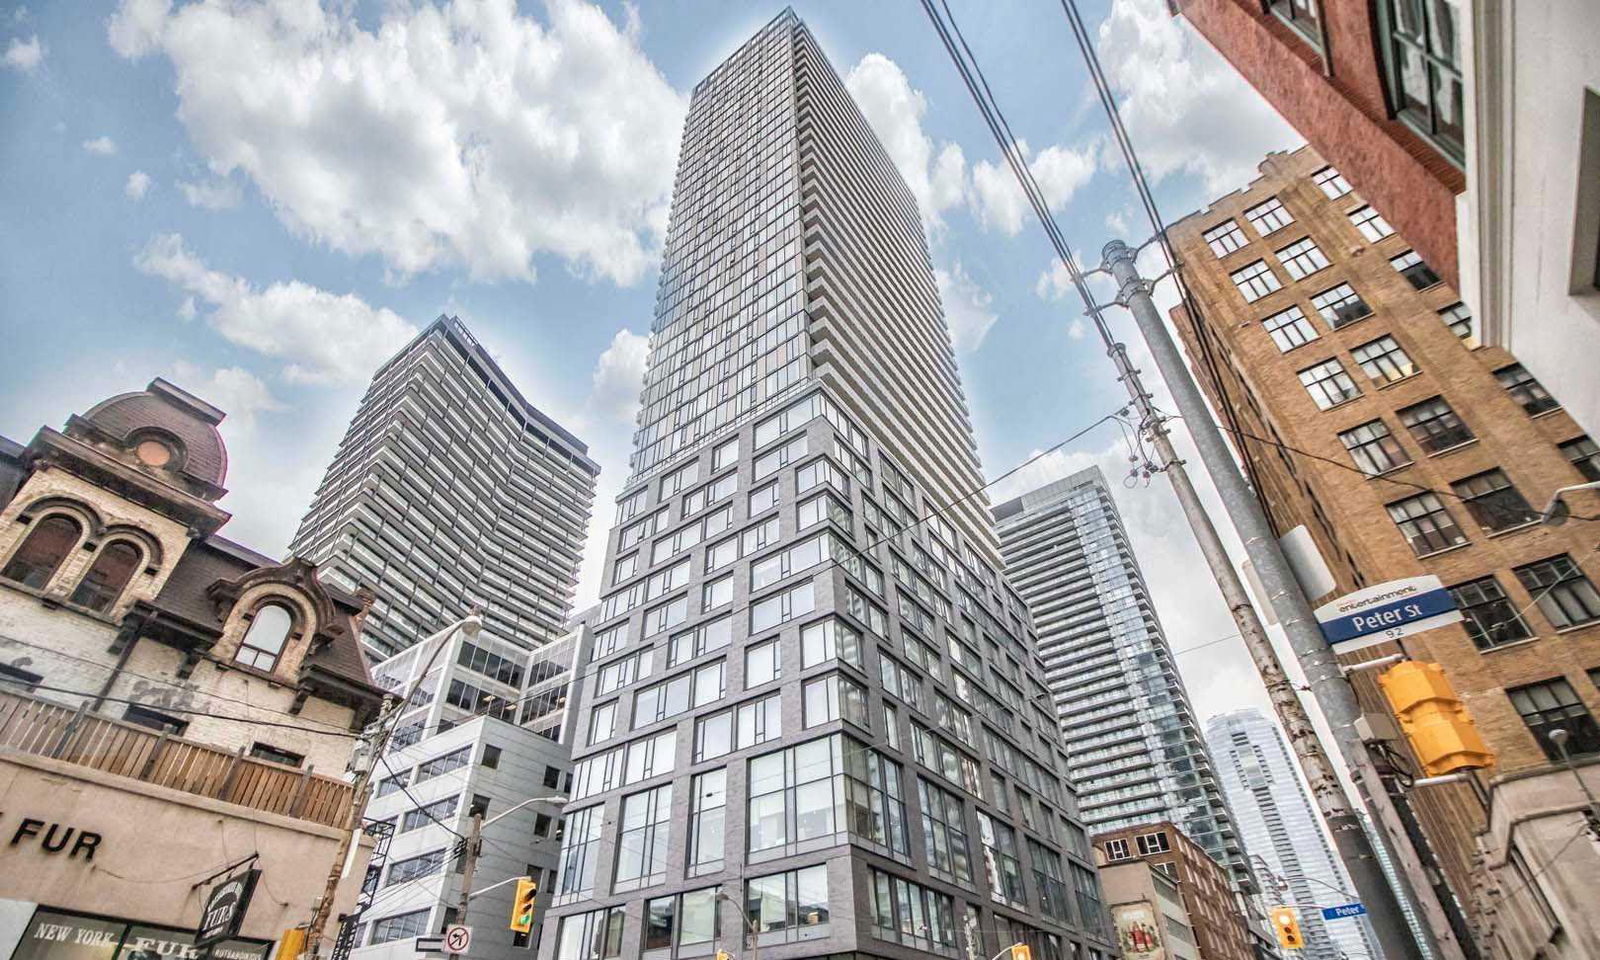
Condo building · 101 Peter Street
Peter Street Condos is a 40-storey condo with 330 suites, built in 2014 by CentreCourt Developments Inc. Right now 5 for sale and 3 for rent are on the market here.
- 40storeys
- 330suites
- $898/sq ft
- 2014built
No similar units for rent in Peter Street Condos right now.
Around this home
Daily convenience, out of 100, from the distances below
Schools nearby
School rating, out of 10.
Helpful calculators
Your HOMEH agent

"I would see it this week."