

Unit 3409, 101 Peter Street
Unit 3409, 101 Peter Street
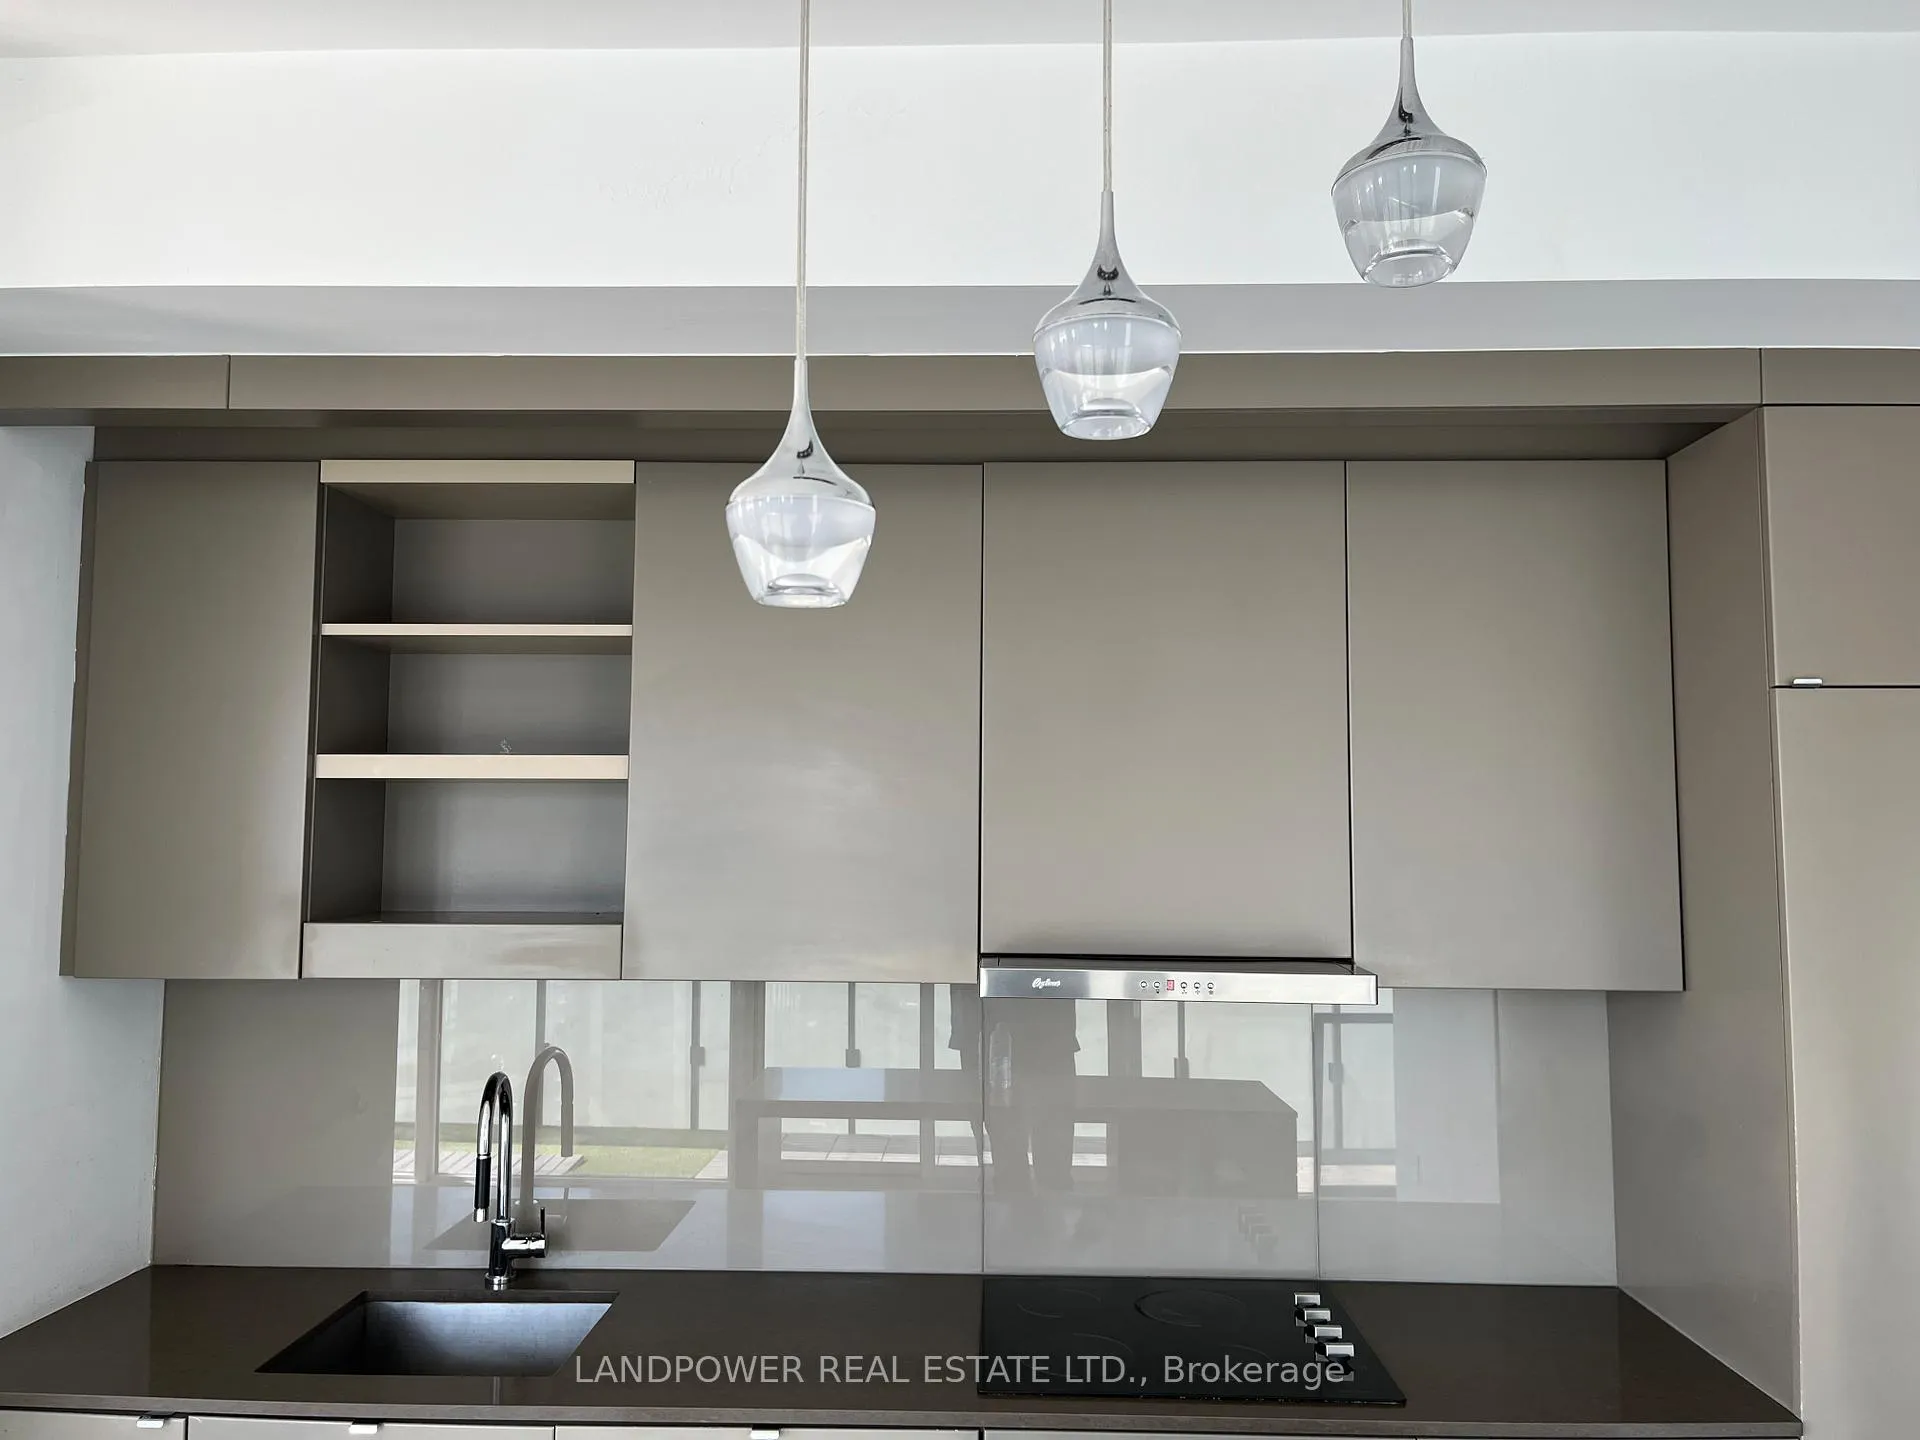 See all 18 photos
Property history
Facts and features
- ExposureSouth west
- LaundryEnsuite
- LockerOwned
- BalconyOpen
- Hardwood floors
- Central air
- Exercise room
- Gym
- Party room/meeting room
The homeCondo Apartment, Apartment, Age 11–15 years
- Type: Condo Apartment
- Style: Apartment
- Age: 11–15 years
- Living space: 700–799 sq ft
- Basement: None
- Exposure: South West
- View: City, lake
- Special designation: Accessibility
- Waterfront: None
InsideHardwood, Ensuite, main level, Auto garage door remote, built-in oven, countertop range, primary bedroom - main floor, separate hydro meter, storage area lockers, ventilation system, wheelchair access
- Flooring: Hardwood
- Laundry: Ensuite, main level
- Features: Auto garage door remote, built-in oven, countertop range, primary bedroom - main floor, separate hydro meter, storage area lockers, ventilation system, wheelchair access
- Security: Alarm system, carbon monoxide detectors, security guard, concierge/security, security system, smoke detector
- Elevator: Yes
- Rooms above ground: 5
- Bedrooms: 2
- Bathrooms: 2
- Kitchens: 1
OutsideConcrete, Unknown, Foundation Not applicable
- Exterior: Concrete
- Roof: Unknown
- Foundation: Not applicable
- Balcony: Open
- Features: Controlled entry, lighting, privacy, recreational area, security gate, year round living
- Accessibility: Elevator, fire escape, neighbourhood with curb ramps, open floor plan, parking, wheelchair access
Parking and locker1 Parking, Underground, Parking type Owned
- Spaces: 1 Parking
- Garage: Underground
- Parking type: Owned
- Driveway: Private, underground
- Spot: 41
- Locker: Owned
BuildingPeter Street Condos, Storeys 40, Units 330
- Name: Peter Street Condos
- Storeys: 40
- Units: 330
- Registered: 2014
- Condo corporation: 2416
- Amenities: Bbqs allowed, exercise room, gym, party room/meeting room
- Pets: Allowed
Heating, water and powerForced air, gas, Central air
- Heating: Forced air, gas
- Cooling: Central air
Rent and termsRent $3,250 a month, Entire property, Unfurnished
- Rent: $3,250 a month
- Space for rent: Entire property
- Furnished: Unfurnished
- Lease: 12 months
- Paid: Monthly
- Rent includes: Central air conditioning, common elements, heat, parking, recreation facility, water
- Deposit: Required
- Credit check: Required
- Employment letter: Required
- Rental application: Required
- References: Required
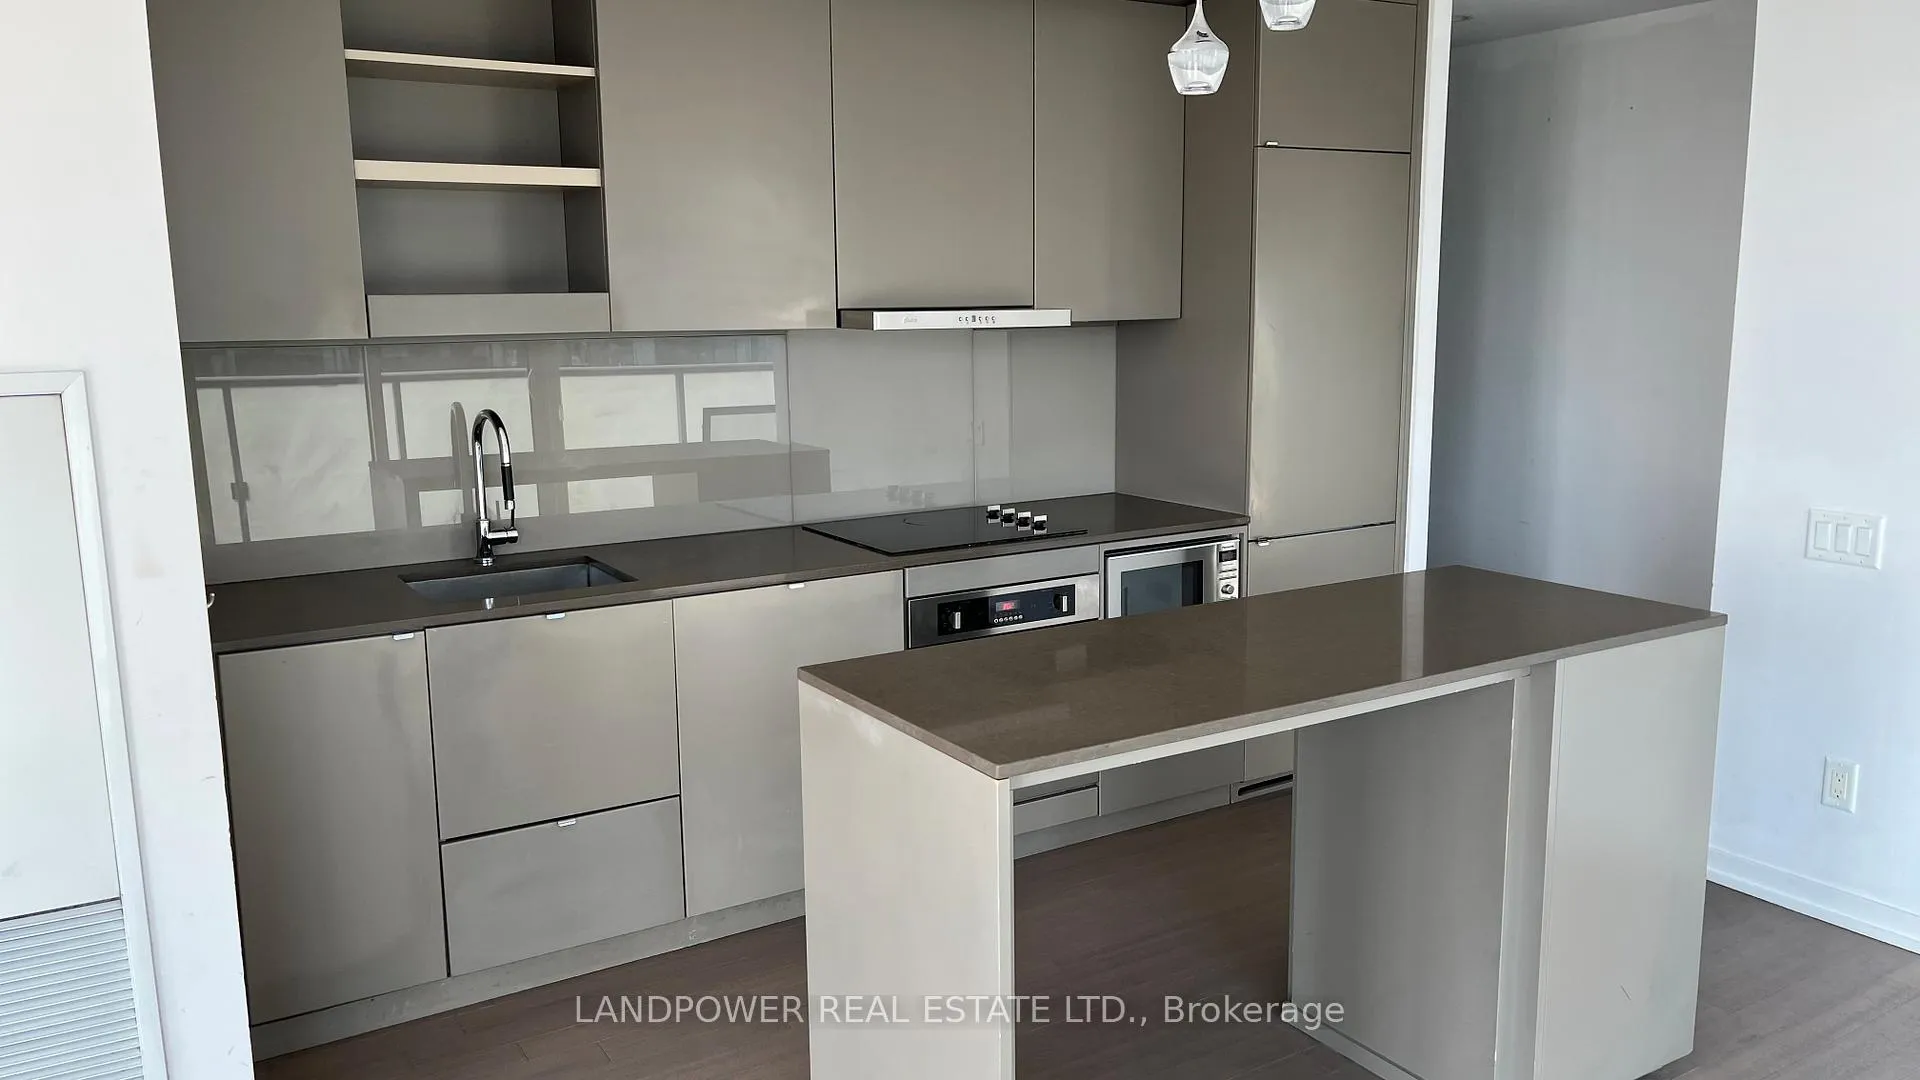
IncludedS/s integrated fridge, stove, dishwasher, microwave, stacked washer/dryer, window coverage.
- Included: S/s integrated fridge, stove, dishwasher, microwave, stacked washer/dryer, window coverage.
NearbyClear view, park, public transit, rec./commun.centre
- Close to: Clear view, park, public transit, rec./commun.centre
Listing detailsC13012126, Rented, Apr 17, 2026
- MLS® number: C13012126
- Status: Rented
- Listed on: Apr 17, 2026
- Days on market: 4
- Updated: Apr 21, 2026
- Possession: 2026-04-17 / Immediate
- Occupied by: Vacant
- Listing brokerage: LANDPOWER REAL ESTATE LTD.
About this home
Unit 3409, 101 Peter Street, Toronto (Waterfront Communities), ON M5V 0P1
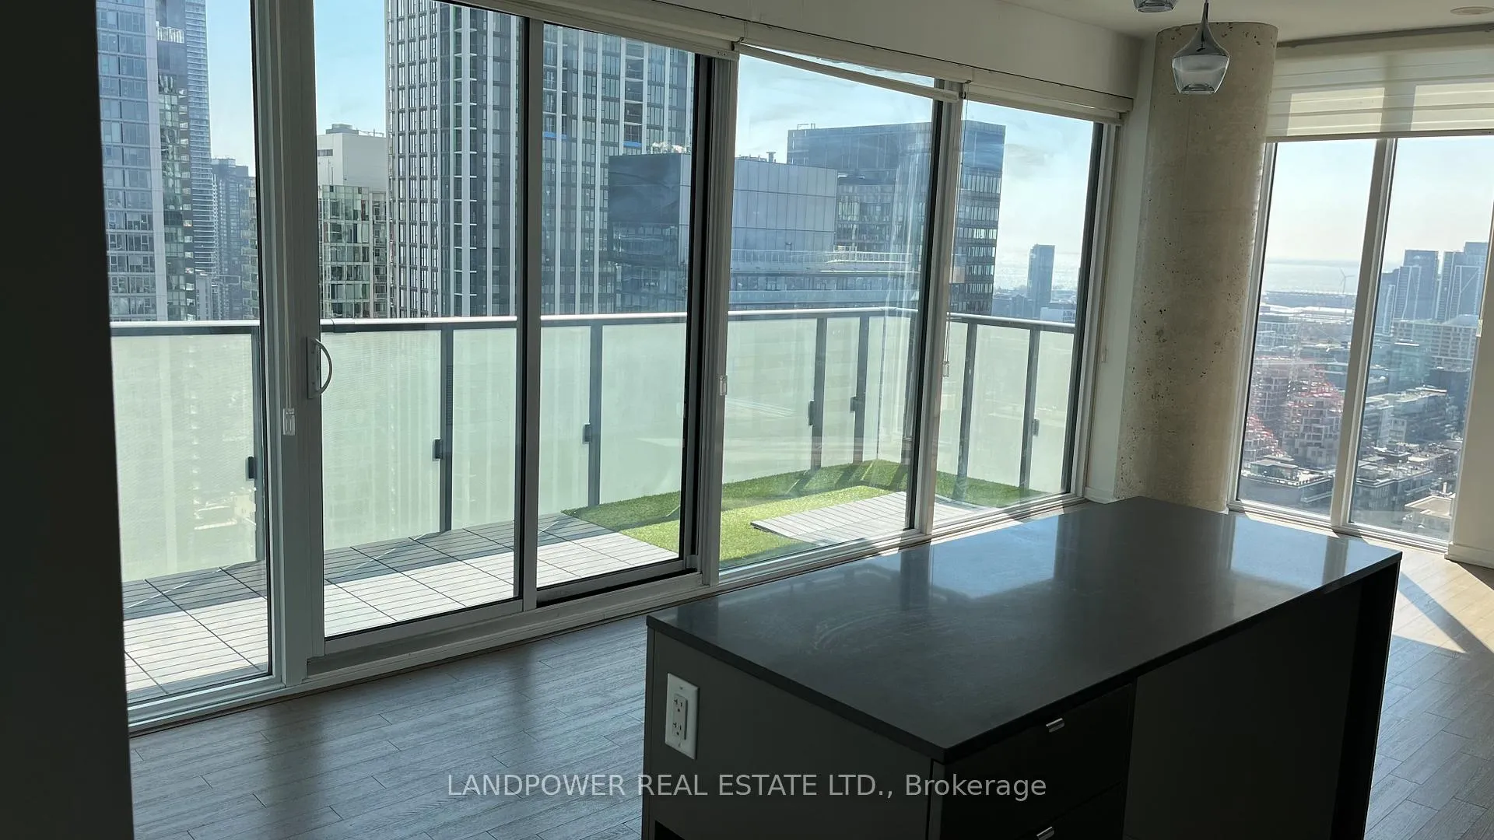
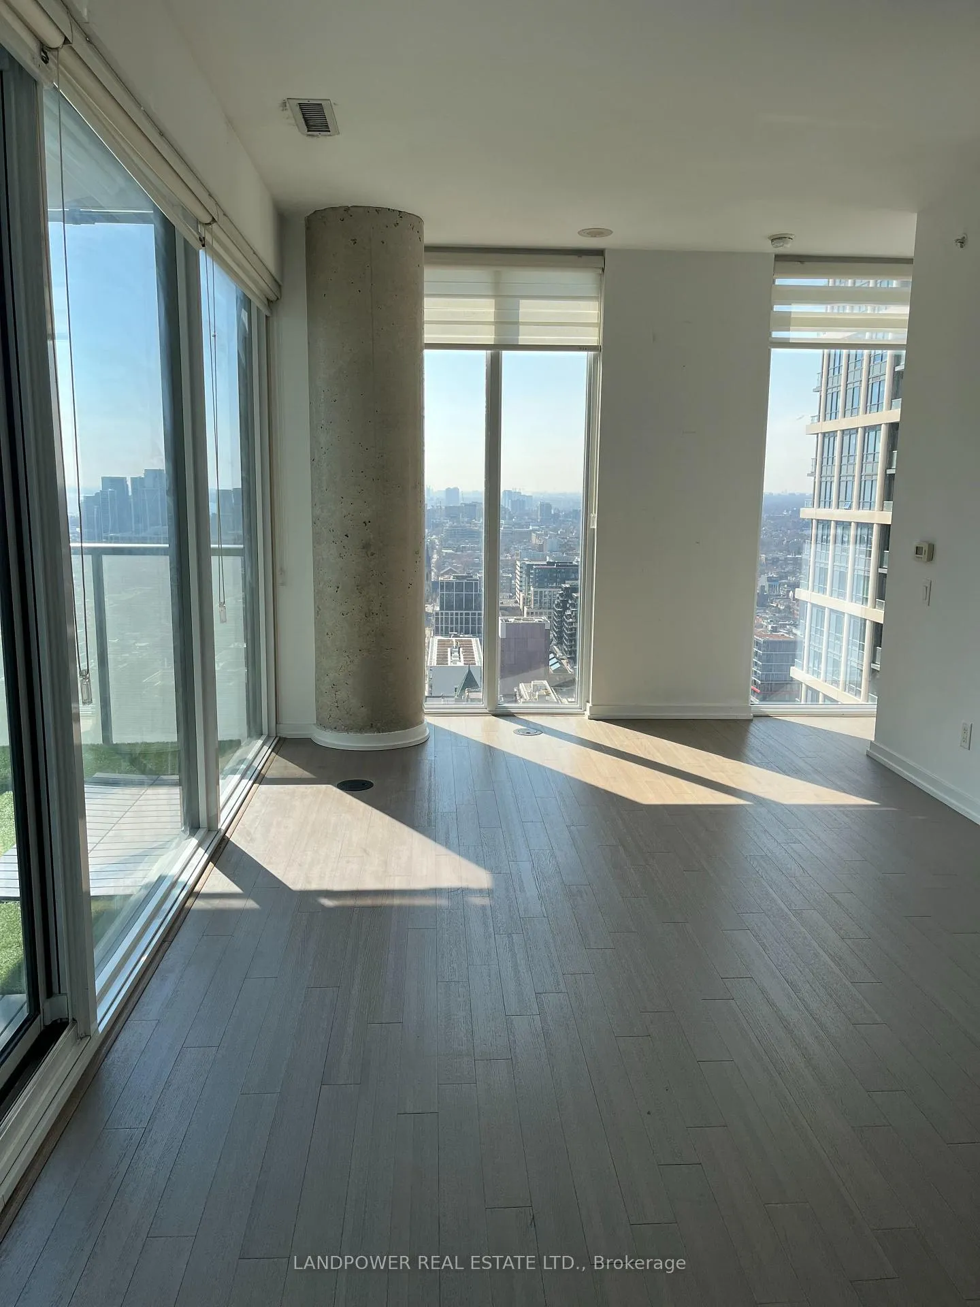
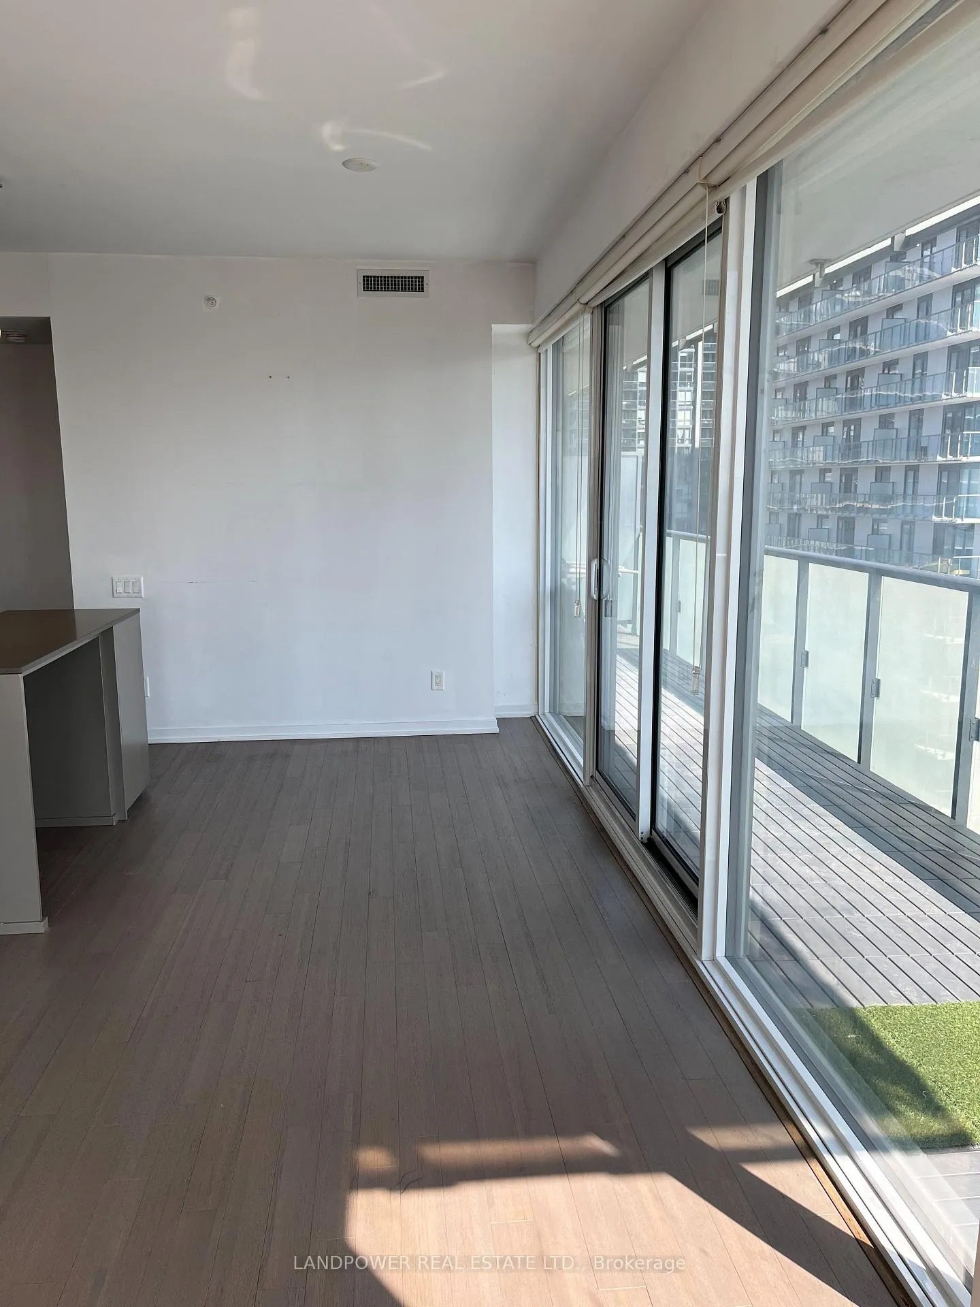
Prime Downtown Location at Heart of Entertainment District. 2-Bedroom 2-Bath South-West Corner Suite on Desired High Floor. Breathtaking Panoramic View Overlooking City and Lake. 169 Sqf Balcony Filled with Lots of Sunshine. Highly Sought After Layout of Split Bedrooms and Open Living /Dining Area. Floor to Ceiling Windows Throughout. Move in Conditions. Rent includes 1 Parking Space and 1 Locker!
Ask about this home
A HOMEH agent will answer your questions about this home.
Know more about Peter Street Condos
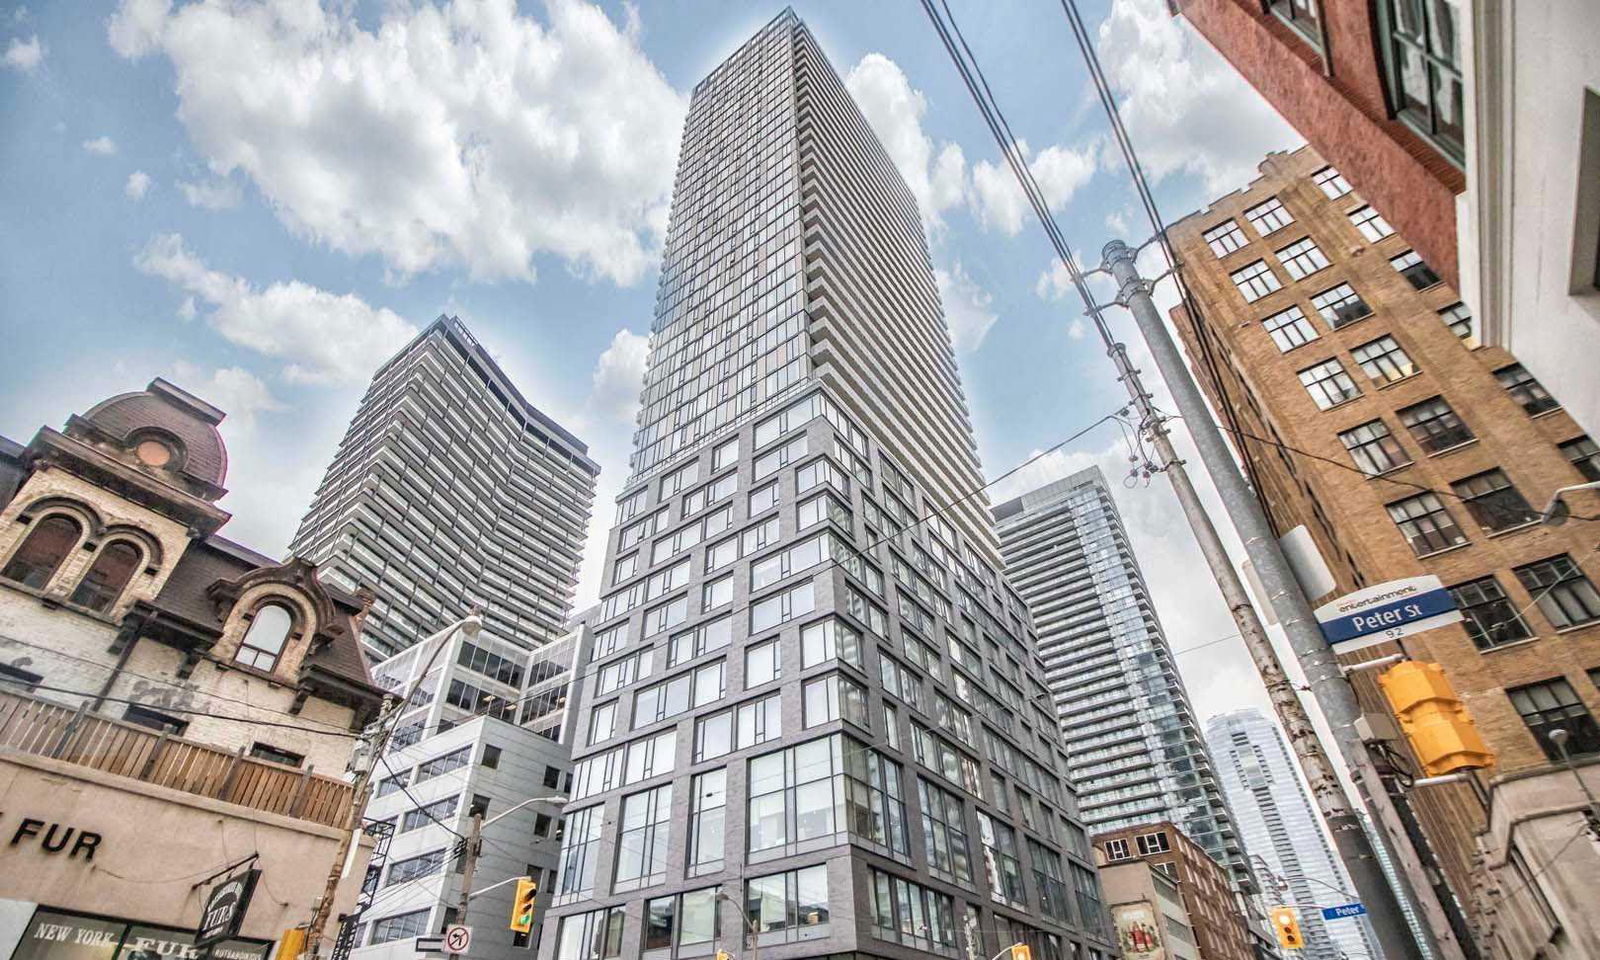
Condo building · 101 Peter Street
Peter Street Condos is a 40-storey condo with 330 suites, built in 2014 by CentreCourt Developments Inc. Right now 5 for sale and 3 for rent are on the market here.
- 40storeys
- 330suites
- $898/sq ft
- 2014built
No similar units for rent in Peter Street Condos right now.
Around this home
Daily convenience, out of 100, from the distances below
Schools nearby
School rating, out of 10.
Helpful calculators
Your HOMEH agent

"I would see it this week."