

Unit 606, 101 Peter Street
Unit 606, 101 Peter Street
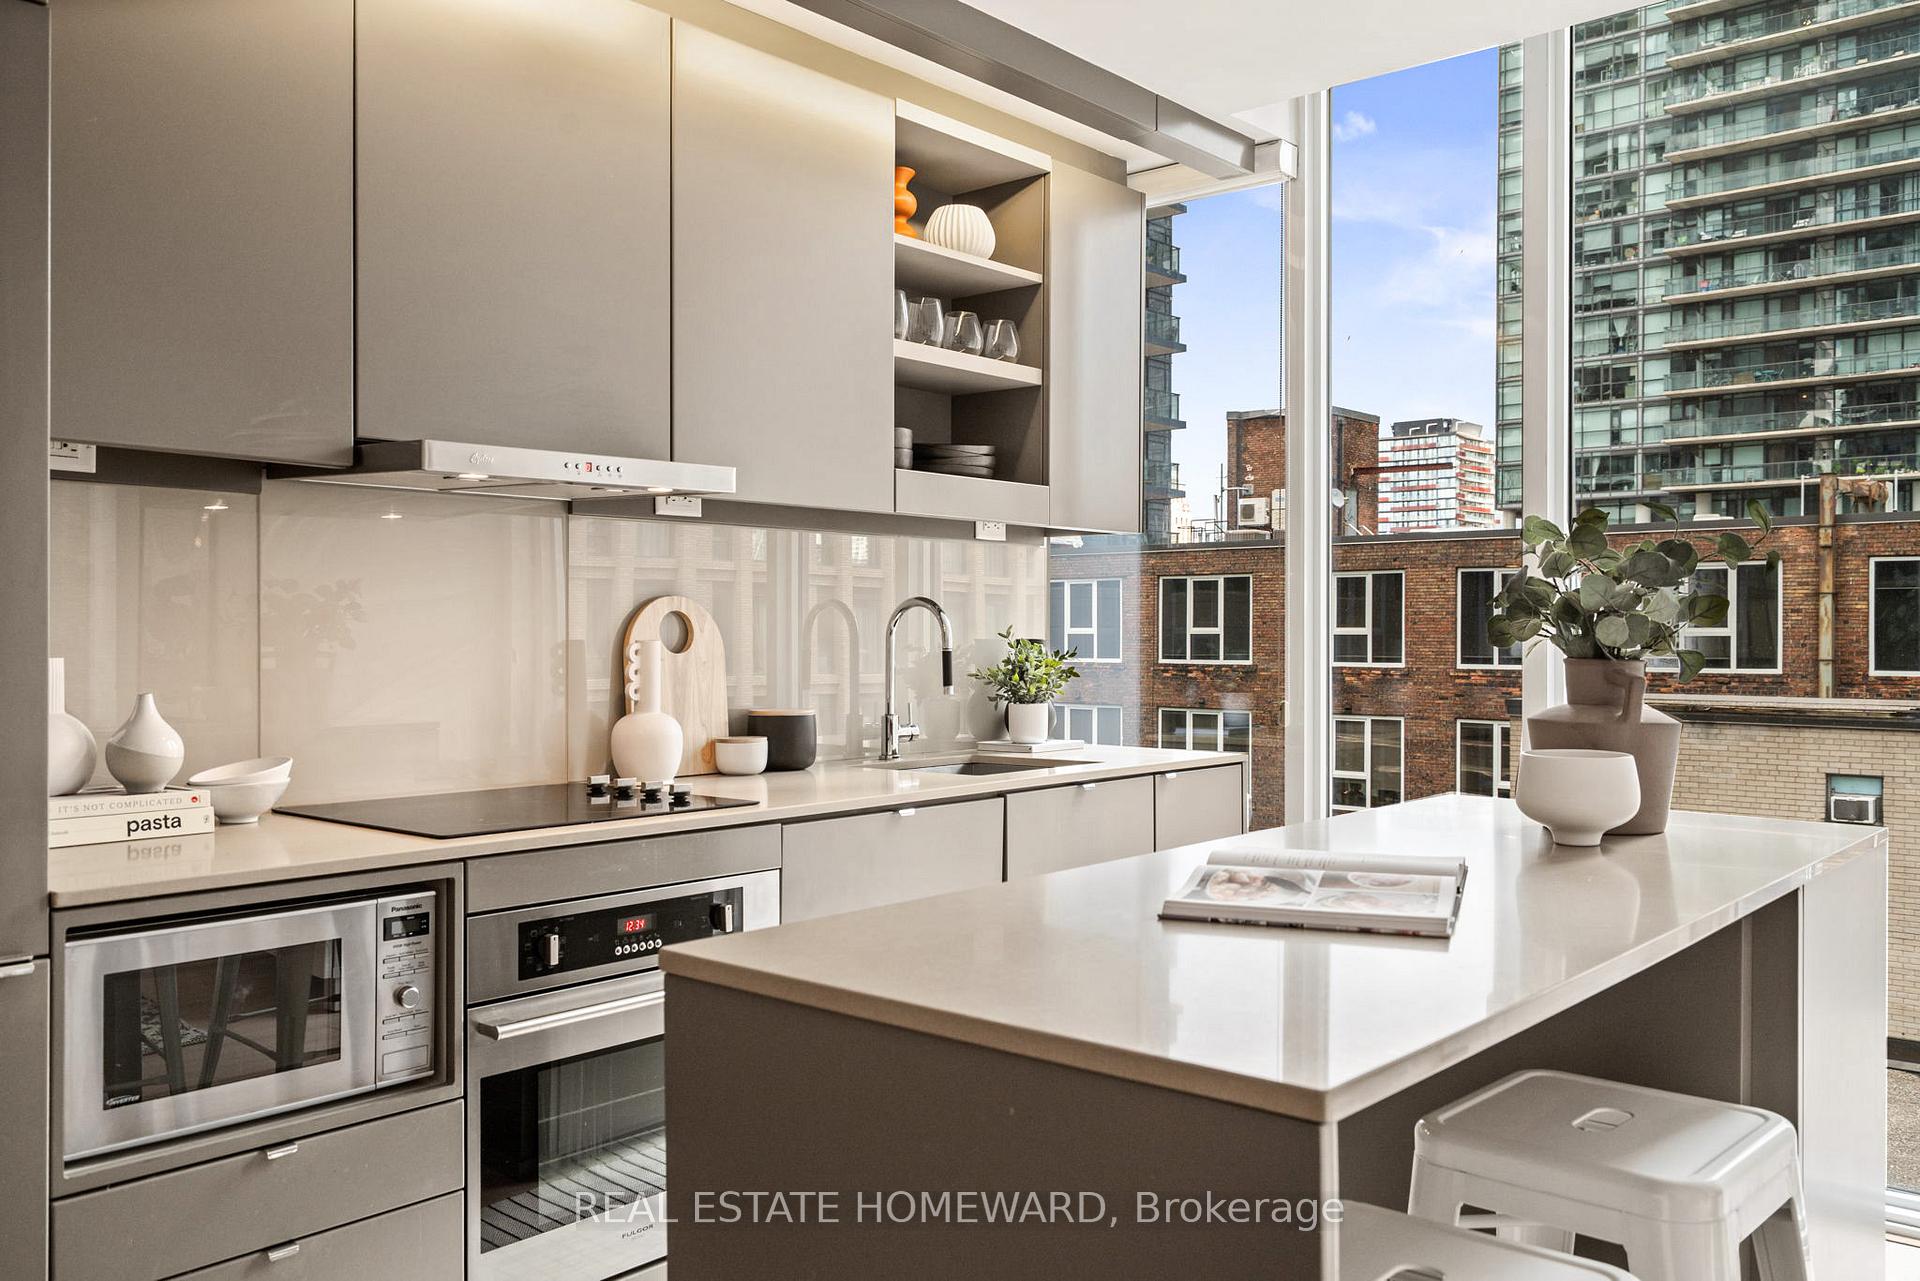 See all 22 photos
Property history
Facts and features
- ExposureSouth east
- LaundryEnsuite
- LockerOwned
- BalconyNone
- Central air
- Concierge
- Gym
- Party room/meeting room
The homeCondo Apartment, Apartment, 600–699 sq ft
- Type: Condo Apartment
- Style: Apartment
- Living space: 600–699 sq ft
- Basement: None
- Exposure: South East
InsideWindow floor to ceiling, Tile, Ensuite, Guest accommodations, storage area lockers
- Flooring: Window floor to ceiling, Tile
- Laundry: Ensuite
- Features: Guest accommodations, storage area lockers
- Elevator: Yes
- Rooms above ground: 4
- Rooms in the basement: 1
- Bedrooms: 1 + 1 in the basement
- Bathrooms: 1
- Kitchens: 1
OutsideConcrete, Balcony None
- Exterior: Concrete
- Balcony: None
Parking and lockerUnderground, Parking type None, Underground
- Garage: Underground
- Parking type: None
- Driveway: Underground
- Locker: Owned
- Locker unit: 39
- Locker number: 39
- Locker level: 2
BuildingPeter street condos, Storeys 40, Units 330
- Name: Peter street condos
- Storeys: 40
- Units: 330
- Registered: 2014
- Condo corporation: 2416
- Amenities: Concierge, elevator, game room, guest suites, gym, party room/meeting room
- Pets: Allowed
Heating, water and powerForced air, gas, Central air
- Heating: Forced air, gas
- Cooling: Central air
Costs and taxesTaxes $3,401 a year, Condo fee $630 a month, Heat included, water included, common elements included, building insurance included, cac included
- Taxes, 2025: $3,401 a year
- Condo fee: $630 a month
- Fee includes: Heat included, water included, common elements included, building insurance included, cac included
- HST: No HST
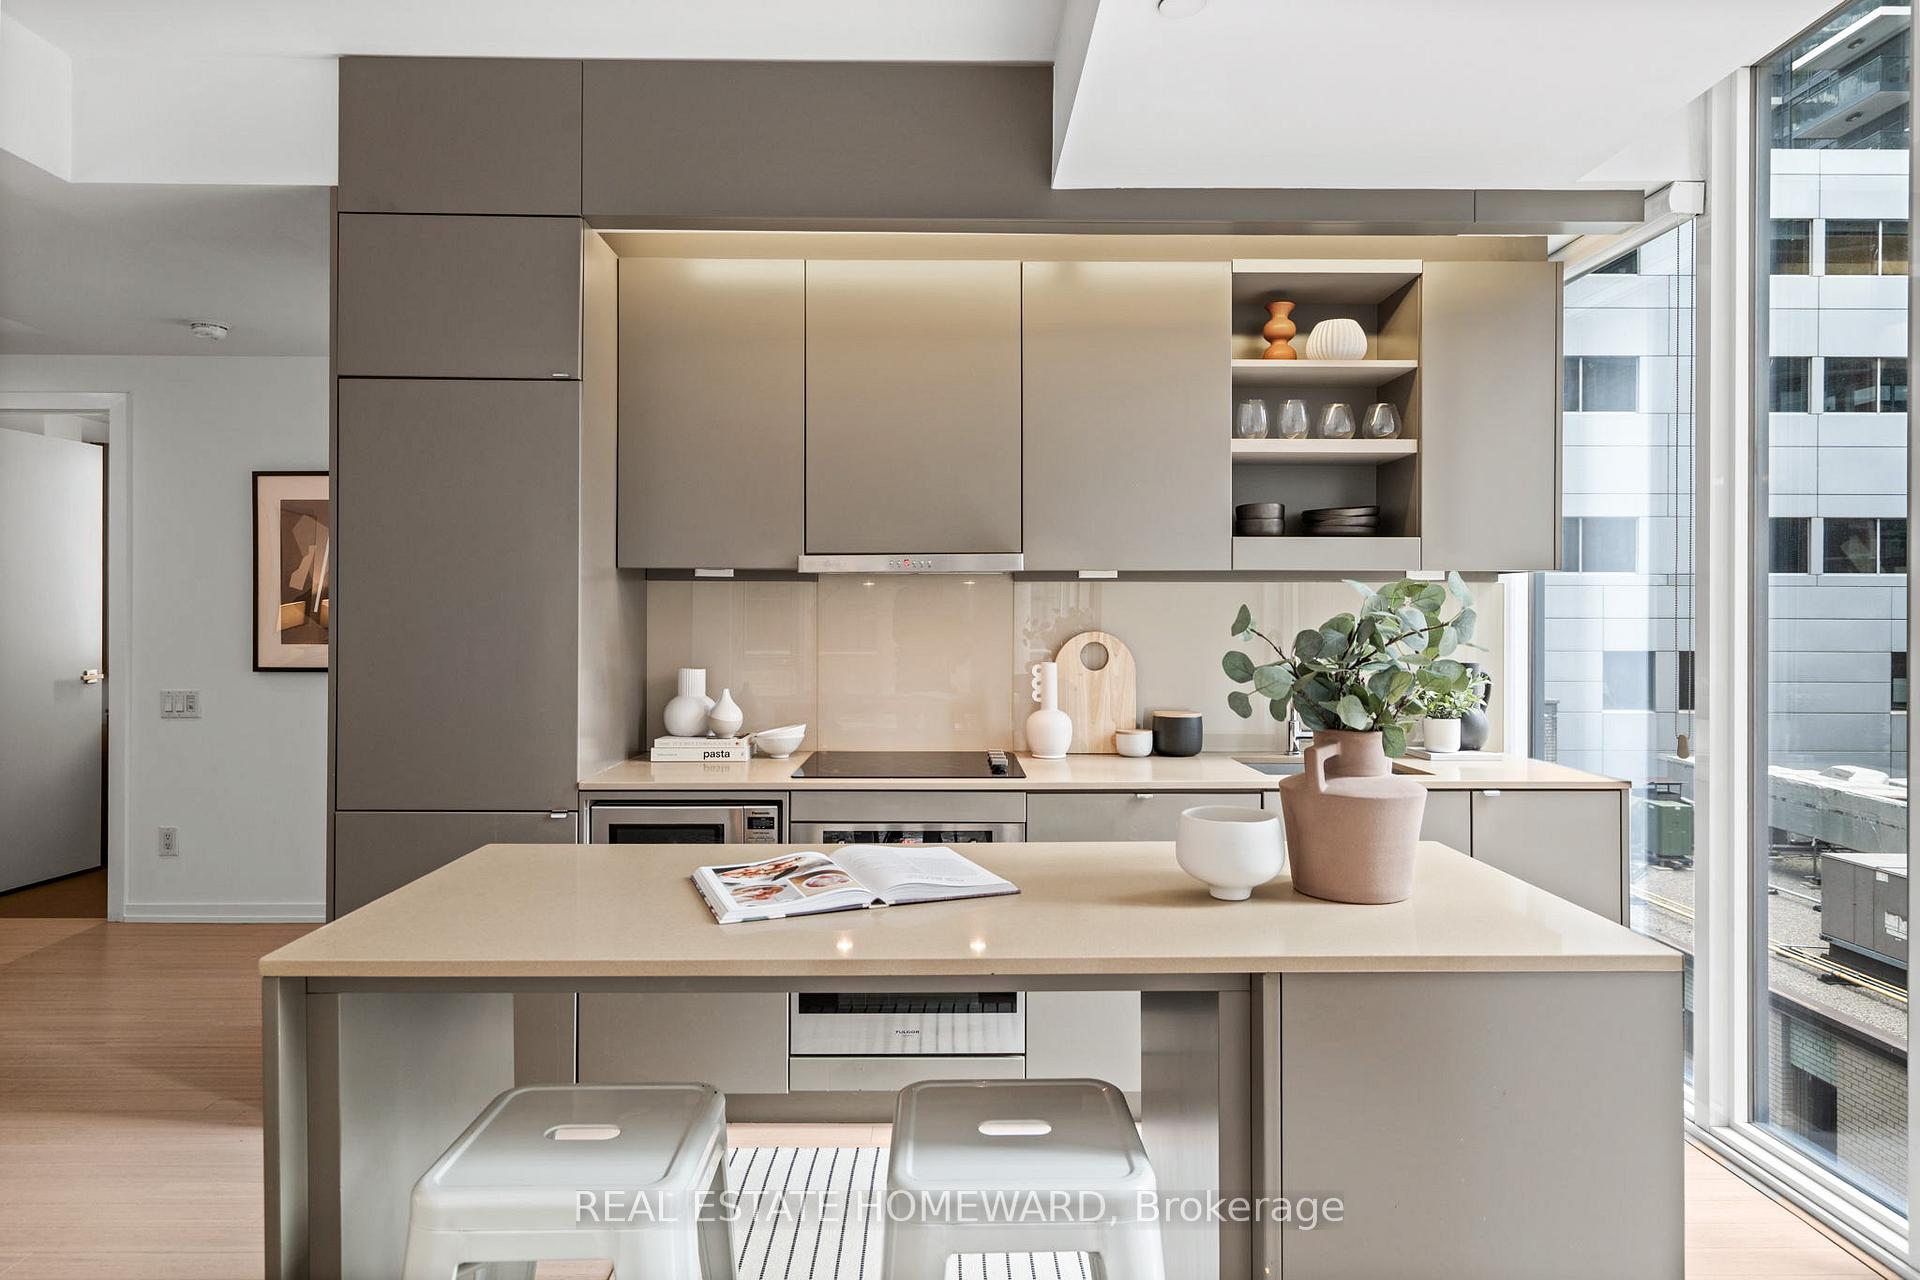
Included in the saleAll existing appliances including integrated fridge, cooktop, oven, built-in microwave, integrated dishwasher, stacked washer & dryer, all electric light fixtures, all window blinds, mounted tv and bracket in primary bedroom.
- Included: All existing appliances including integrated fridge, cooktop, oven, built-in microwave, integrated dishwasher, stacked washer & dryer, all electric light fixtures, all window blinds, mounted tv and bracket in primary bedroom.
NearbyArts centre, hospital, public transit
- Close to: Arts centre, hospital, public transit
Listing detailsC12389104, Sold, Sep 8, 2025
- MLS® number: C12389104
- Status: Sold
- Listed on: Sep 8, 2025
- Days on market: 7
- Updated: Sep 15, 2025
- Possession: Flexible
- Occupied by: Partial
- Listing brokerage: REAL ESTATE HOMEWARD
About this home
Unit 606, 101 Peter Street, Toronto (Waterfront Communities), ON M5V 0G6
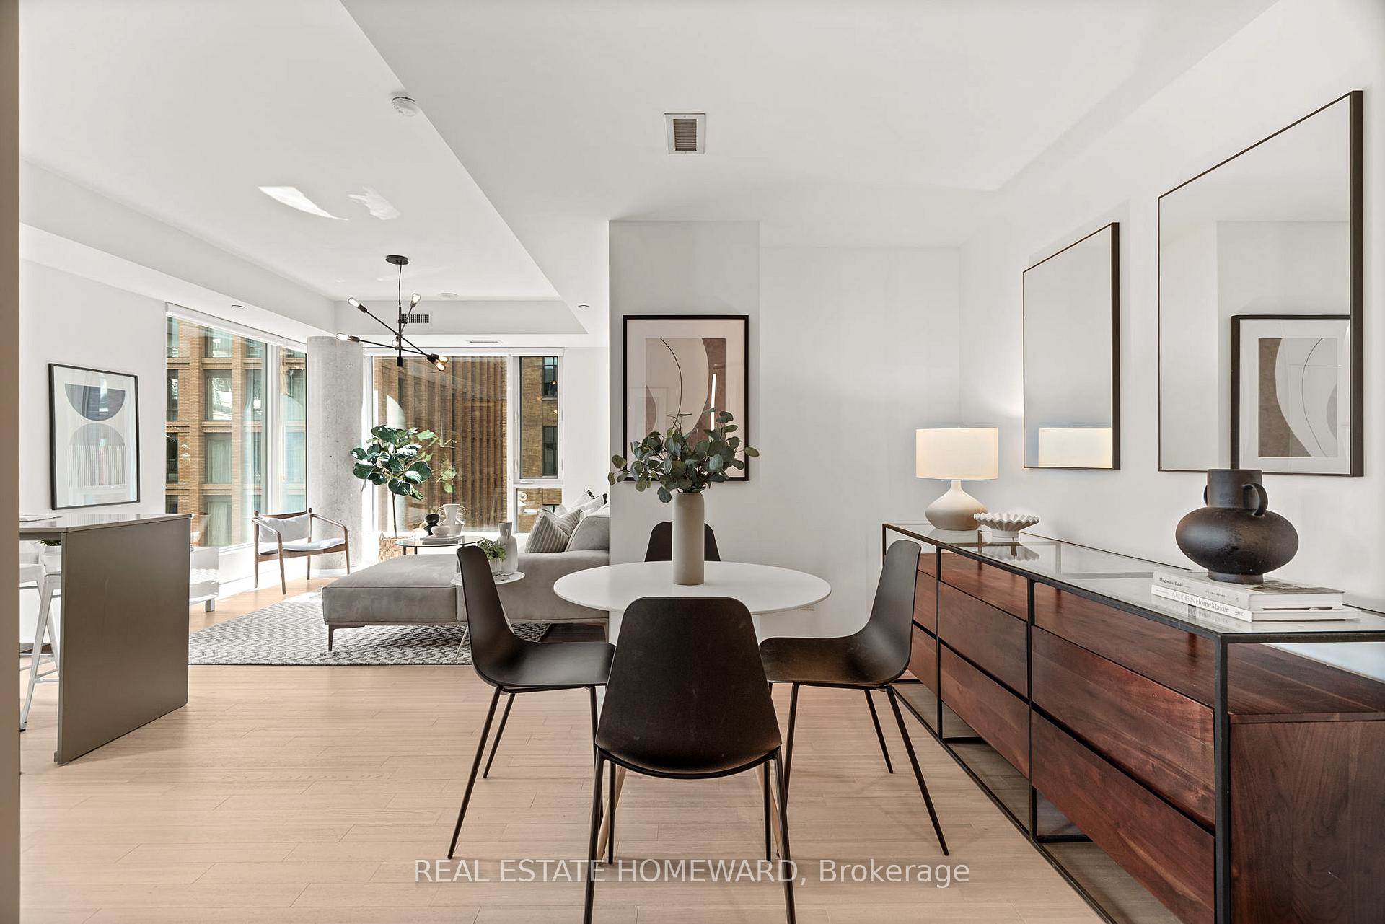
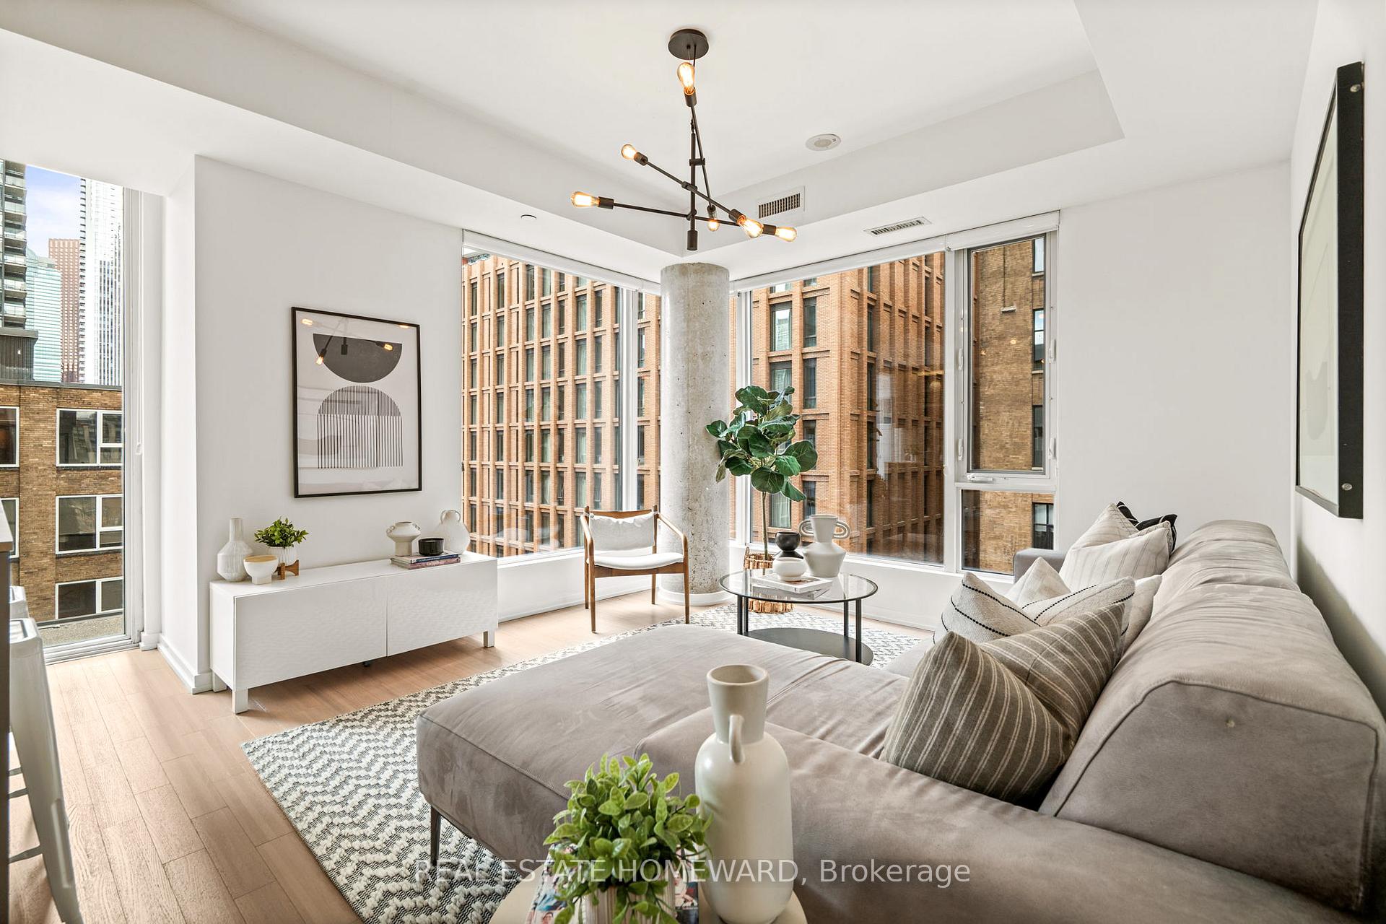
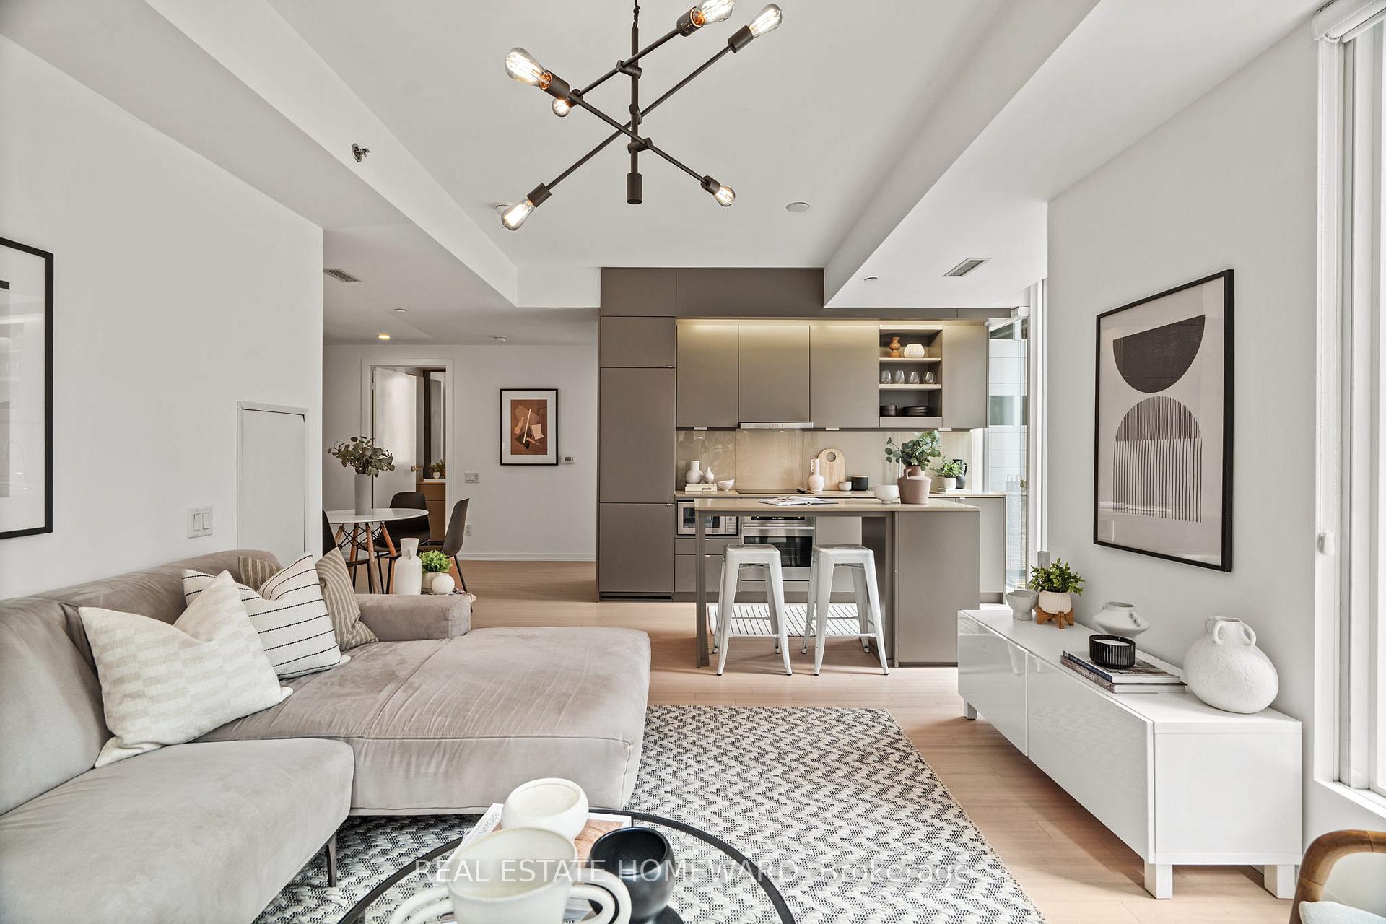
Finally, a downtown condo where you can actually breathe. At 675 sq ft, this oversized 1 bedroom + den corner suite is one of the biggest one-bedrooms in the building - a rare layout that almost never comes to market. The spacious open flow prioritizes living space, while the versatile den can flex as a dining room, home office or workout zone. A designated entryway adds separation and functional storage, while the southeast exposure floods the suite with light all day (and custom blinds installed when you're ready to dim things down!). Set on a quiet and friendly floor, this airy suite is a true sanctuary above the city. The building delivers on every front with 24-hour concierge, on-site superintendent, attentive property management, gym, party room, billiards, theatre, and guest suite. Incredible rental potential and lifestyle flexibility as one of the rare buildings that allows Airbnb. Step outside and the very best of Toronto is at your doorstep: TIFF movie theatres, AGO, Rogers Centre, Scotiabank Arena, and the theatres of King Street. Workouts at Barrys or GoodLife, shopping on Queen West, or a night out in the Entertainment District are all within striking distance. For everyday ease, you've got Starbucks right in the building, groceries just steps away at Independent City Market, Bestco Fresh Foods and No Frills, and fresh air at Grange Park or Harbourfront just a stroll away. Commuting is effortless with quick access to the Financial District, Union Station, and even Porter Airport. If you've been waiting for JUST the right condo, this is it!
Ask about this home
A HOMEH agent will answer your questions about this home.
Know more about Peter Street Condos
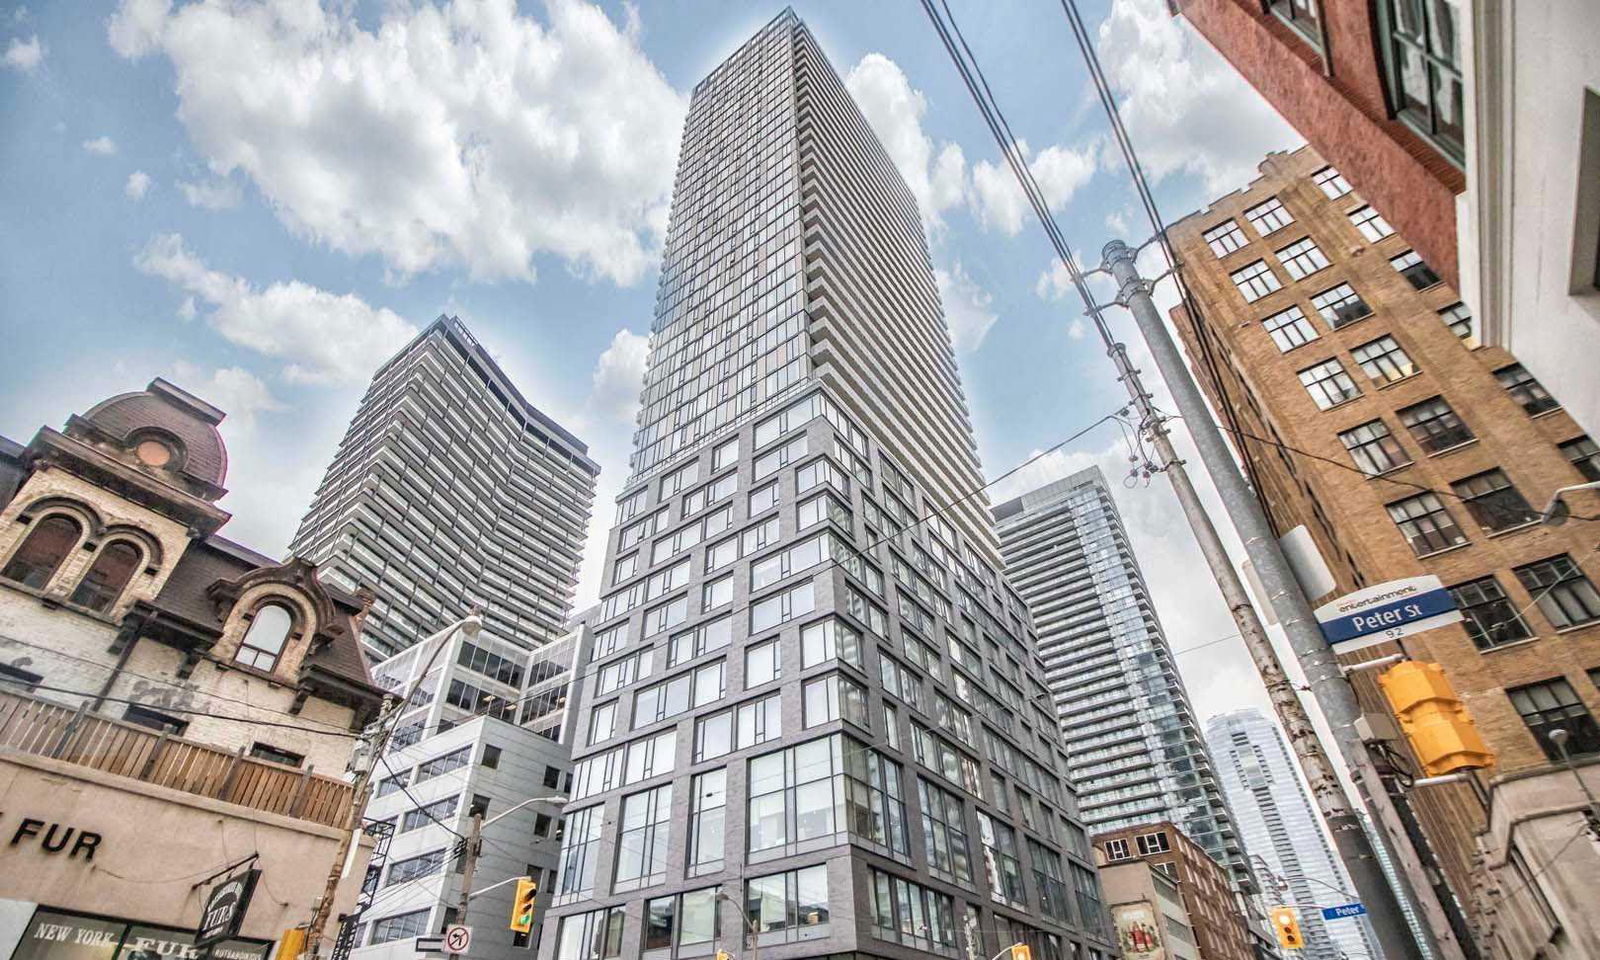
Condo building · 101 Peter Street
Peter Street Condos is a 40-storey condo with 330 suites, built in 2014 by CentreCourt Developments Inc. Right now 5 for sale and 3 for rent are on the market here.
- 40storeys
- 330suites
- $898/sq ft
- 2014built
No similar units for sale in Peter Street Condos right now.
Around this home
Daily convenience, out of 100, from the distances below
Schools nearby
School rating, out of 10.
Helpful calculators
Your HOMEH agent

"I would see it this week."