

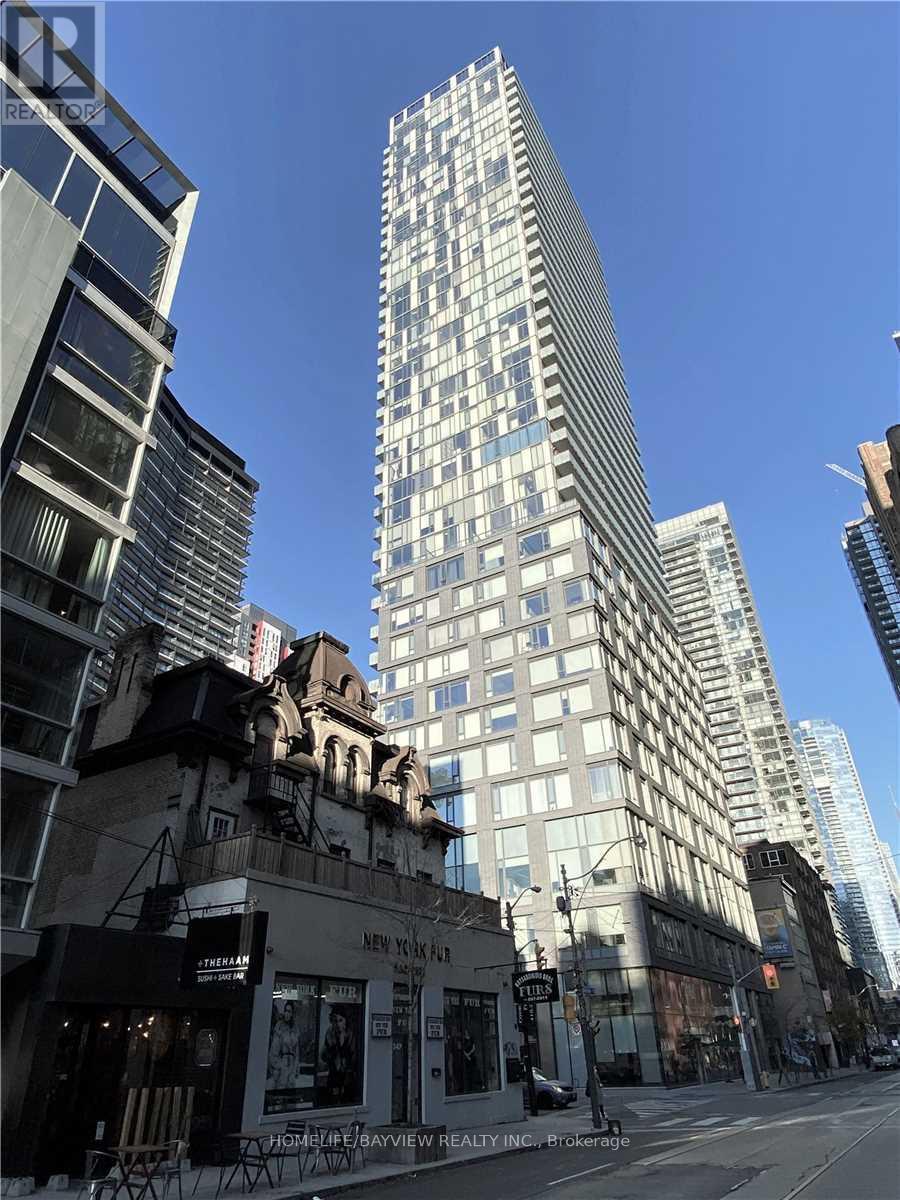
Unit 2401, 101 Peter Street
Unit 2401, 101 Peter Street
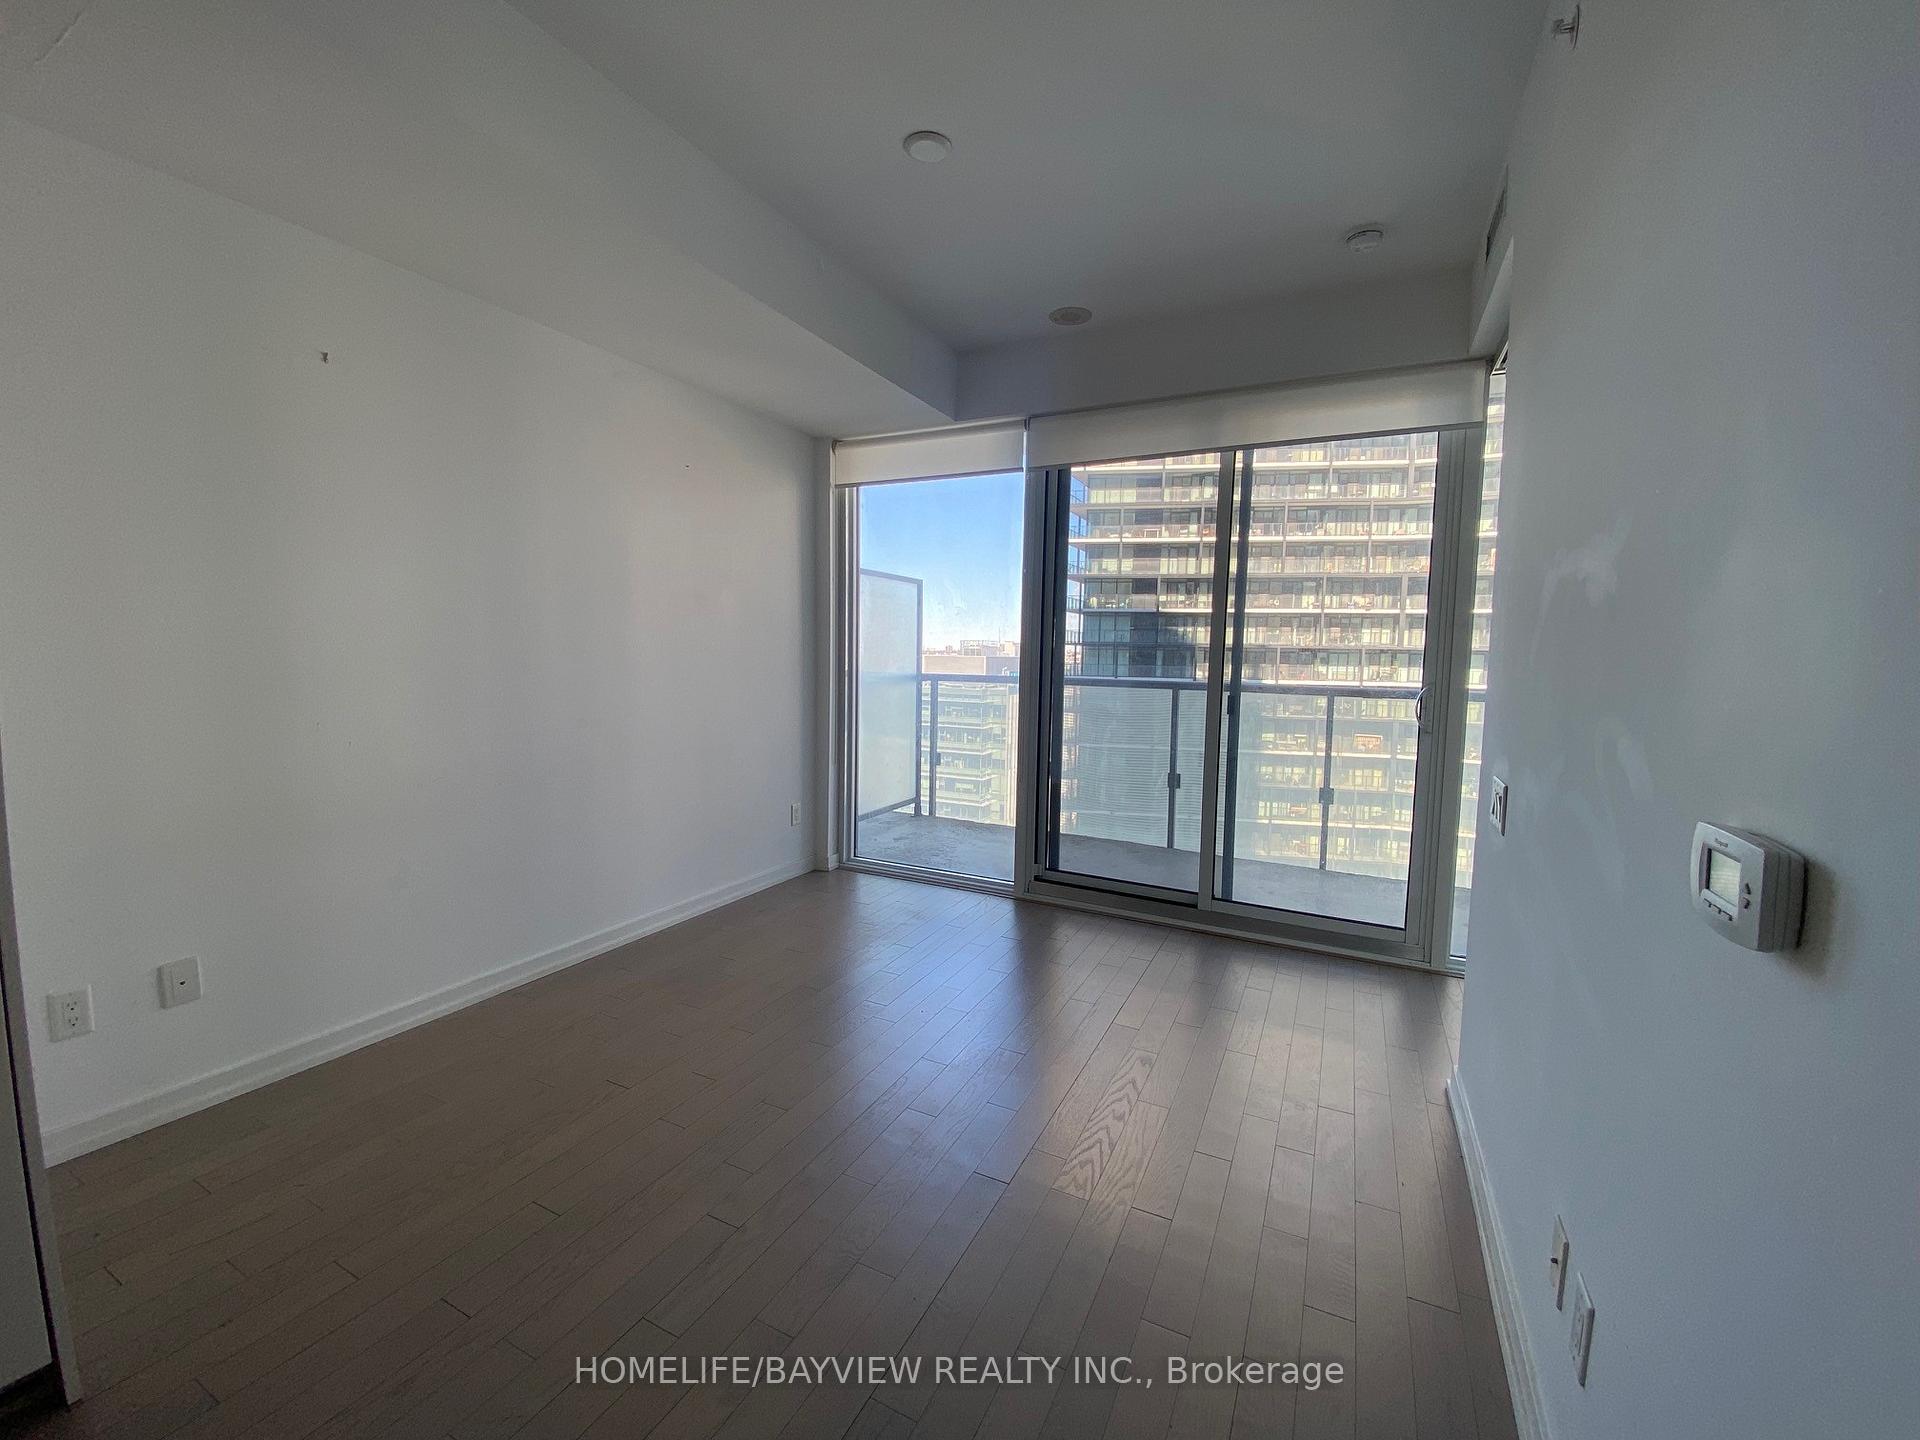 See all 14 photos
Property history
Facts and features
- ExposureNorth
- LaundryIn-suite
- LockerNone
- BalconyOpen
- Central air
- Party room/meeting room
- Concierge
The homeCondo Apartment, Apartment, 500–599 sq ft
- Type: Condo Apartment
- Style: Apartment
- Living space: 500–599 sq ft
- Basement: None
- Exposure: North
InsideWindow floor to ceiling, In-suite laundry, Carpet free, primary bedroom - main floor, separate hydro meter
- Flooring: Window floor to ceiling
- Laundry: In-suite laundry
- Features: Carpet free, primary bedroom - main floor, separate hydro meter
- Security: Carbon monoxide detectors, smoke detector, concierge/security
- Rooms above ground: 4
- Bedrooms: 1
- Bathrooms: 1
- Kitchens: 1
OutsideConcrete, Open
- Exterior: Concrete
- Balcony: Open
Parking and lockerUnderground, Parking type None, Locker None
- Garage: Underground
- Parking type: None
- Locker: None
BuildingPeter street condos, Storeys 40, Units 330
- Name: Peter street condos
- Storeys: 40
- Units: 330
- Registered: 2014
- Condo corporation: 2416
- Amenities: Party room/meeting room, concierge, guest suites, game room
- Pets: Allowed
Heating, water and powerForced air, gas, Central air
- Heating: Forced air, gas
- Cooling: Central air
Rent and termsRent $2,200 a month, Entire property, Unfurnished
- Rent: $2,200 a month
- Space for rent: Entire property
- Furnished: Unfurnished
- Lease: 12 months
- Paid: Monthly
- Rent includes: Building maintenance, heat, water, central air conditioning
- Deposit: Required
- Credit check: Required
- Employment letter: Required
- Rental application: Required
- References: Required
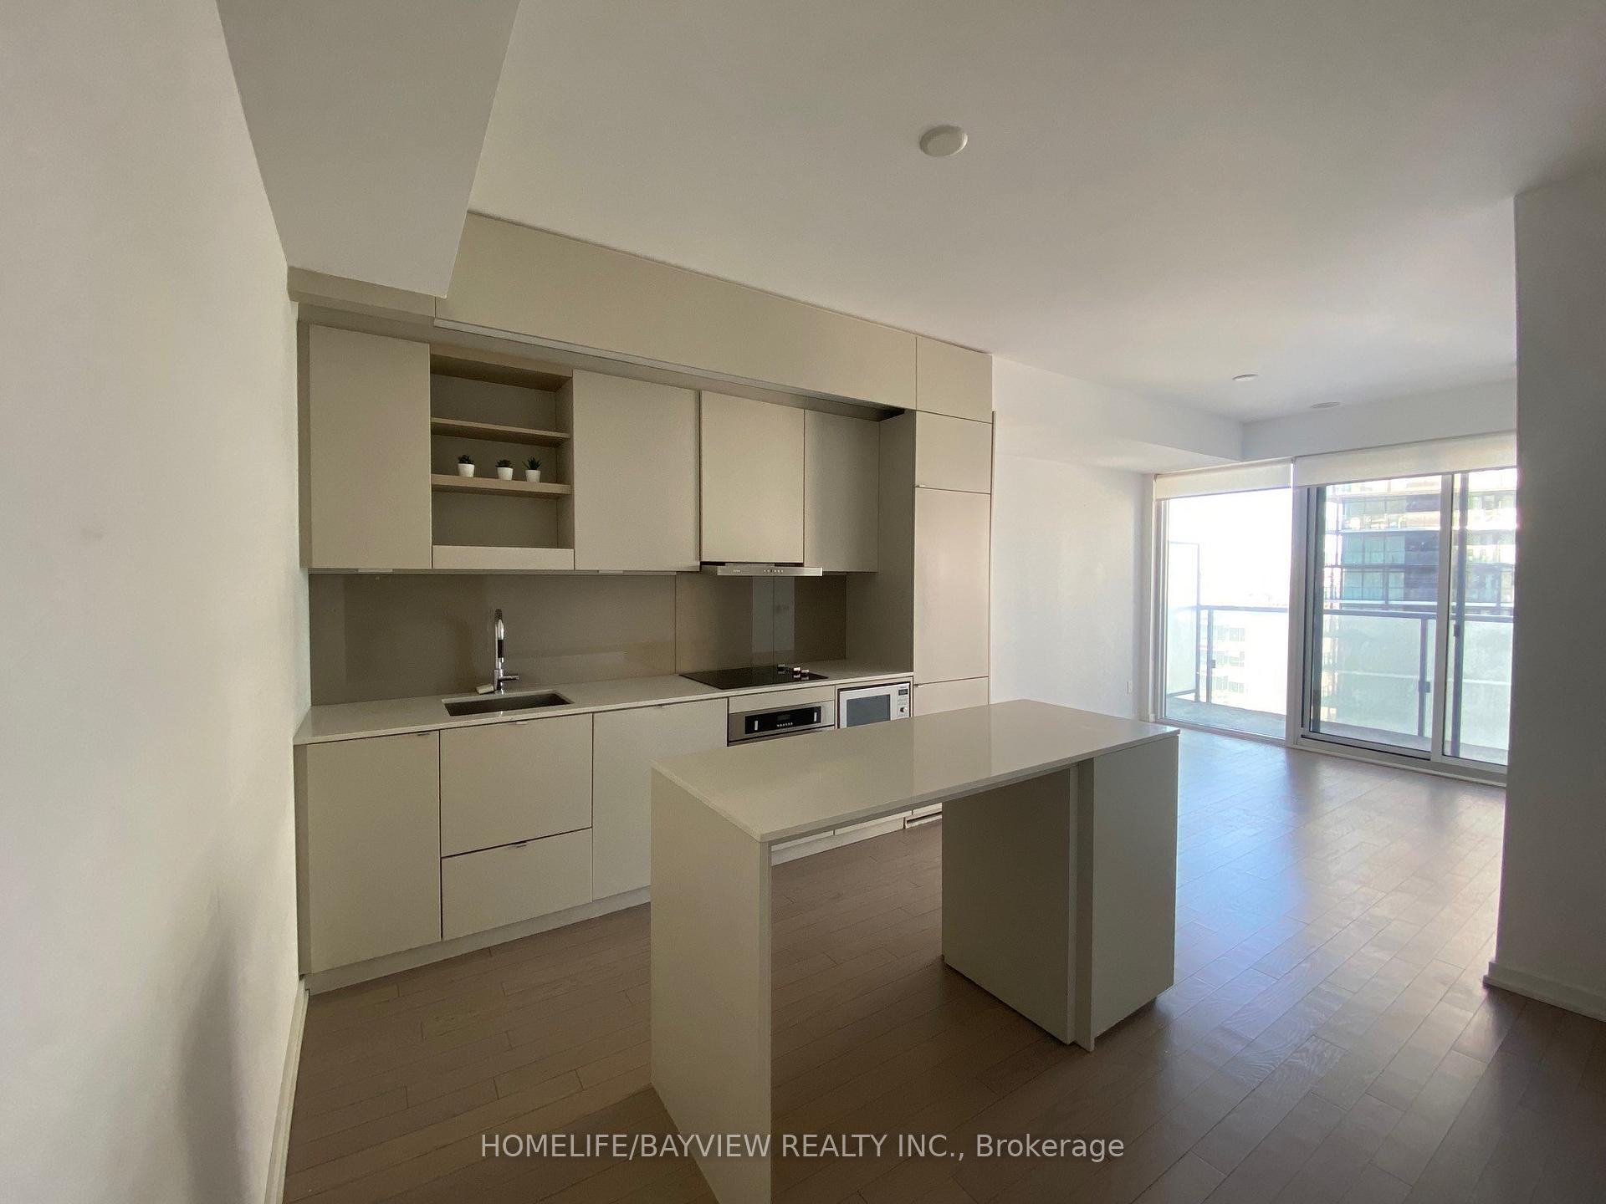
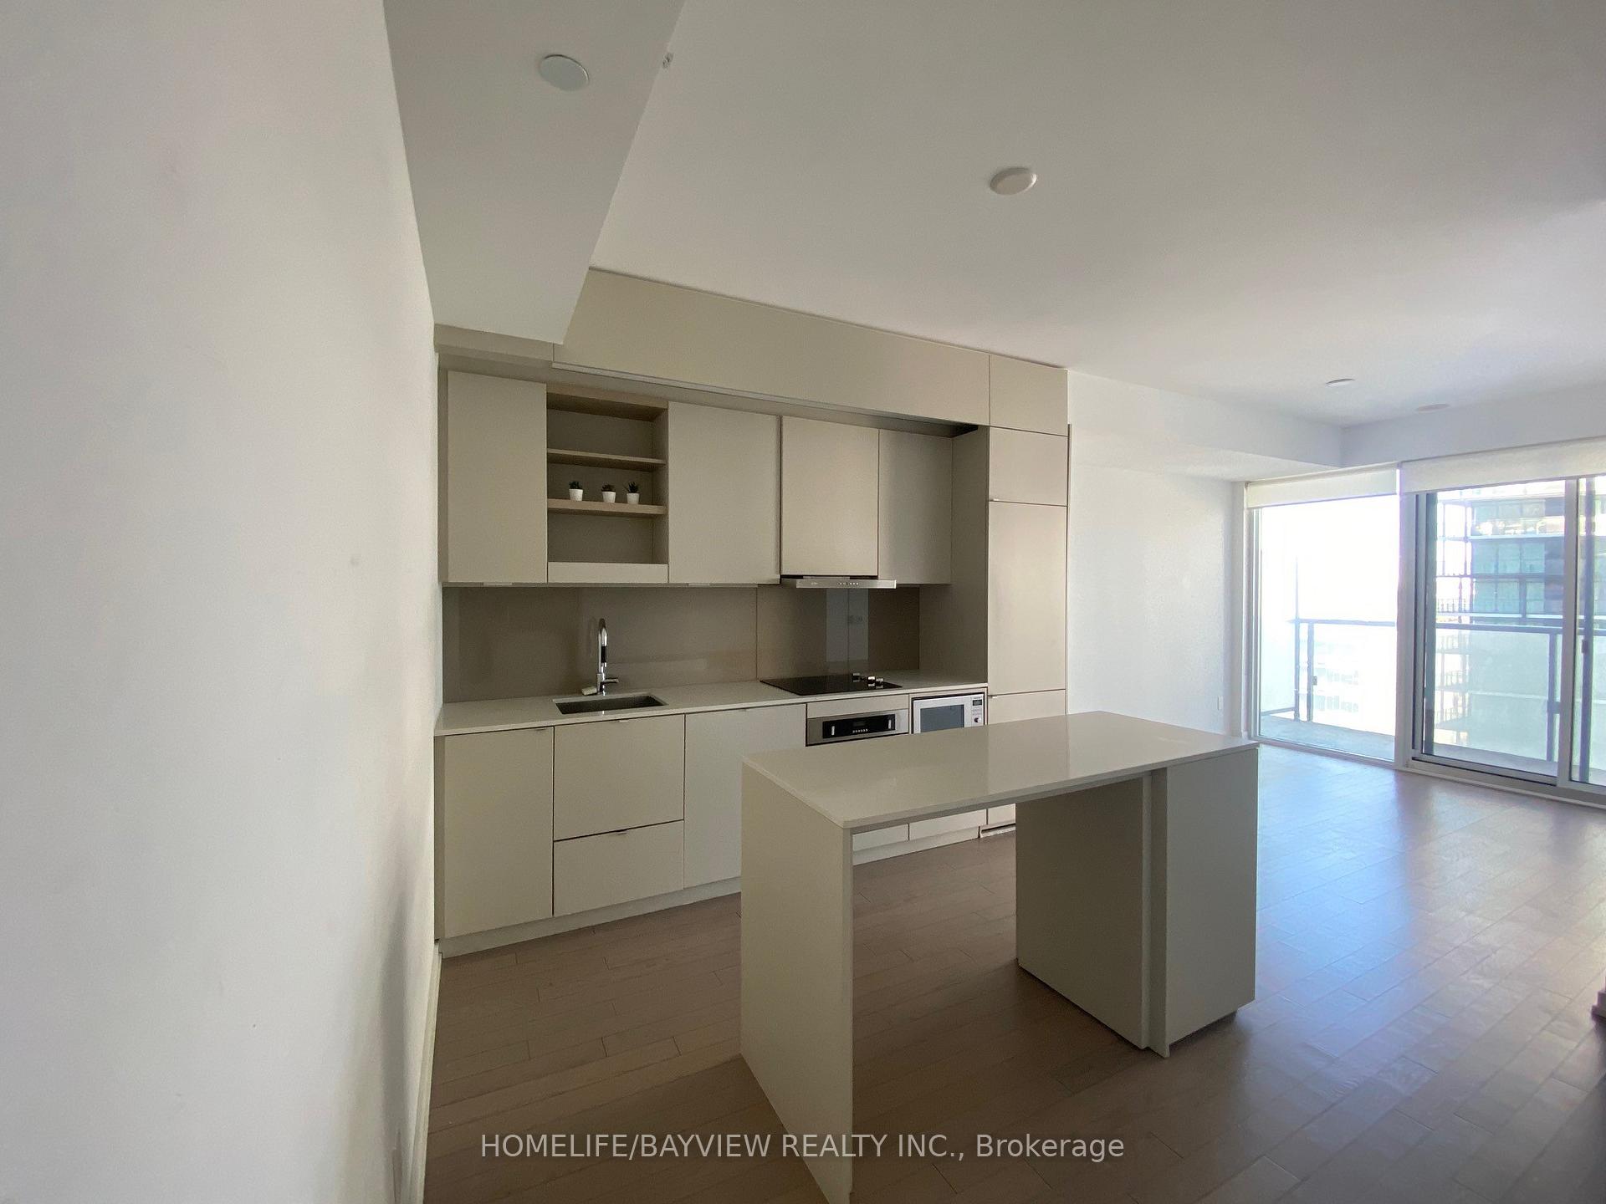
IncludedB/i integrated appliances: fridge, cooktop, hoodfan, dw, microwave, fl washer & dryer. amenities on 5th & 6th floors: fitness & weight rooms, yoga area, therapeutic massage room, theatre room, kitchen, lounge & dining room., Tenant to set up hydro account. tenant's insurance. key deposit.
- Included: B/i integrated appliances: fridge, cooktop, hoodfan, dw, microwave, fl washer & dryer. amenities on 5th & 6th floors: fitness & weight rooms, yoga area, therapeutic massage room, theatre room, kitchen, lounge & dining room.
- Not included: Tenant to set up hydro account. tenant's insurance. key deposit.
NearbyArts centre, public transit
- Close to: Arts centre, public transit
Listing detailsC12241761, Rented, Jun 23, 2025
- MLS® number: C12241761
- Status: Rented
- Listed on: Jun 23, 2025
- Days on market: 11
- Updated: Jul 4, 2025
- Possession: 2025-07-16 / 1-29 days
- Occupied by: Tenant
- Listing brokerage: HOMELIFE/BAYVIEW REALTY INC.
About this home
Unit 2401, 101 Peter Street, Toronto (Waterfront Communities), ON M5V 0G6
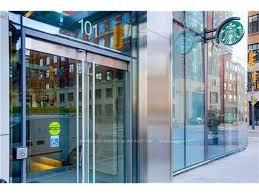
Welcome to 101 Peter Street where style meets convenience in one of Toronto's most vibrant neighbourhoods. This sleek and well appointed one bedroom suite offers an efficient open-concept layout a primary bedroom and living room with floor-to-ceiling windows allowing natural light to flow in. Enjoy a modern kitchen featuring built-in appliances, quartz countertop, and ample storage and a practical island that serves as a dining table. Tis the season to make use of the outdoor space: spacious balcony (103Sqft) on a mid-high floor level. Other highlights: 9' Smooth Ceiling, wide plank engineered flooring, black-out roller blinds bedroom, roller blinds in living room. Live amidst the action in the heart of entertainment district. Short Walk To Financial District & St. Andrew Subway Station. Starbucks & Flocks Rotisserie Downstairs. Short walk to The Well, Waterworks food hall, trendy restaurants, bars & cafes. Take in the Art & Culture scene- stroll over to theatres & performance venues: TIFF, Royal Alexander, Roy Thompson Hall, Four Seasons Performing Arts. Explore the unique shopping on Queen West. Building features 24hr concierge, well equipped gym, yoga room, games room, theatre.
Ask about this home
A HOMEH agent will answer your questions about this home.
Know more about Peter Street Condos
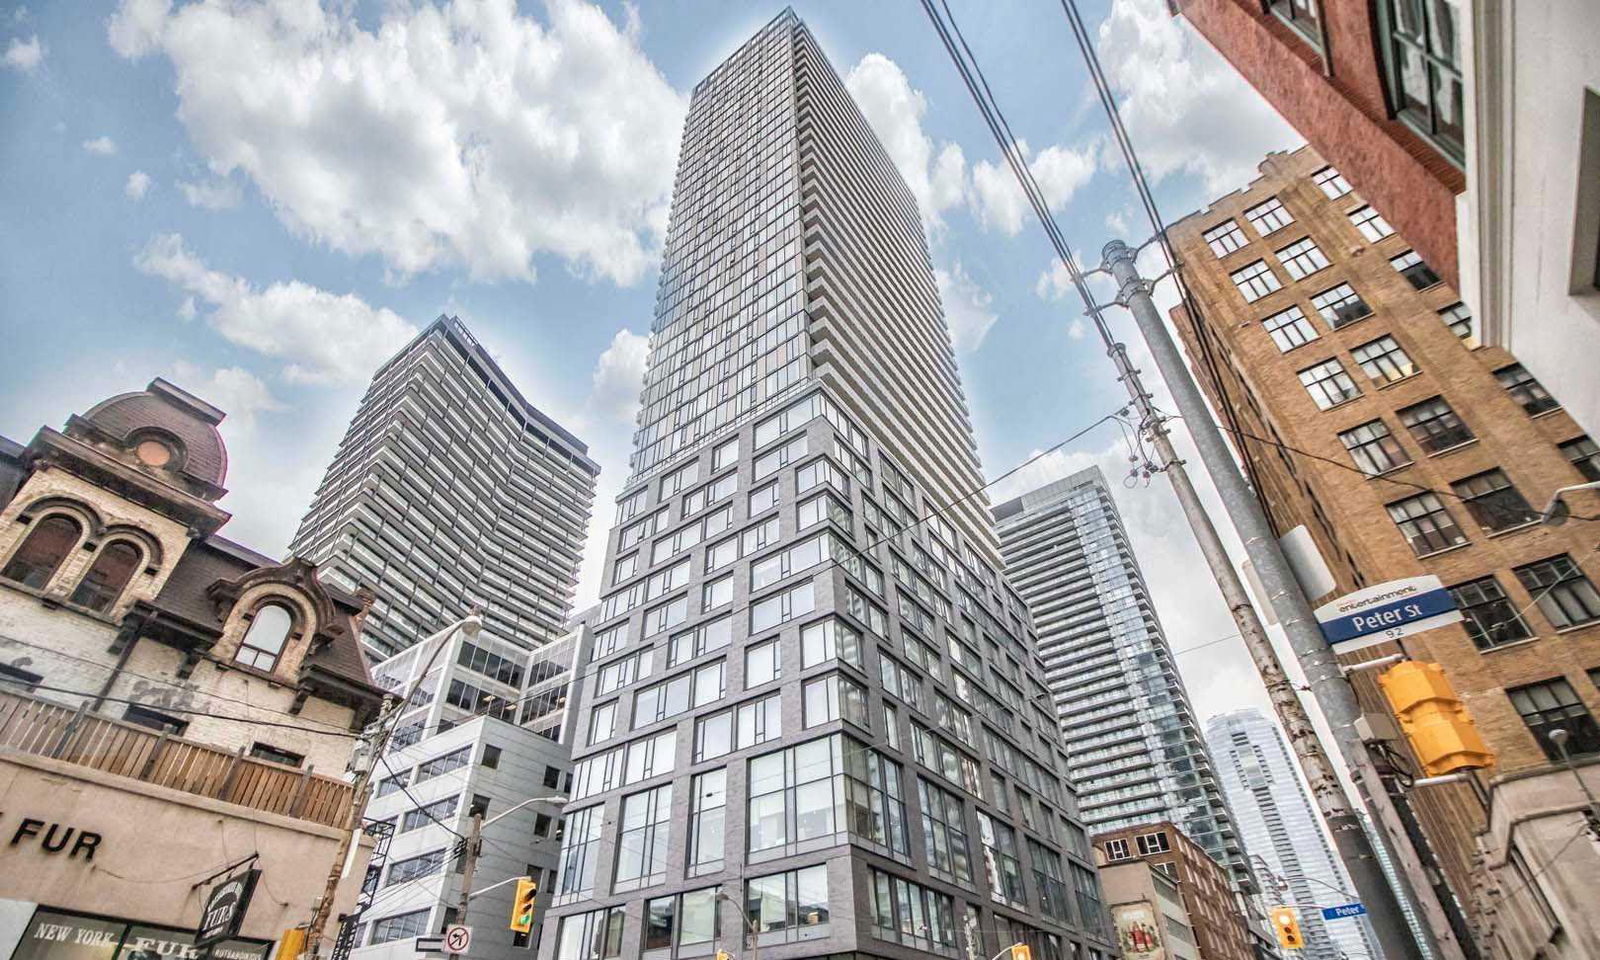
Condo building · 101 Peter Street
Peter Street Condos is a 40-storey condo with 330 suites, built in 2014 by CentreCourt Developments Inc. Right now 5 for sale and 3 for rent are on the market here.
- 40storeys
- 330suites
- $898/sq ft
- 2014built
No similar units for rent in Peter Street Condos right now.
Around this home
Daily convenience, out of 100, from the distances below
Schools nearby
School rating, out of 10.
Helpful calculators
Your HOMEH agent

"I would see it this week."