
 See all 44 photos
Property history

This home has sold. It is no longer available.
Property not available for sale or for rent.
Ask about this home
A HOMEH agent will answer your questions about this home.Ask HOMEH
About this home
101 Silver Birch Avenue, Toronto
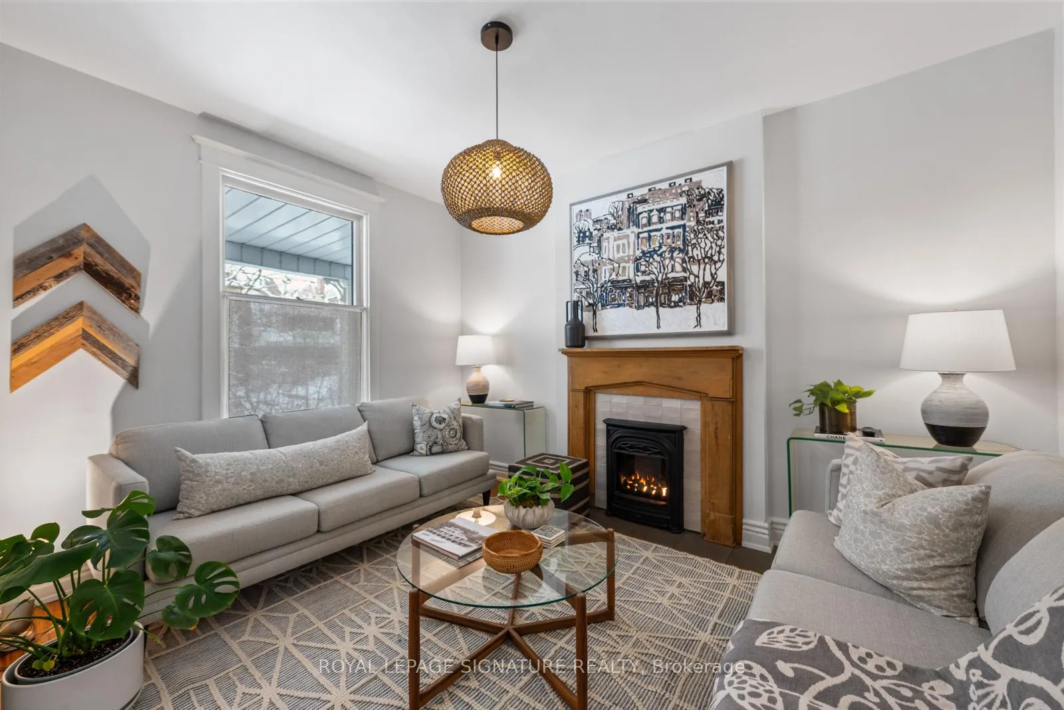
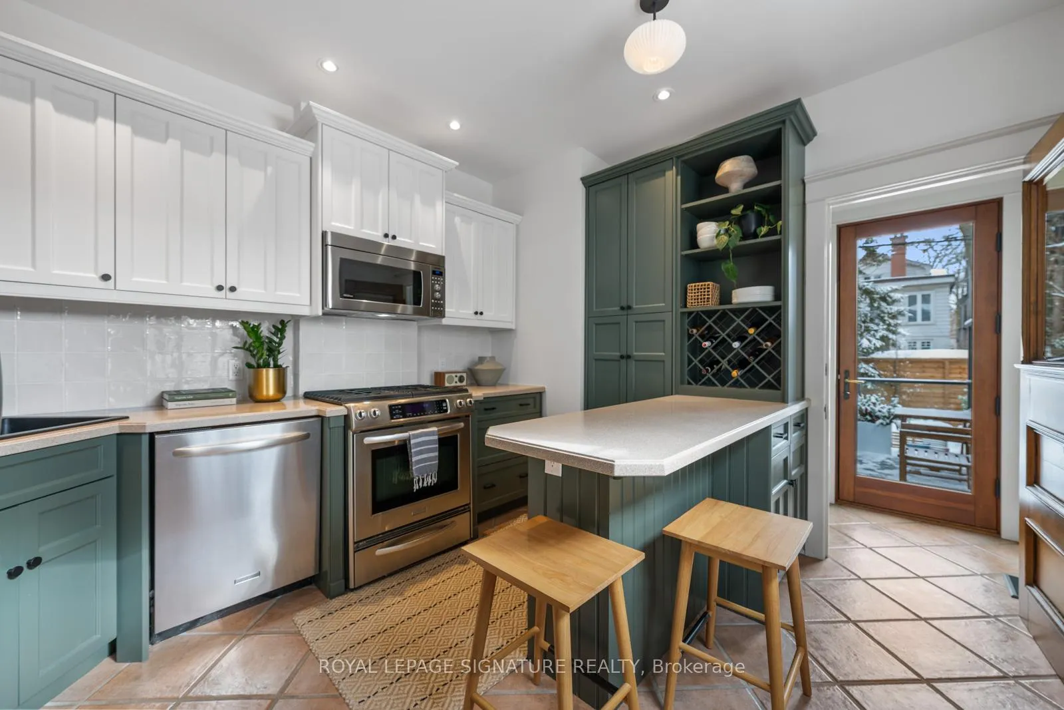
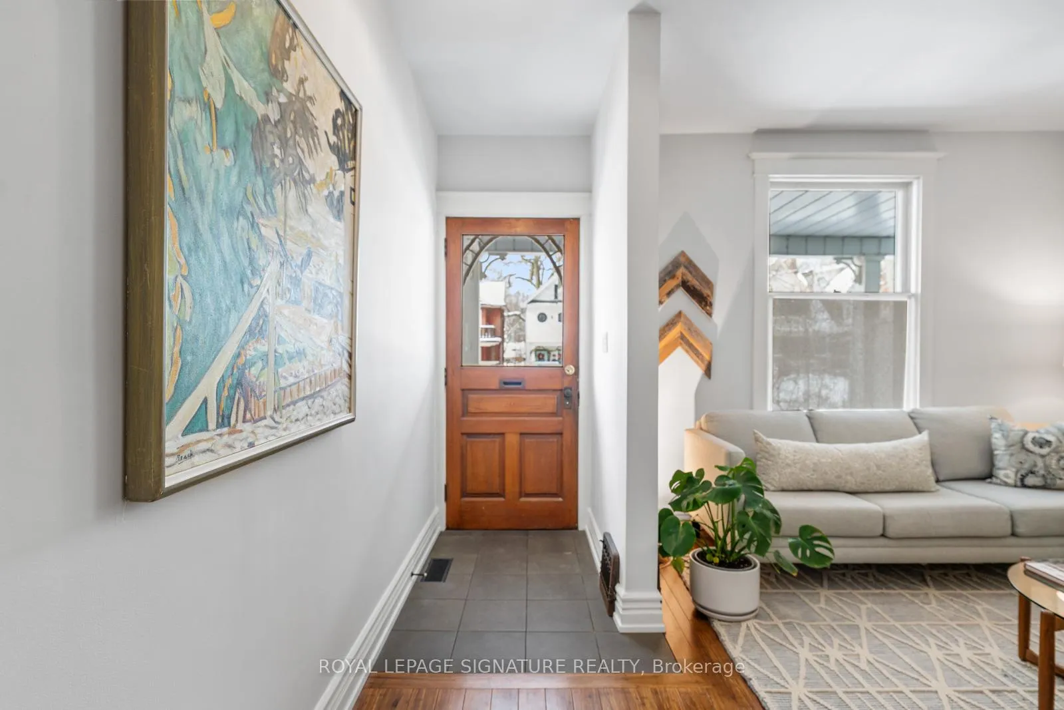
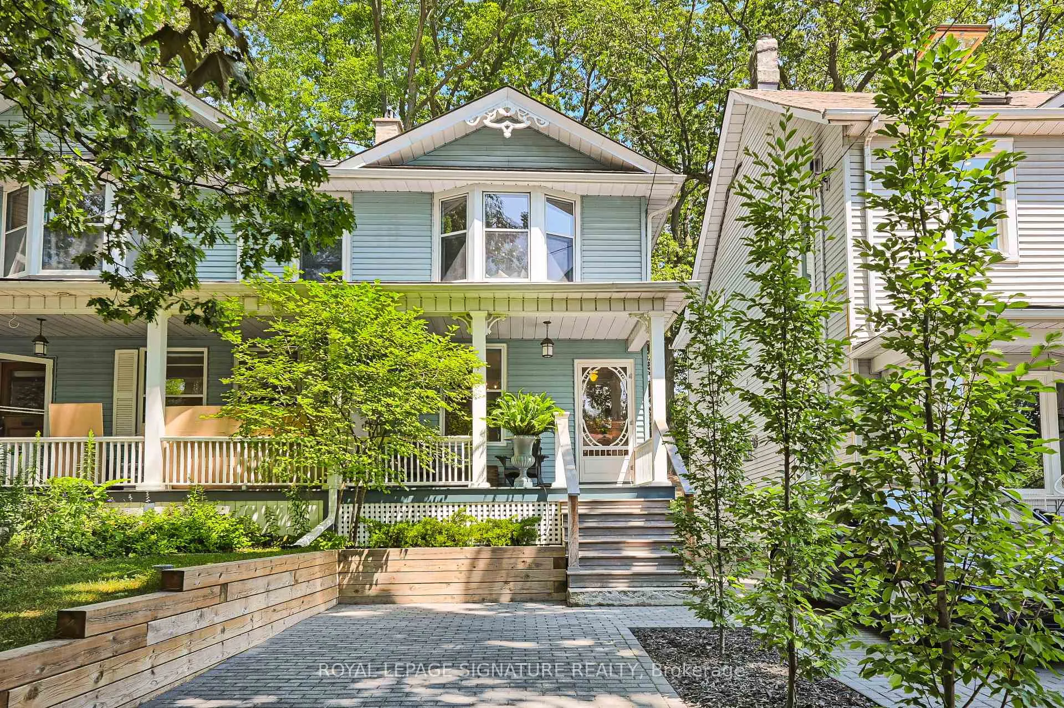
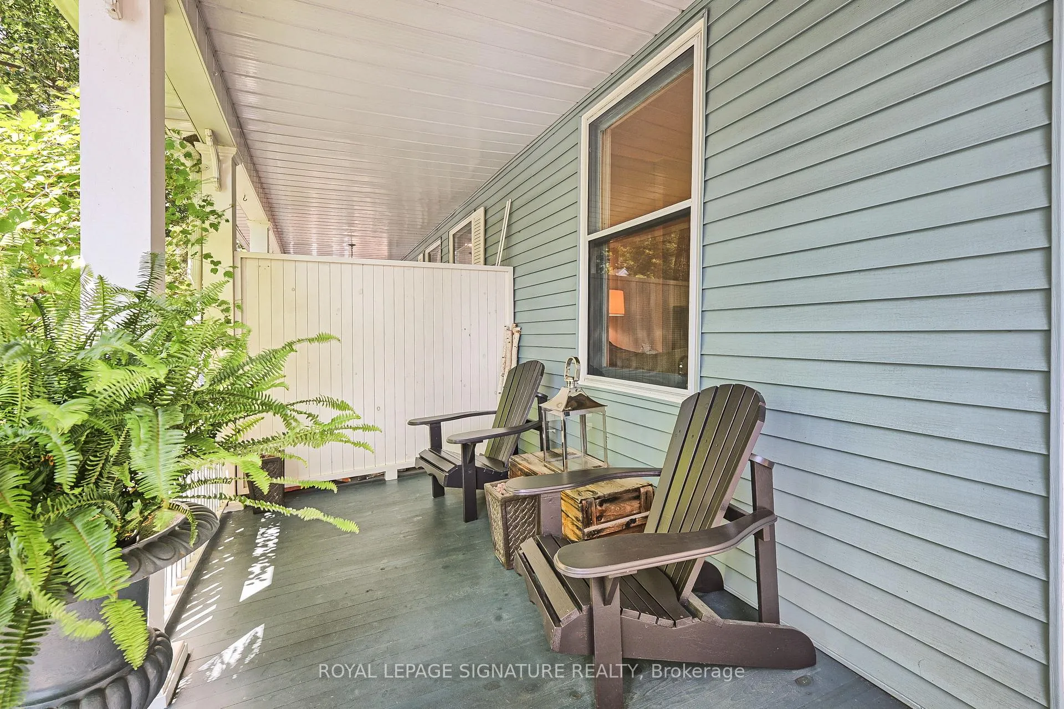
Coveted Silver Birch - Beneath The Most Enchanting Tree Canopy In The Beach. Balmy community - where mature trees arch overhead and neighbours become lifelong friends. And are you ready for this? LEGAL two-car tandum parking (with charger.) Said No Semi EVER! Beach nostalgia included. A quintessential front porch sets the tone - morning coffees, post-swim chats, Halloween magic. Solid character. Evident pride of ownership. A super-functional layout filled with stunning natural light, beautifully juxtaposed with warm wood tones and 9' ceilings.The main floor checks every box: a rare powder room, fireplace for cozy nights, a walk-in mudroom closet (because real life happens), and a generous dining room made for holiday dinners & long-table gatherings. Ideal kitchen for entertaining, homework & an extension for moving outdoors & bbqs on the deck (& check out the stunning original door.) Upstairs, the primary suite is incredibly spacious & private, with leafy views & beautiful natural shade - your own treetop retreat.The walk-out lower level with separate entrance offers flexibility for guests, teens, or in-laws. Out back, the yard is ready for dinner under the stars, storage for kayaks, and shady summer playdates. Steps to the lake and all the conveniences of Queen Street East. Out of milk? Craving warm bagels? You're close enough to go in your jammies. This is The Beach at its very best.
Facts & features
Ask about this home
A HOMEH agent will answer your questions about this home.
Rooms
11 rooms · 3 bathrooms
- Foyer12′11″ × 3′5″44 sq.ft.
- Kitchen12′5″ × 10′8″132 sq.ft.
- Dining room14′4″ × 9′11″142 sq.ft.
- Living room12′9″ × 10′6″134 sq.ft.
- Primary bedroom14′2″ × 14′199 sq.ft.
- Bedroom 211′3″ × 10′6″118 sq.ft.
- Bedroom 310′8″ × 8′6″91 sq.ft.
- Recreation20′ × 10′1″202 sq.ft.
- Kitchen13′8″ × 7′10″107 sq.ft.
- Laundry9′1″ × 8′73 sq.ft.
- Utility room8′9″ × 3′5″30 sq.ft.
Around this home
Schools nearby
School rating, out of 10.
Listing details
Helpful tools
Your HOMEH agent
"I would see it this week."
Ask HOMEH about this home
Price, neighbourhood, monthly cost. Ask anything.
HOMEH Intelligent Agent is an AI, not a licensed representative. Check anything important with your agent.