
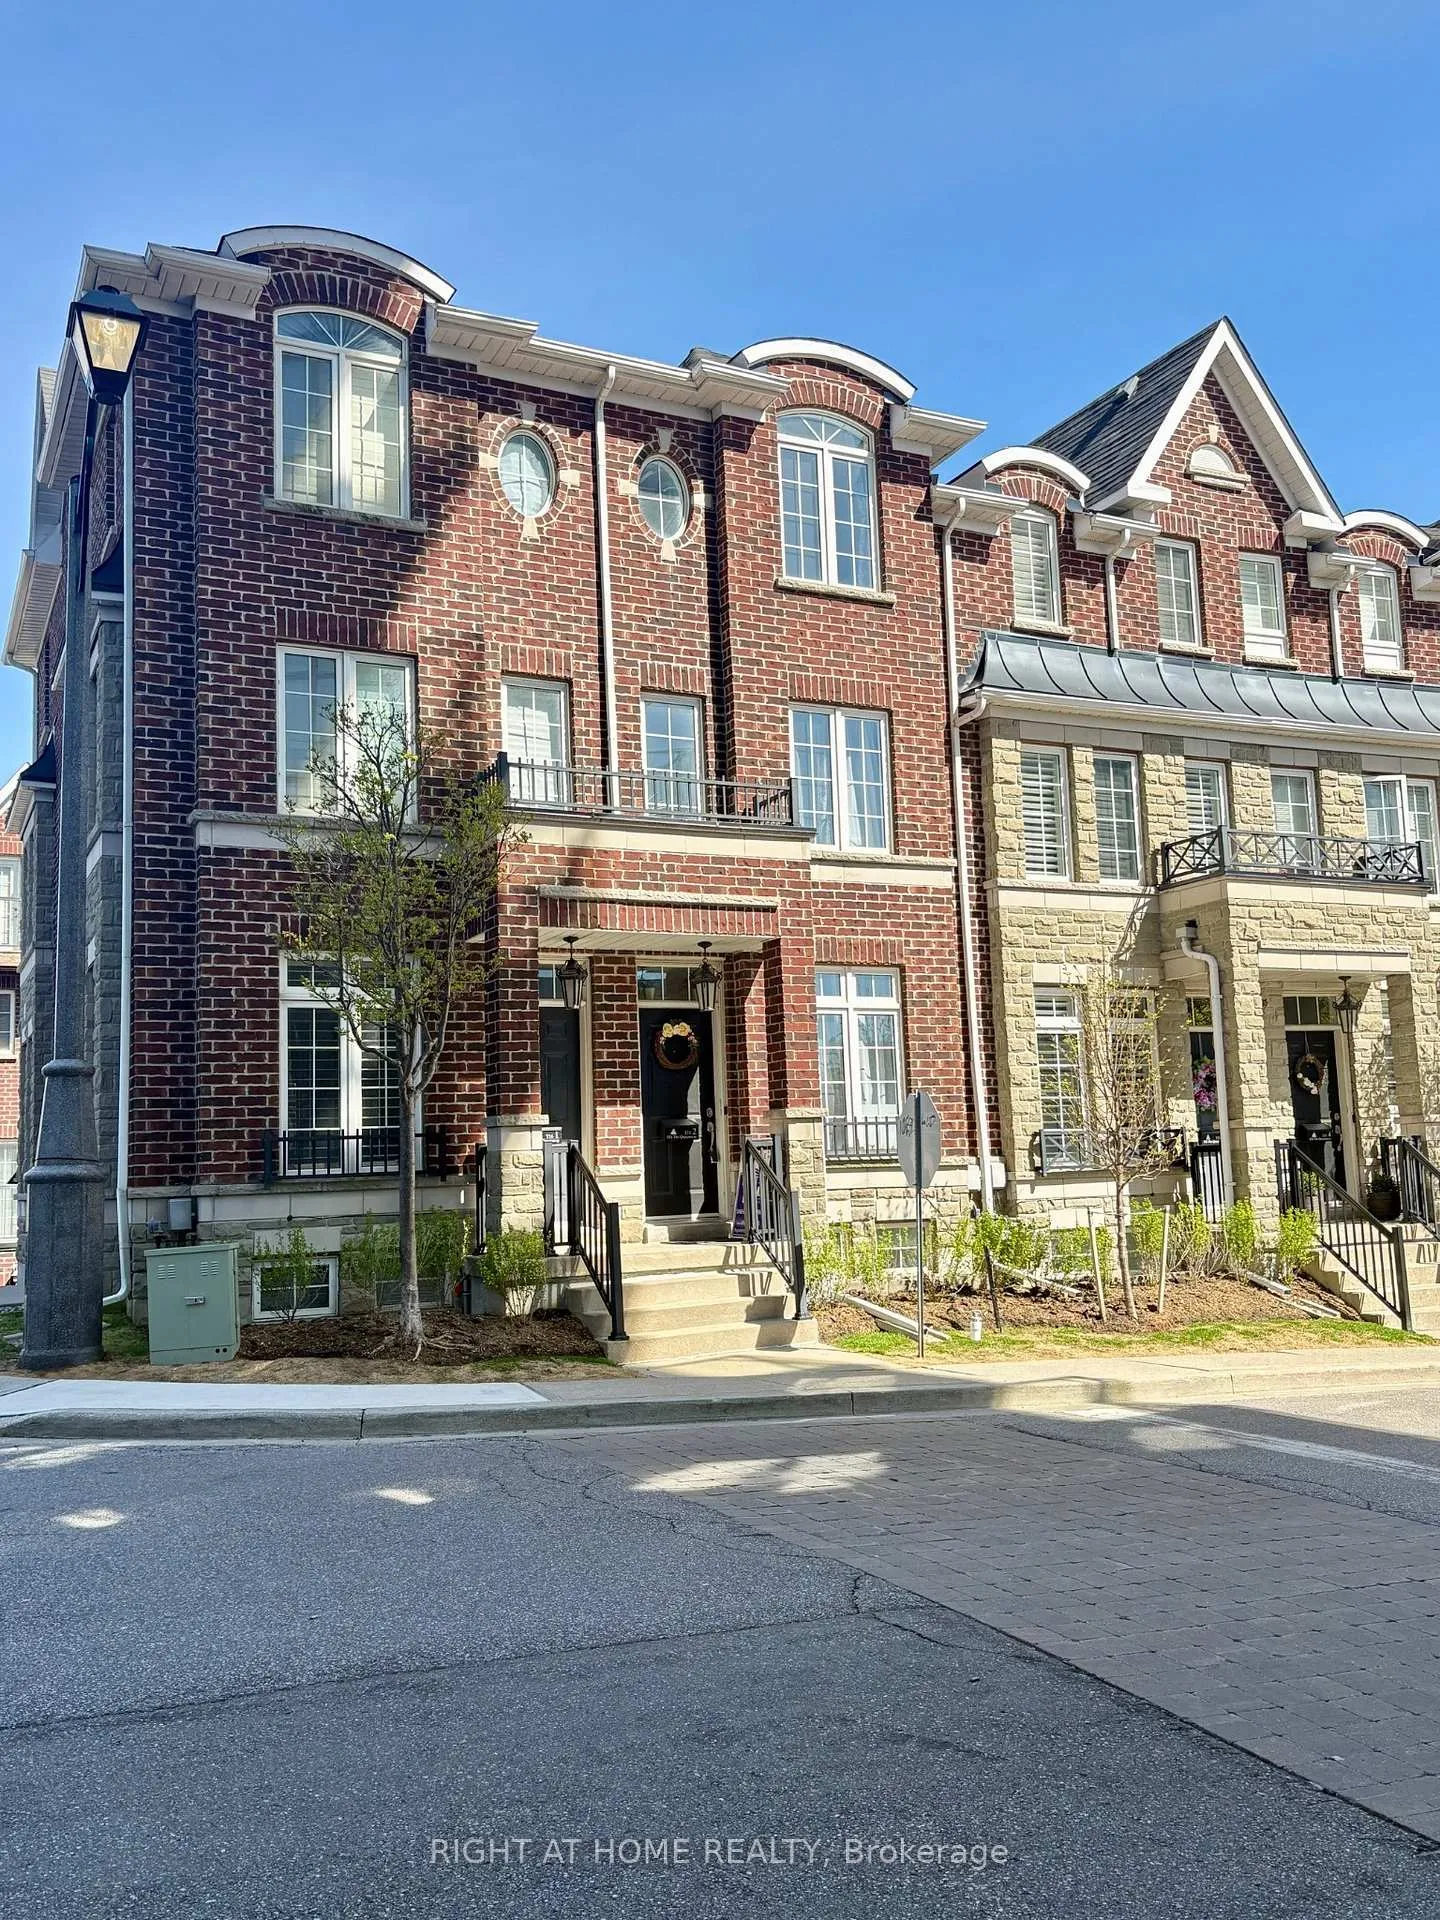
Unit TH 2, 101 The Queensway
Toronto (High Park-Swansea)Unit TH 2, 101 The Queensway
Toronto (High Park-Swansea)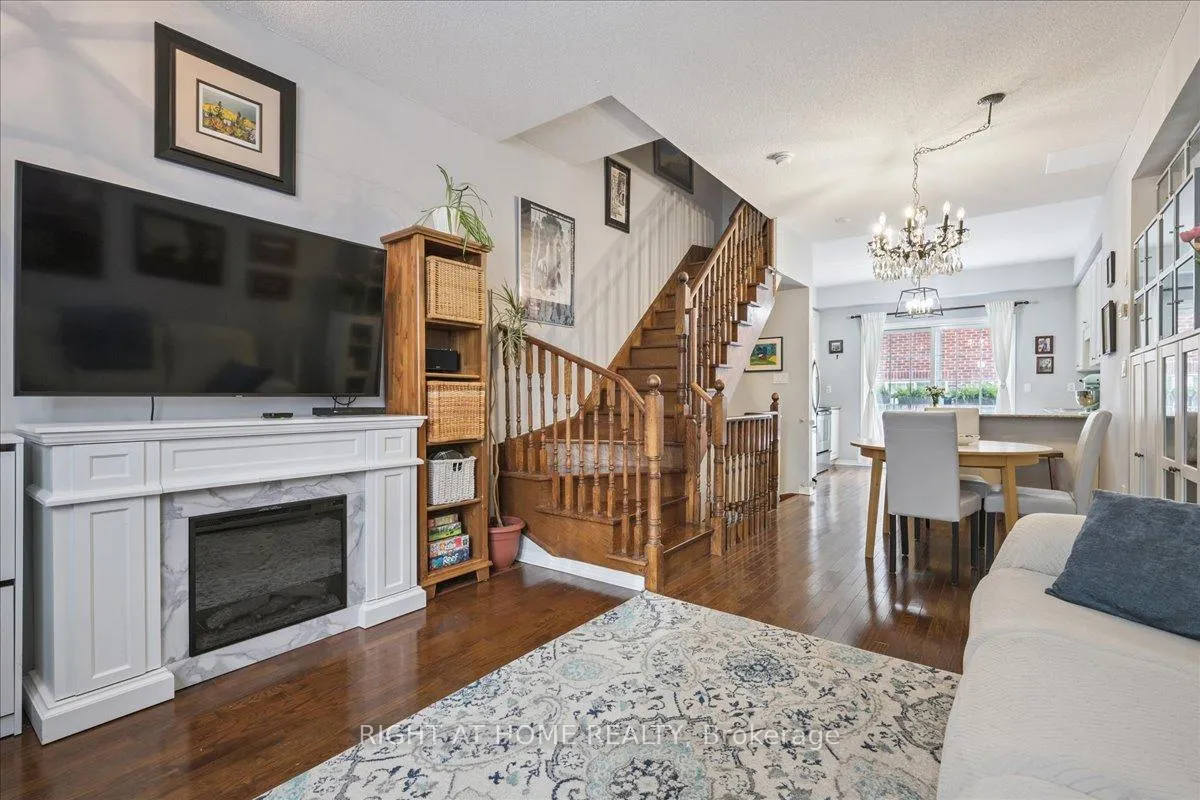
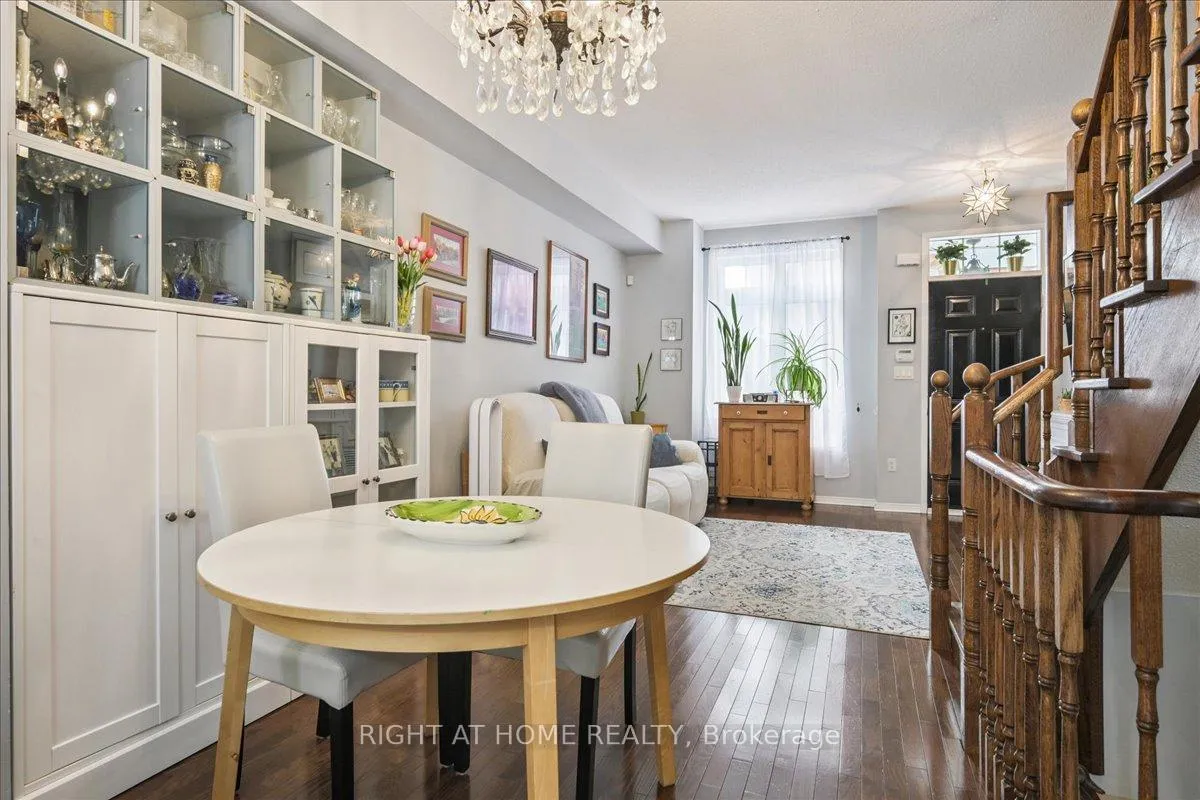 See all 29 photos
Property history

This listing has ended. It is no longer available.
Property not available for sale or for rent.
Ask about this home
A HOMEH agent will answer your questions about this home.Ask HOMEH
About this home
Unit TH 2, 101 The Queensway, Toronto
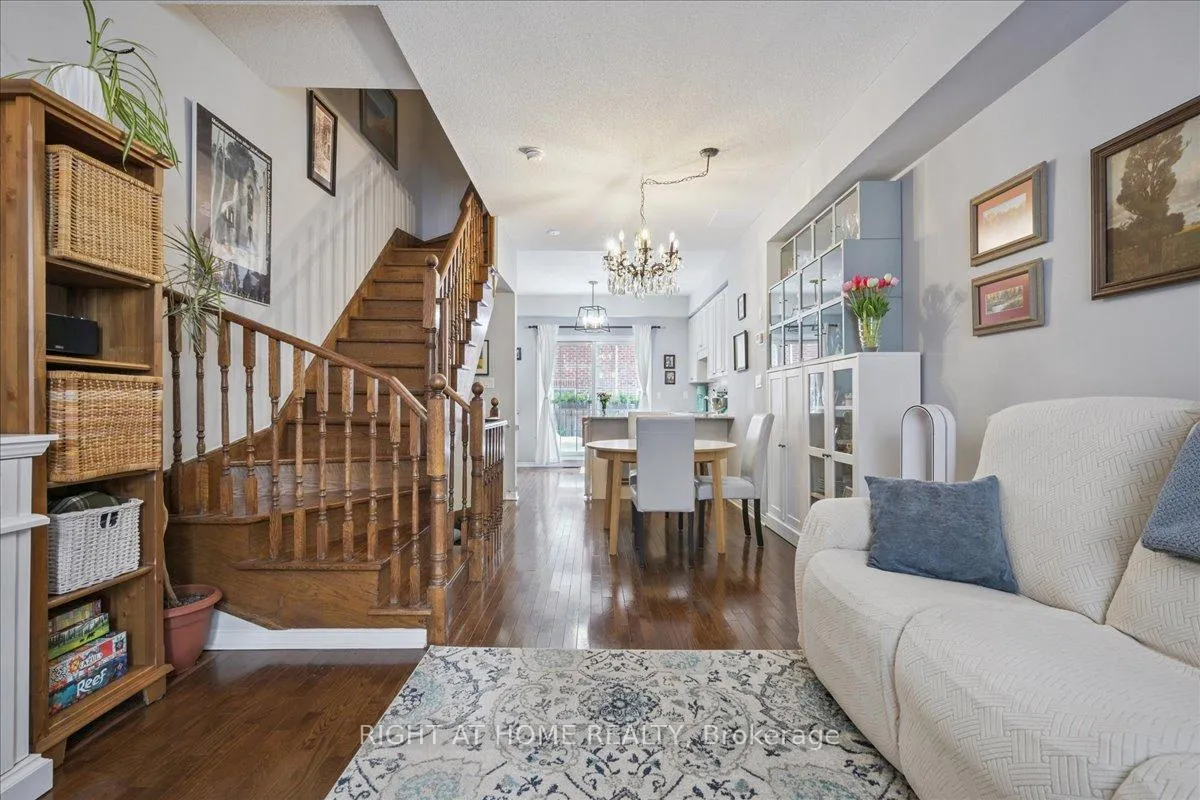
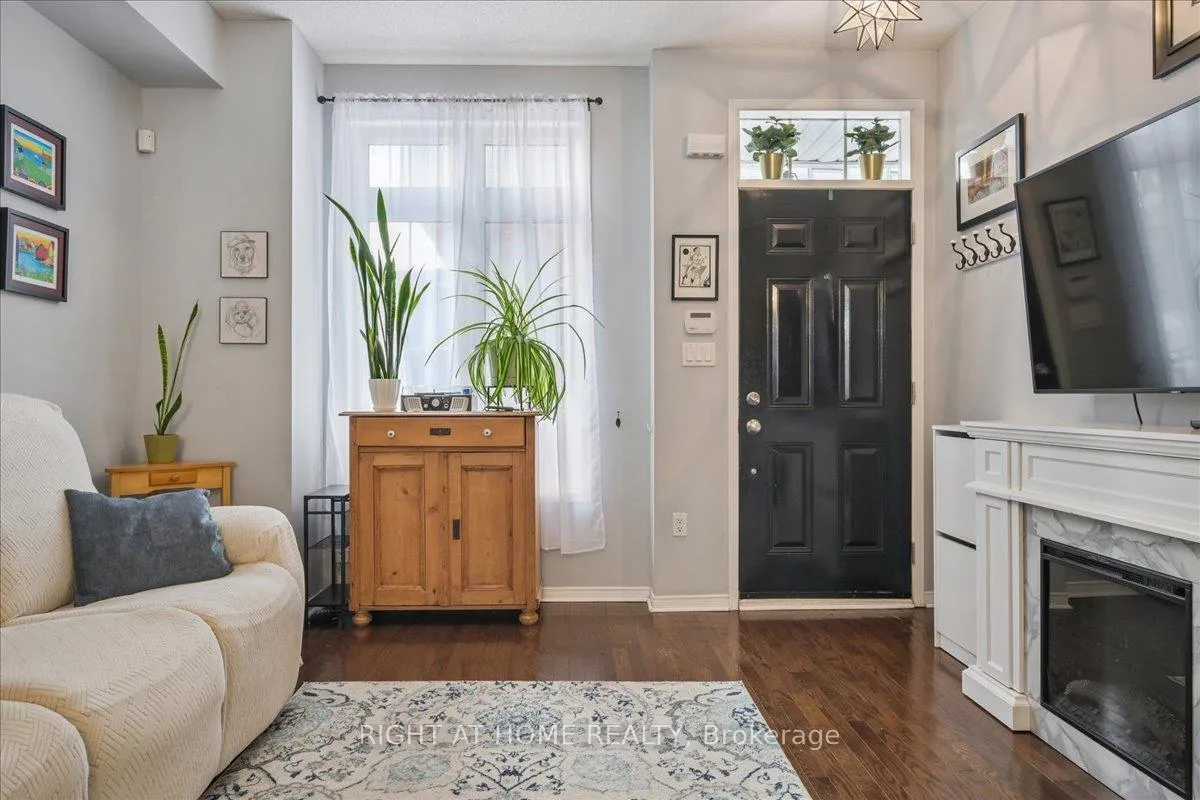
A rare opportunity to own a spacious, move-in ready 3-storey townhome in the heart of High Park-Swansea-just steps to waterfront trails, High Park, Bloor West Village, and some of Toronto's best west-end amenities. Offering approximately 1,500 sq. ft. of thoughtfully designed, carpet-free living space, this 3-bedroom home delivers the comfort and functionality of a freehold-style layout with the convenience of condo living. The bright open-concept main floor features 9-foot ceilings, hardwood floors, and a modern kitchen with granite countertops, stainless steel appliances, breakfast bar, and walk-out to a private balcony-perfect for morning coffee or summer BBQs. The second level offers two spacious bedrooms, upper-floor laundry, and a recently renovated bathroom. The entire third floor is dedicated to a private primary retreat complete with walk-in closet, ensuite bath with soaker tub, private balcony, and peaceful lake views. The finished lower level with powder room offers flexible space for a family room, media room, home office, gym, or guest area. Direct garage access, generous built-in garage storage, and a newly replaced air conditioner provide added comfort and convenience. Visitor and overnight guest parking are located just steps away, while high-speed internet and water are included in the condo fees. An exceptional opportunity for families, professionals, or downsizers seeking space, privacy, and lifestyle in one of Toronto's most desirable west-end communities-within the sought-after Swansea school district and just minutes to downtown access, parks, transit, and the lake.
Facts & features
Ask about this home
A HOMEH agent will answer your questions about this home.
Rooms
9 rooms · 3 bathrooms
- Kitchen12′3″ × 9′5″116 sq.ft.
- Living room12′3″ × 11′9″144 sq.ft.
- Dining room9′4″ × 12′112 sq.ft.
- Bathroom5′6″ × 7′8″42 sq.ft.
- Bedroom 212′4″ × 9′7″117 sq.ft.
- Bedroom12′1″ × 9′8″117 sq.ft.
- Bathroom12′6″ × 9′7″119 sq.ft.
- Primary bedroom23′3″ × 12′3″285 sq.ft.
- Recreation12′2″ × 20′3″246 sq.ft.
Around this home
Schools nearby
School rating, out of 10.
Listing details
Helpful tools
Your HOMEH agent
"I would see it this week."
Ask HOMEH about this home
Price, neighbourhood, monthly cost. Ask anything.
HOMEH Intelligent Agent is an AI, not a licensed representative. Check anything important with your agent.