

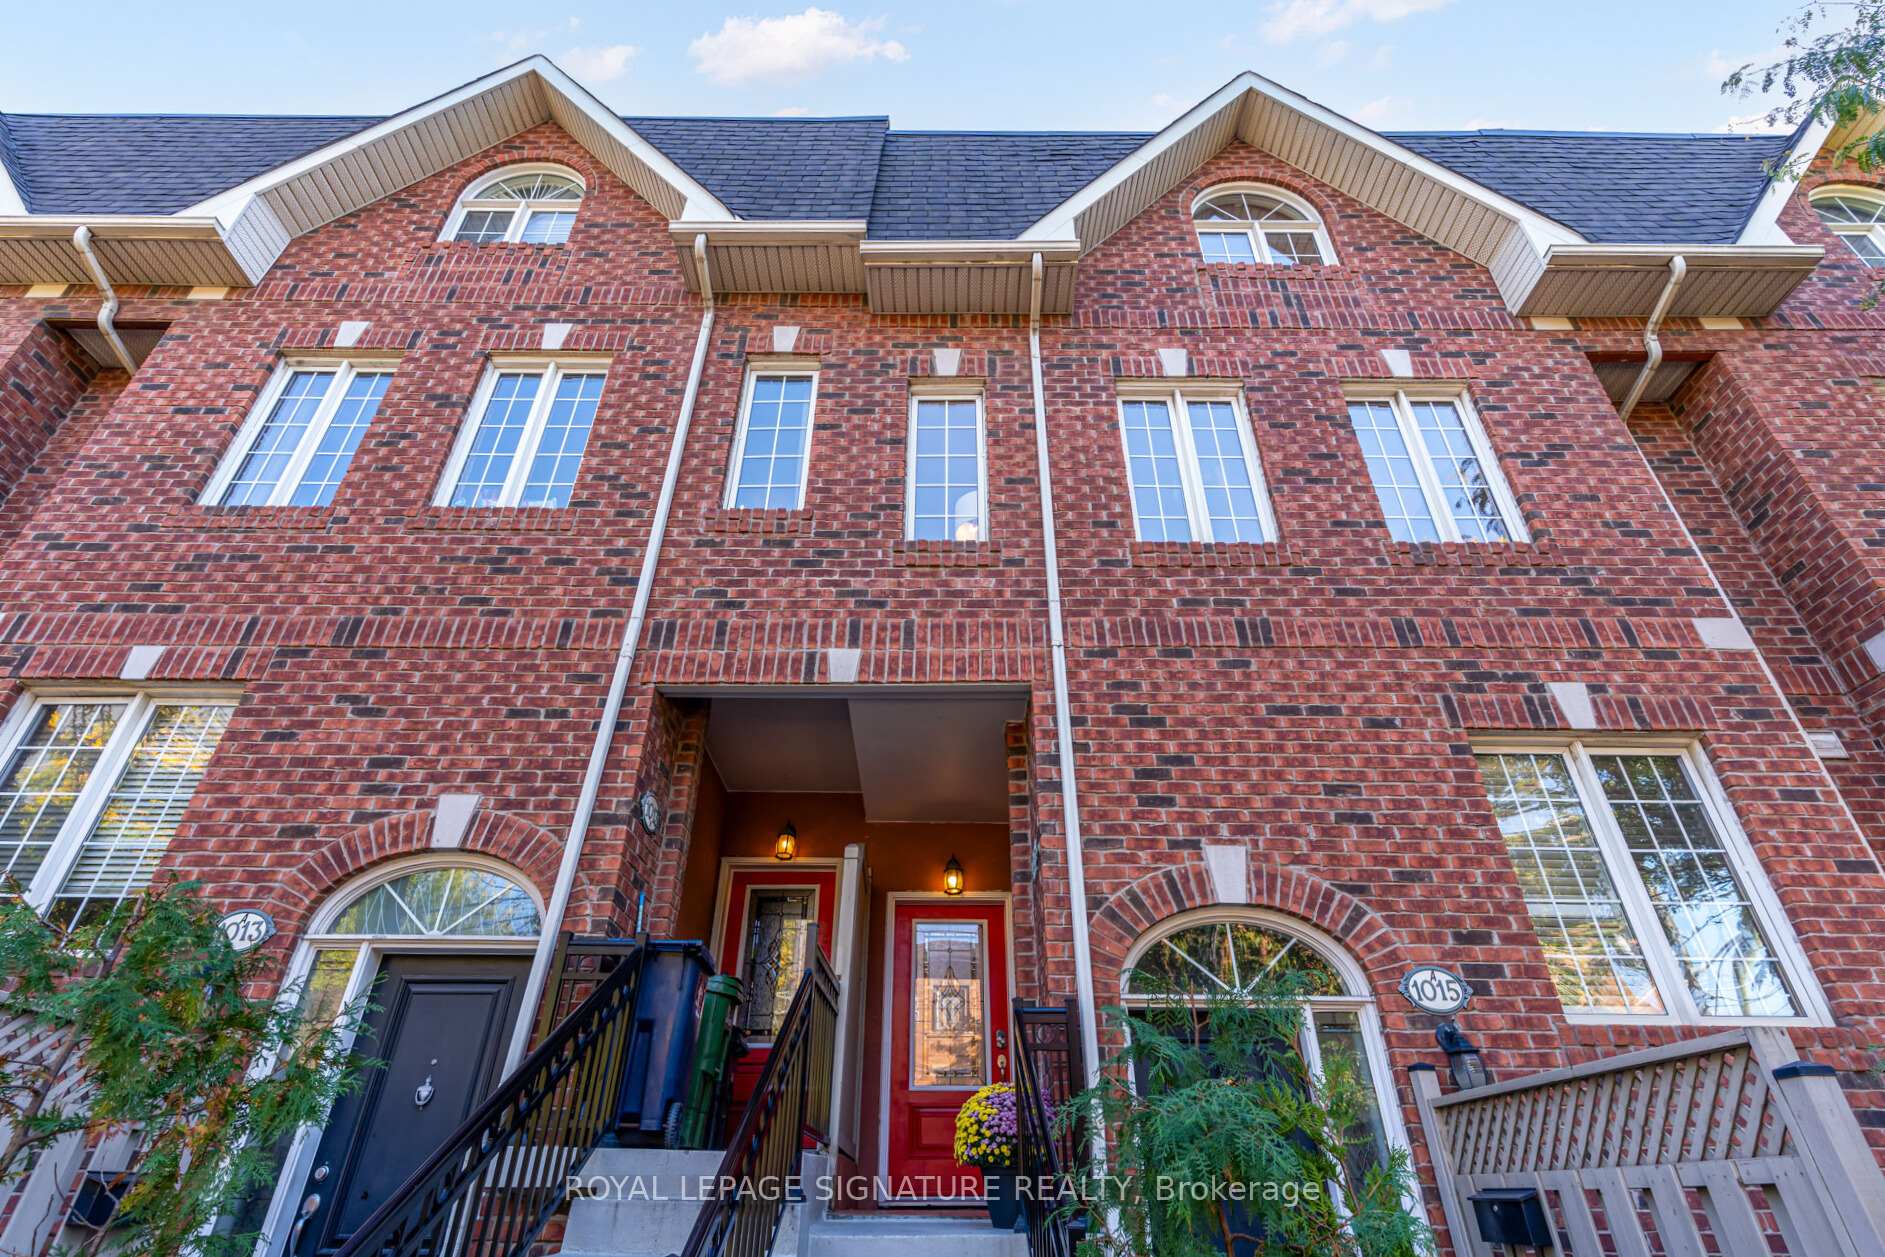
1015B College Street
1015B College Street
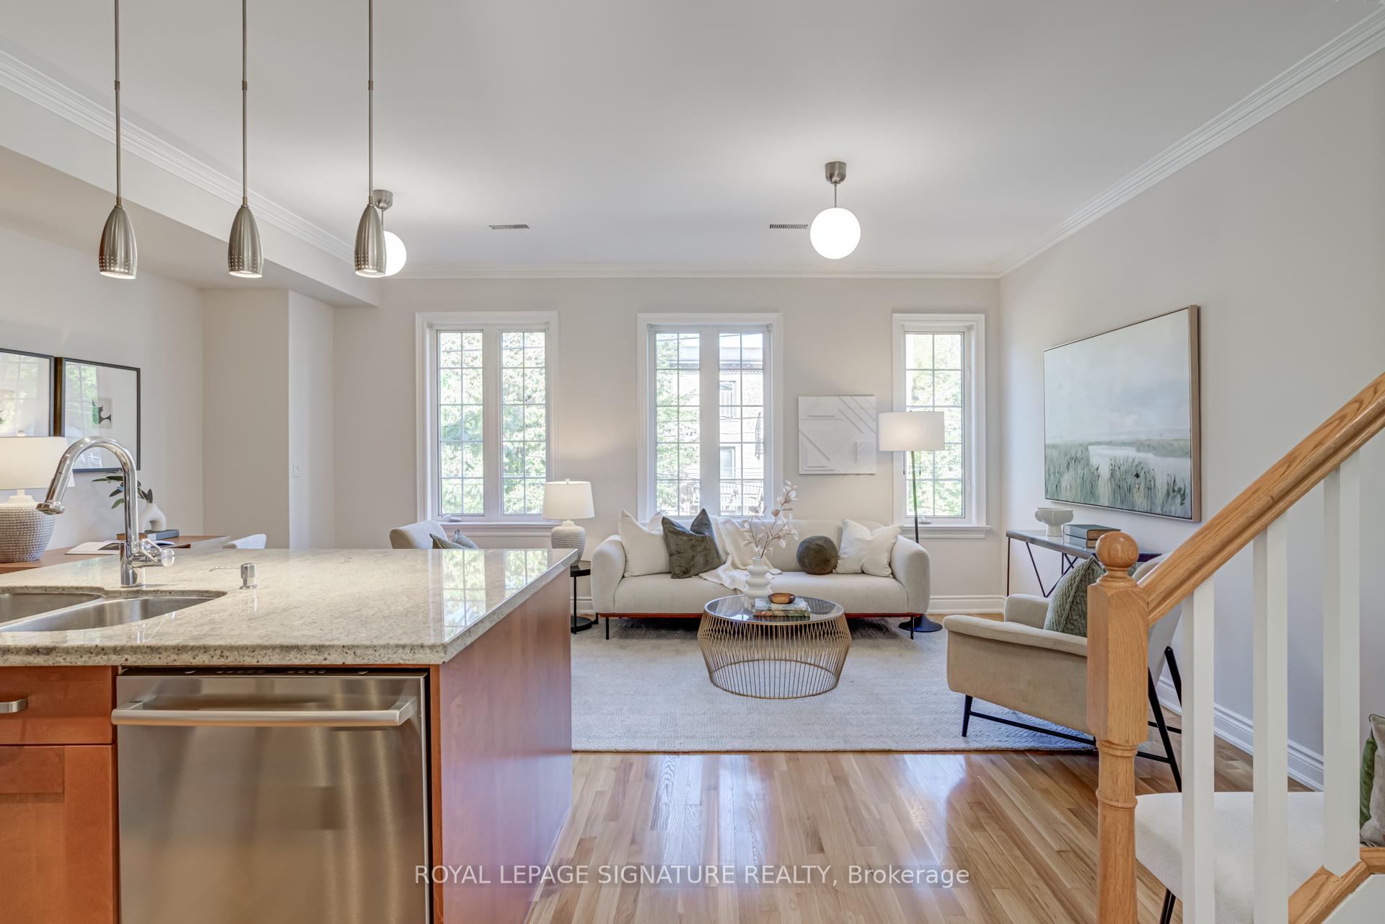
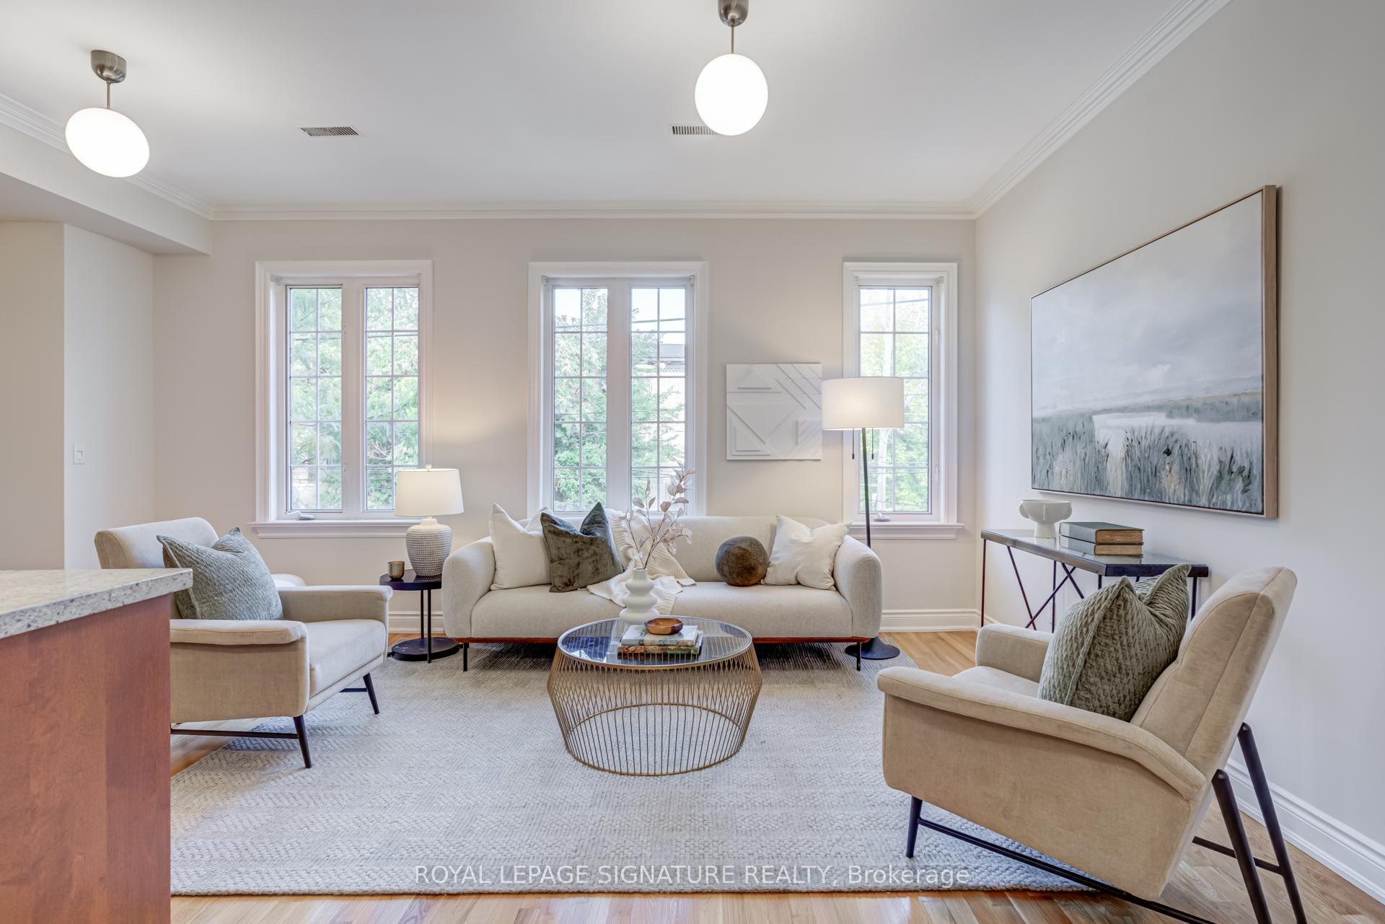
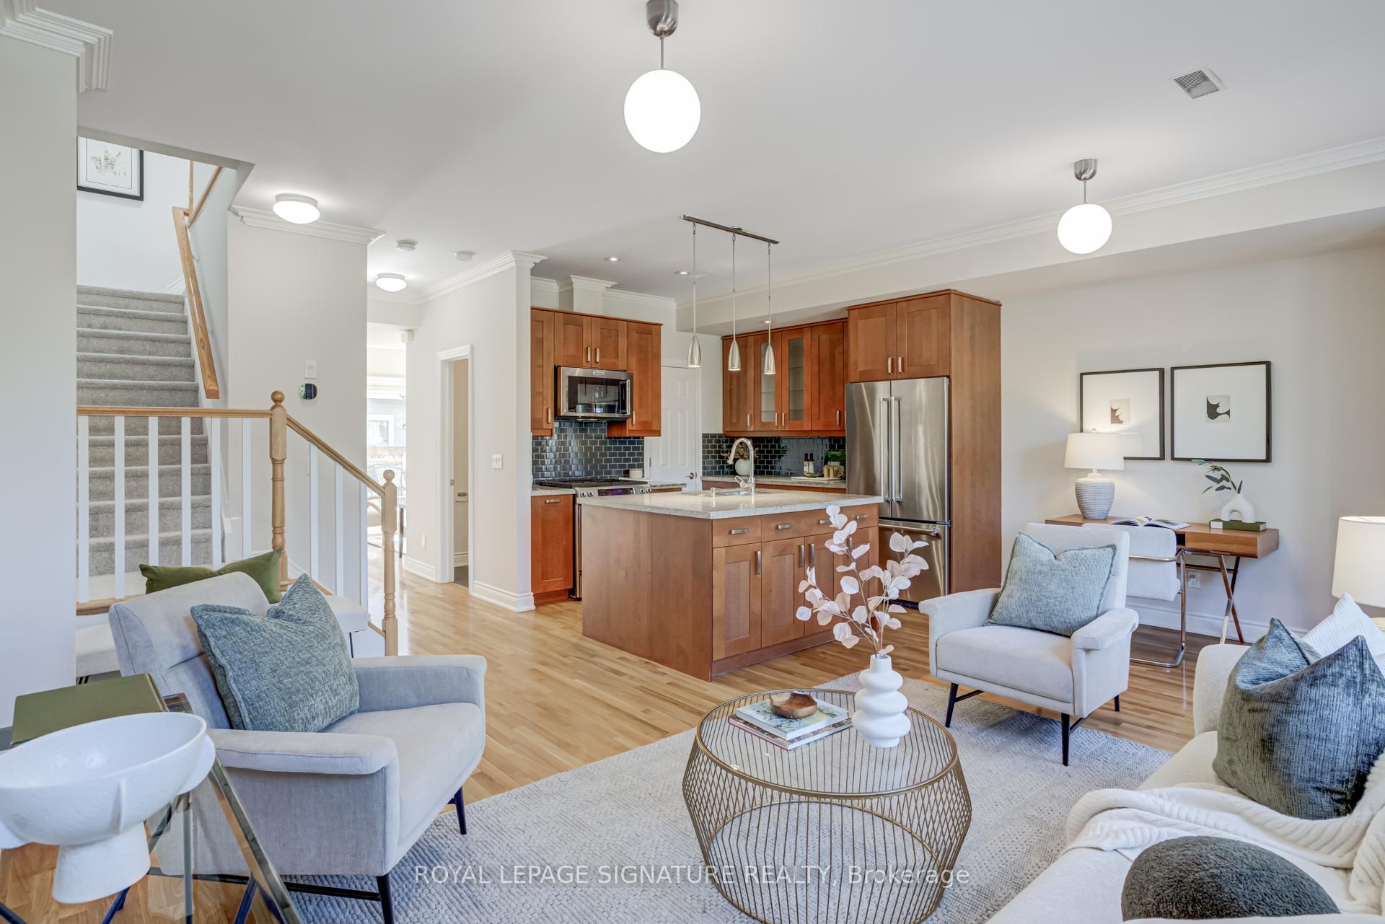
 See all 50 photos
Property history
Facts and features
- BasementWalk-out
- ExposureNorth south
- LaundryIn-suite
- LockerNone
- Hardwood floors
- Fireplace
- Central air
The homeCondo Townhouse, 2-storey, 1,600–1,799 sq ft
- TypeCondo Townhouse
- Style2-storey
- Living space1,600–1,799 sq ft
- BasementWalk-out
- ExposureNorth South
InsideFireplace Yes, natural gas, Hardwood, In-suite laundry, upper level
- FireplaceYes, natural gas
- FlooringHardwood
- LaundryIn-suite laundry, upper level
- Rooms above ground7
- Bedrooms3
- Bathrooms3
- Kitchens1
- Family roomYes
OutsideBrick, Open
- ExteriorBrick
- BalconyOpen
Parking and locker1 Parking, Built-in, Exclusive
- Spaces1 Parking
- GarageBuilt-in
- Parking typeExclusive
- LockerNone
Building1015b College Street, Storeys 3, Condo corporation 1488
- Name1015b College Street
- Storeys3
- Condo corporation1488
- PetsAllowed
Heating, water and powerForced air, gas, Central air
- HeatingForced air, gas
- CoolingCentral air
Costs and taxesTaxes $5,935 a year, Condo fee $455 a month, Common elements included, building insurance included, parking included, water included
- Taxes, 2025$5,935 a year
- Condo fee$455 a month
- Fee includesCommon elements included, building insurance included, parking included, water included
- HSTHST included in the price
- Rental itemsNil.
Included in the saleStainless steel fridge, gas stove, built-in dishwasher, built-in microwave. washer & dryer. all window coverings (blinds are stored in basement closet, window screens are stored in garage). all electrical light fixtures. all custom closet shelving. garage shelving & pegboard., All artwork & mirrors on the walls (except bathroom mirrors).
- IncludedStainless steel fridge, gas stove, built-in dishwasher, built-in microwave. washer & dryer. all window coverings (blinds are stored in basement closet, window screens are stored in garage). all electrical light fixtures. all custom closet shelving. garage shelving & pegboard.
- Not includedAll artwork & mirrors on the walls (except bathroom mirrors).
NearbyPublic transit
- Close toPublic transit
Listing detailsC12462092, Sold, Oct 15, 2025
- MLS® numberC12462092
- StatusSold
- Listed onOct 15, 2025
- Days on market29
- UpdatedNov 13, 2025
- PossessionFlexible
- Occupied byVacant
- Listing brokerageROYAL LEPAGE SIGNATURE REALTY
About this home
1015B College Street, Toronto (Little Portugal), ON M6H 1A8
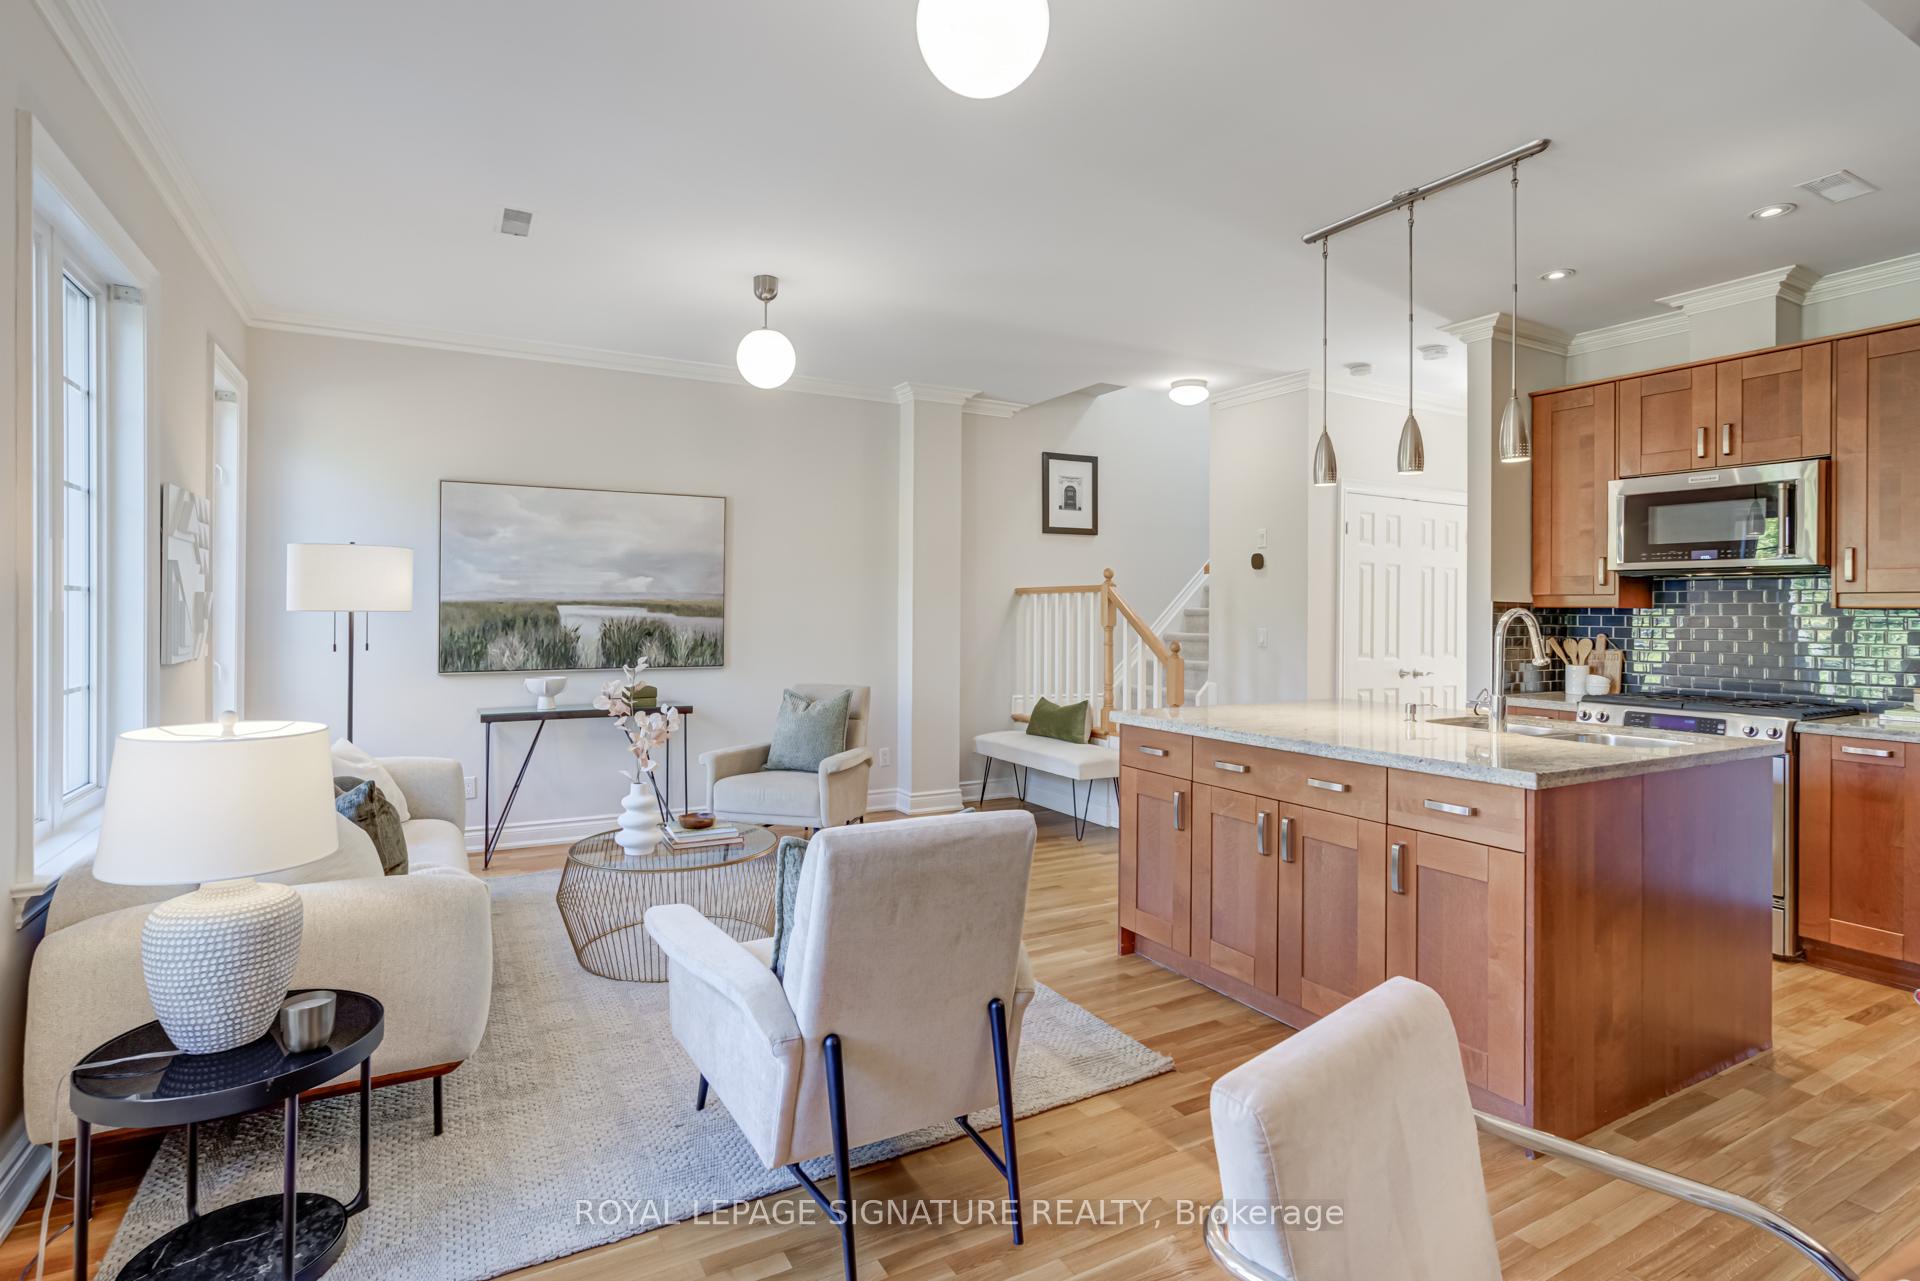
Come home to this rarely available, exceptionally wide 3-bedroom townhouse. Ideally located on the cusp of Little Portugal & Dufferin Grove, just steps to the vibrant Ossington strip & Little Italy cafes. Impressively large layout, offering 1,700 sq ft of interior living space. 3 bedrooms (huge private primary suite). 3 bathrooms (spa-like 4 piece primary ensuite). 1 car parking (big built-in garage with access from inside the home). Outdoor space? Yes! Big deck off the living room (perfect for relaxing in the sun or entertaining), plus another private deck off the 2nd bedroom. Gorgeous hardwood flooring (refinished in 2025), high 9 foot ceilings, and convenient powder room on the main level. Open concept living/dining rooms with cozy gas fireplace & bright south-facing windows. Gorgeous renovated open kitchen with granite countertops, huge centre island, tons of cabinets & counterspace, stainless steel appliances (gas stove!), glass tile backsplash, and undermount double sink. Generous family room framed by bright oversized windows and a highly adaptable layout offering endless possibilities for living & entertaining. Spacious 2nd level with skylight, plenty of closet space, and laundry. Private primary suite with expansive bedroom (plenty of room for a king-size bed and a cozy sitting area), ensuite bathroom, and two huge closets. 4-piece primary ensuite bathroom with jacuzzi tub & separate walk-in shower. 2nd bedroom with south-facing window, 4-piece semi-ensuite bathroom & large closet. 3rd bedroom with cozy window nook & large closet. Private & secure, gated laneway access to the garage. Very well managed condo, with low maintenance fees (professional snow removal included).Updated mechanicals: furnace (2022), a/c (2022), hot water tank (2022), flat roof & skylight (2022 by condo corp). College streetcar at your doorstep. Dufferin Grove Park just steps away. Huge YMCA just down the street. Groceries, cafes, and local bakeries close by. The list goes on!
Ask about this home
A HOMEH agent will answer your questions about this home.
Know more about 1015b College Street
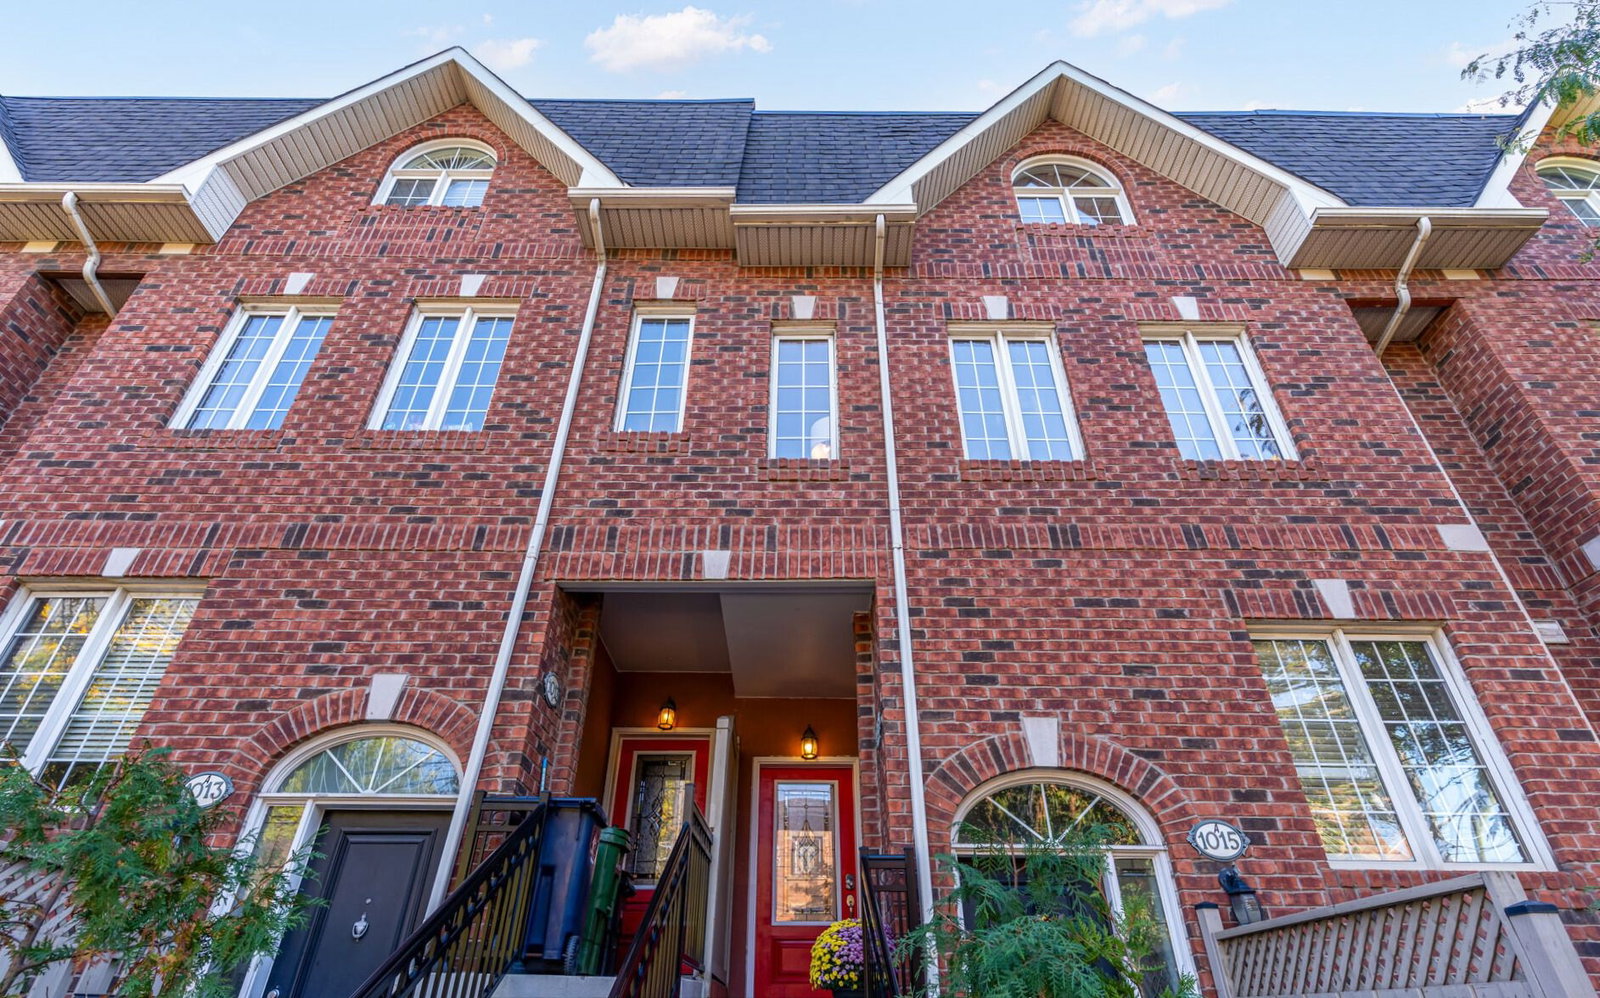
Condo building · 1015 B College St
1015b College Street is a 3-storey condo. No units are on the market here right now.
- 3storeys
No similar units for sale in 1015b College Street right now.
Around this home
Daily convenience, out of 100, from the distances below
Schools nearby
School rating, out of 10.
Helpful calculators
Your HOMEH agent

"I would see it this week."