

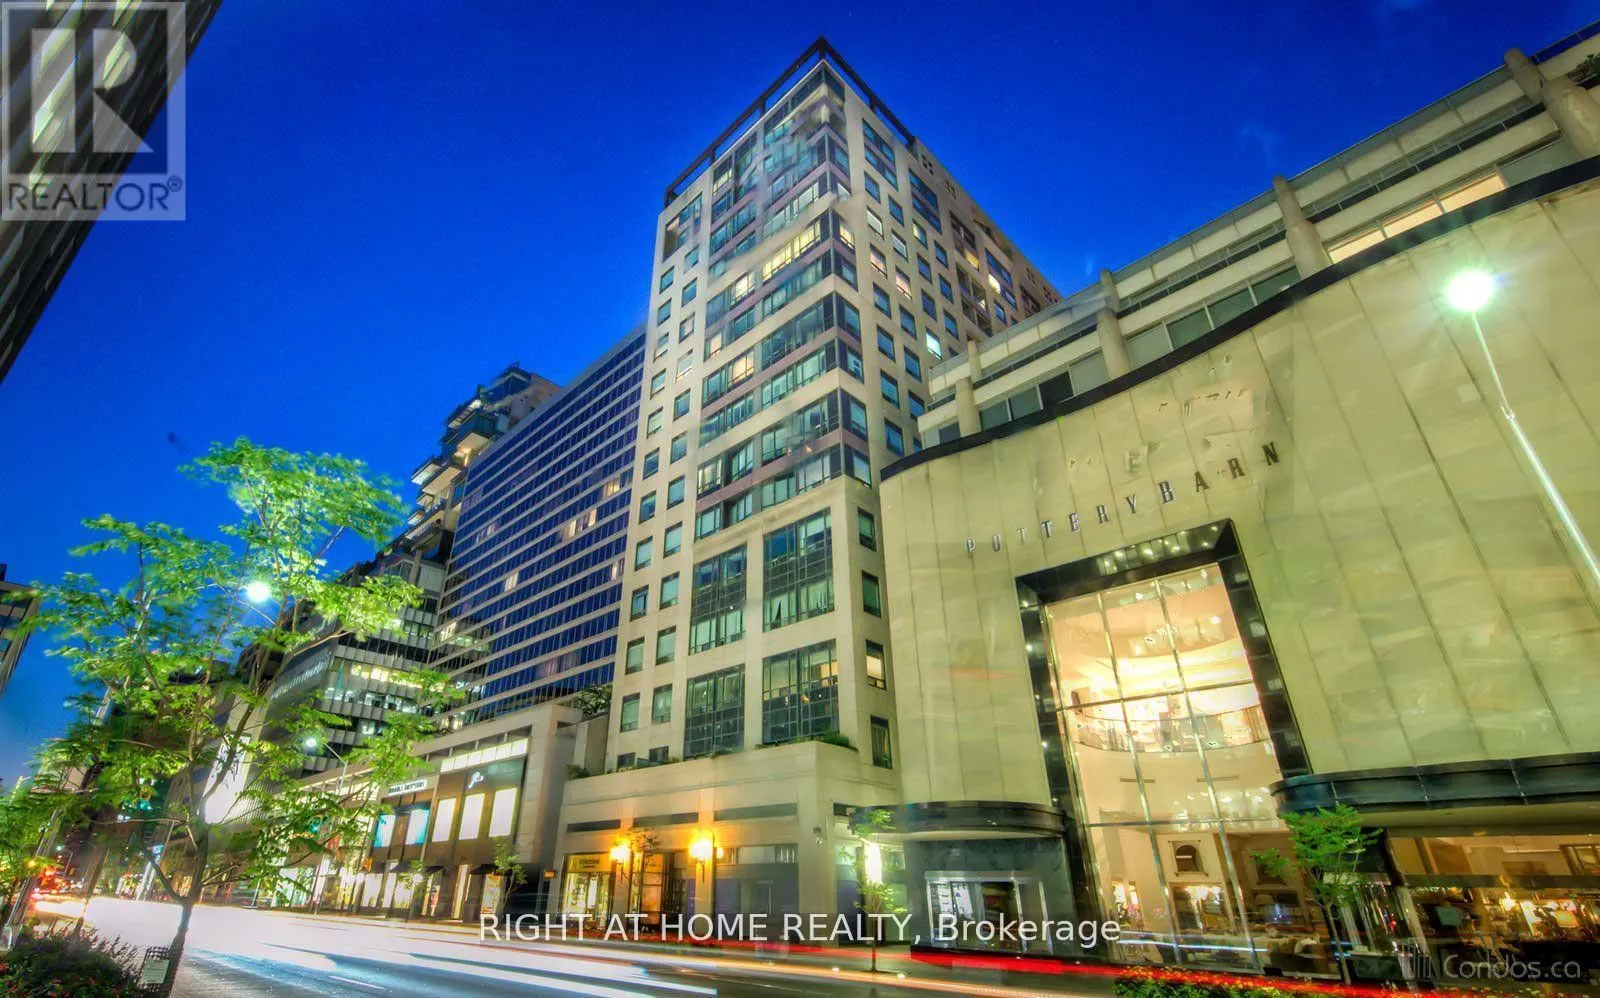
Unit 809, 102 Bloor Street
Condo Apartment Expired
1/6Unit 809, 102 Bloor Street
Condo Apartment Expired
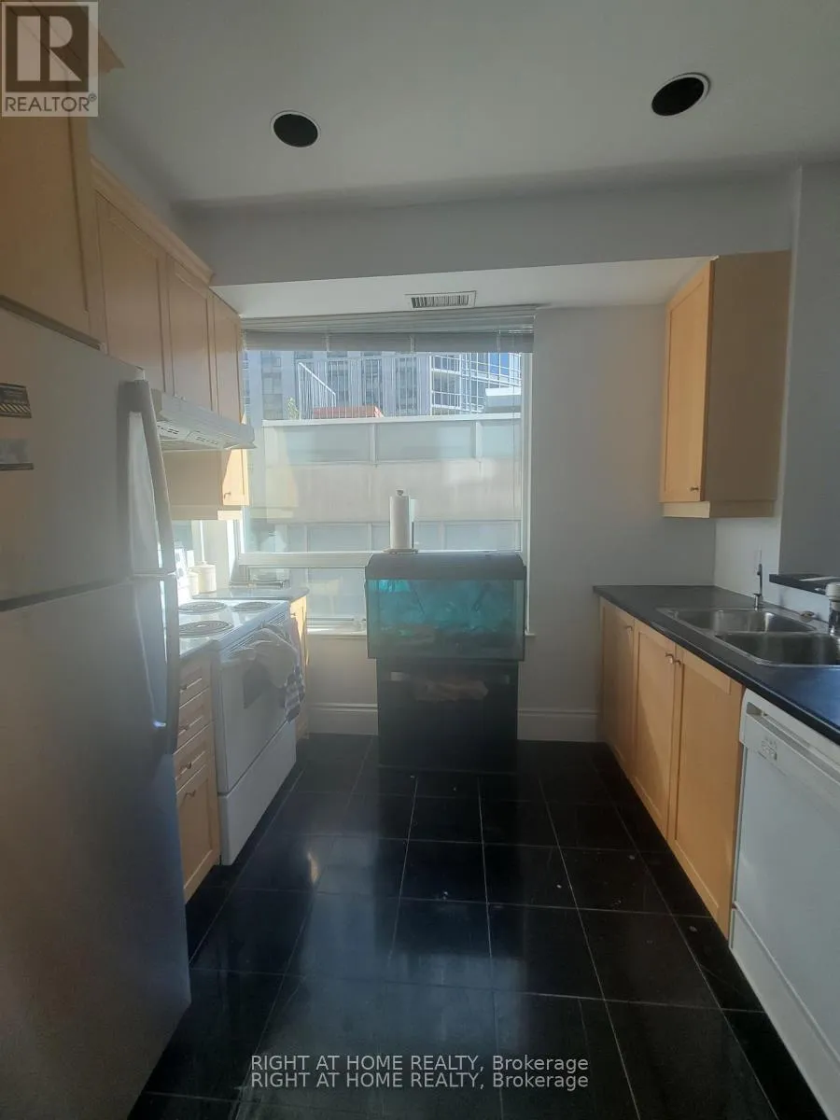
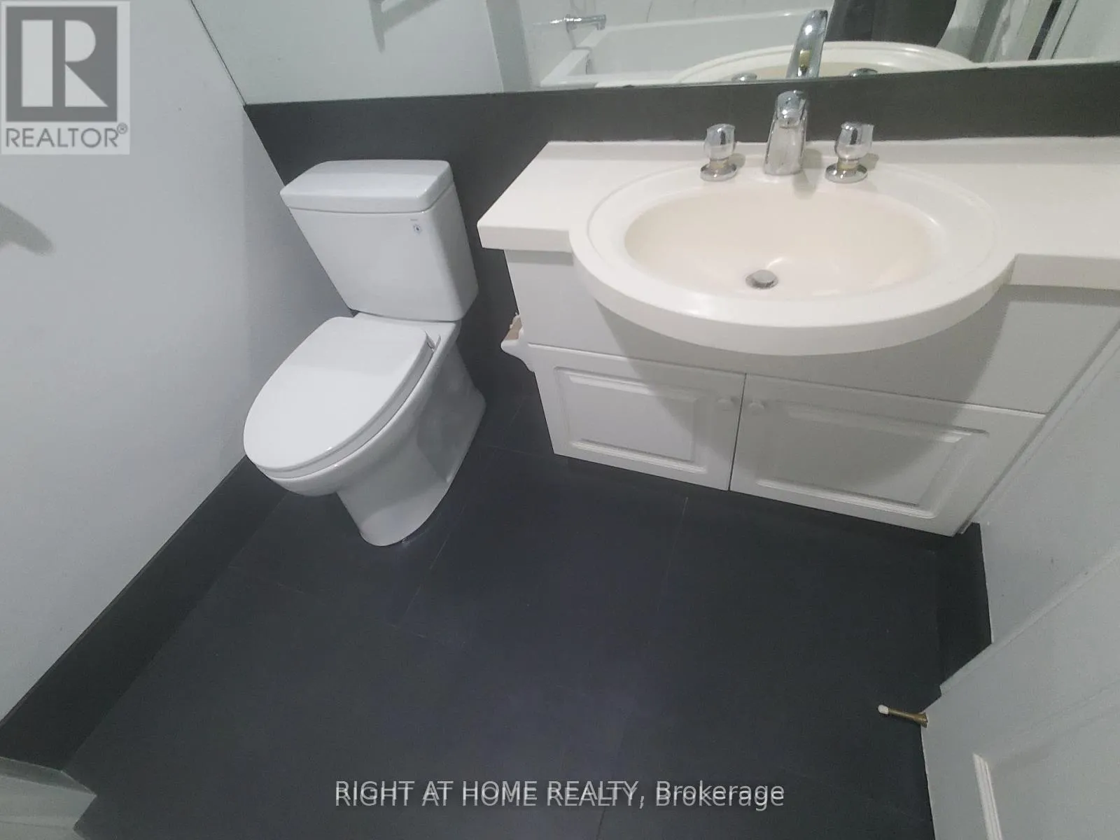
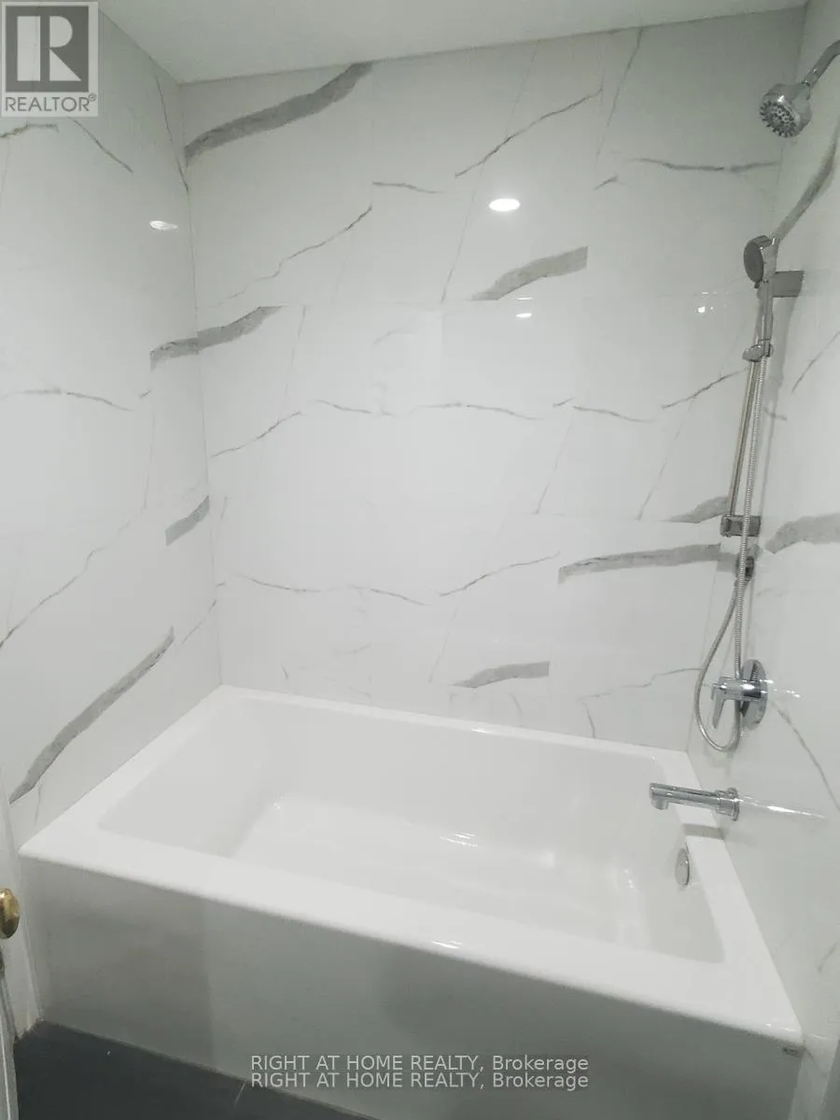
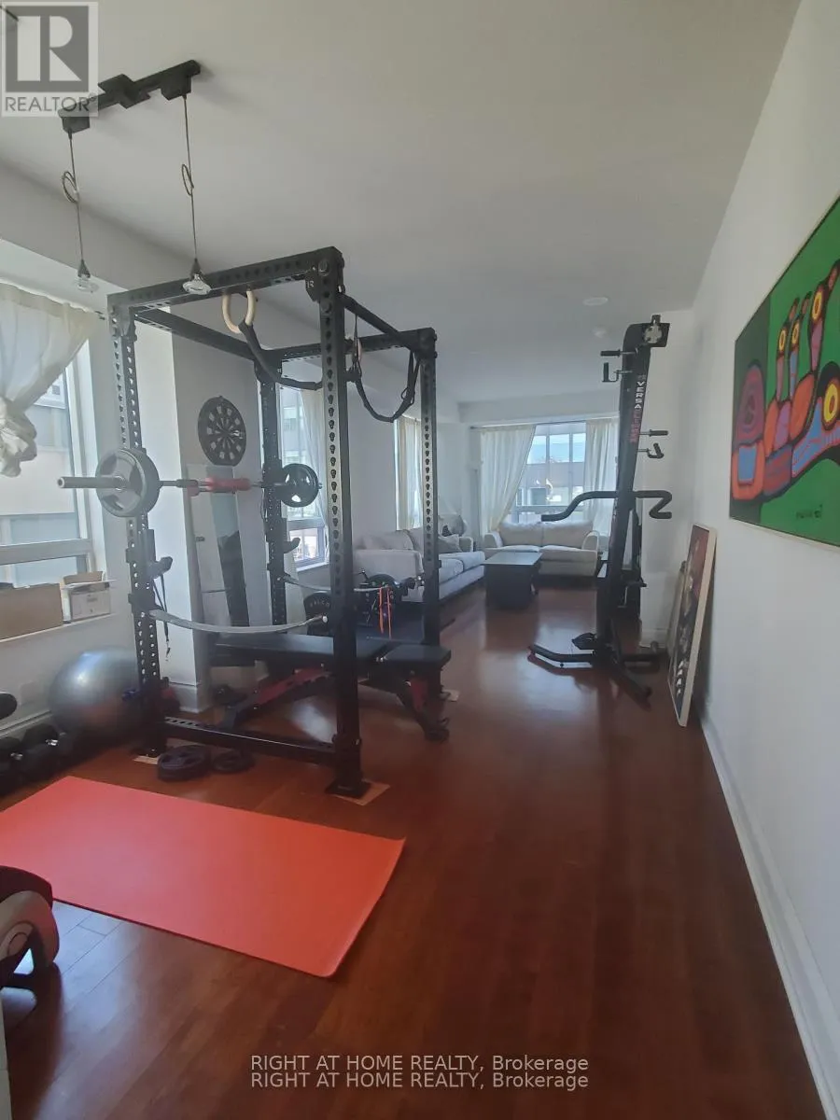 See all 6 photos
1 Bedroom
2 Bathrooms
0 Parking
800–899 sq.ft
Main Floor
— Unit
Property history
- $2,999ExpiredList: 2025-10-07|End: 2026-01-31|116 daysC12448512
- $989,000ExpiredList: 2025-09-17|End: 2026-01-01|106 daysC12410141
Facts and features
- ExposureSouth east
- LaundryEnsuite
- LockerNone
- BalconyNone
What stands out
- Central air
The homeCondo Apartment, Apartment, 800–899 sq ft
- Type: Condo Apartment
- Style: Apartment
- Living space: 800–899 sq ft
- Basement: None
- Exposure: South East
InsideEnsuite, Rooms above ground 2, Bedrooms 1
- Laundry: Ensuite
- Rooms above ground: 2
- Bedrooms: 1
- Bathrooms: 2
- Kitchens: 1
OutsideConcrete, Balcony None
- Exterior: Concrete
- Balcony: None
Parking and lockerParking type None, Locker None
- Parking type: None
- Locker: None
Building102 Bloor St West, Storeys 14, Units 120
- Name: 102 Bloor St West
- Storeys: 14
- Units: 120
- Registered: 1997
- Condo corporation: 1149
- Pets: Allowed
Heating, water and powerForced air, electric, Central air
- Heating: Forced air, electric
- Cooling: Central air
Rent and termsRent $2,999 a month, Main, Unfurnished
- Rent: $2,999 a month
- Space for rent: Main
- Furnished: Unfurnished
- Lease: 12 months
- Deposit: Required
- Credit check: Required
- Employment letter: Required
- Rental application: Required
- References: Required
Listing detailsC12448512, Expired, Oct 7, 2025
- MLS® number: C12448512
- Status: Expired
- Listed on: Oct 7, 2025
- Days on market: 116
- Updated: Jan 31, 2026
- Possession: 2025-11-30 / Flexible
- Occupied by: Tenant
- Listing brokerage: RIGHT AT HOME REALTY
About this home
Unit 809, 102 Bloor Street, Toronto (The Annex), ON M5S 1M8
Large Bright Corner Unit, Lots Of Window. Rare 1 bedroom 2 washroom Unit. Located in the Heart of Yorkville. Steps U of T, flagship designer retail, fine dining and Bay Station. Newly renovated Washroom. Truly an exceptional Unit.
Read more
Ask about this home
A HOMEH agent will answer your questions about this home.
Ask a question
Know more about 102 Bloor St West
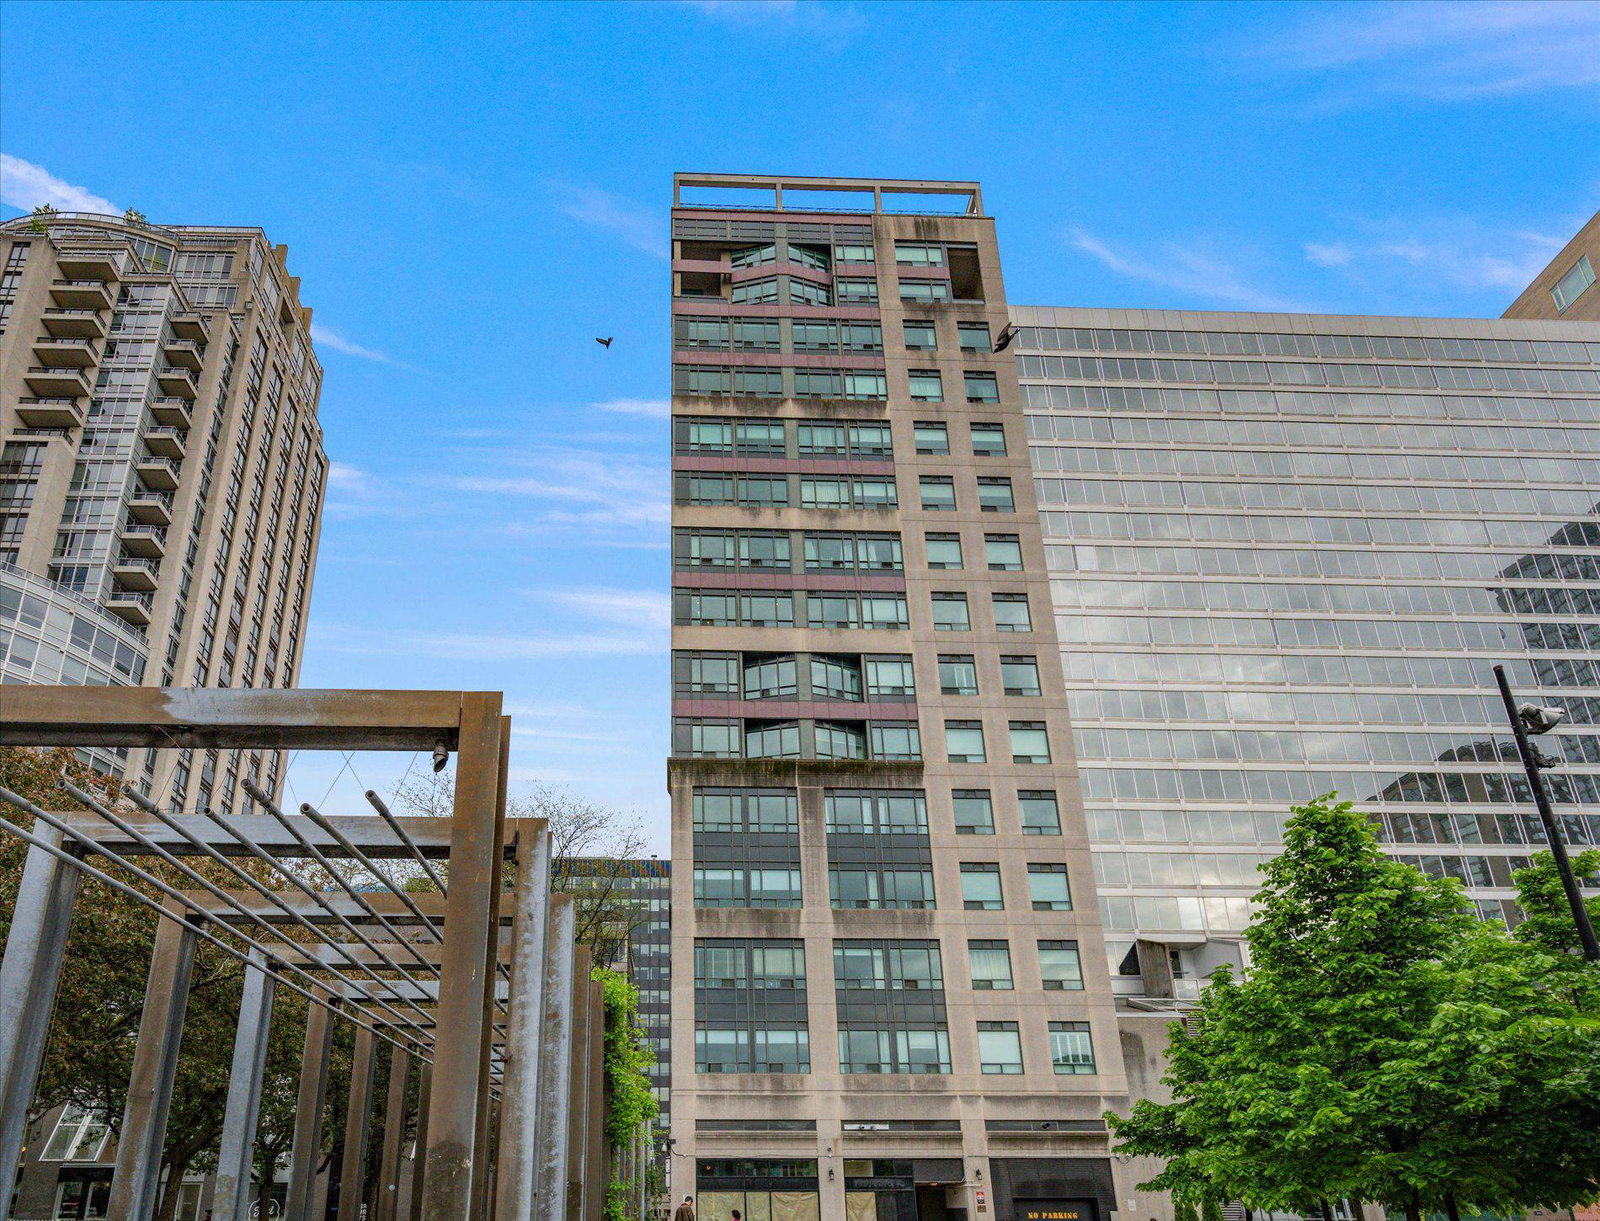
Condo building · 102 Bloor Street W
102 Bloor St West is a 14-storey condo with 120 suites, built in 1997 by L & A Development (Canada) Ltd. Right now 1 for sale and 2 for rent are on the market here.
- 14storeys
- 120suites
- 1997built
ConciergeGymRooftop gardenParty room
No similar units for rent in 102 Bloor St West right now.
Around this home
Bay and Bloor
Errands
Transit
Parks
Schools
Daily convenience, out of 100, from the distances below
ParkVillage of Yorkville Park · 15 within 1 km1 min walk43 m
GroceryParis Baguette1 min walk42 m
SchoolMaplewood Academy2 min walk120 m
Subway80 Bloor Street West1 min walk51 m
PharmacyKingsway Drugs1 min walk78 m
Cafés & foodSorry Coffee Co. · 15 within 1 km1 min walk22 m
Gym & rec centreFuel Bar1 min walk26 m
LibraryEmmanuel College Library - Victoria University6 min walk345 m
WalkDriveStraight-line distance, open map data
Grocery0.0 km
Park0.0 km
Coffee0.0 km
Dining0.0 km
Gym0.0 km
80 Bloor Street West0.1 km
Schools nearby
School rating, out of 10.
Maplewood Academysecondary · Private · 0.1 km
—
Careerquest - Torontosecondary · Private · 0.2 km
—
City High Schoolsecondary · Private · 0.3 km
—
Contact agent
Helpful calculators
Rent vs buy
Affordability
Mortgage
Down payment
Stress test
CMHC insurance
Your HOMEH agent

KimHOMEH agent · Toronto
"I would see it this week."
Ask Kim
Keep exploring
You are here