

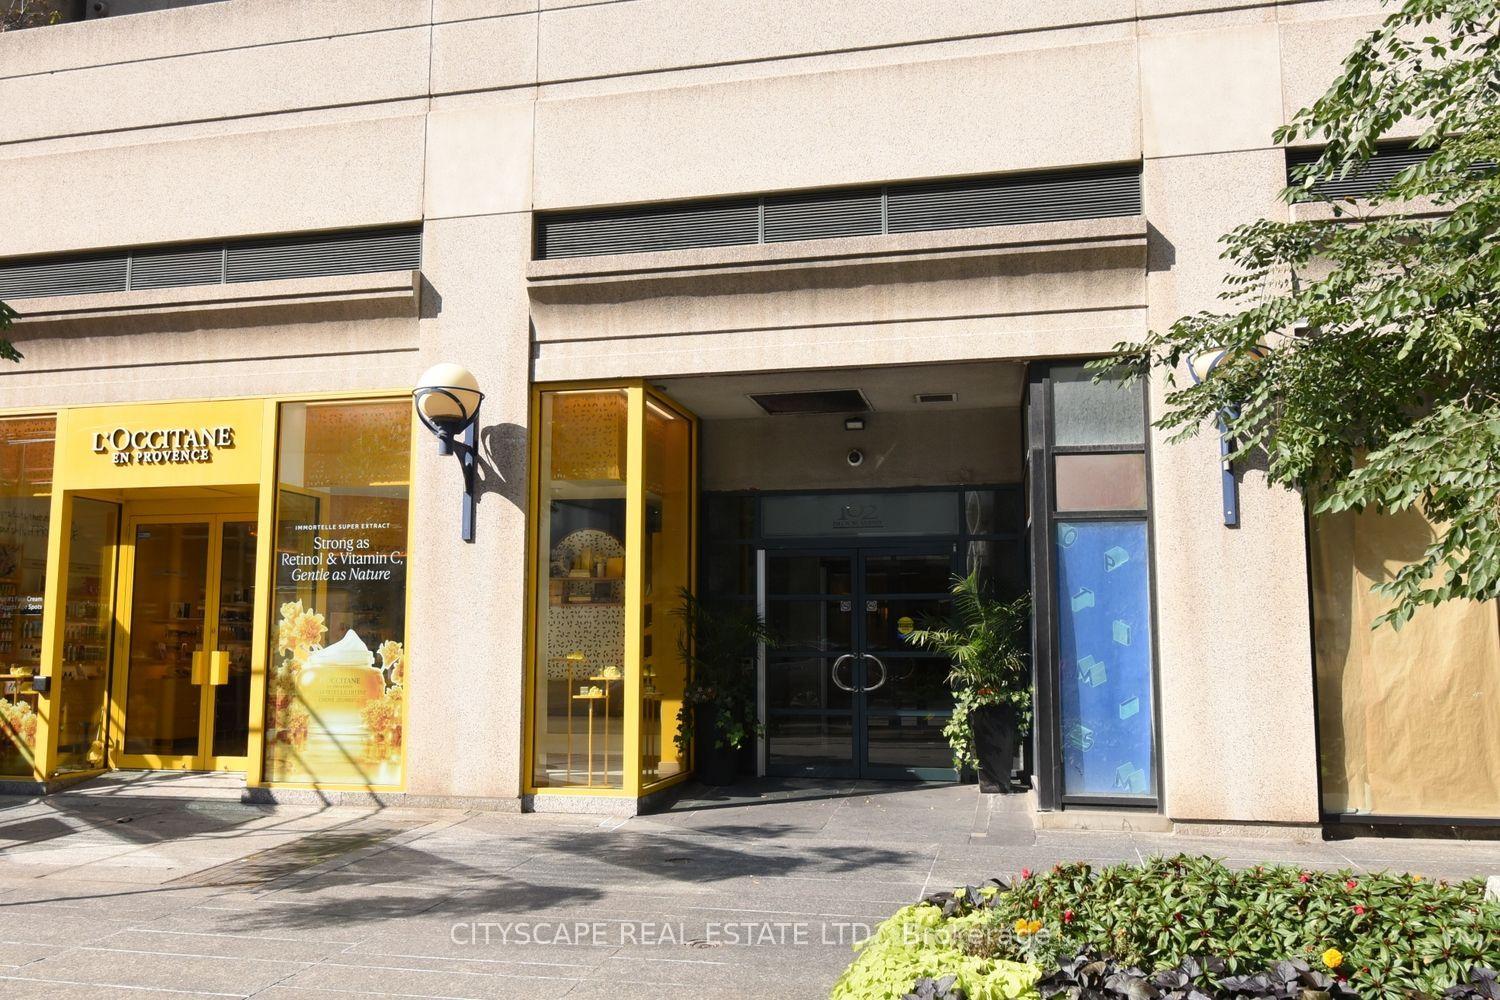
Unit 903, 102 Bloor Street
Unit 903, 102 Bloor Street
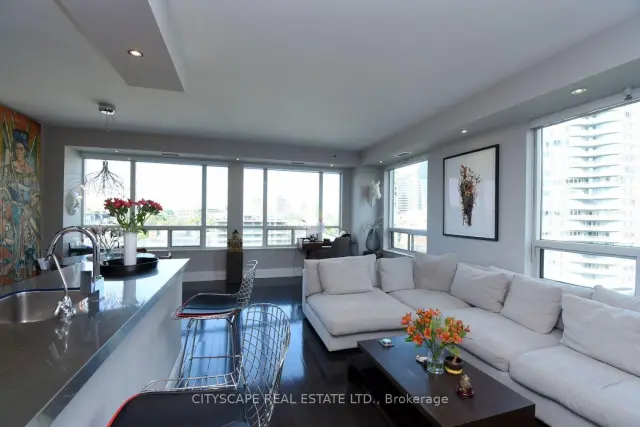 See all 28 photos
Property history
Facts and features
- ExposureNorth east
- LaundryEnsuite
- LockerExclusive
- BalconyNone
- Hardwood floors
- Central air
The homeCondo Apartment, Apartment, 1,000–1,199 sq ft
- Type: Condo Apartment
- Style: Apartment
- Living space: 1,000–1,199 sq ft
- Basement: None
- Exposure: North East
InsideTile, Window floor to ceiling, Hardwood, Ensuite, Carpet free
- Flooring: Tile, Window floor to ceiling, Hardwood
- Laundry: Ensuite
- Features: Carpet free
- Rooms above ground: 5
- Bedrooms: 1 + 1 in the basement
- Bathrooms: 2
- Kitchens: 1
OutsideStucco (plaster), stone, Balcony None
- Exterior: Stucco (plaster), stone
- Balcony: None
Parking and lockerUnderground, Parking type None, Exclusive
- Garage: Underground
- Parking type: None
- Locker: Exclusive
Building102 Bloor St West, Storeys 14, Units 120
- Name: 102 Bloor St West
- Storeys: 14
- Units: 120
- Registered: 1997
- Condo corporation: 1149
- Pets: Allowed
Heating, water and powerForced air, gas, Central air
- Heating: Forced air, gas
- Cooling: Central air
Rent and termsRent $3,900 a month, Entire property, Furnished
- Rent: $3,900 a month
- Space for rent: Entire property
- Furnished: Furnished
- Lease: 12 months
- Rent includes: Building insurance, common elements, exterior maintenance, water
- Deposit: Required
- Credit check: Required
- Employment letter: Required
- Rental application: Required
- References: Required
IncludedElevate your lifestyle in this beautifully appointed, fully furnished luxury condominium, thoughtfully equipped to a high standard for a seamless move-in experience. residents enjoy premium building amenities, including 24-hour concierge, a fully equipped fitness centre, sauna, outdoor terrace, and party room. rental parking is available nearby. tenant is responsible for hydro and internet costs.
- Included: Elevate your lifestyle in this beautifully appointed, fully furnished luxury condominium, thoughtfully equipped to a high standard for a seamless move-in experience. residents enjoy premium building amenities, including 24-hour concierge, a fully equipped fitness centre, sauna, outdoor terrace, and party room. rental parking is available nearby. tenant is responsible for hydro and internet costs.
Listing detailsW13629258, Rented, Aug 1, 2026
- MLS® number: W13629258
- Status: Rented
- Listed on: Aug 1, 2026
- Days on market: 21
- Updated: Aug 22, 2026
- Possession: 2026-09-20 / Flexible
- Occupied by: Tenant
- Listing brokerage: CITYSCAPE REAL ESTATE LTD.
About this home
Unit 903, 102 Bloor Street, Toronto (Dovercourt-Wallace Emerson-Junction), ON M5S 1M8
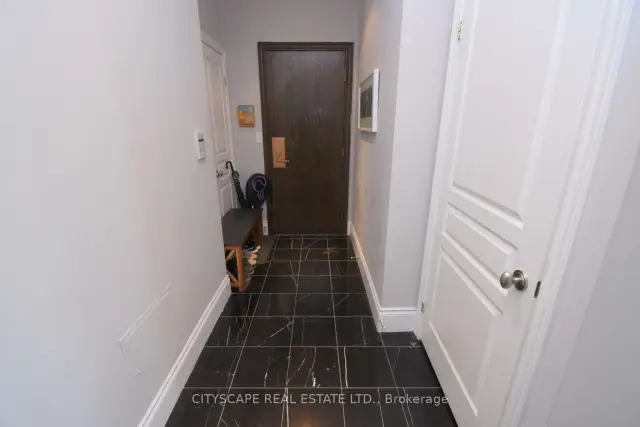
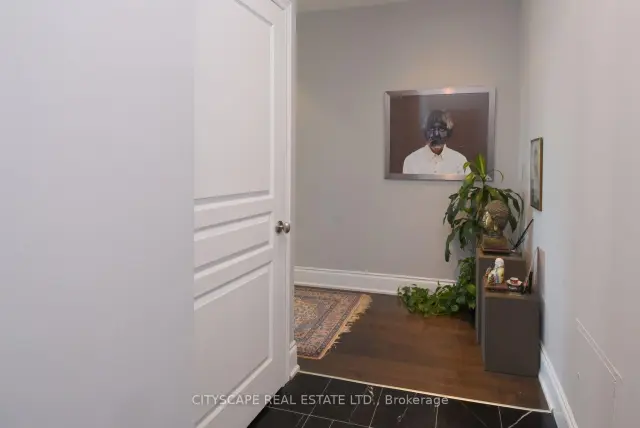
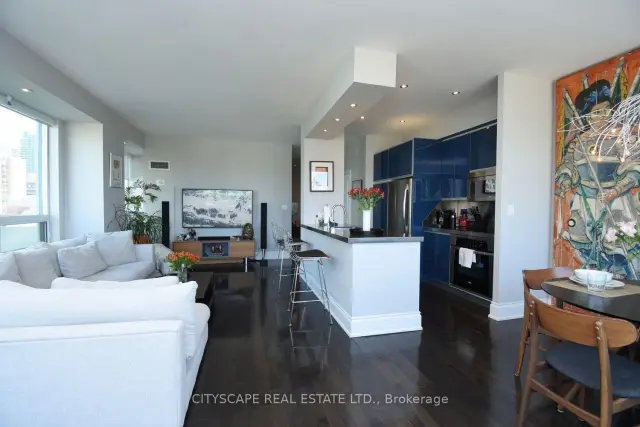
Luxurious, fully furnished corner suite in one of Yorkville's Exclusive Boutique residences. Offering over 1,000 sq. ft. of thoughtfully designed living space, this bright and spacious home features floor-to-ceiling windows with unobstructed views and abundant natural light. Ideally located in Toronto's most prestigious neighbourhood, steps from Bloor Street's luxury shopping, renowned restaurants, cafés and boutiques, with lobby access to both Bloor and Cumberland Streets.This beautifully renovated suite offers 1 bedroom plus a den/office nook, 2 bathrooms, soaring 9-foot ceilings and an open-concept layout ideal for comfortable living and entertaining. The generous primary bedroom features a large walk-in closet with custom organizers and a spa-inspired 4-piece ensuite with a soaker tub and rain shower. Professionally curated with exceptional furnishings and artwork, the suite showcases high-end finishes throughout. The modern kitchen is fully equipped with quality appliances and all essential housewares. Additional features include hardwood flooring, motorized blackout blinds, Lutron smart lighting, Google Home integration, a 65-inch flat-screen TV, and premium designer touches throughout. Simply move in and enjoy sophisticated Yorkville living.
Ask about this home
A HOMEH agent will answer your questions about this home.
Know more about 102 Bloor St West
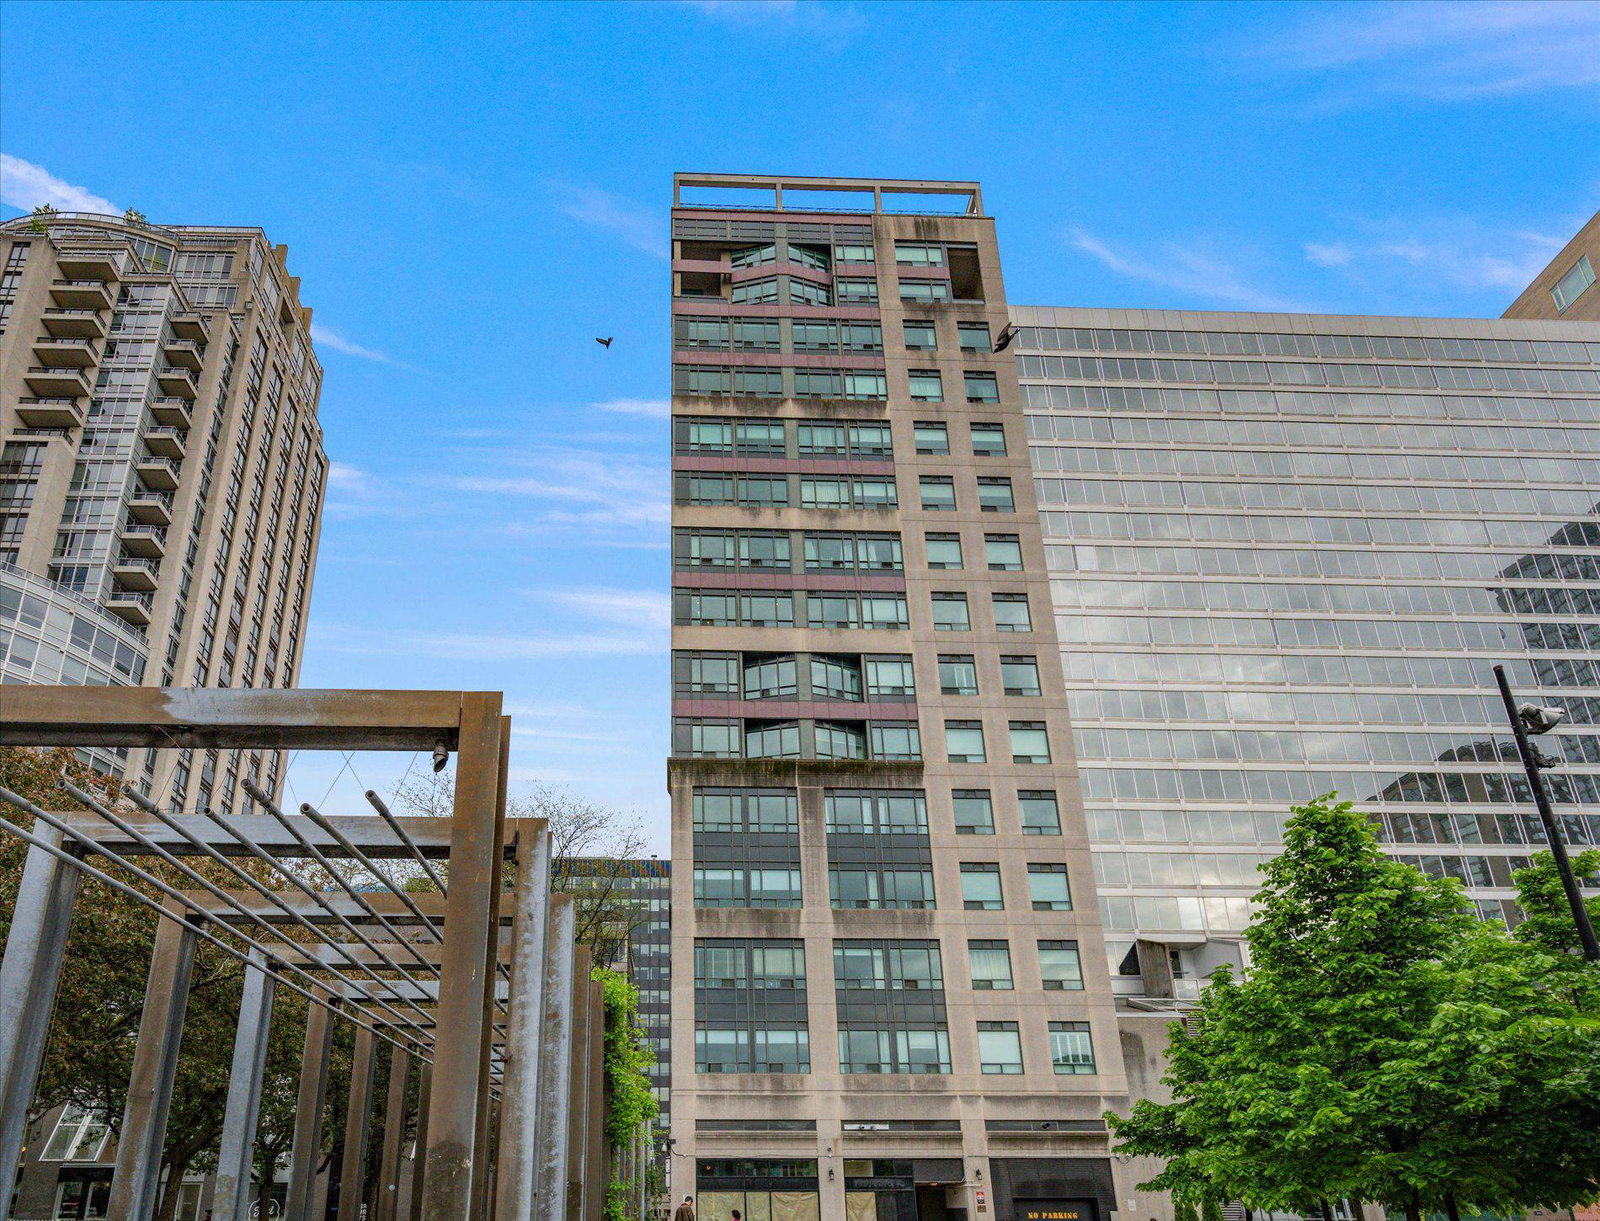
Condo building · 102 Bloor Street W
102 Bloor St West is a 14-storey condo with 120 suites, built in 1997 by L & A Development (Canada) Ltd. Right now 1 for sale and 2 for rent are on the market here.
- 14storeys
- 120suites
- 1997built
No similar units for rent in 102 Bloor St West right now.
Around this home
Daily convenience, out of 100, from the distances below
Schools nearby
School rating, out of 10.
Helpful calculators
Your HOMEH agent

"I would see it this week."