

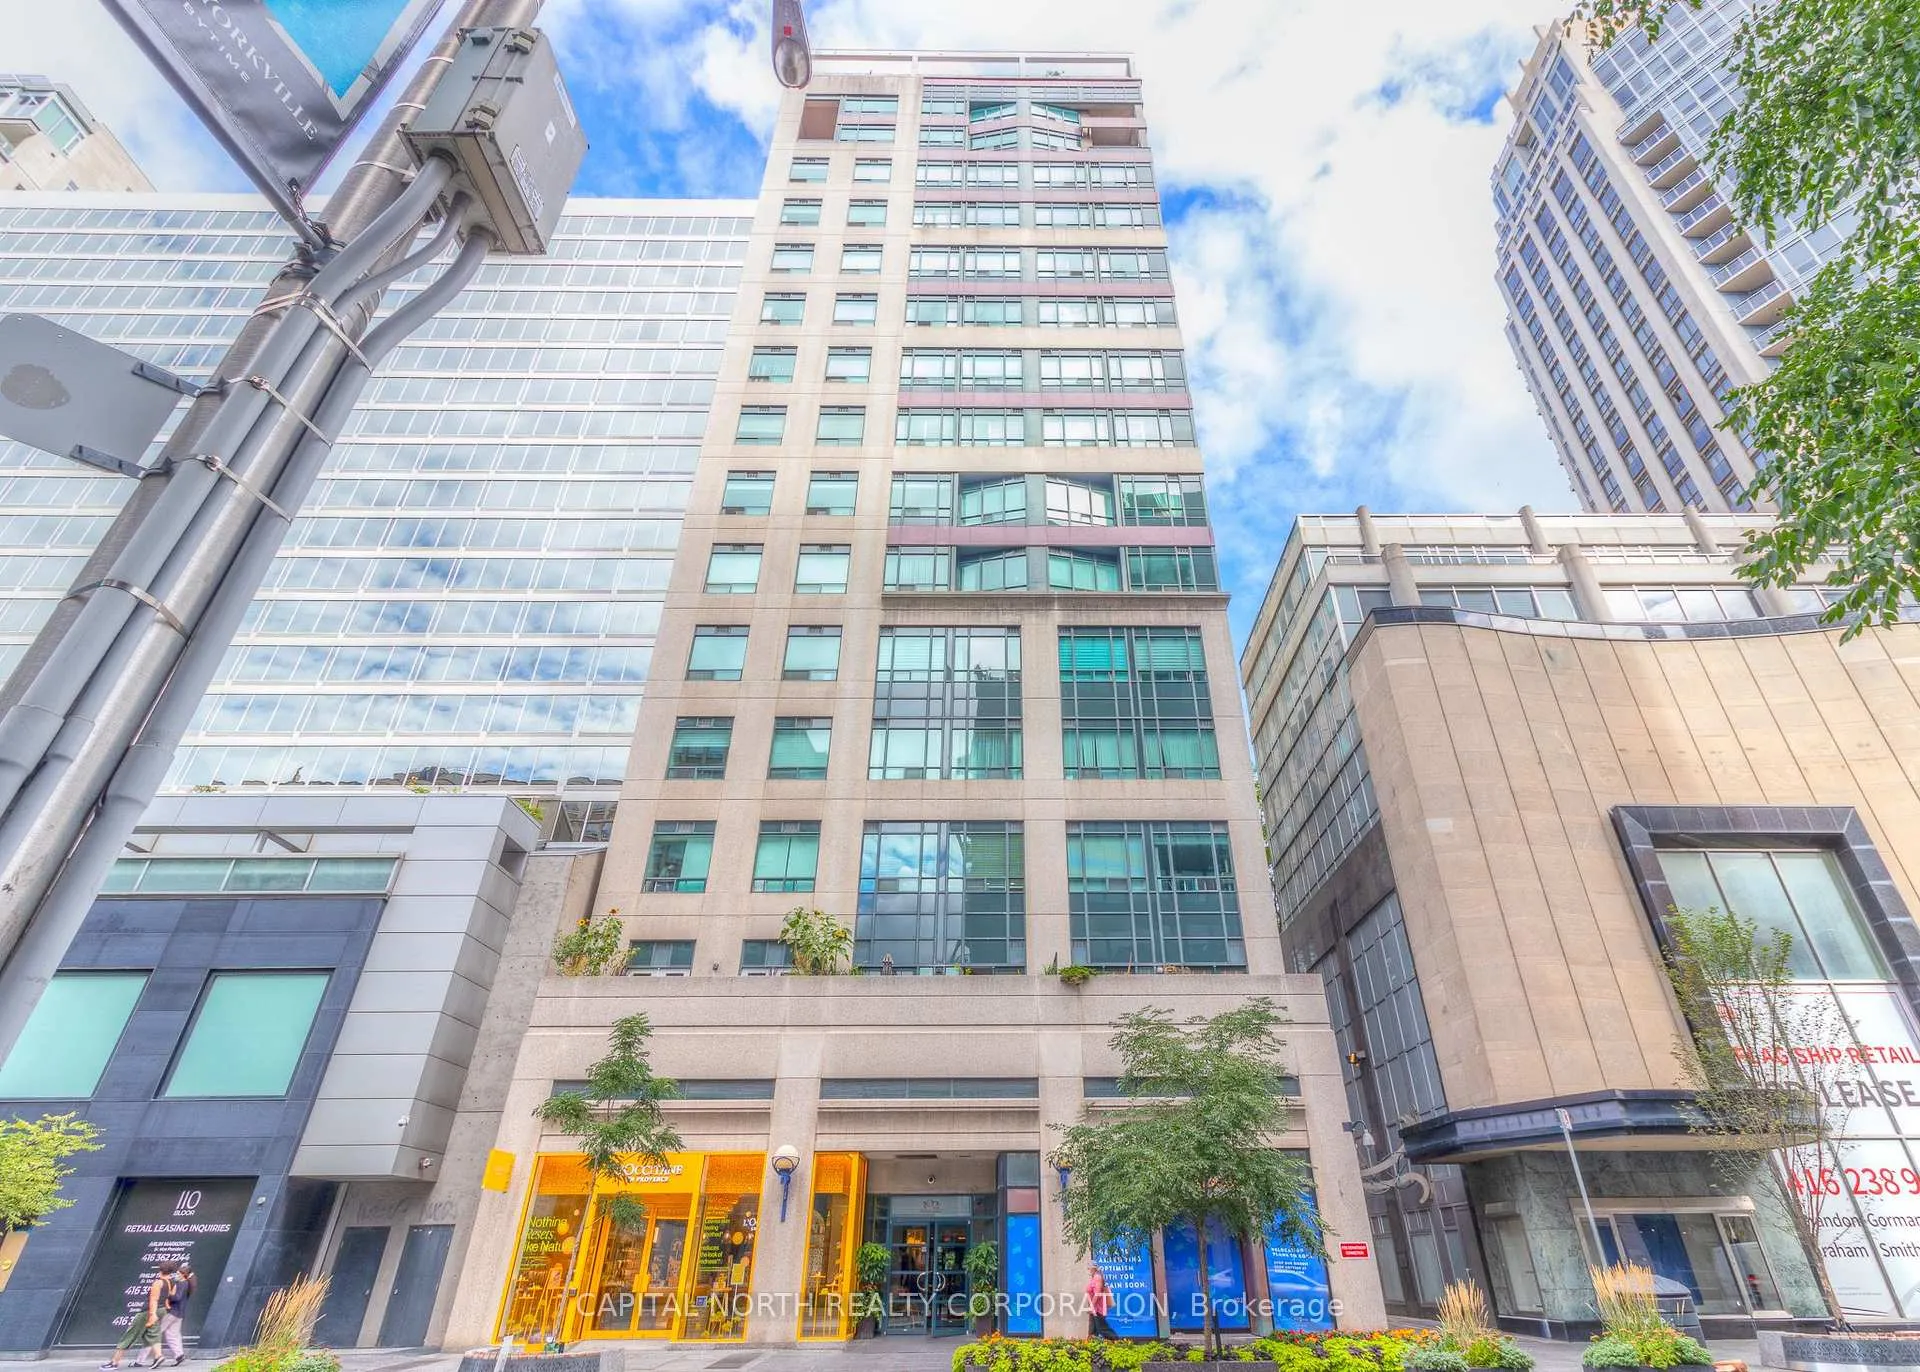
PH5, 102 Bloor Street W
PH5, 102 Bloor Street W
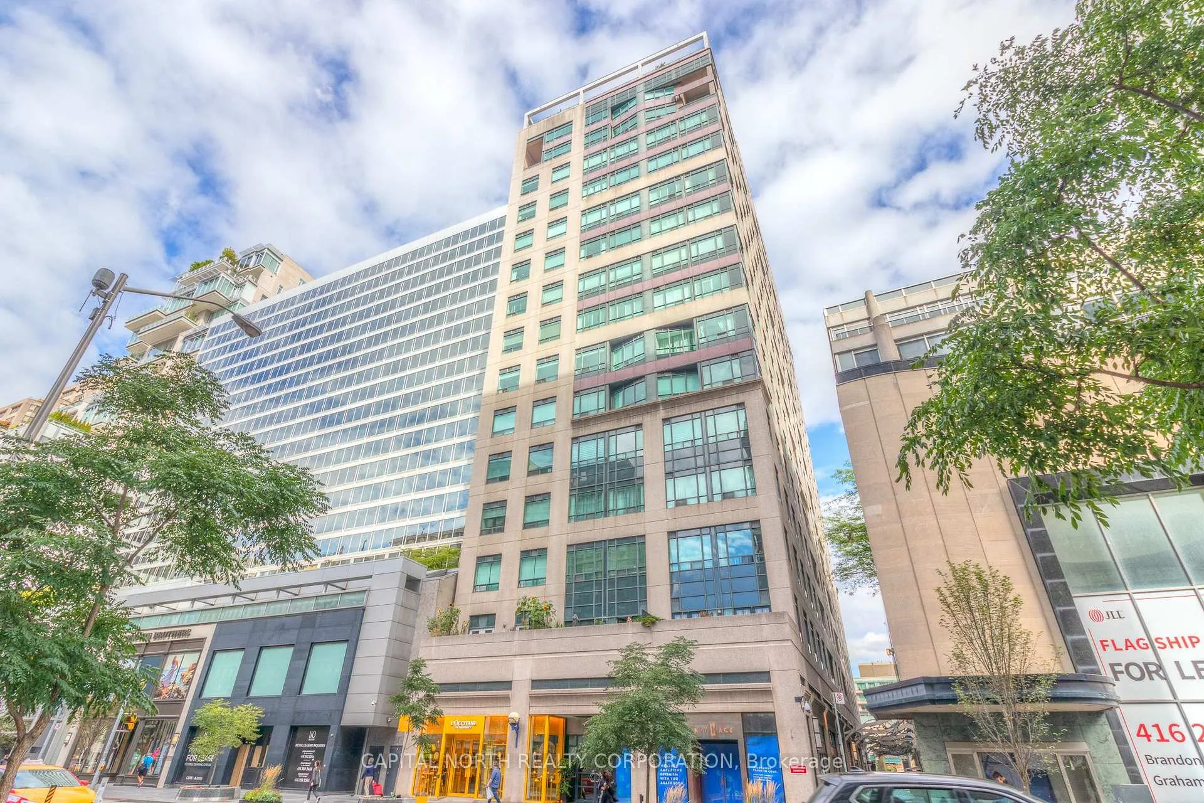
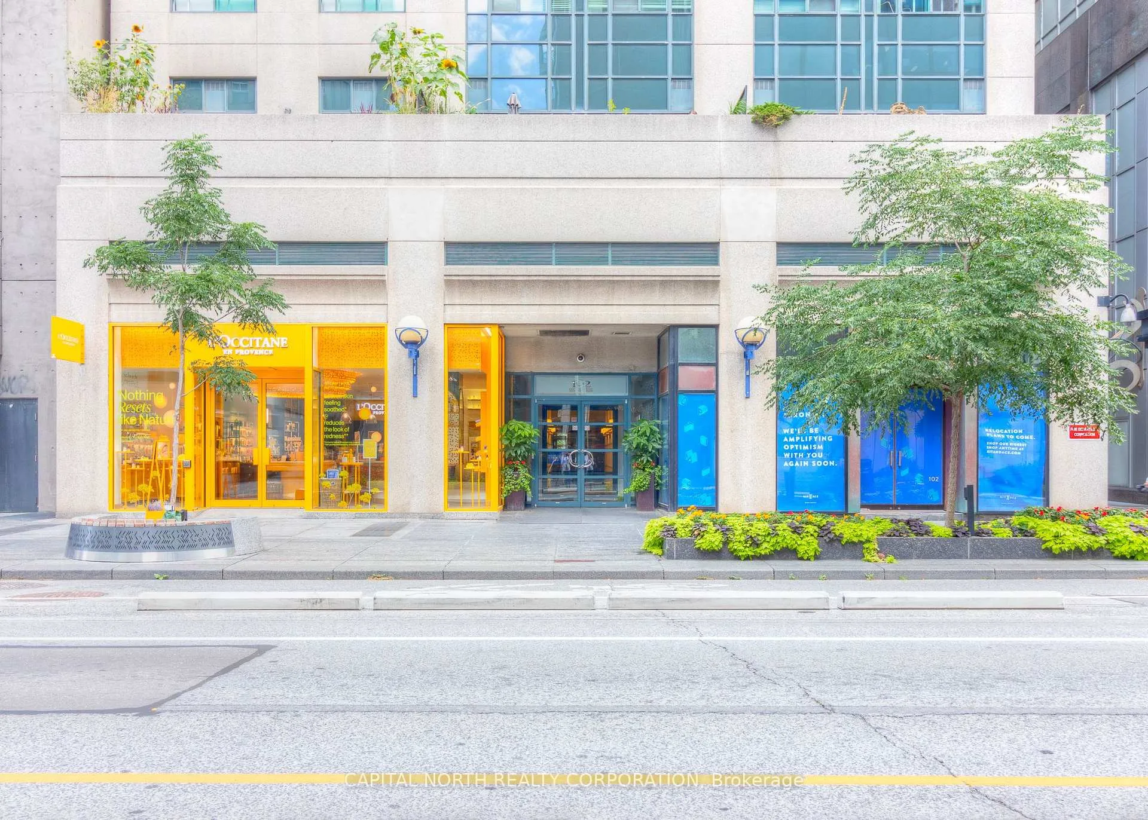
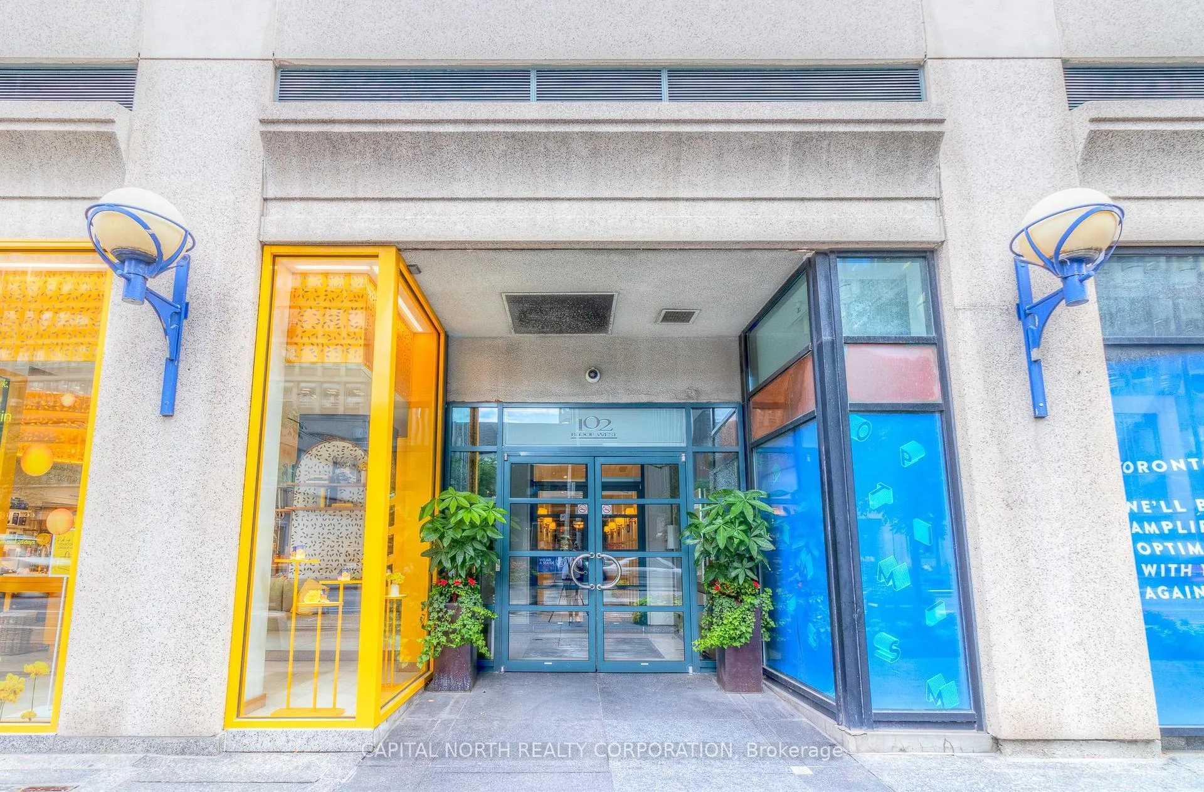
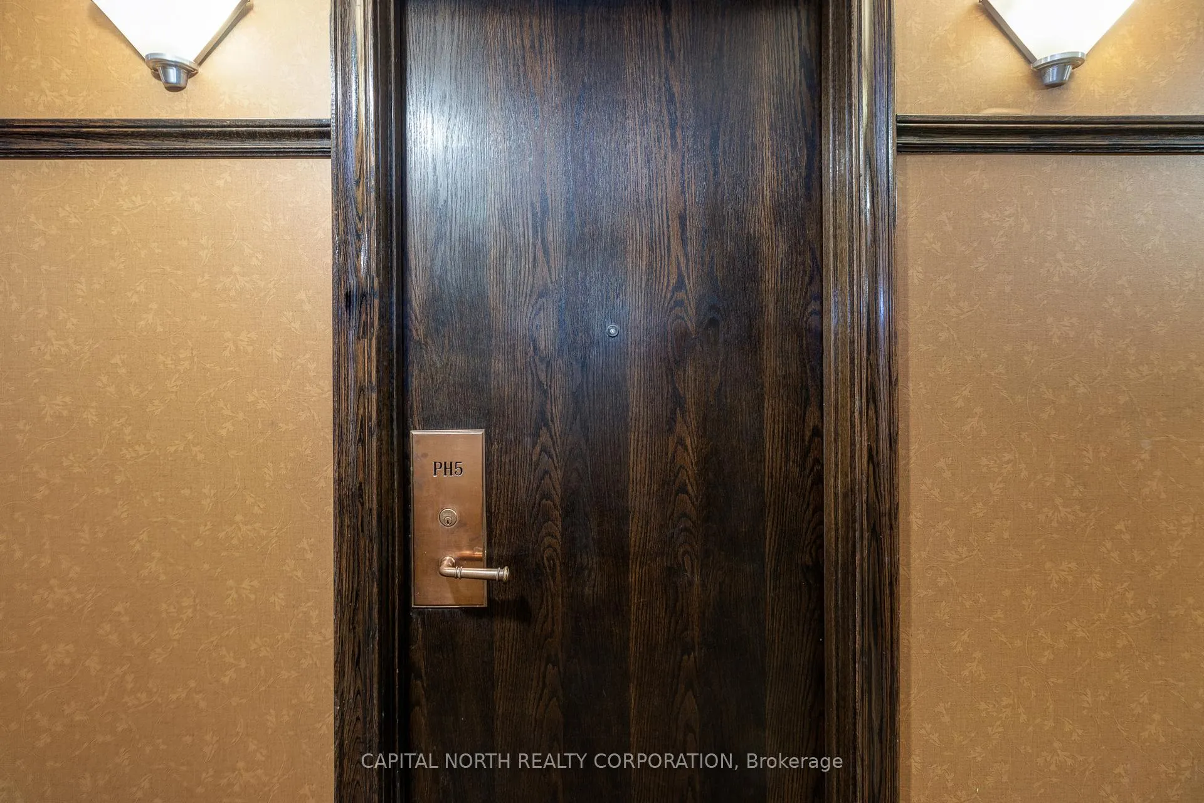 See all 25 photos
Property history
Facts and features
- ExposureNorth east
- LaundrySink, room
- LockerOwned
- BalconyOpen
- Hardwood floors
- Central air
- Gym
- Party room/meeting room
- Rooftop deck/garden
The homeCondo Apartment, 2-storey, Age 16–30 years
- Type: Condo Apartment
- Style: 2-storey
- Age: 16–30 years
- Living space: 1,400–1,599 sq ft
- Basement: None
- Exposure: North East
- View: City
InsideMarble, Ceramic, Hardwood, Sink, laundry room, upper level, Built-in oven, carpet free
- Flooring: Marble, Ceramic, Hardwood
- Laundry: Sink, laundry room, upper level
- Features: Built-in oven, carpet free
- Security: Carbon monoxide detectors, concierge/security, smoke detector
- Rooms above ground: 7
- Bedrooms: 2
- Bathrooms: 3
- Kitchens: 1
OutsideConcrete, Open
- Exterior: Concrete
- Balcony: Open
Parking and locker1 Parking, Underground, Parking type Owned
- Spaces: 1 Parking
- Garage: Underground
- Parking type: Owned
- Driveway: Underground
- Spot: 6
- Locker: Owned
- Locker number: 15
- Locker level: 14
Building102 Bloor St West, Storeys 14, Units 120
- Name: 102 Bloor St West
- Storeys: 14
- Units: 120
- Registered: 1997
- Condo corporation: 1149
- Amenities: Gym, party room/meeting room, rooftop deck/garden, sauna, elevator
- Pets: Allowed
Heating, water and powerForced air, gas, Central air
- Heating: Forced air, gas
- Cooling: Central air
Rent and termsRent $4,850 a month, Entire property, Unfurnished
- Rent: $4,850 a month
- Space for rent: Entire property
- Furnished: Unfurnished
- Lease: 12 months
- Paid: Monthly
- Rent includes: Building insurance, central air conditioning, common elements, heat, parking, water
- Deposit: Required
- Credit check: Required
- Employment letter: Required
- Rental application: Required
- References: Required
IncludedIncludes one underground parking space and two lockers, all existing kitchen appliances (s/s whirlpool fridge/freezer, s/s samsung cooktop/oven, s/s miele dishwasher, s/s panasonic microwave), white miele washer and dryer, all elf's (electric light fixtures), all window coverings and all closet organizers.
- Included: Includes one underground parking space and two lockers, all existing kitchen appliances (s/s whirlpool fridge/freezer, s/s samsung cooktop/oven, s/s miele dishwasher, s/s panasonic microwave), white miele washer and dryer, all elf's (electric light fixtures), all window coverings and all closet organizers.
NearbyArts centre, hospital, library, park, public transit, school
- Close to: Arts centre, hospital, library, park, public transit, school
Listing detailsC12176651, Rented, May 27, 2025
- MLS® number: C12176651
- Status: Rented
- Listed on: May 27, 2025
- Days on market: 52
- Updated: Jul 18, 2025
- Possession: 2025-07-09 / 30-59 days
- Occupied by: Tenant
- Listing brokerage: CAPITAL NORTH REALTY CORPORATION
About this home
PH5, 102 Bloor Street W, Toronto (The Annex), ON M5S 1M8
102 Bloor St W Is The Epitome Of Luxury Living! This Executive 2 Bed. + 3 Bath. 2-Storey Yorkville Penthouse Condo. Boasts Nearly 1500SQFT Of Newly Updated Interior Living Space And Two Private Balconies. Some Of The Many Features/Upgrades Include: An Oversized Ensuite Crawl Space, Sizeable Principal Rooms, A Renovated Kitchen With S/S Appliances And Quartz Countertops, Crown Moulding On The Main Floor, A Second Floor In-suite Laundry Room, Two Full Bathrooms On The Second Floor And Much More! Located In The Heart Of Yorkville Park And In Close Proximity To World Renown Shops, Boutiques, Restaurants, Cafes, Village Of Yorkville, Royal Ontario Museum, University Of Toronto, TTC Subway (Bay & Museum Station) And Much More!
Ask about this home
A HOMEH agent will answer your questions about this home.
Know more about 102 Bloor St West
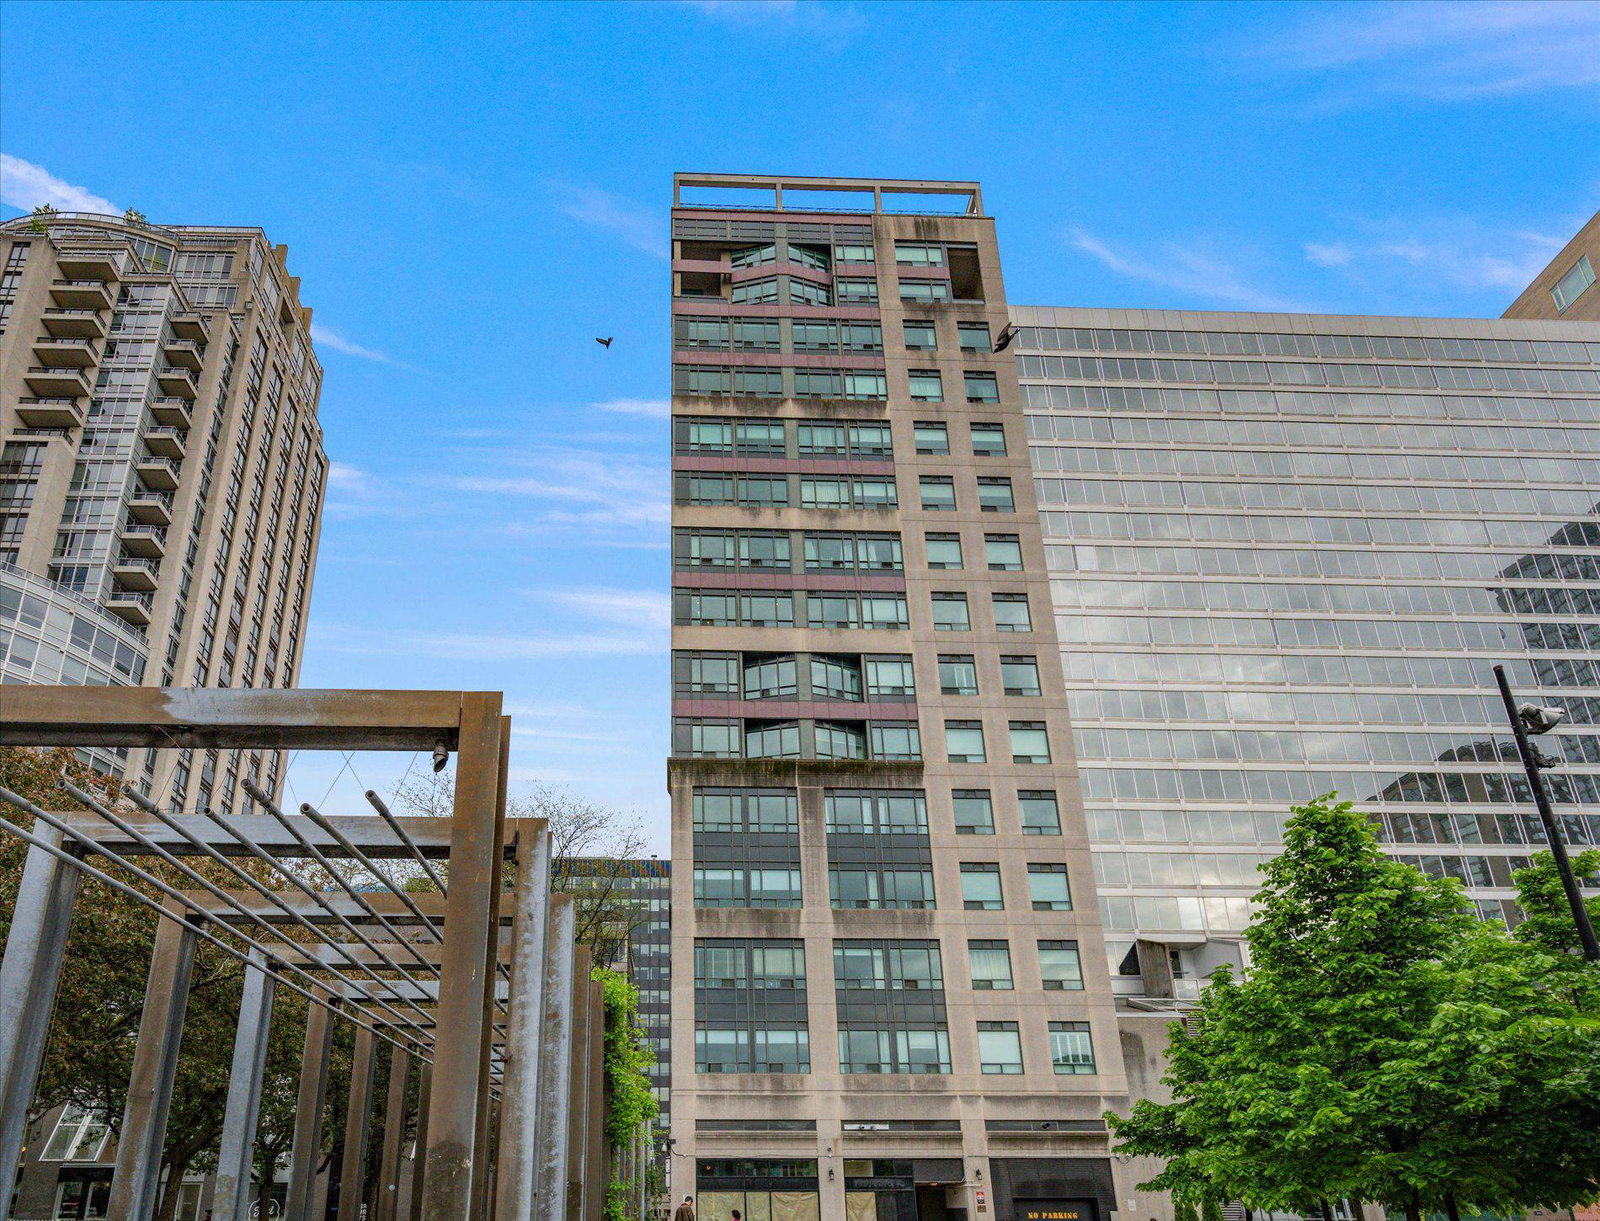
Condo building · 102 Bloor Street W
102 Bloor St West is a 14-storey condo with 120 suites, built in 1997 by L & A Development (Canada) Ltd. Right now 1 for sale and 2 for rent are on the market here.
- 14storeys
- 120suites
- 1997built
No similar units for rent in 102 Bloor St West right now.
Around this home
Daily convenience, out of 100, from the distances below
Schools nearby
School rating, out of 10.
Helpful calculators
Your HOMEH agent

"I would see it this week."