
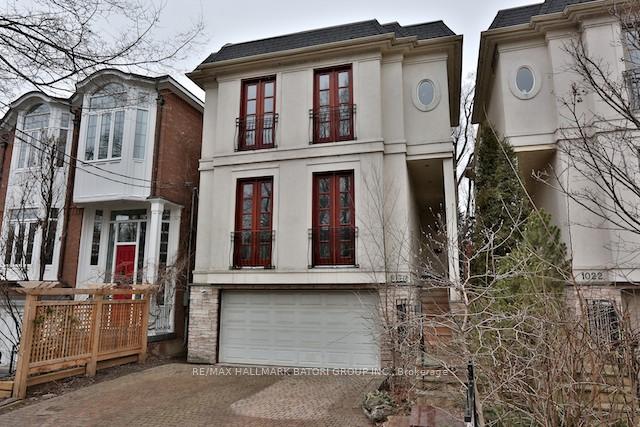
1020 Spadina RoadToronto (Forest Hill North), ON M5N 2M6
4+1 bd · 4 ba · 2 garage
1/23Ontario Real Estate › Toronto › Forest Hill North
1020 Spadina RoadToronto (Forest Hill North), ON M5N 2M6
Rented
4+1 bd · 4 ba · 2 garage
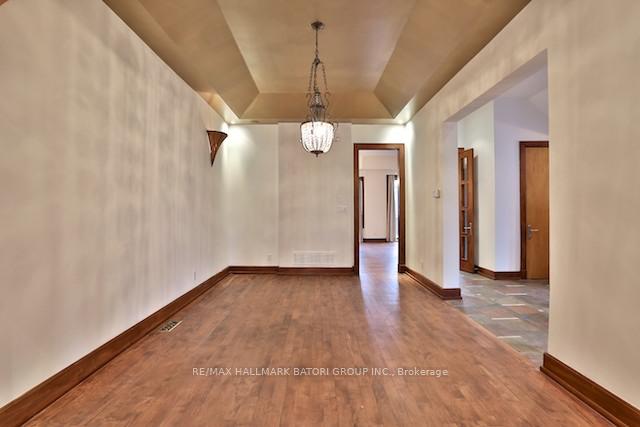 See all 23 photos
4+1 Bedrooms
4 Bathrooms
2 Garage
2.5K~3K Sq.Ft.
30 x 150 ft Lot
Property history
$6,995first asked
$6,995asking now
OctJunFebNow
Listed for saleMar 11, 2025
$6,995
Taken off marketJan 15, 2025
$6,995
Listed for saleOct 15, 2024
$6,995
Book a viewing
Wed28
Thu29
Fri30
Sat31
Pick a time
Ask HOMEH
Ask about this home

Nima MirderrickvandReal Estate Broker · HOMEH
"I would see it this week."
1020 Spadina Road, Toronto
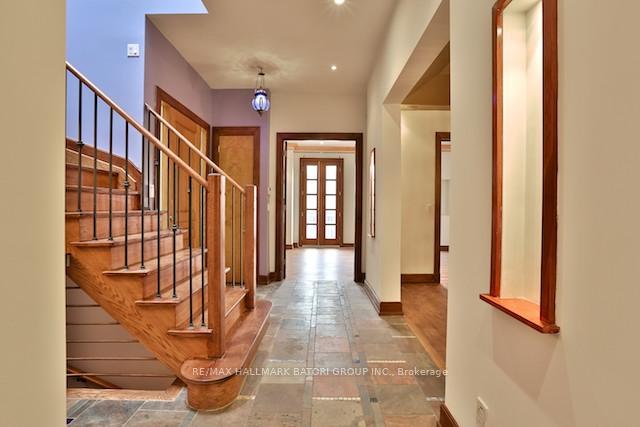
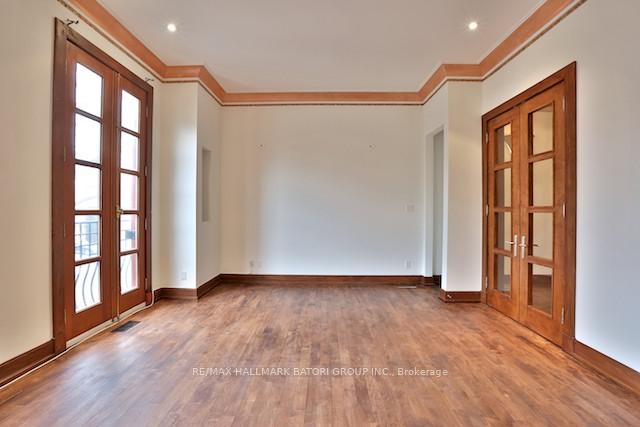
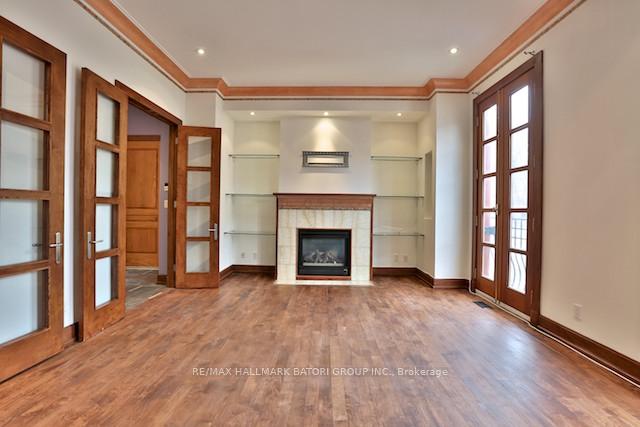
Spacious Executive Family Rental in Upper Forest Hill Village! This custom-built home features 4+1 generous bedrooms, 4 bathrooms, large windows, and a finished basement with a walkout. Enjoy the large deck and rear patio, perfect for relaxation. Located next to Memorial Park and just steps from the TTC and shops on Eglinton. Over 3,000 sq ft of luxury living. Open to long-term tenancies.
Read more
ParkPublic Transit
Facts & features
TypeDetached
Style2-storey
Size2.5K~3K Sq.Ft.
Lot30 x 150 ft
HeatingForced air, gas
CoolingCentral air
BasementFinished, finished with walk-out
Parking2 drive
WaterMunicipal
FireplaceYes
Book a viewing
Wed28Oct
Thu29Oct
Fri30Oct
Sat31Oct
Sun1Nov
Pick a time
Rooms
11 rooms · 4 bathrooms
Main floor4 rooms
- Living room20′ × 14′279 sq.ft.
- Dining room17′ × 11′187 sq.ft.
- Kitchen21′ × 9′189 sq.ft.
- Family room16′ × 16′255 sq.ft.
Second floor4 rooms
- Primary bedroom18′ × 16′287 sq.ft.
- Bedroom 212′ × 12′143 sq.ft.
- Bedroom 312′ × 11′132 sq.ft.
- Bedroom 411′ × 11′121 sq.ft.
Basement3 rooms
- Recreation22′ × 13′6″296 sq.ft.
- Bedroom11′ × 8′6″93 sq.ft.
- Laundry—
Bathrooms4
5-pcSecond4-pcSecond4-pcBasement2-pcMain
Around this home
Chaplin & Eglinton
10Walking
Schools nearby
School rating, out of 10.
Forest Hillsecondary · Public · 0.2 km
7.5/10
North Preparatoryelementary · Public · 0.2 km
6.5/10
Allenbyelementary · Public · 0.8 km
9.0/10
Listing details
MLS® numberC12015602
Listed onMar 11, 2025
Days on market77
UpdatedMay 27, 2025
Listing brokerageRE/MAX HALLMARK BATORI GROUP INC.
PossessionImmediate
Helpful tools
Mortgage calculator
Closing costs
Land transfer tax
Buyer guide
Your HOMEH agent
NimaHOMEH agent · Toronto
"I would see it this week."
Ask Nima
Ask HOMEH about this home
Price, neighbourhood, monthly cost. Ask anything.
HOMEH Intelligent Agent is an AI, not a licensed representative. Check anything important with your agent.