
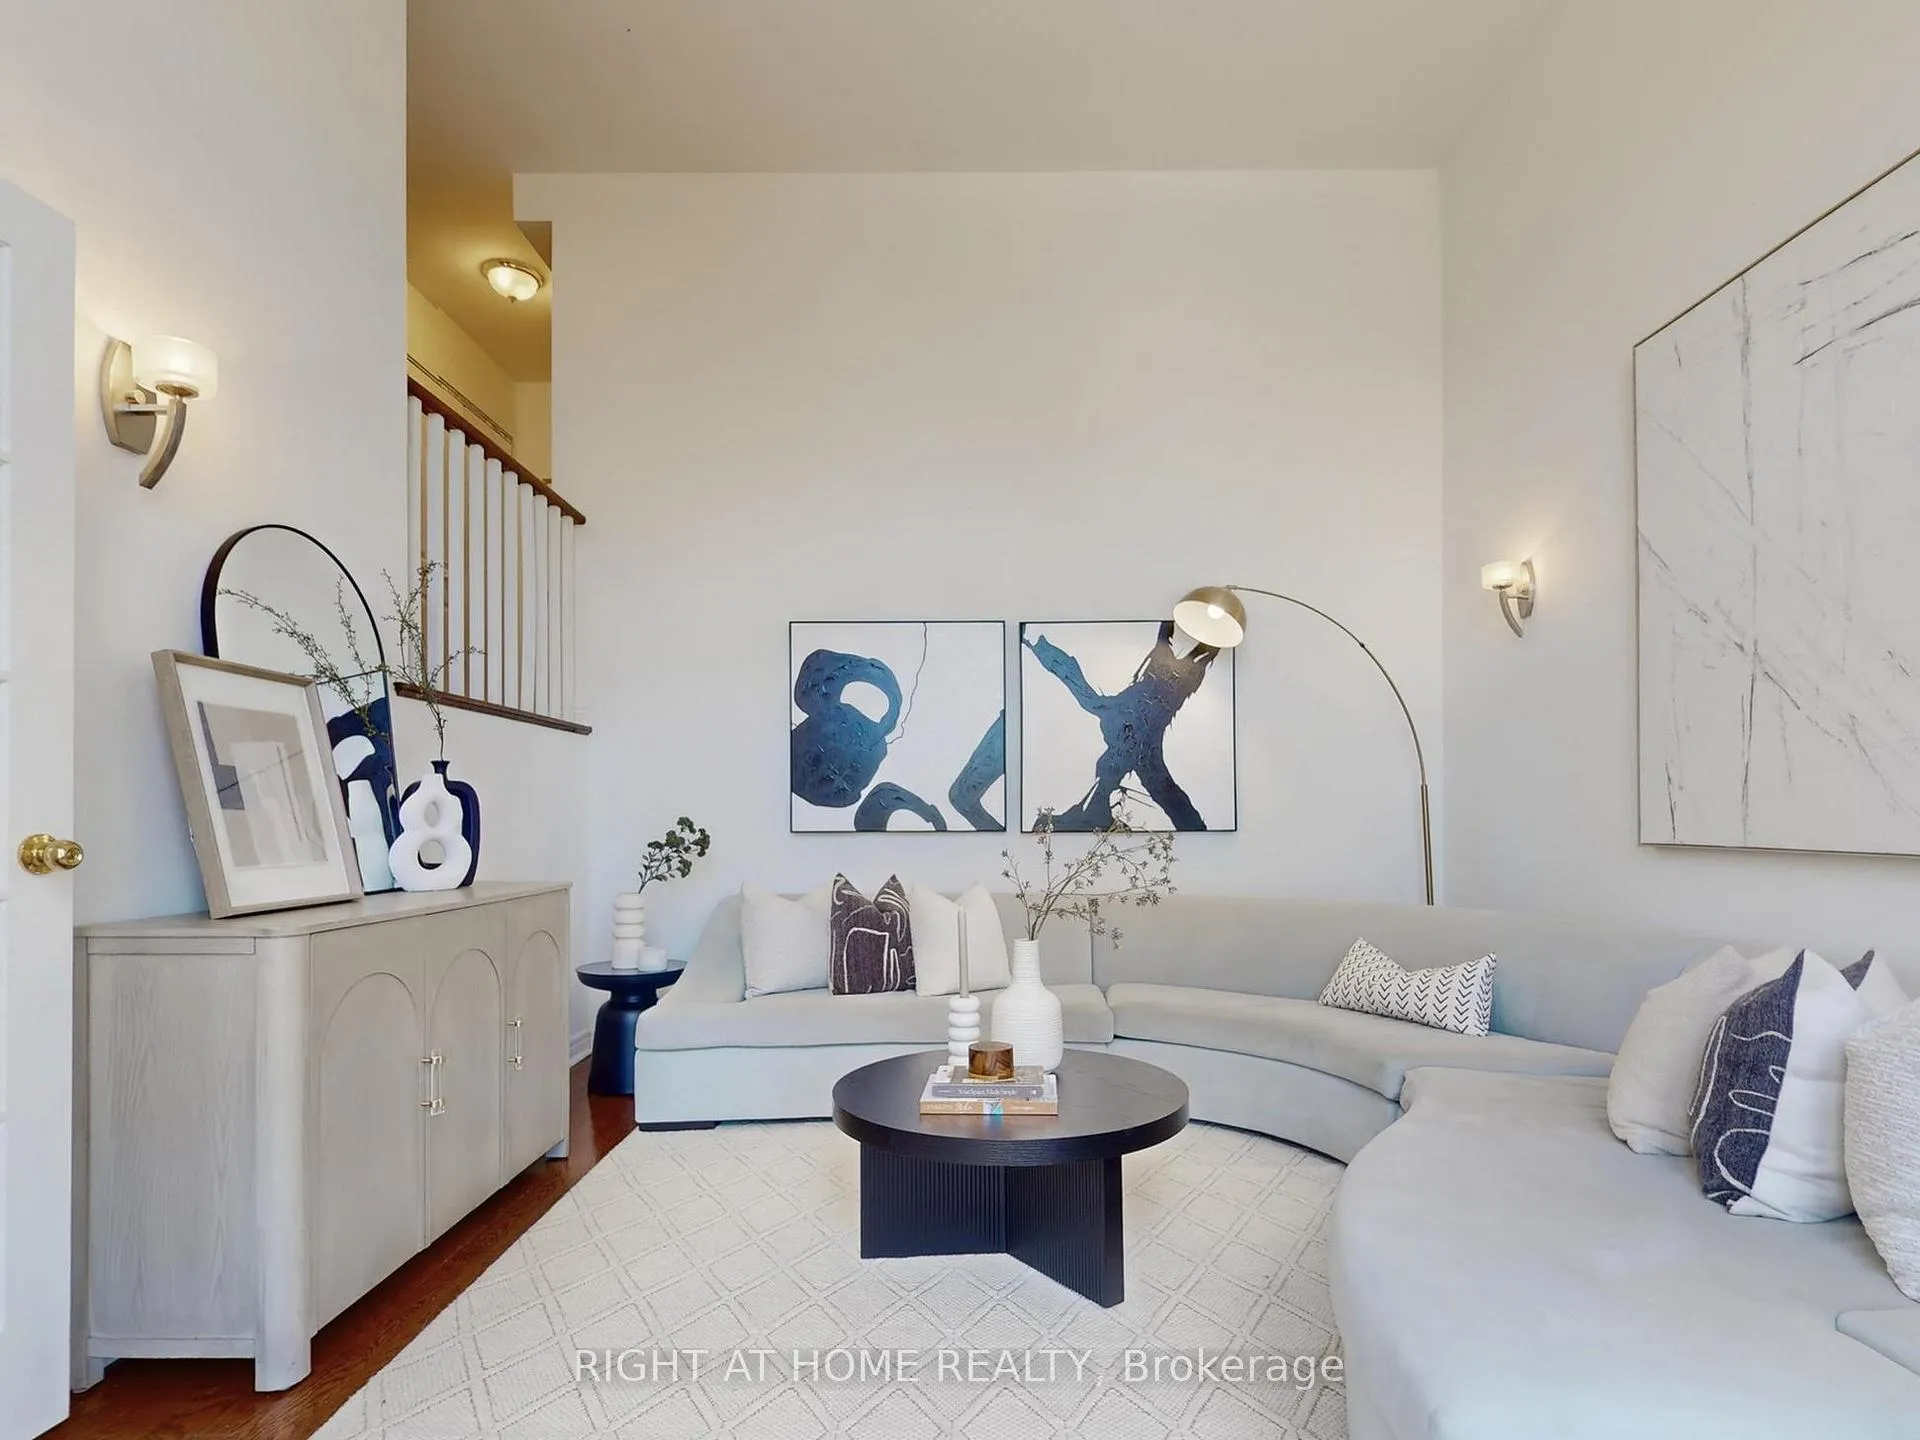
 See all 49 photos
Property history

This listing has ended. It is no longer available.
Property not available for sale or for rent.
Ask about this home
A HOMEH agent will answer your questions about this home.Ask HOMEH
About this home
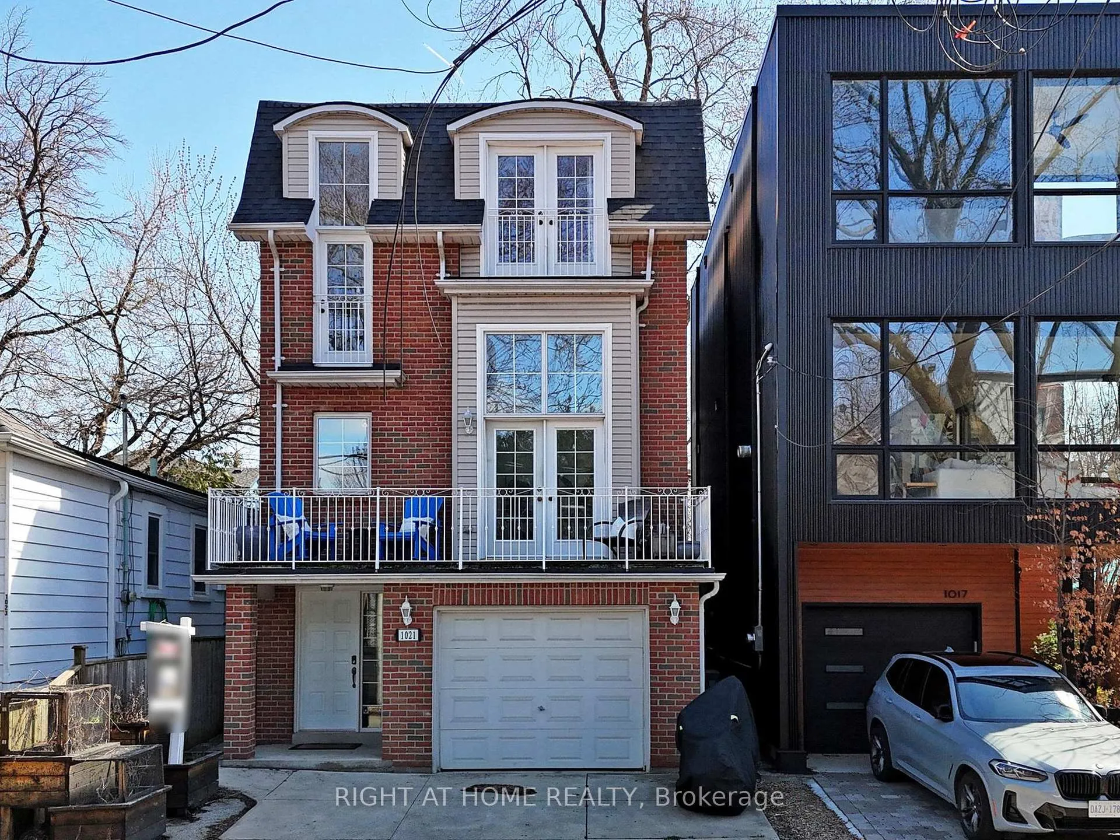
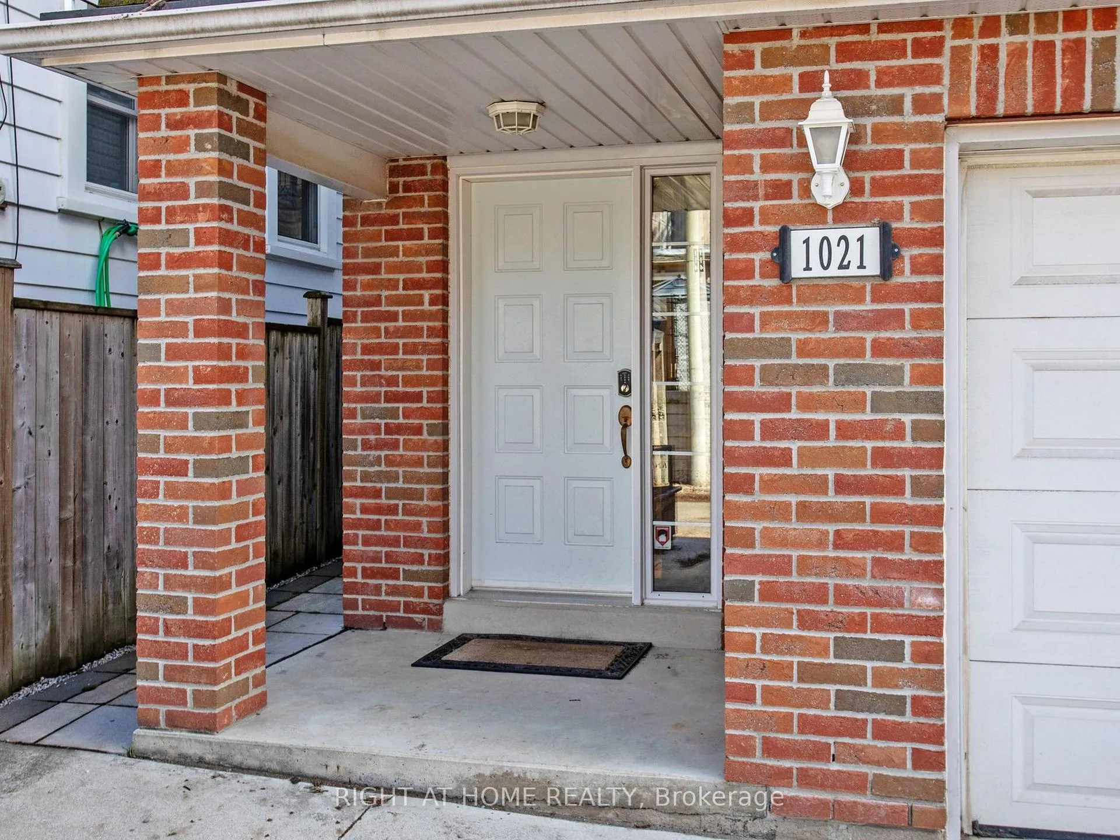
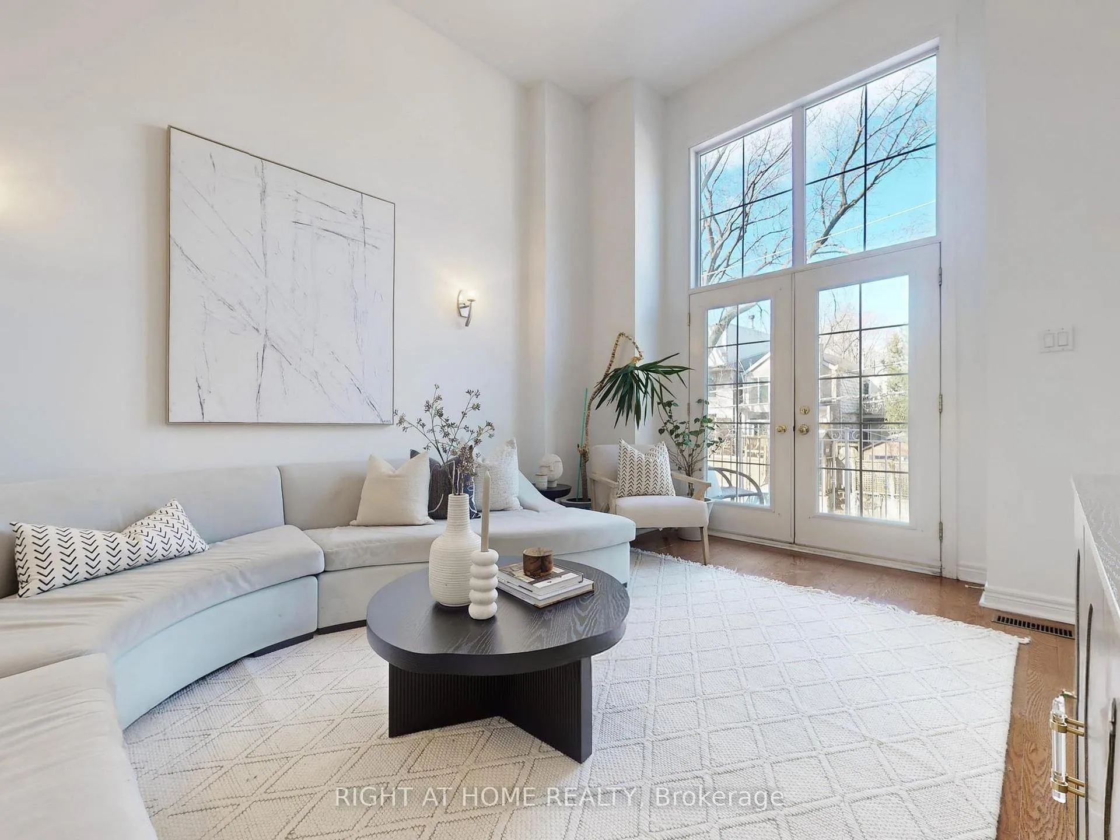
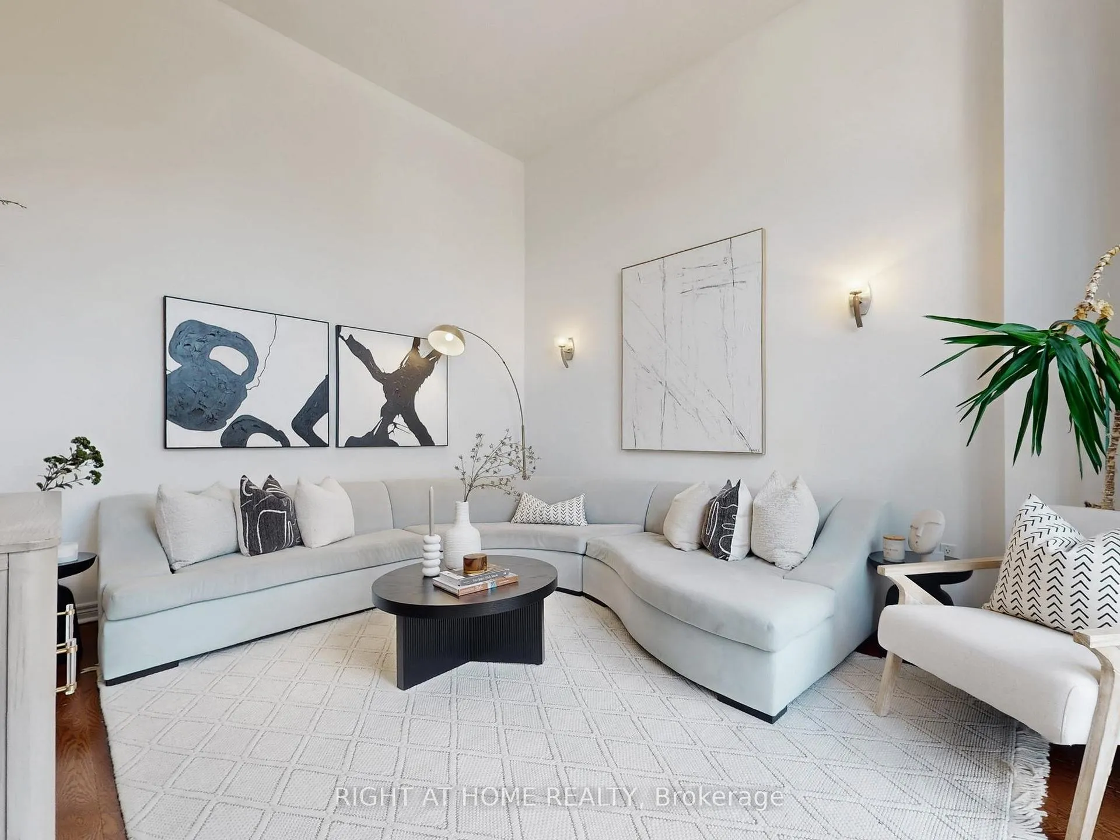
Welcome to 1021 Craven Road, an incredible bright and spacious 3-storey detached home in the heart of East York, just steps to the subway and the shops, cafés, and restaurants along the Danforth. Freshly painted and offering approximately 2,538 sq. ft. of interior living space, this home features 3 bedrooms and 3 bathrooms, with a functional layout designed for both everyday living and entertaining. The main living areas are warm and inviting, complemented by classic finishes and an abundance of natural light throughout. A standout feature is the expansive family room with soaring 12+ ft ceilings and a walk-out to a quiet, private balcony; creating a unique and airy gathering space rarely found in the area. The kitchen and living spaces flow comfortably, offering flexibility for families and hosting. The primary suite occupies the whole third floor and serves as a true private retreat, complete with an ensuite, huge walk-in closet and a walk-out to an exceptionally private rooftop deck, ideal for relaxing or enjoying quiet outdoor time. The finished lower level adds valuable additional space with a separate room and bathroom, perfect for guests, a home office, or recreation...whatever the next chapter of your life needs it to be. Outside, the backyard offers a peaceful private setting, while the rooftop deck provides an additional private outdoor escape. A coveted private driveway and attached garage add everyday convenience and offer parking for up to 3 cars, a rarely in East York. Located in a highly desirable neighbourhood, this home is surrounded by transit, parks, top schools, and all the amenities of the Danforth. A rare opportunity to own a spacious, quality-built detached home in one of East York's most connected communities. A Must See
Facts & features
Ask about this home
A HOMEH agent will answer your questions about this home.
Rooms
9 rooms · 4 bathrooms
- Kitchen10′10″ × 9′10″107 sq.ft.
- Dining room19′4″ × 9′10″190 sq.ft.
- Living room19′4″ × 9′10″190 sq.ft.
- Bedroom 213′1″ × 9′6″124 sq.ft.
- Bedroom 311′7″ × 9′6″109 sq.ft.
- Primary bedroom15′4″ × 12′4″190 sq.ft.
- Den14′ × 5′11″83 sq.ft.
- Family room15′11″ × 12′3″194 sq.ft.
- Recreation18′10″ × 12′11″243 sq.ft.
Around this home
Schools nearby
School rating, out of 10.
Listing details
Helpful tools
Your HOMEH agent
"I would see it this week."
Ask HOMEH about this home
Price, neighbourhood, monthly cost. Ask anything.
HOMEH Intelligent Agent is an AI, not a licensed representative. Check anything important with your agent.